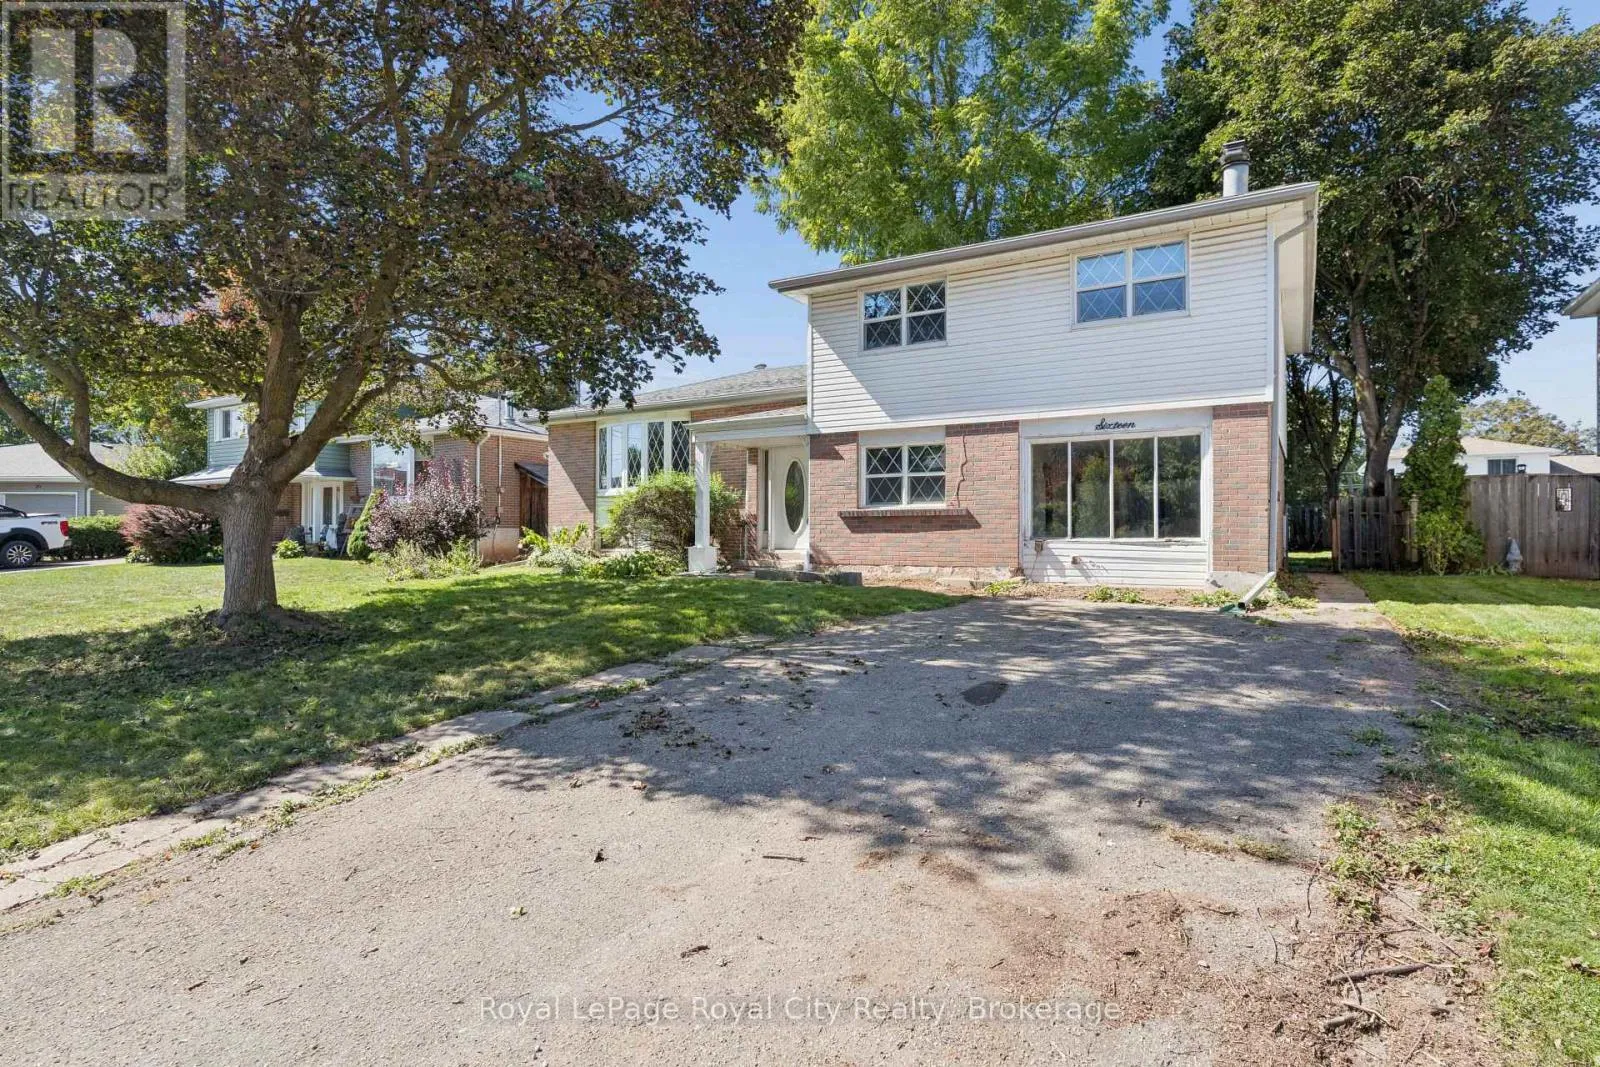
16 Heather Court, Halton Hills, Ontario L7G 2R6

Listed for:
$860,000
4 beds
2 baths
Listed 16 days ago
House for rent: 16 Heather Court, Halton Hills, Ontario L7G 2R6

View all 30 photos

About

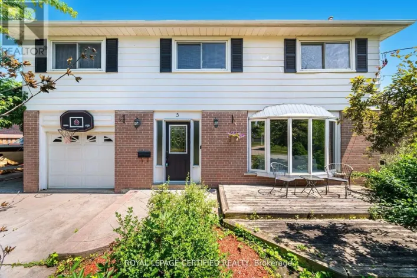
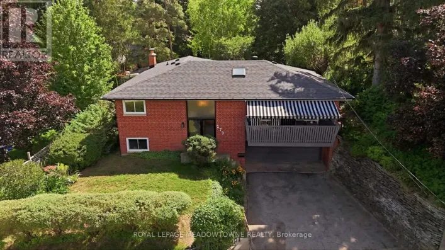
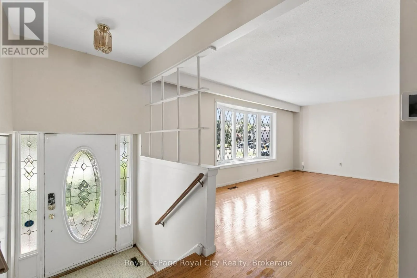
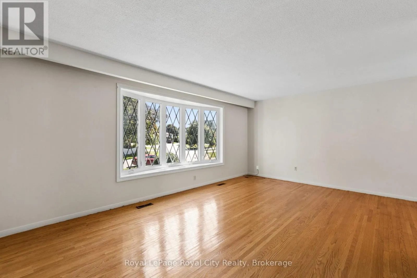
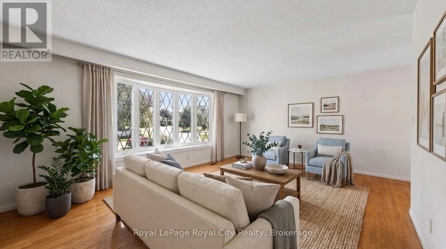
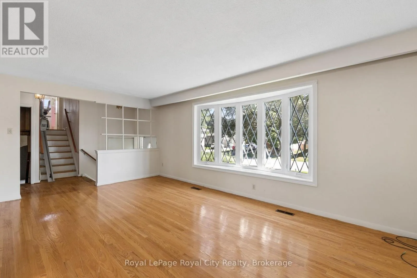
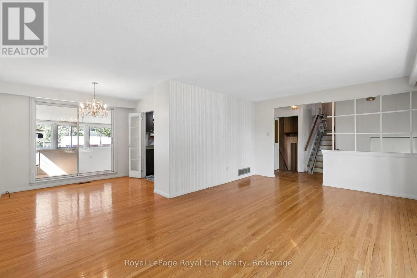
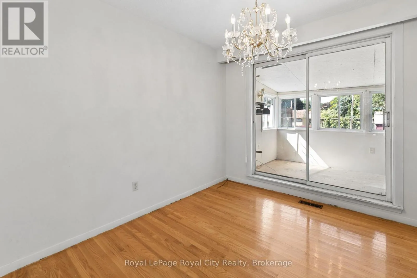
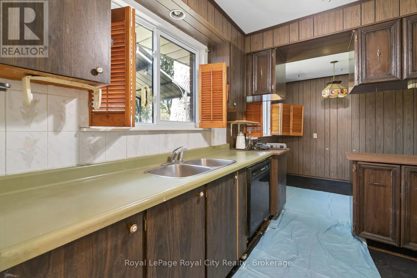
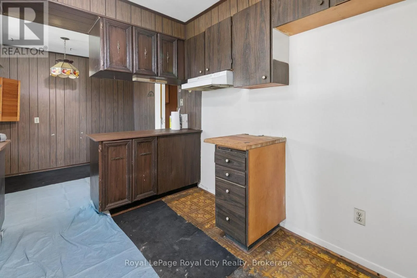
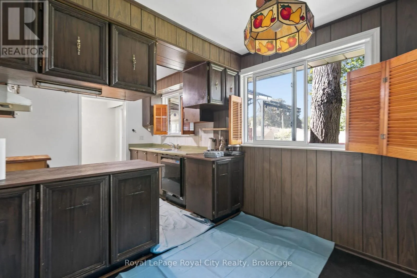
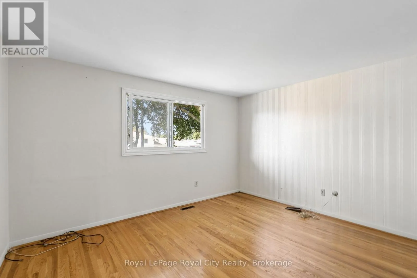
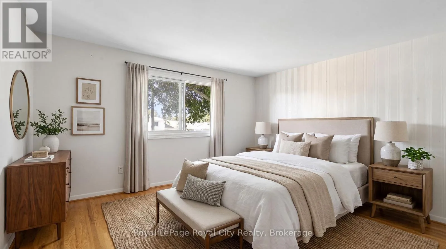
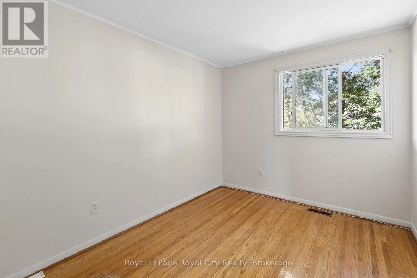
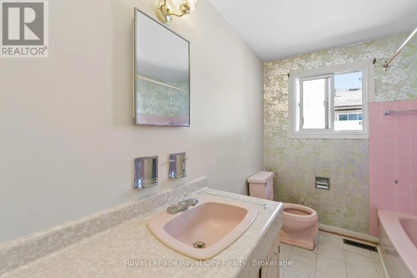
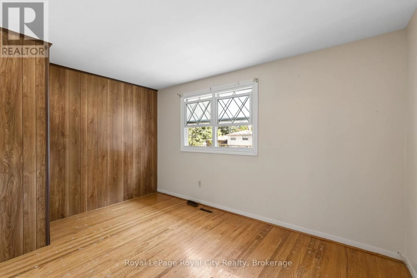
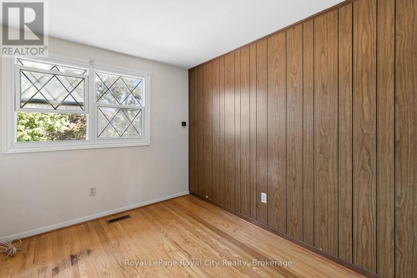
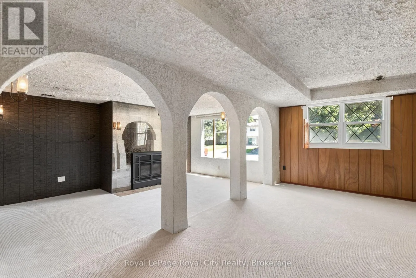
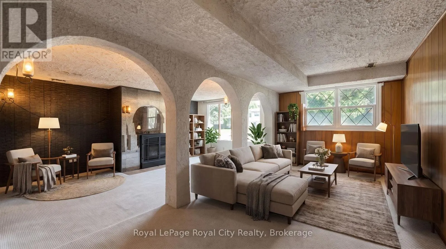
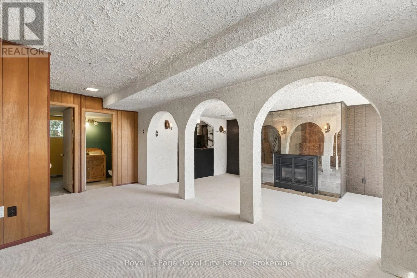
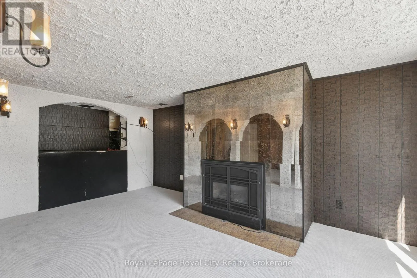
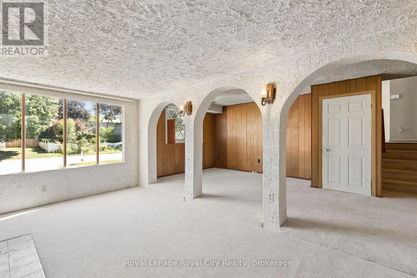
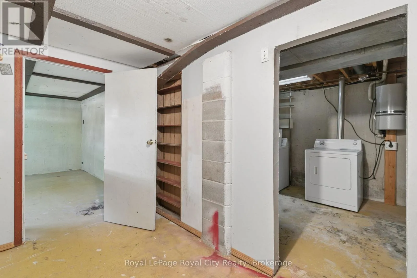
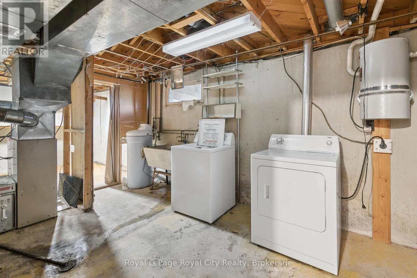
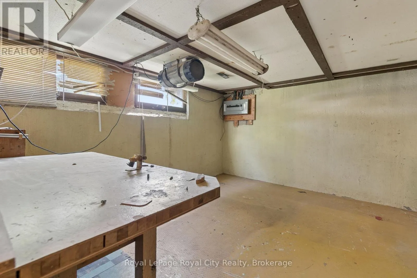
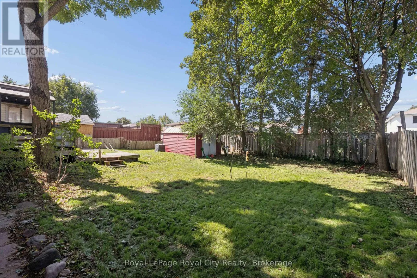
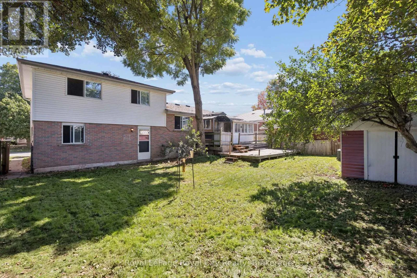
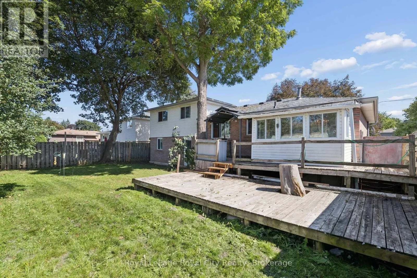
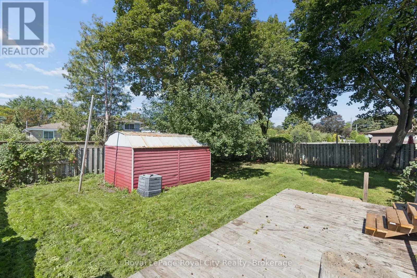
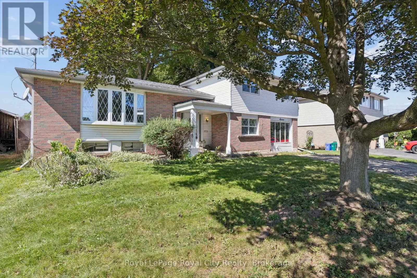
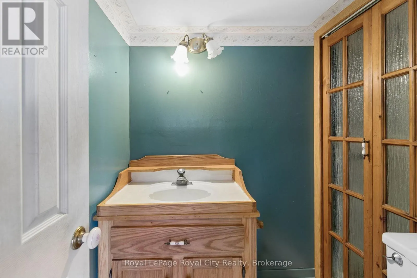
Cross Streets: Moore Park. ** Directions: Main Street to Moore Park to Heather. Set in a mature, north end neighbourhood on a quiet court amongst other fine family homes, this spacious sidesplit could become your forever home. In need of updating, this is an opportunity to put your own personal touches on it while enjoying a great layout. Warm hardwood flooring runs through the living room and dining room as well as the 4 upper level bedrooms. A 4pc bath completed the upper level while on the ground floor you'll find a family room, 3pc bath and walkout to the large rear yard. Down a few stairs in the basement is a workshop and laundry/utility room with plenty of storage. Kids and critters will love the space waiting for them in the fenced yard. Hours of summer fun and bbq season are sure to be had here. From this location, you will have easy access to shopping, transit, hospital and several parks. Loved by the same family for over 40 years. Updated attic insulation added in the winter of 2025. (id:27476)

Property Highlights

MLS® Number
W13781946
Type
Single Family
Community Name
Georgetown
Ownership Type
Freehold
Land Size
60.2 x 111.5 FT
Parking Space Total
2

Building

Building Type
House
Square Footage
1500 - 2000 sqft
Bathrooms Total
2
Bedrooms Above Ground
4
Bedrooms Total
4
Amenities
Fireplace(s) Park, Schools
Exterior Finish
Brick, Aluminum siding
Fireplace Present
Yes
Basement Type
Partial
Basement Features
Building Heating Type
Forced air
Heating Fuel
Natural gas
Building Cooling Type
Central air conditioning

Utilities

Water
Municipal water
Utility Sewer
Sanitary sewer

Room Layout

Living room
Main level
5.82 m x 3.74 m
Dining room
Main level
2.89 m x 2.86 m
Kitchen
Main level
4.99 m x 2.83 m
Primary Bedroom
Upper Level
3.9 m x 3.29 m
Bedroom 2
Upper Level
2.93 m x 2.5 m
Bedroom 3
Upper Level
3.9 m x 2.56 m
Bedroom 4
Upper Level
3.23 m x 2.49 m
Family room
Ground level
6.27 m x 5.64 m

Location

Learn more about this property
Listing provided by:
Royal LePage Royal City Realty
MLS® number:
W13781946
Agent:
Tracey Moon
*Indicates required field
Name is required
Email is required
Please enter a valid phone number (e.g., 416-111-1111).

Community Spotlight: Homes For sale in Your Neighborhood