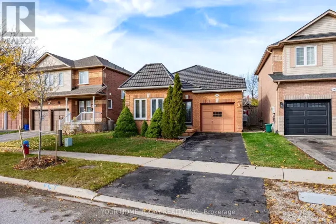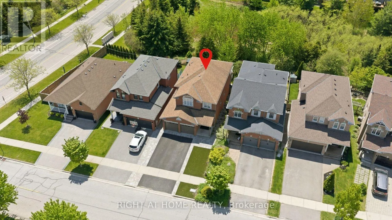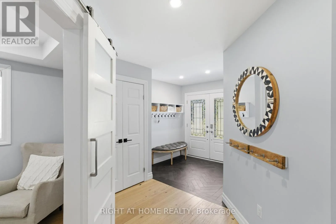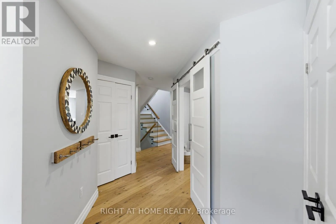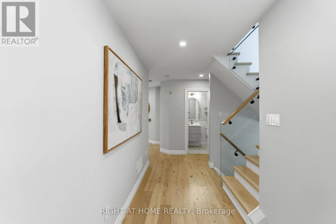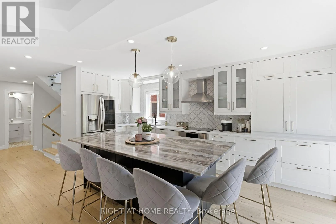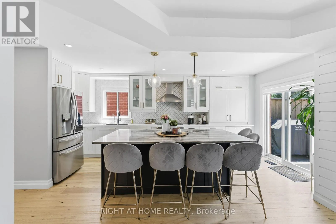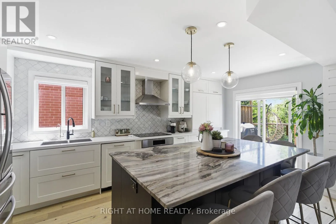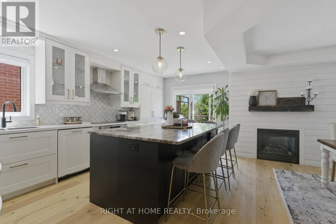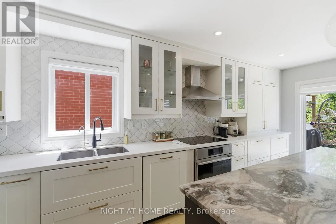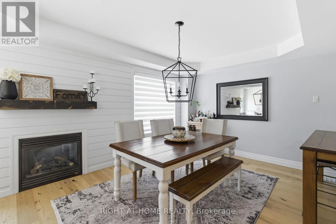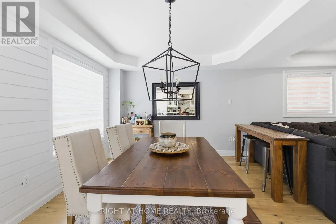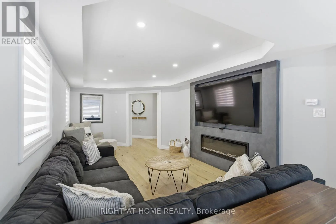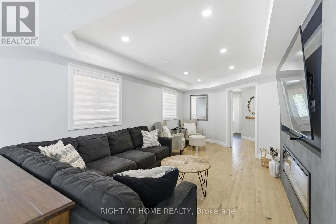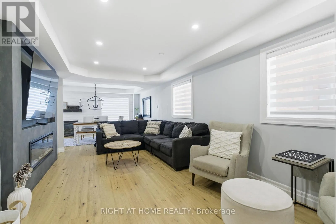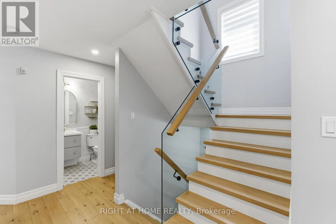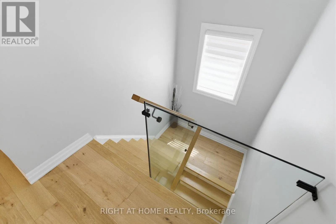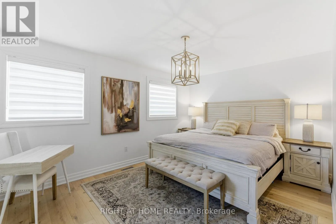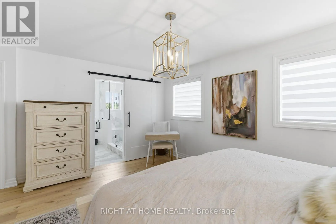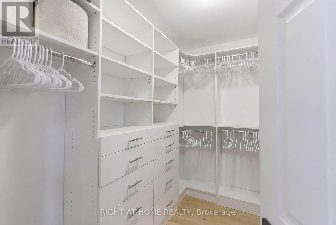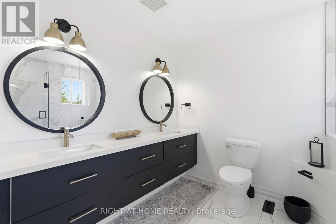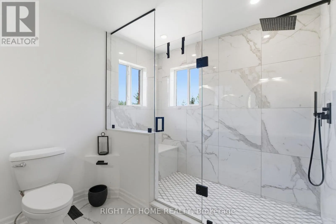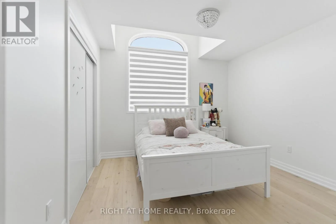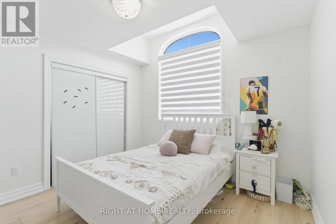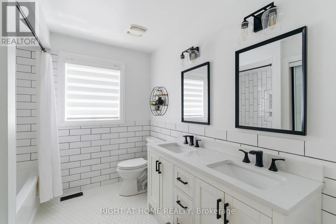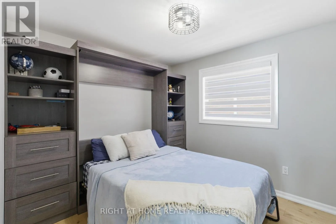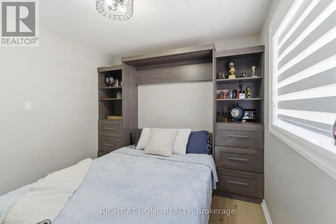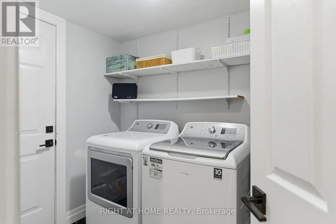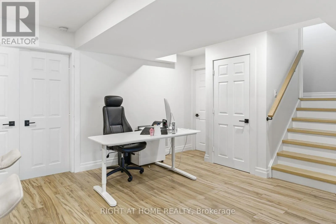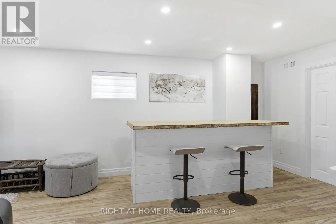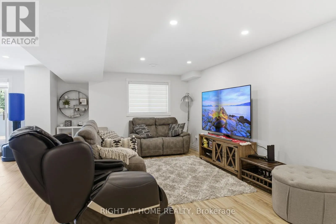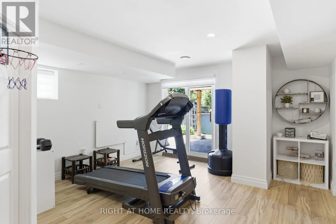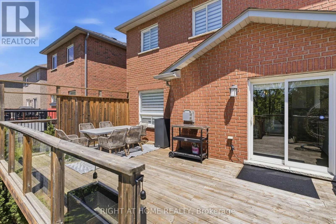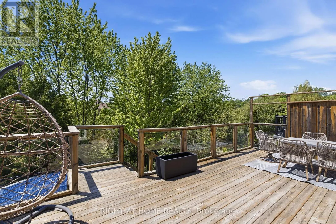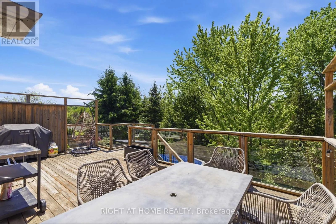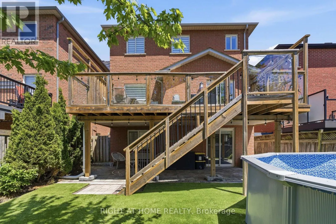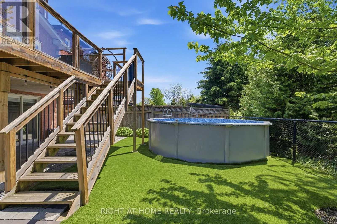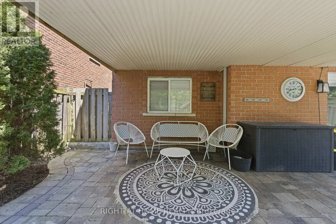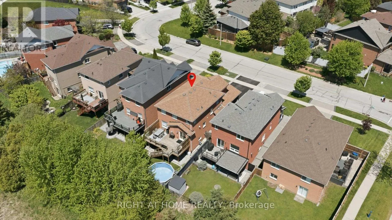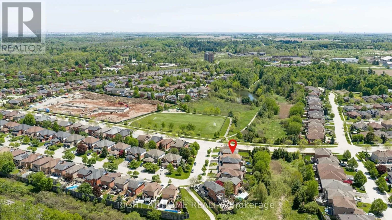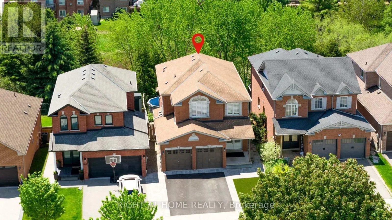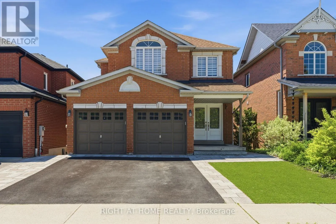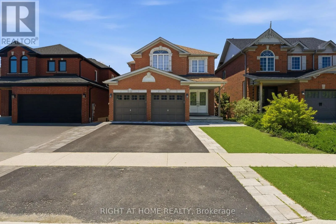
Cross Streets: Mowat Cres And Berton Blvd. ** Directions: Trafalgar turn onto Berton turn onto Mowat. Nestled on a quiet, family-friendly crescent in one of Georgetown's most desirable communities, this beautifully updated 4-bedroom home offers the perfect blend of style, comfort, and functionality! Step inside to a bright, inviting interior featuring elegant hardwood floors, modern finishes, and a thoughtfully designed layout perfect for family living and entertaining. The heart of the home is the stunning open-concept kitchen, featuring granite countertops, stainless steel appliances, abundant cabinetry, and an OVERSIZED ISLAND WITH SEATING FOR SIX! The kitchen flows seamlessly into the dining and family room, complete with a cozy fireplace. Step outside onto the spacious deck overlooking your PRIVATE BACKYARD BACKING ONTO PROTECTED GREEN SPACE WITH NO REAR NEIGHBOURS! Enjoy peaceful mornings, summer BBQs, Enjoy the above ground POOL to complete unforgettable gatherings surrounded by nature. The main level also features an updated powder room, convenient garage access, and a functional laundry/mudroom. Upstairs, elegant glass railings lead to four generous bedrooms, including a spacious primary retreat with a custom walk-in closet and beautifully renovated ensuite featuring double sinks and a large glass shower. An updated main bathroom completes the upper level. The FINISHED WALKOUT BASEMENT offers additional living and entertaining space with direct access to a covered patio and backyard oasis. Complete with a DOUBLE-CAR GARAGE, generous driveway parking, and an interlocking side walkway. Ideally located within walking distance of parks, schools, trails, and the Georgetown Fairgrounds, and just minutes from charming Downtown Georgetown, shopping, and commuter routes. MOVE-IN READY AND BACKING ONTO GREEN SPACE - THE PERFECT PLACE TO CALL HOME! (id:27476)