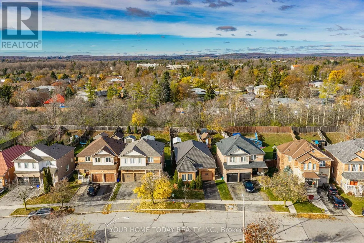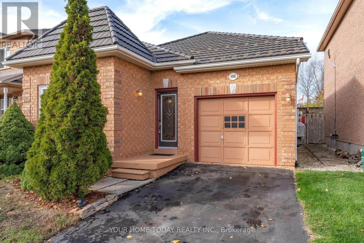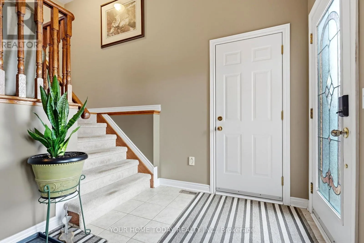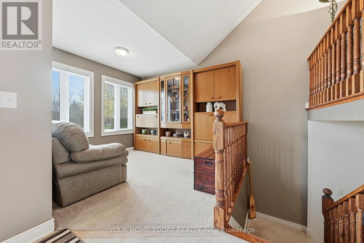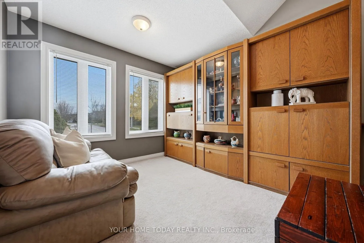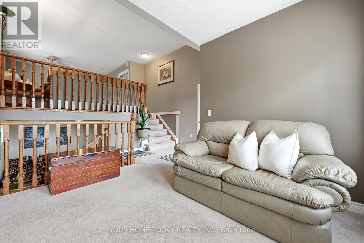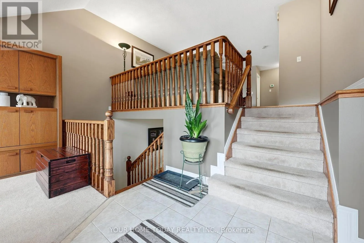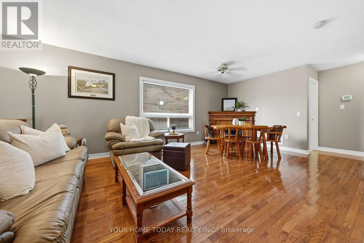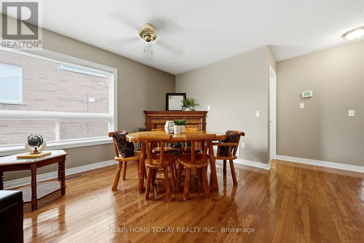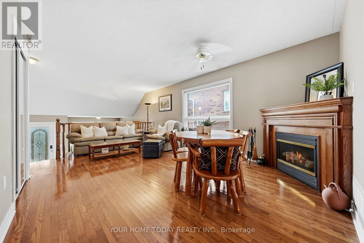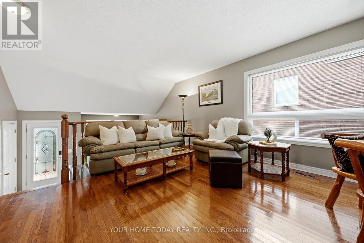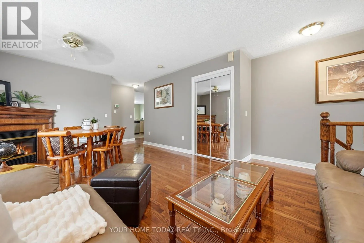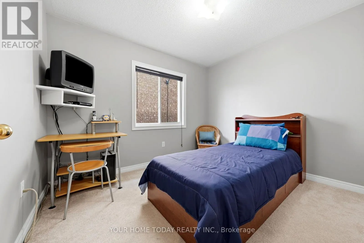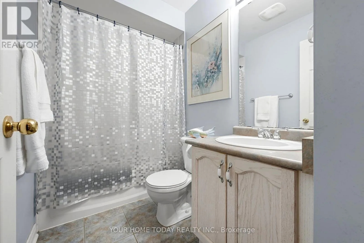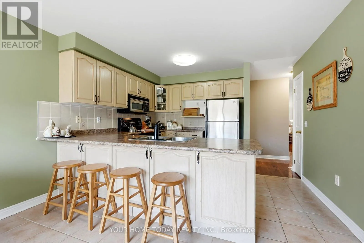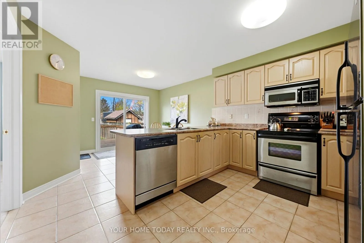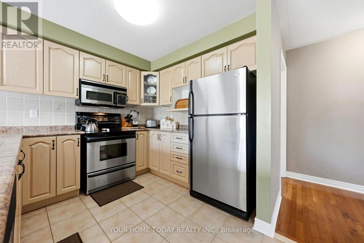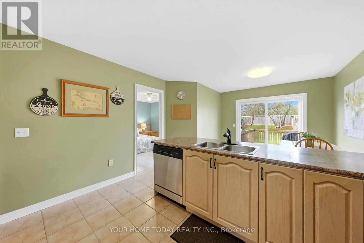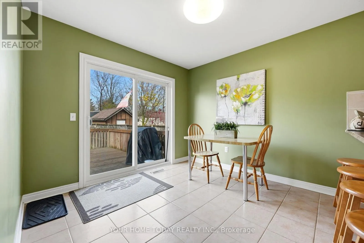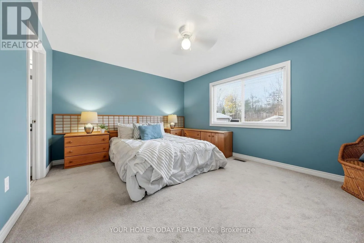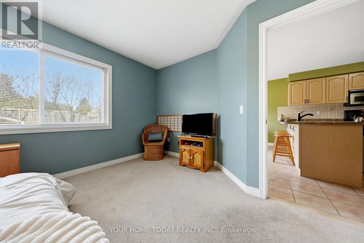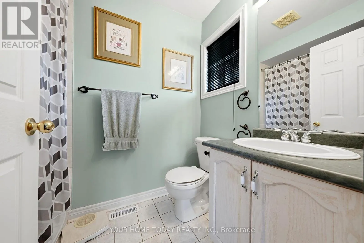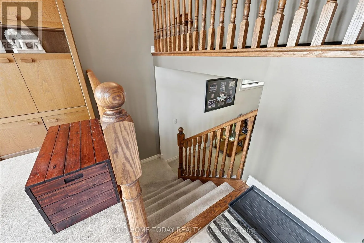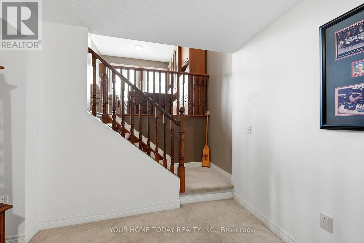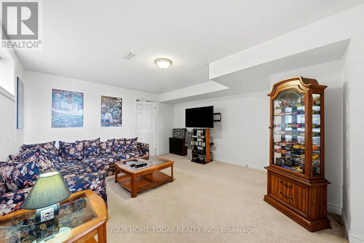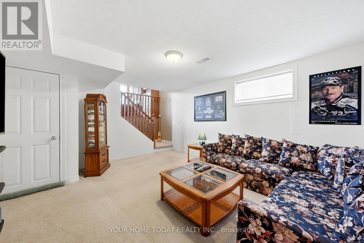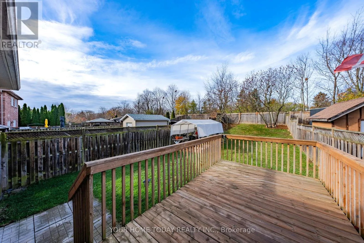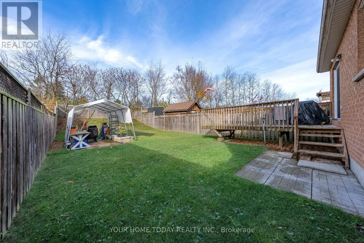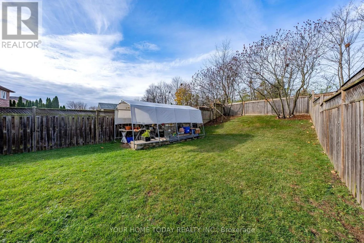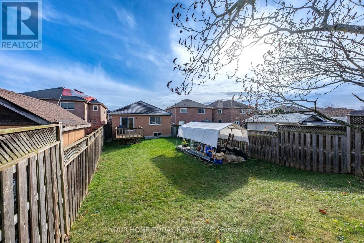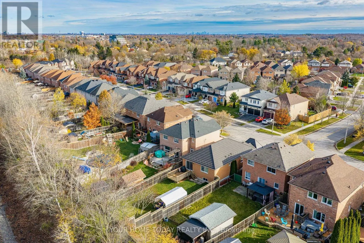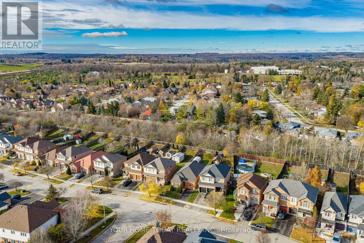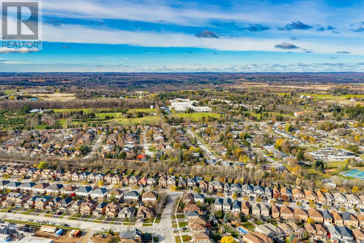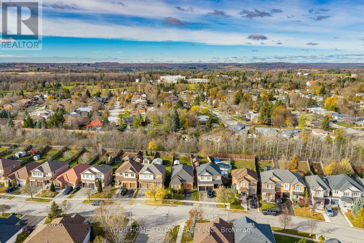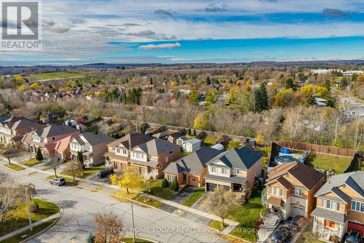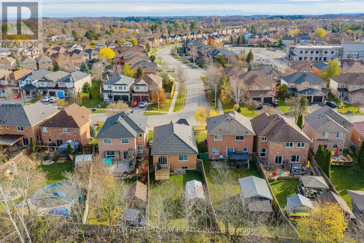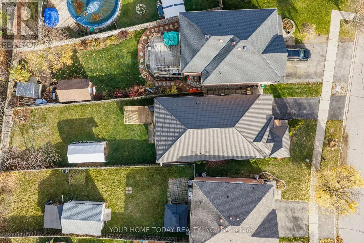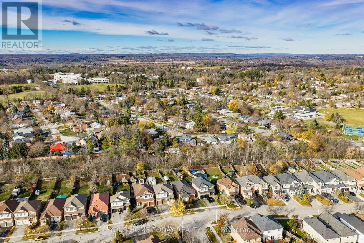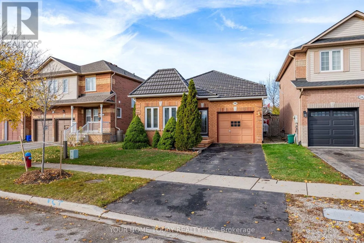
Trafalgar Road/Berton Blvd/ Mowat Cres Space, Comfort and Family-Friendly Living! This inviting raised bungalow features a thoughtfully designed custom floor plan and has been lovingly maintained by its original owner. A welcoming foyer and bright family room with soaring vaulted ceilings and large windows that fill the space with natural light. Just up a few stairs up, the eat-in kitchen offers neutral cabinetry with glass display detail, stainless steel appliances, breakfast bar, pantry and a breakfast area with walkout to the backyard. A separate living/dining room showcases hardwood flooring, a large window and cozy corner fireplace, creating a wonderful setting for family gatherings. A spacious primary bedroom with walk-in closet and 4-piece ensuite featuring a tiled shower and 6-jet tub combination, a spacious second bedroom and additional 4-piece bathroom complete the main level. Downstairs, the finished rec room area offers flexible space for movie nights, hobbies or relaxing. A large, fully insulated laundry/storage/additional unfinished area with bathroom rough-in provides plenty of space and future possibilities. Outside, the large, fully fenced backyard offers room for children, pets and outdoor enjoyment. A metal roof, attached garage and private driveway complete the package. Situated in a quiet, family-friendly neighbourhood just steps to a community sports field, park and trail, and close to Trafalgar Sports Park, hospital, fairgrounds, downtown shops and library. Easy access to main roads is a bonus for commuters! (id:27476)