16 Harrop Avenue, Halton Hills, Ontario L7G 5R2

Listed for:
$949,900
3 beds
2 baths
Listed 6 days ago
House for rent: 16 Harrop Avenue, Halton Hills, Ontario L7G 5R2

View all 47 photos

About

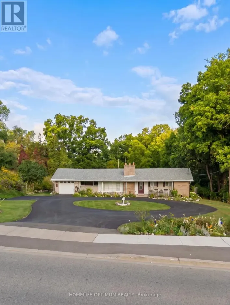
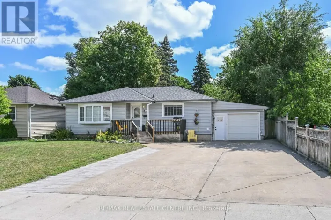
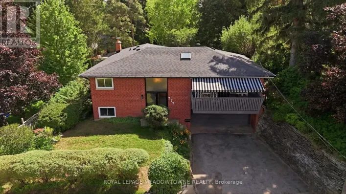
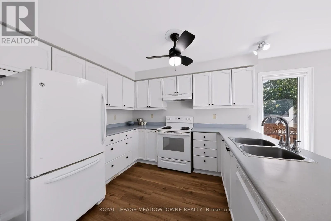
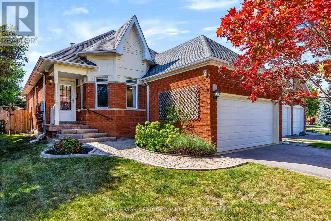
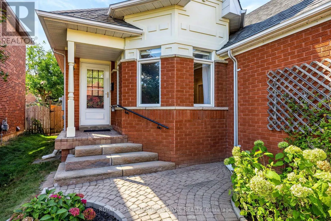
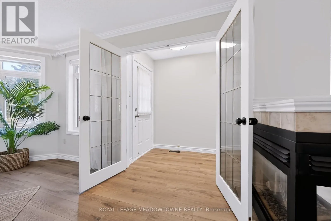
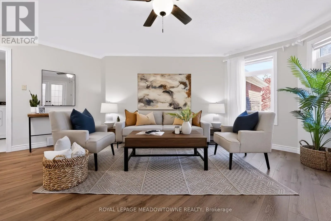
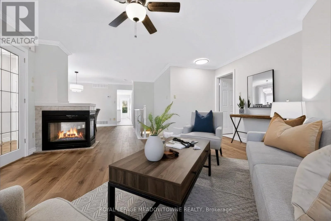
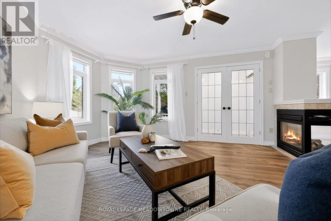
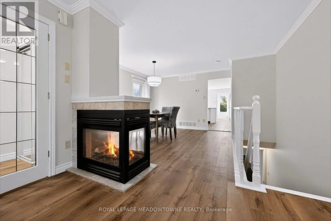
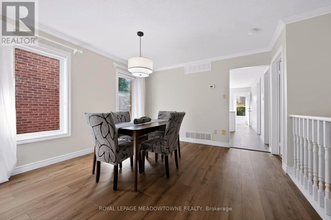
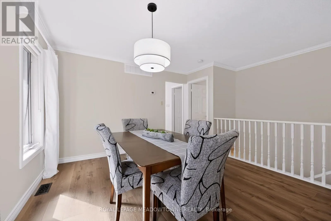
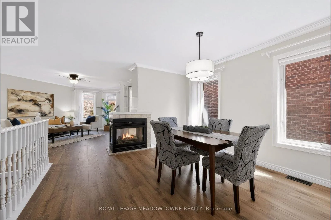
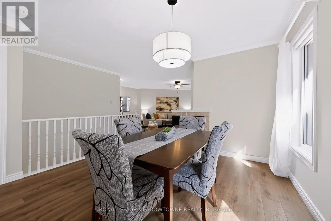
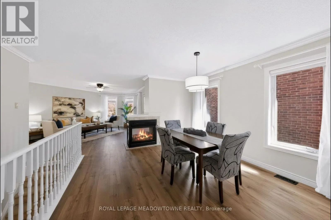
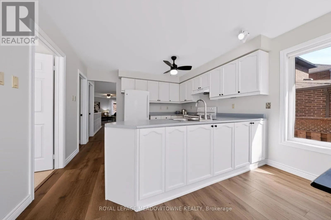
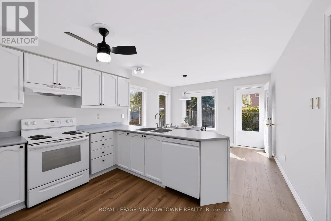
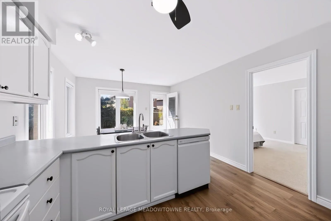
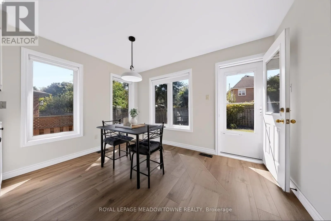
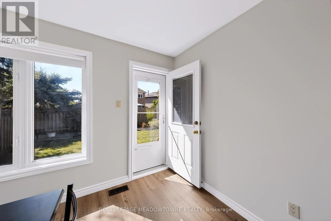
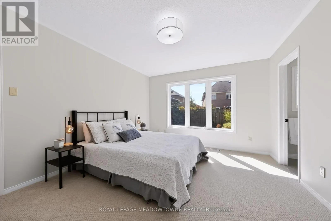
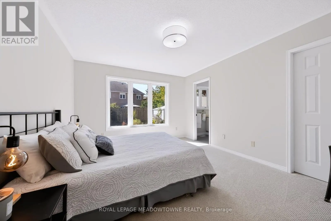
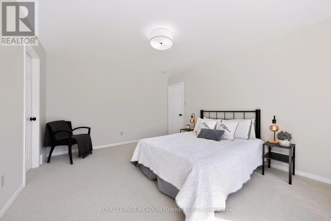
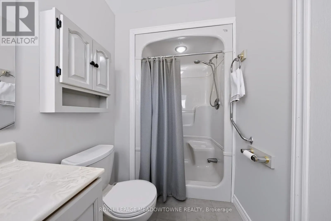
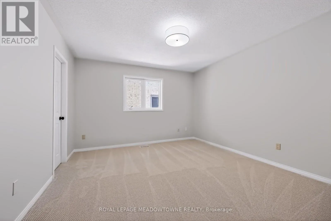
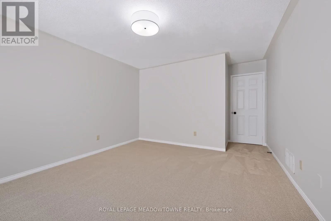
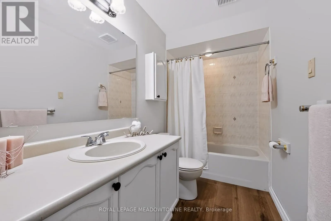
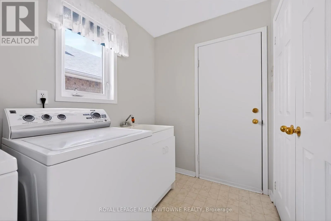
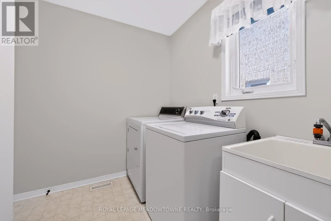
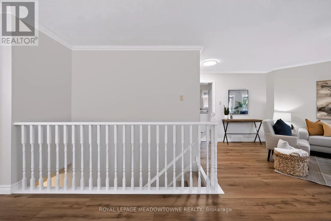
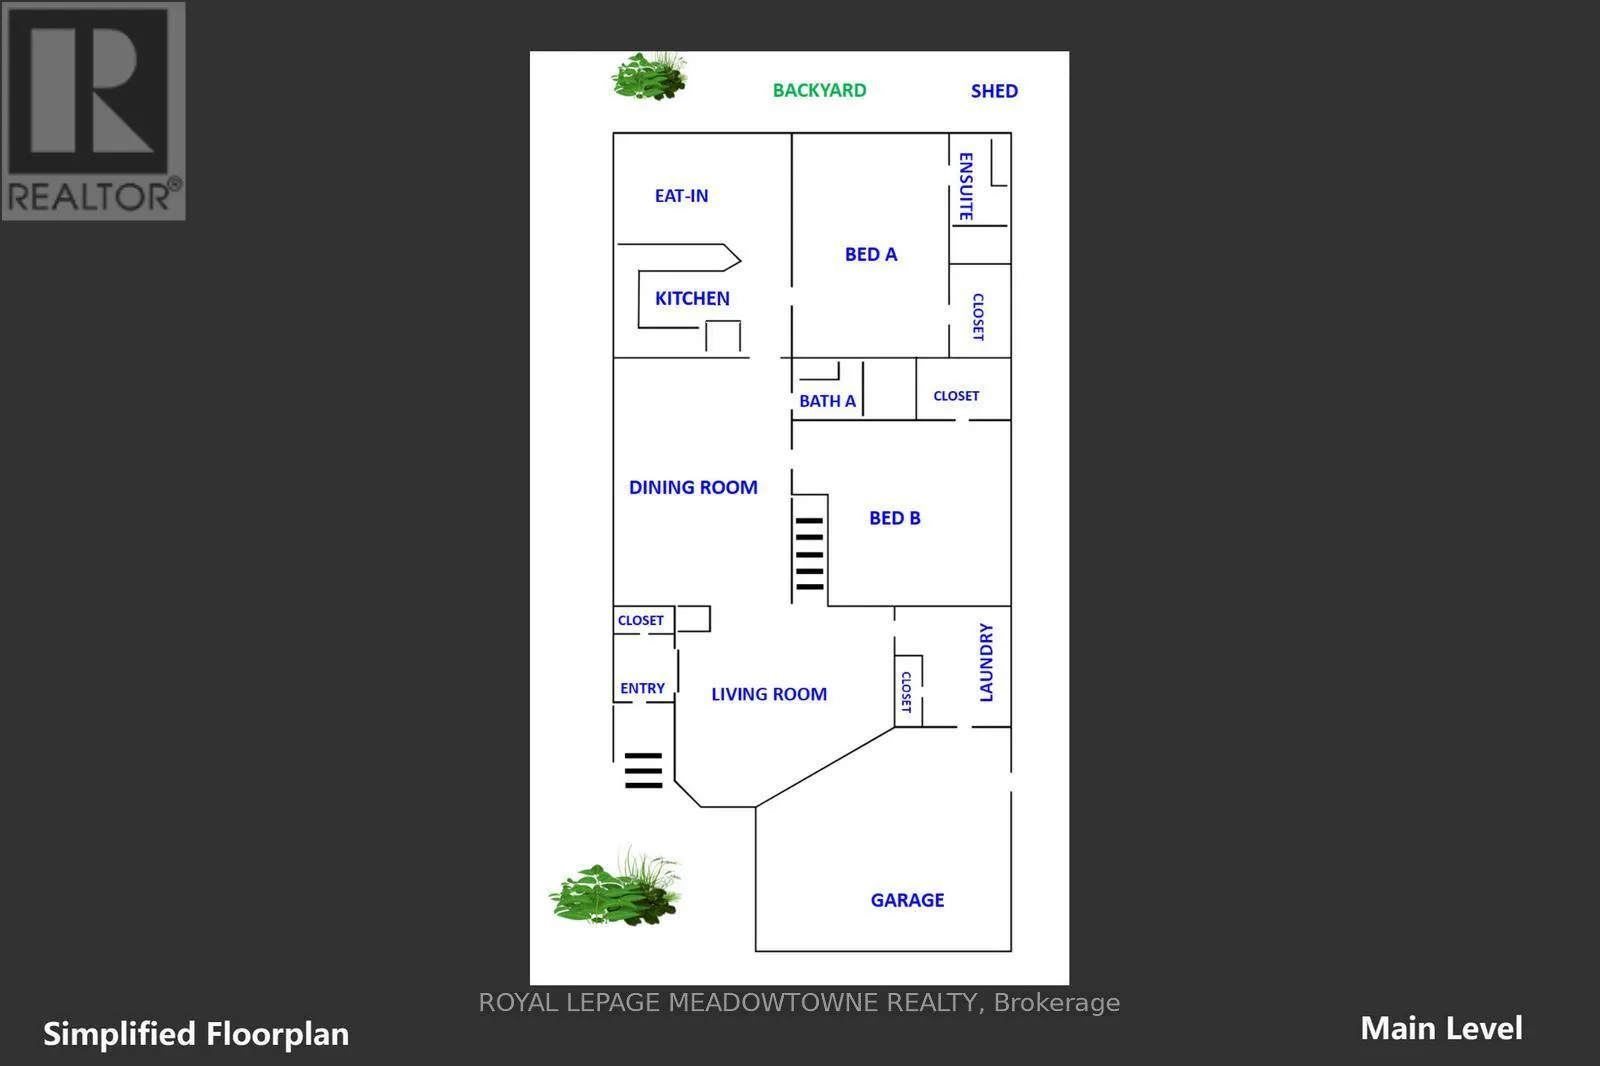
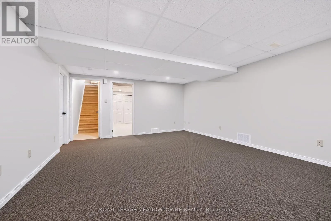
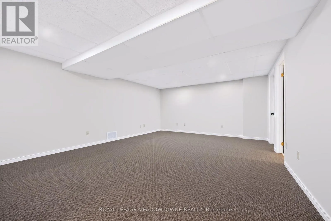
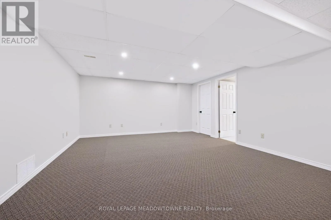
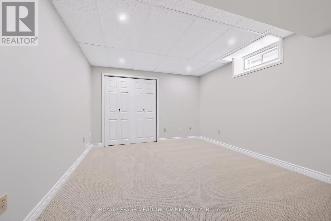
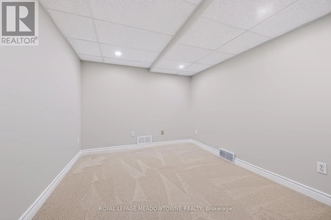
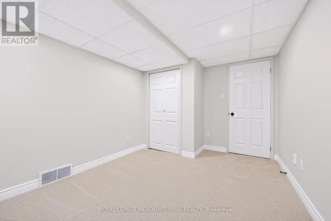
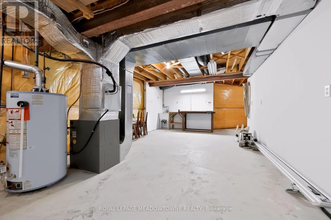
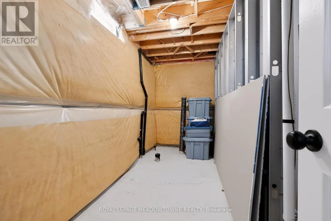
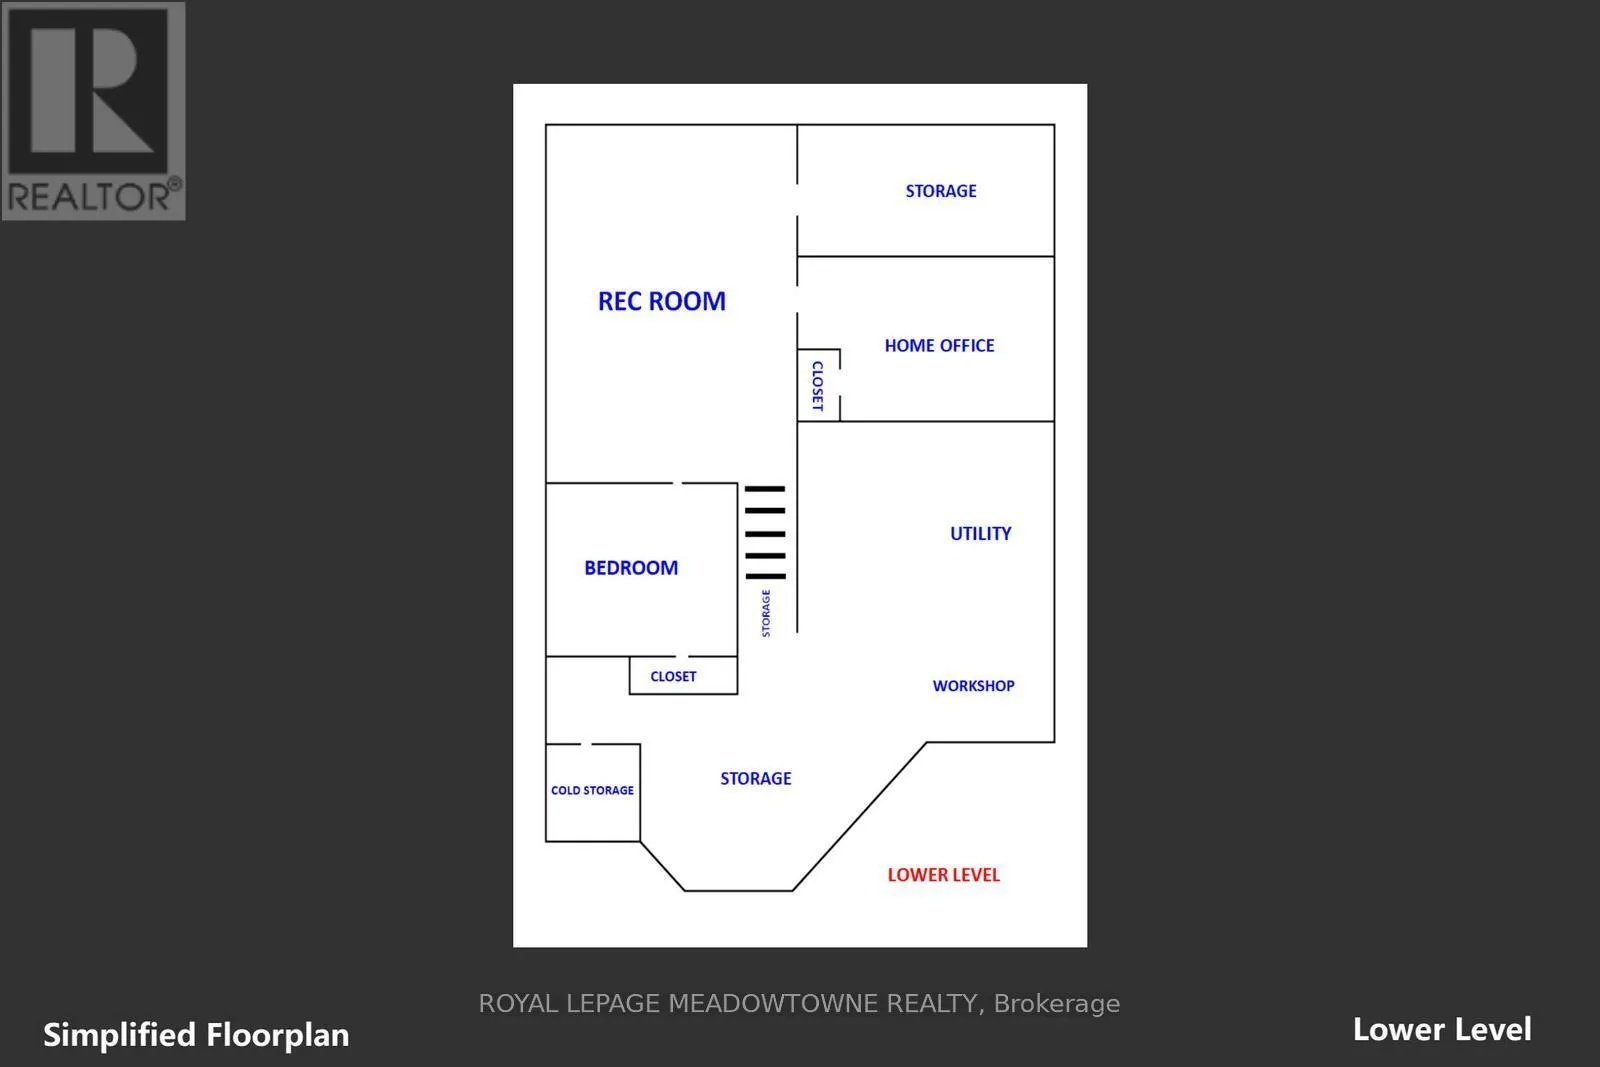
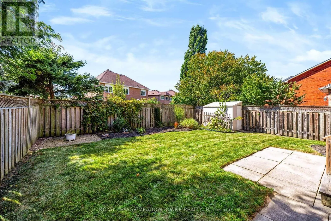
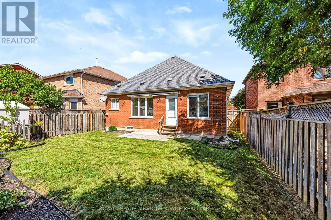
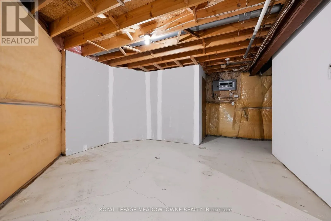
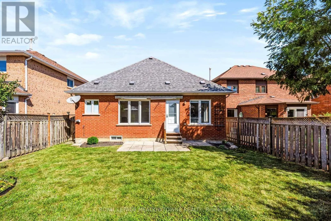
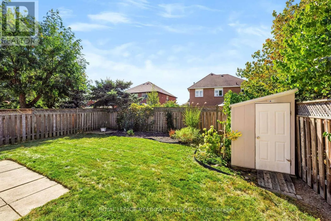
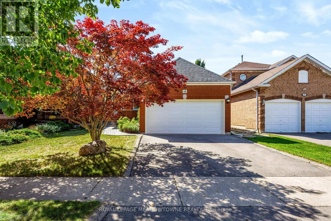
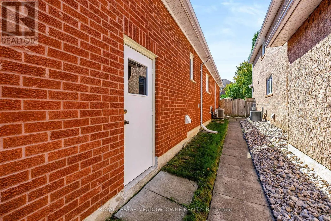
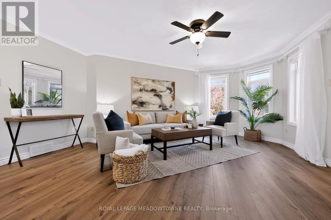
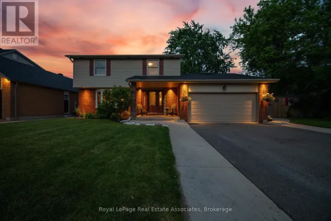
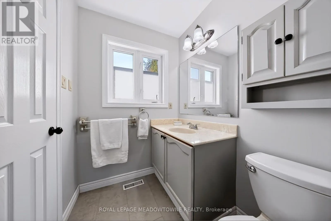
Cross Streets: Argyll/Harrop. ** Directions: Mountainview Rd/Argyll/Harrop. Amazing updates on this bright South Georgetown Detached Bungalow with double car garage!! If you've seen it before YOU HAVE TO CHECK IT OUT AGAIN!! The transformation will blow your mind! Freshly painted throughout, updated trims & mouldings, resilient luxury vinyl flooring throughout living/dining/kitchen & baths. Kitchen with tons of cupboard/counter space & large breakfast area (all refreshed!!) and convenient walk-out to fully fenced yard. Crown moulding in living/dining with 3 sided gas fireplace. Main Floor laundry with garage access. GARAGE EXTENDED BY 2FT AT TIME OF BUILD!!! Almost 1500 sq ft of main floor space + finished basement. 2+1 bed with 2 FULL BATHS ON MAIN FLOOR. Basement offers large rec. room, 3rd bedroom & office space all featuring broadloom & pot lights. Rough-in for extra bath on this level too! (and that just takes up approx 1/2 the lower level space - plenty of storage space too! Amazing curb appeal, cute as a button rear fully fenced yard. Amazing offering at an amazing price. Don't wait too long....with these updates it's sure to go fast!!! (id:27476)

Property Highlights

MLS® Number
W13824726
Type
Single Family
Community Name
Georgetown
Ownership Type
Freehold
Land Size
40 x 117.5 FT ; ****STUNNING UPDATES!!!****
Parking Space Total
4

Building

Building Type
House
Storeys
1.00
Square Footage
1100 - 1500 sqft
Bathrooms Total
2
Bedrooms Above Ground
2
Bedrooms Total
3
Amenities
Fireplace(s) Place of Worship, Park
Exterior Finish
Brick
Fireplace Present
Yes
Basement Type
N/A (Partially finished)
Basement Features
Building Heating Type
Forced air
Heating Fuel
Natural gas
Building Cooling Type
Central air conditioning

Utilities

Water
Municipal water
Utility Sewer
Sanitary sewer

Room Layout

Furnace
Basement
3.96 m x 7.62 m
Recreational, Games room
Basement
4.51 m x 5.61 m
Bedroom 3
Basement
3.93 m x 3.38 m
Other
Basement
2.93 m x 3.23 m
Other
Basement
3.08 m x 4.11 m
Living room
Main level
4.72 m x 5.09 m
Laundry room
Main level
1.52 m x 4.11 m
Dining room
Main level
3.93 m x 3.66 m
Kitchen
Main level
3.23 m x 3.39 m
Eating area
Main level
2.77 m x 3.38 m
Primary Bedroom
Main level
4.27 m x 3.38 m
Bedroom 2
Main level
3.72 m x 3.99 m

Location

Learn more about this property
Listing provided by:
ROYAL LEPAGE MEADOWTOWNE REALTY
MLS® number:
W13824726
Agent:
Cathy Graham-smith
*Indicates required field
Name is required
Email is required
Please enter a valid phone number (e.g., 416-111-1111).

Community Spotlight: Homes For sale in Your Neighborhood