31 Monarch Drive, Halton Hills, Ontario L7G 0H9

Listed for:
$1,535,000
7 beds
6 baths
Listed 5 days ago
House for rent: 31 Monarch Drive, Halton Hills, Ontario L7G 0H9

View all 48 photos

About

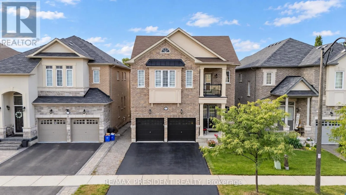
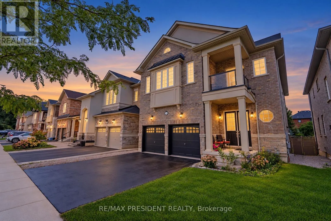
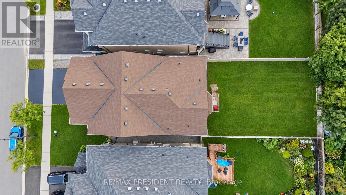
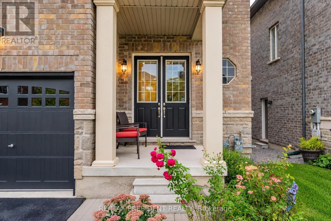
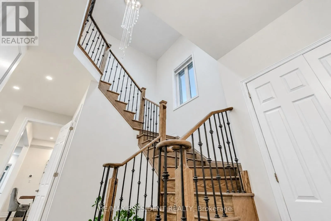
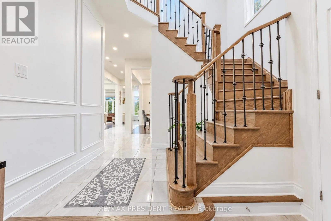
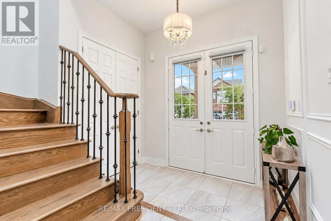
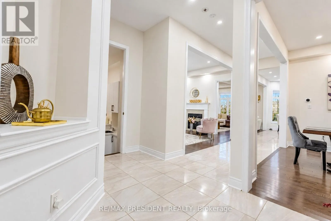
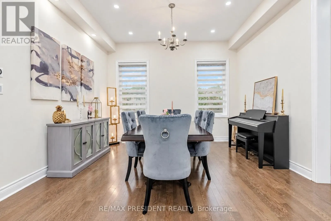
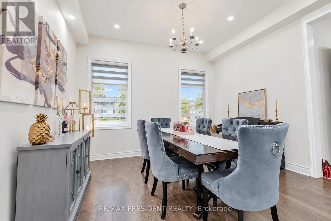
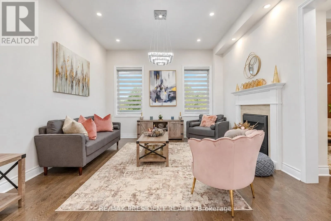
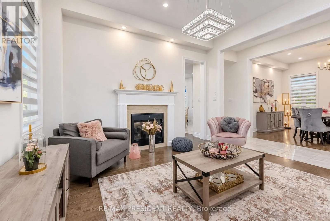
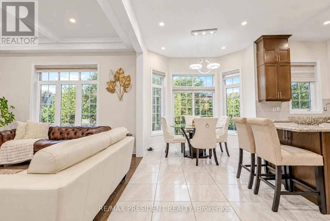
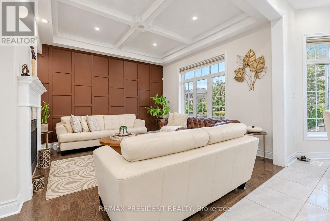
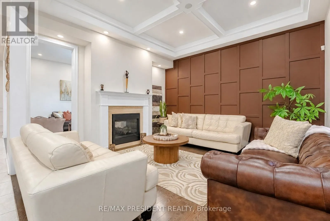
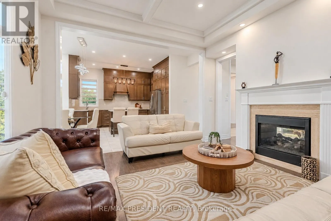
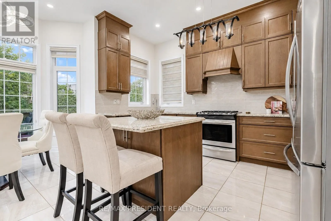
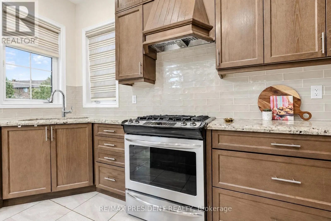
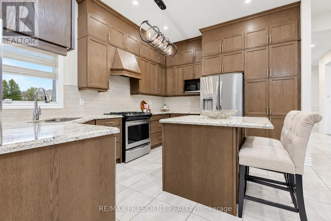
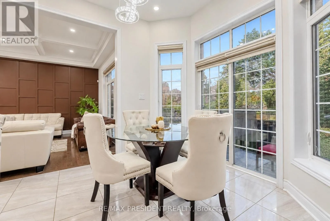
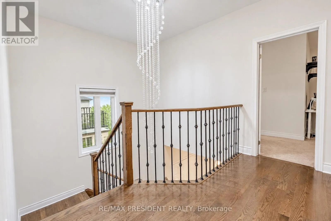
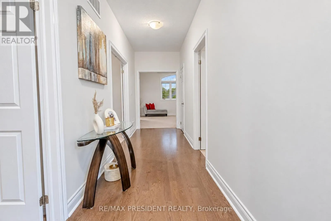
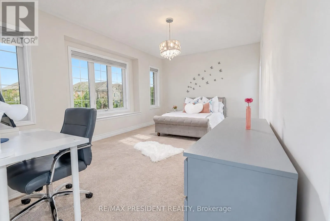
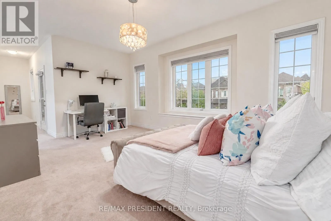
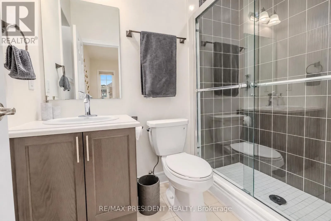
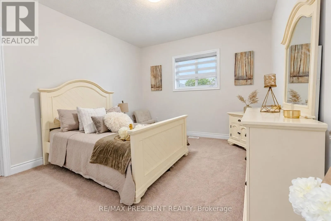
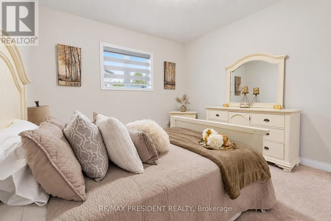
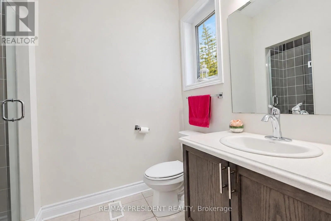
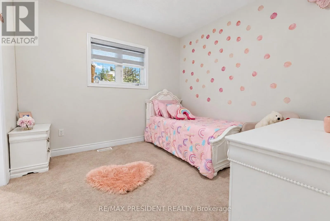
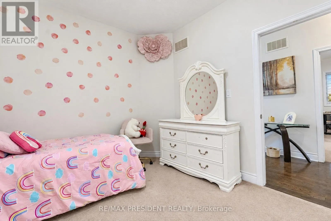
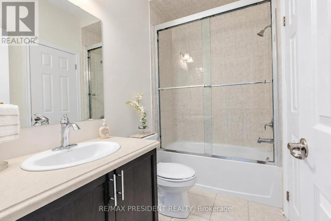
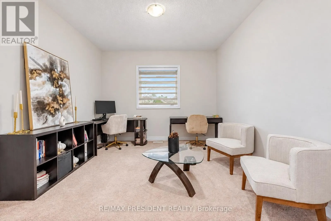
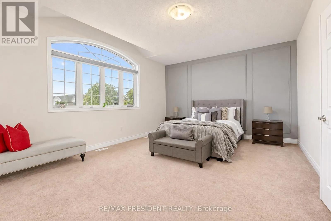
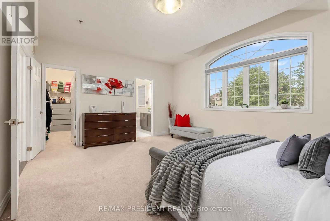
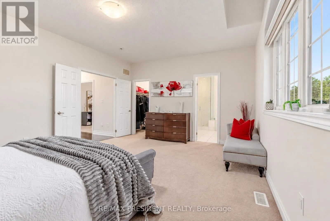
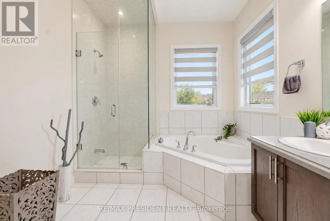
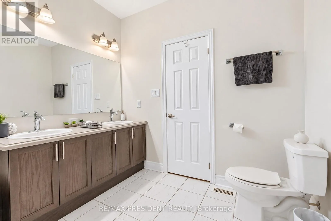
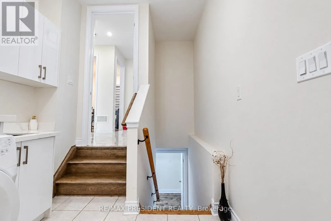
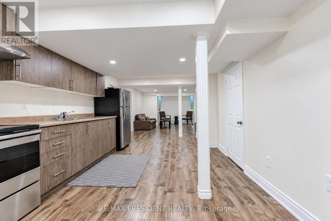
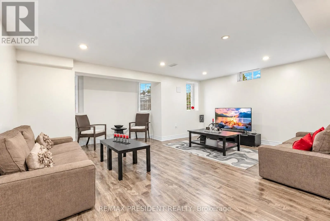
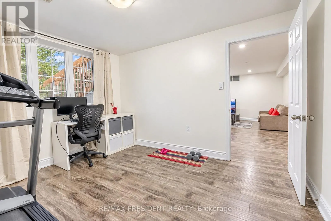
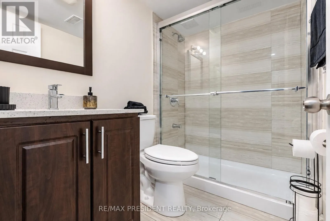
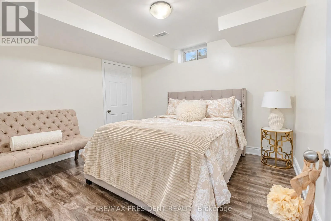
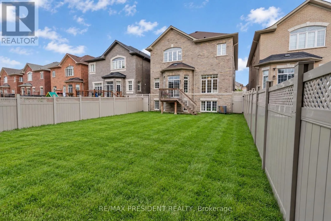
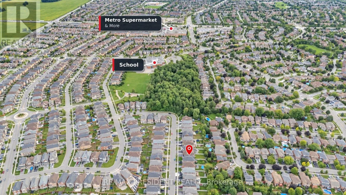
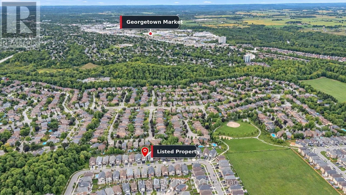
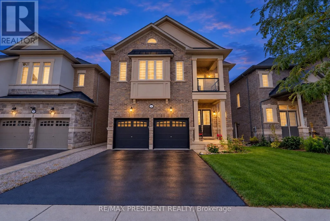
Mountainview Rd/10th Sderoad Step Into Luxury With This Modern Double Garage, 5 +2 Bedroom, 6 Bathroom ***(3 En-Suite on 2nd floor)*** Detached Home on an Extra Deep Premium Lot in Georgetown. Spend Over $50K On Upgrades, This Property Includes 2 Self-Contained Units With 2 Sep Entrances Making It Perfect For Multi-Generational Living. Main Floor Impresses With 10 Feet Ceiling, 200 Amp Electrical Panel, Central Vacuum, Double Door Entry, Bright Pot Lights, Separate Dining Room, Living Room With Dual - Sided Fireplace & Family Room With Elegant Waffle Ceiling While Oversized Windows Flood The Entire Space With Natural Light. Upgraded Modern Kitchen With Stainless Steel Appliances, Quartz Countertops, Backsplash And A Center Island. Upstairs, 9-foot Ceilings And 3 Master Suites. The Huge Primary Bedroom Is A Private Retreat With A Luxurious Ensuite Bathroom & A Large Walk-In Closet. 2nd & 3rd Bedroom With Ensuite. 2 Bedroom **Legal** Finished Basement With 2 Separate Entrances And Massive Windows That Give It A Bright, Walk-Out Feel. Outside, Enjoy A Big Backyard. This Home Is Ideally Located Close To Top-Rated Schools, The Georgetown Marketplace, Major Highways And Local Amenities. (id:27476)

Property Highlights

MLS® Number
W13828804
Type
Single Family
Community Name
Georgetown
Ownership Type
Freehold
Land Size
40.1 x 141.1 FT ; Big Backyard|under 1/2 acre
Parking Space Total
6

Building

Building Type
House
Storeys
2.00
Square Footage
3000 - 3500 sqft
Bathrooms Total
6
Bedrooms Above Ground
5
Bedrooms Total
7
Amenities
Park
Exterior Finish
Brick
Fireplace Present
Yes
Basement Type
N/A (Finished), N/A
Basement Features
Separate entrance
Building Heating Type
Forced air
Heating Fuel
Natural gas
Building Cooling Type
Central air conditioning

Utilities

Water
Municipal water
Utility Sewer
Sanitary sewer

Room Layout

Bedroom 4
Second level
4.12 m x 3.6 m
Bedroom 5
Second level
4.11 m x 3.55 m
Primary Bedroom
Second level
5.63 m x 4 m
Bedroom 3
Second level
3.08 m x 3.08 m
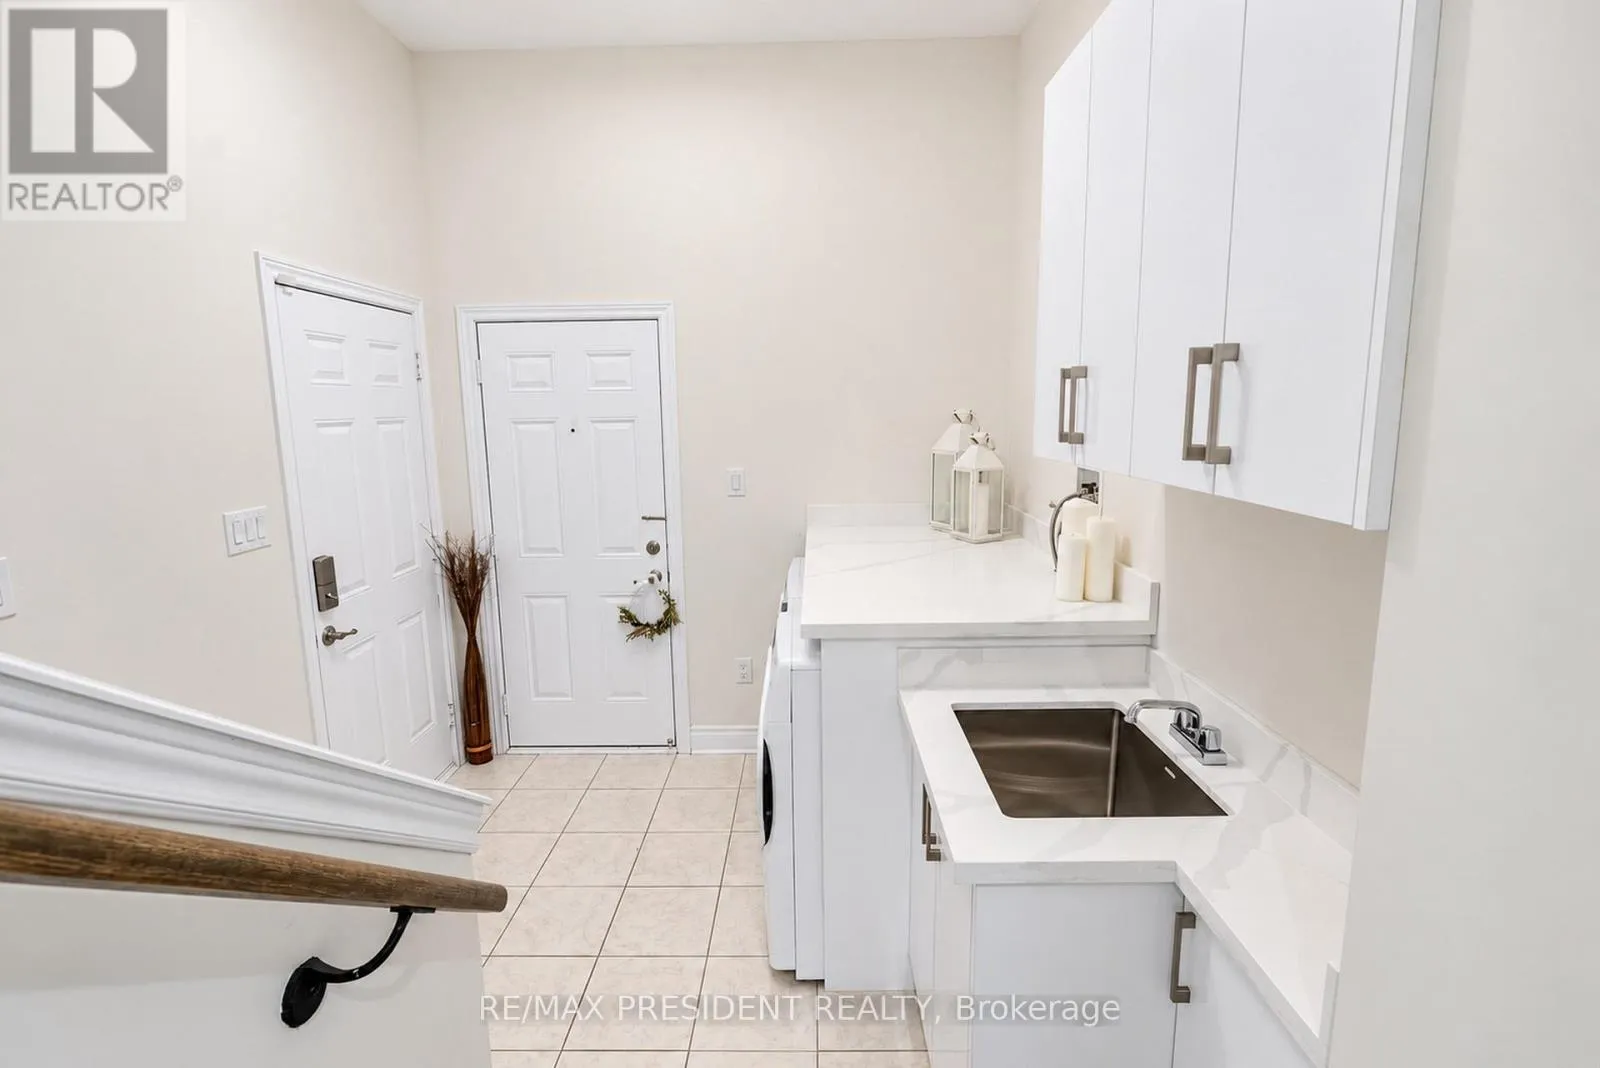
Laundry room
Main level
Measurements not available
Dining room
Main level
3.7 m x 3.5 m
Living room
Main level
4.02 m x 3.7 m
Kitchen
Main level
3.99 m x 3.6 m
Family room
Main level
4.05 m x 3.7 m
Eating area
Main level
5.4 m x 2.75 m

Location

Learn more about this property
Listing provided by:
RE/MAX PRESIDENT REALTY
MLS® number:
W13828804
Agent:
Manjinder Singh
*Indicates required field
Name is required
Email is required
Please enter a valid phone number (e.g., 416-111-1111).