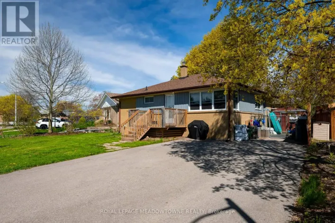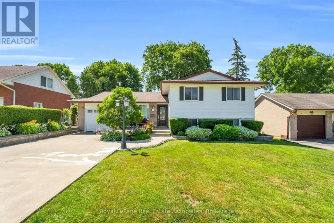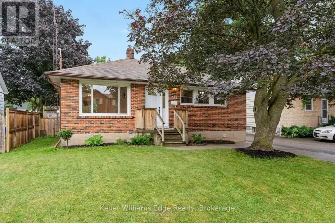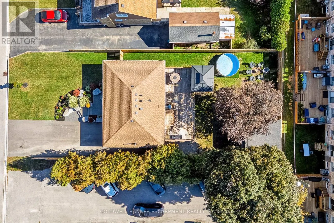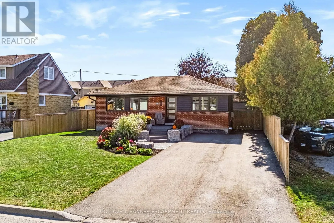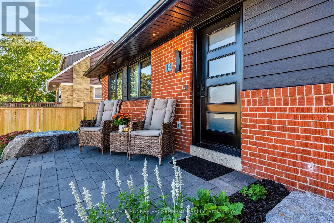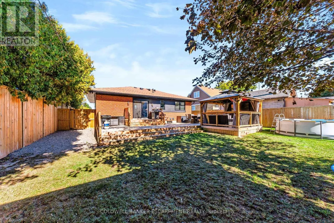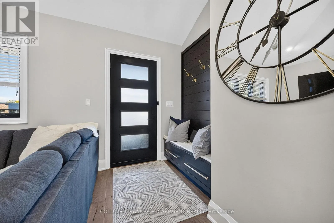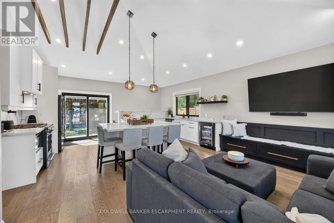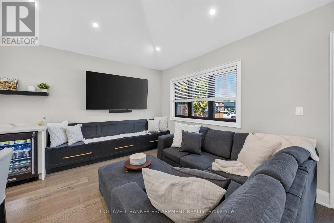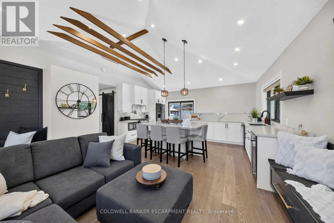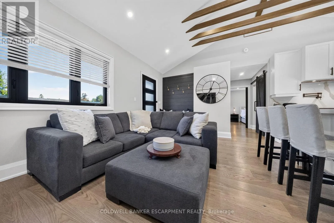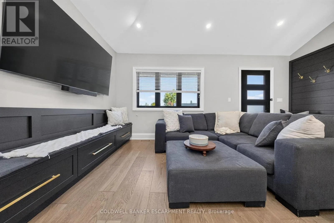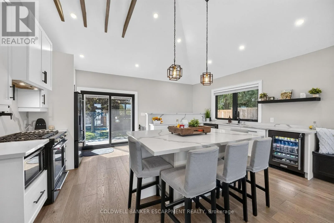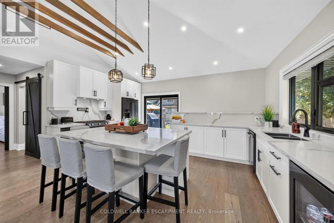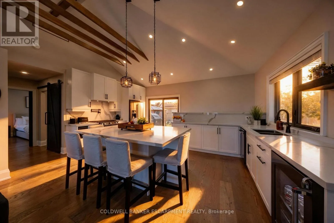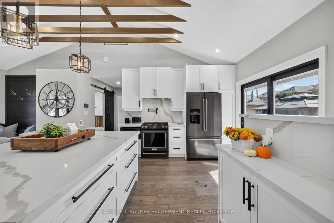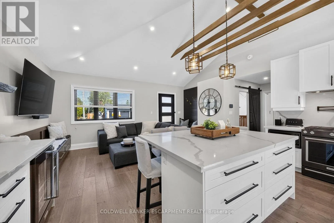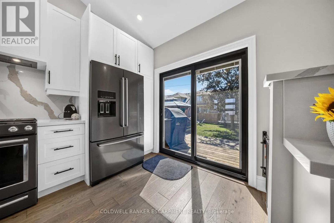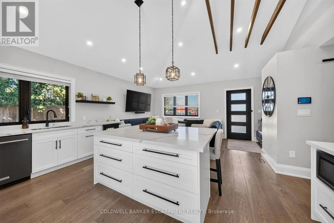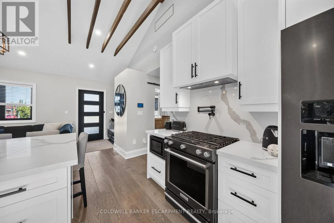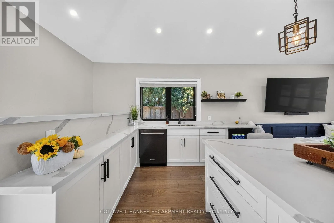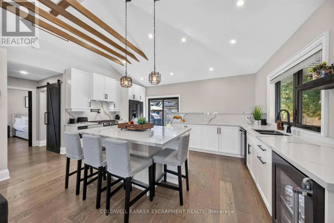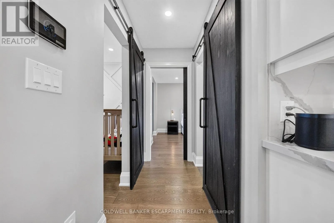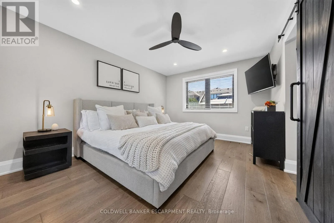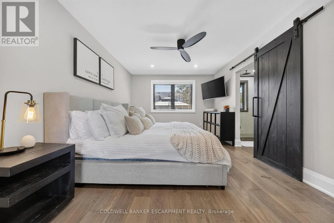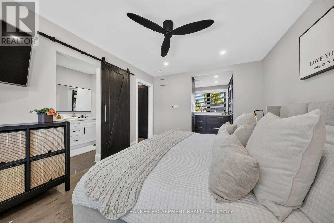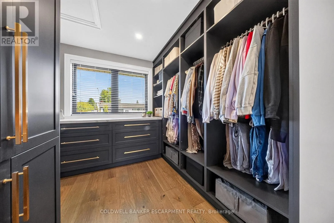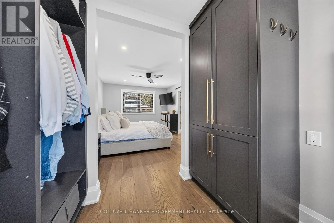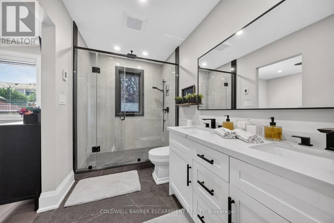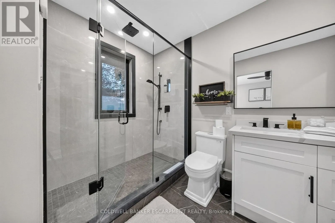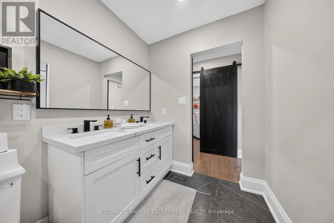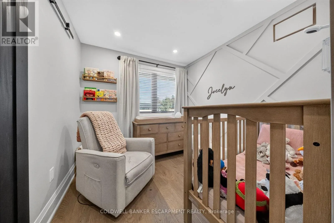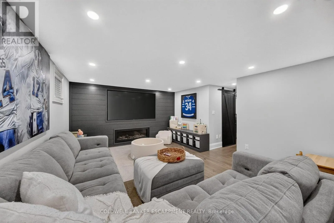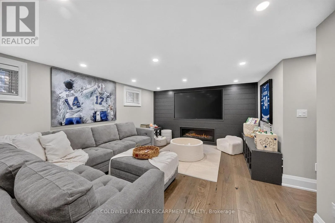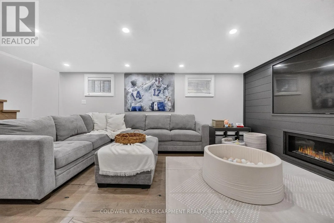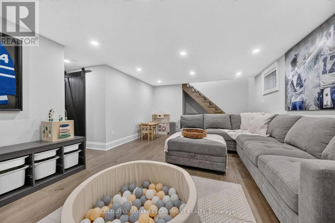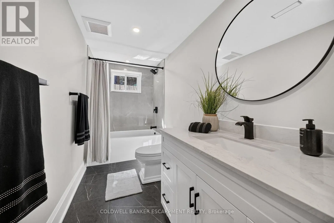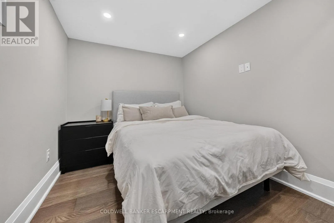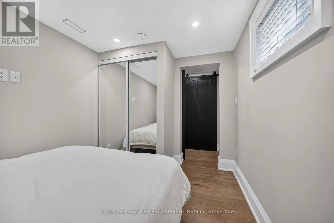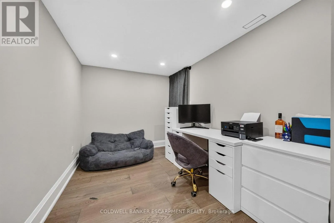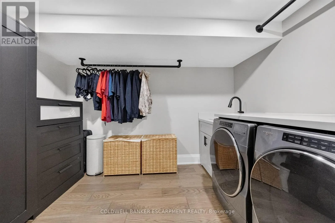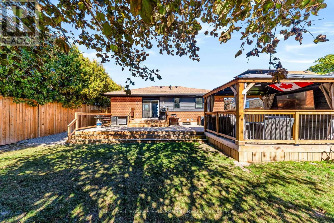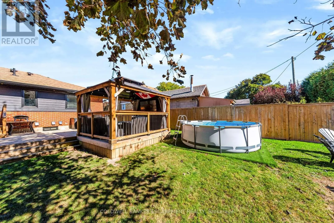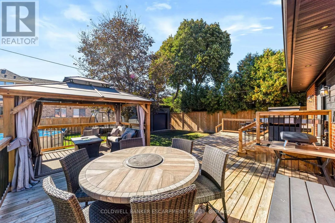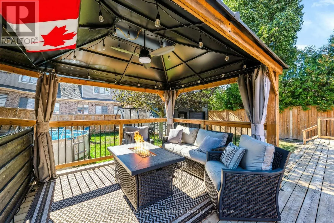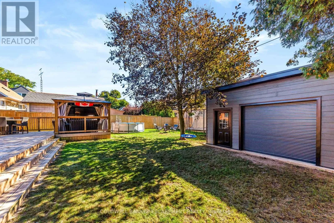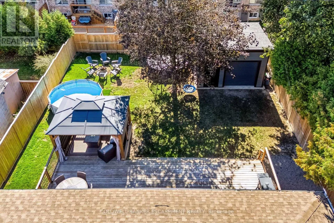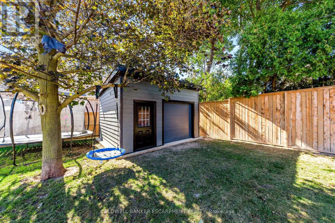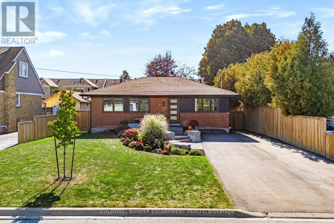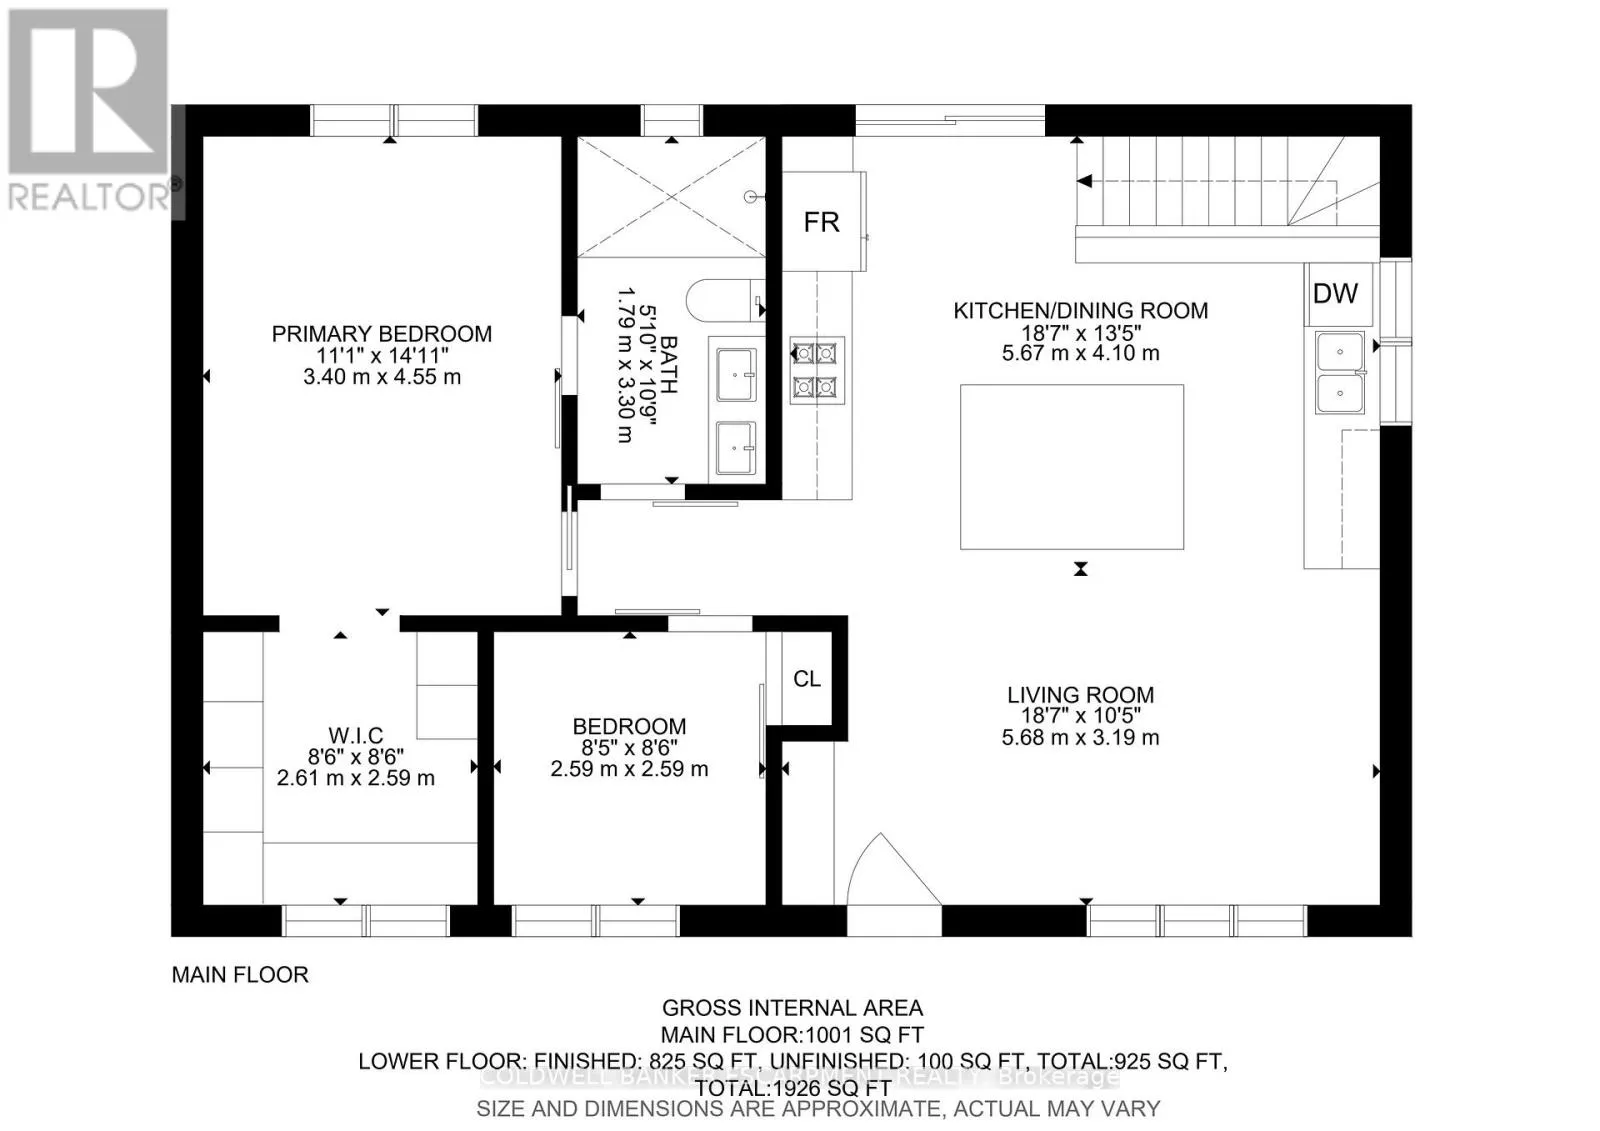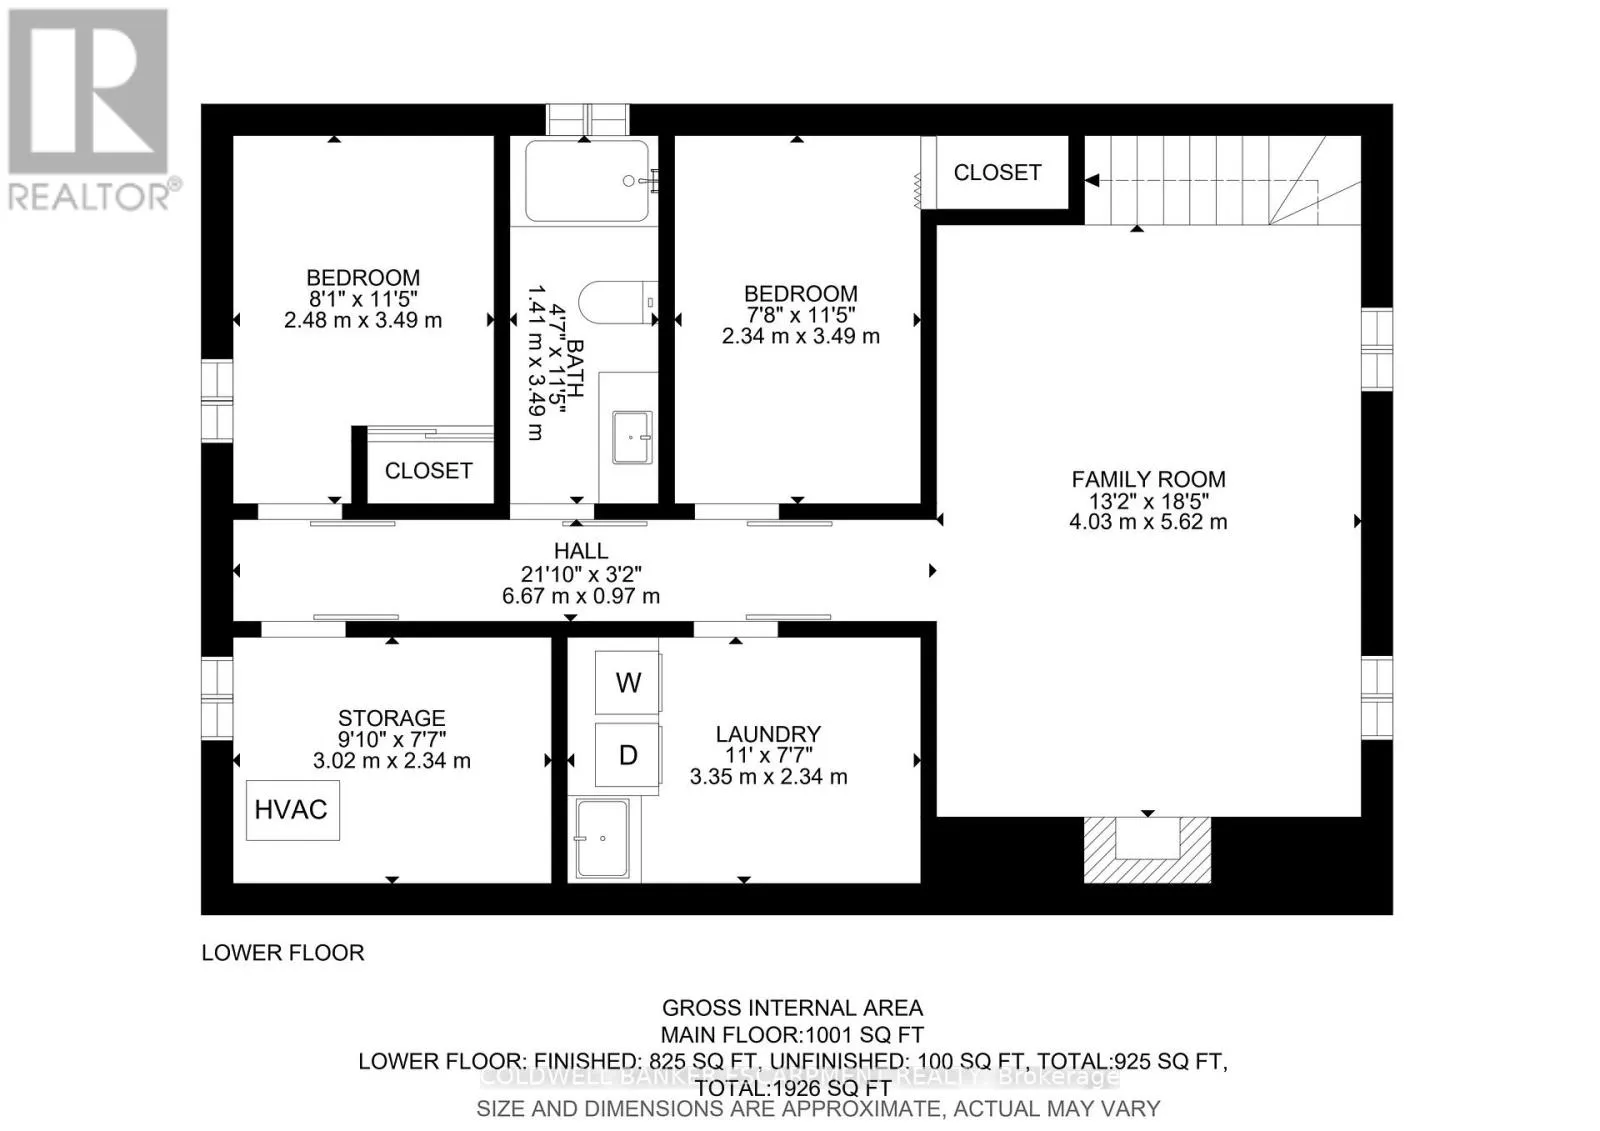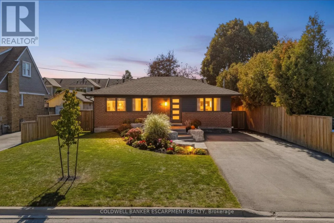
Queen St and Meadvale Welcome to 18 Meadvale Road - a beautifully renovated bungalow where modern style meets effortless main-level living! Updated & Upgraded from top to bottom, this home has been thoughtfully transformed with a fresh, contemporary feel and is completely move-in ready ... Just turn the key, move in & enjoy!! Offering the convenience of bungalow living, this home is perfect for first-time buyers, downsizers, families or anyone looking for a home without the hassle of a renovation project. You'll absolutely love the open concept kitchen, with a huge quartz island, custom cabinetry and walks right out to a spacious deck, perfect for BBQs. Primary Bedroom is a true retreat with a huge walk-in Closet with custom cabinetry. Fully finished basement with a cozy gas fireplace for those chilly evenings and a custom built-in entertainment wall!! Working from home? We've got you - there is an office!! When it comes to parking, you'll be hard-pressed to find better - with parking for up to 7 vehicles, there's plenty of room for family, guests, recreational vehicles or all those cars you promised yourself you wouldn't buy! Located in a desirable neighbourhood, with lots of amazing neighbours ... you'll love living here (with the added convenience of being steps from Tim Hortons!) Updates: 100% New Plumbing 2021, 100% New Electrical 2021, 100% New HVAC 2021, Furnace, AC, Humidifier, Water Heater 2021, Fence, Driveway & Shed 2025, Water Proofing Basement and Spray Foam Insulation 2021, Heated Floor in Primary Bathroom, Whole Home Updated including Kitchen and bathrooms completed in 2022 (id:27476)