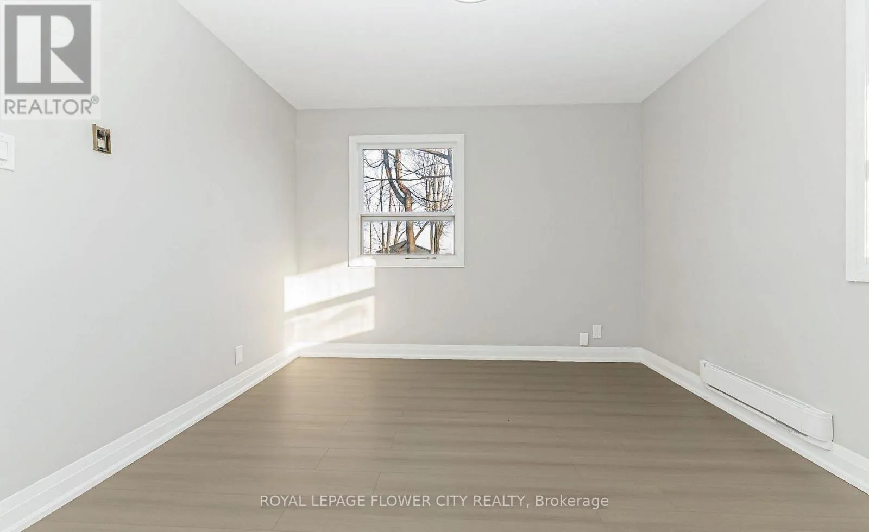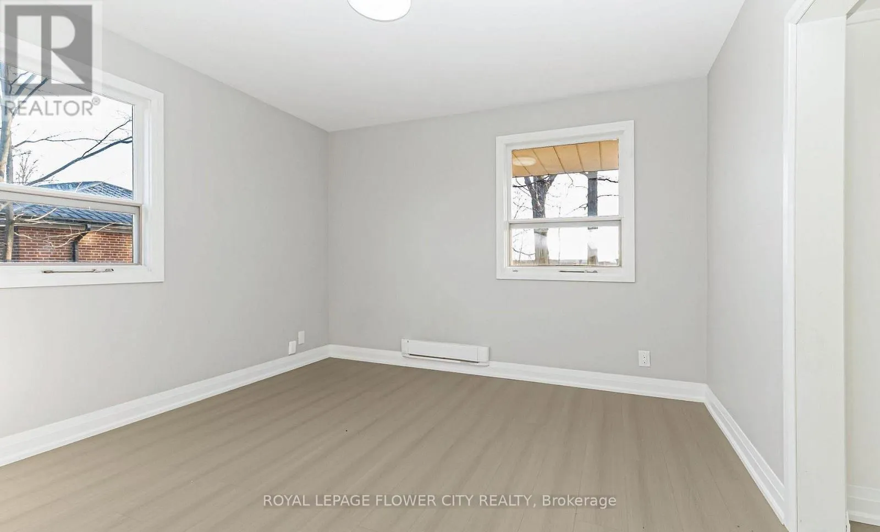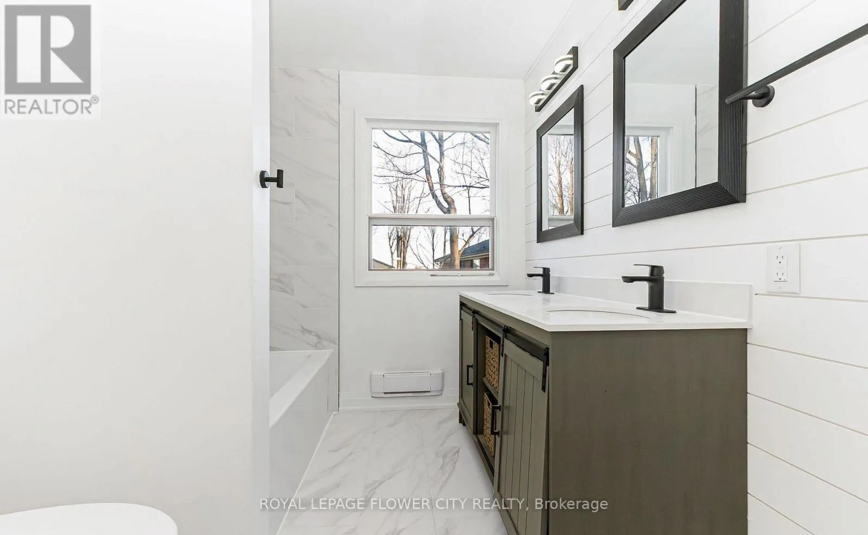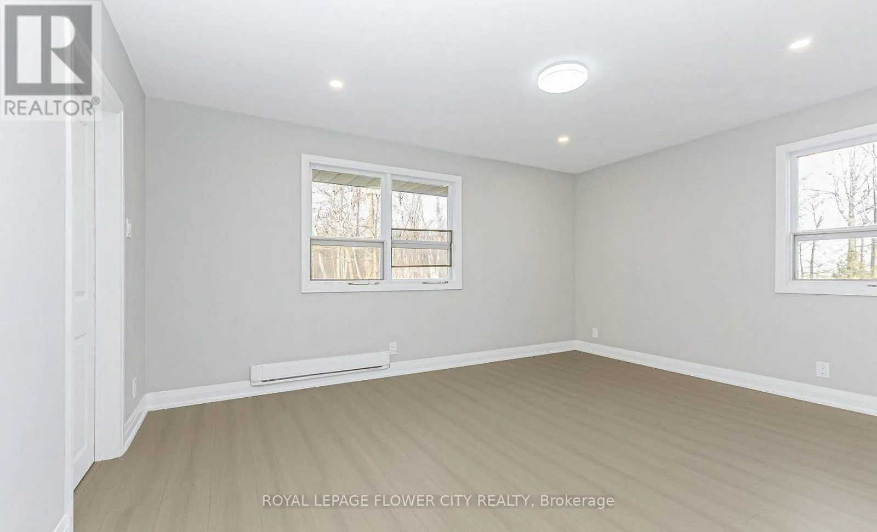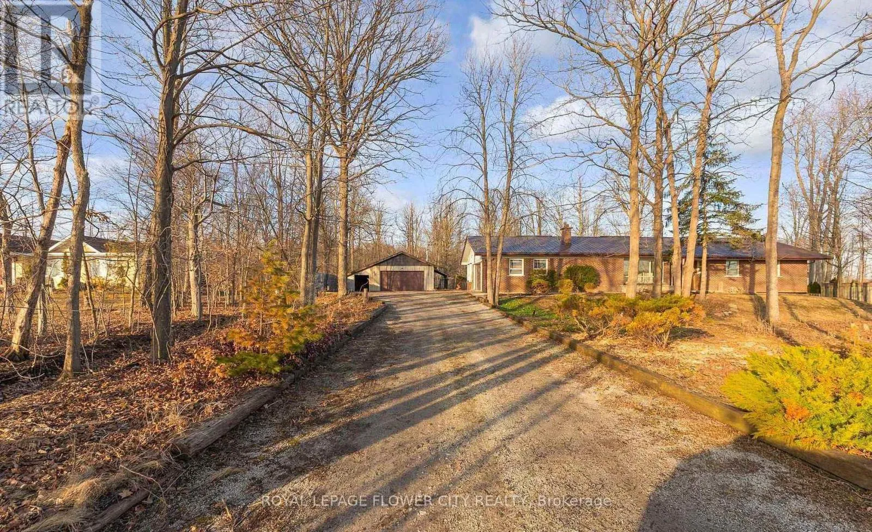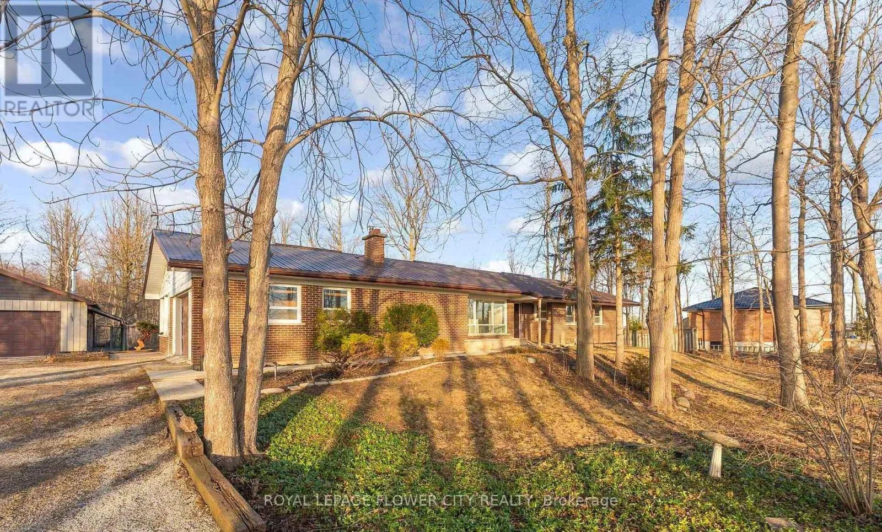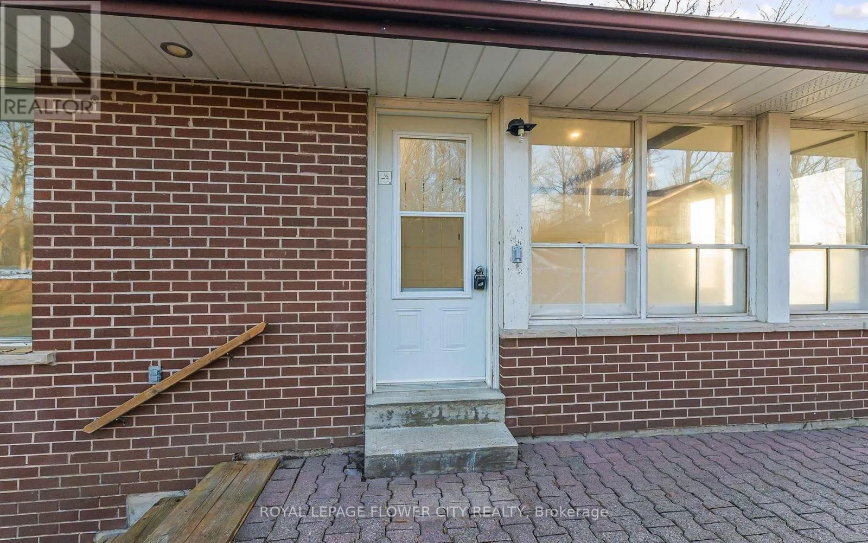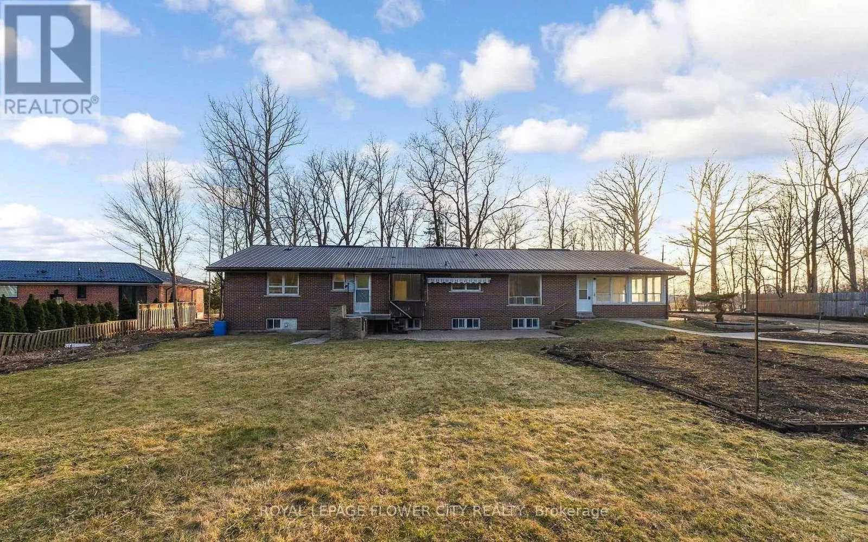
8449 Eigth Line, Halton Hills, Ontario L7G 4S5

Listed for:
$1,299,000
3 beds
2 baths
Listed 7 days ago
House for rent: 8449 Eigth Line, Halton Hills, Ontario L7G 4S5

View all 48 photos

About

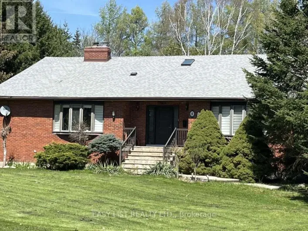
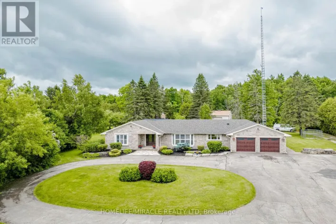
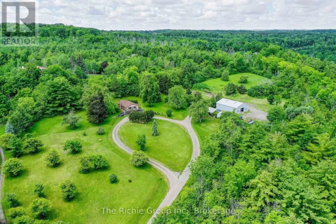
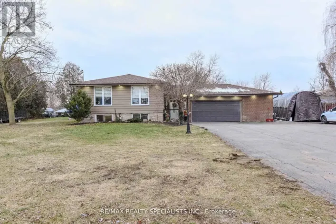
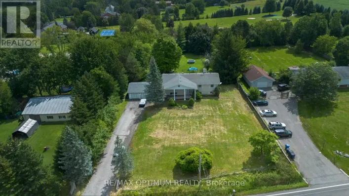
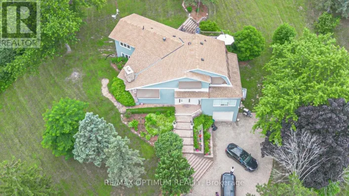
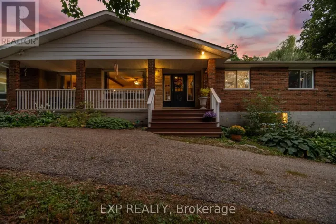
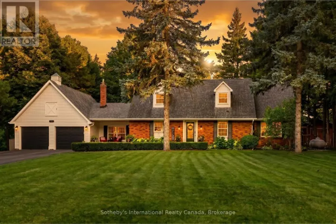
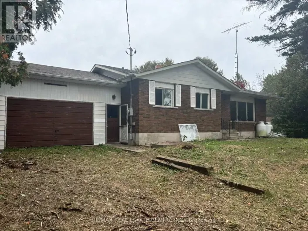
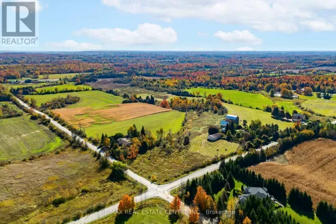
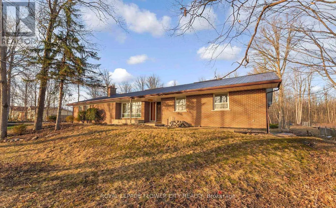
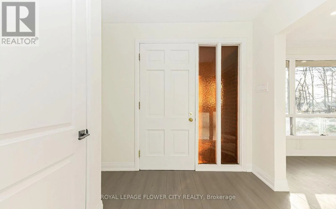
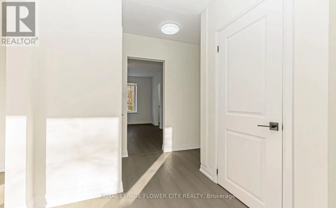
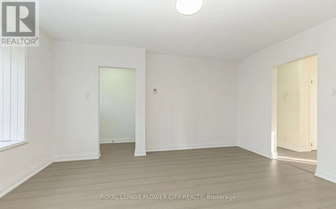
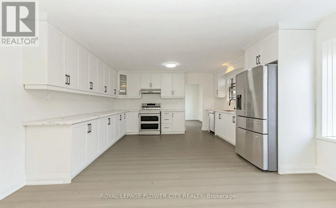
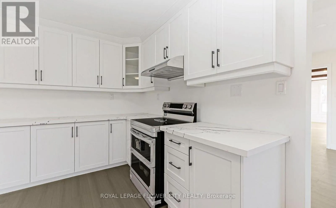
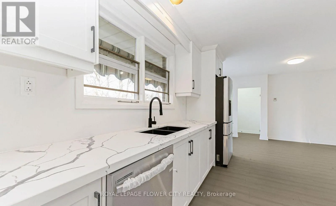
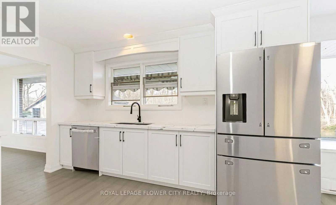
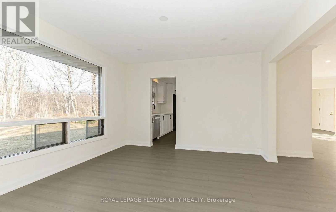
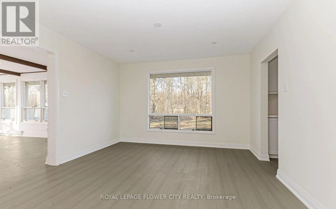
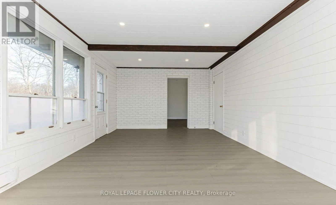
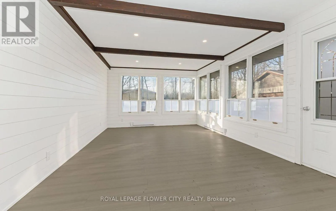
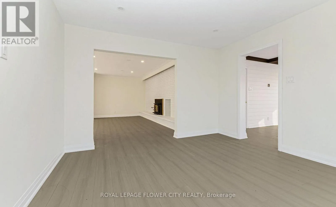
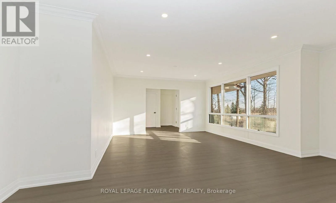
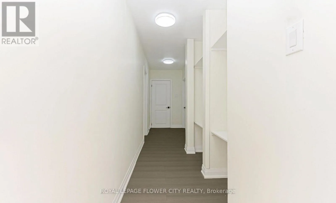
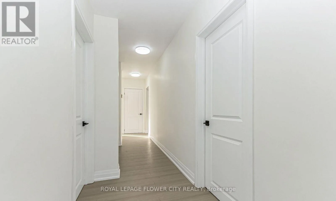
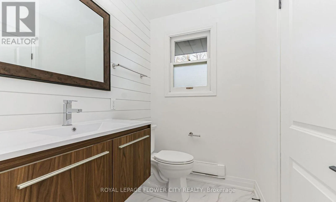
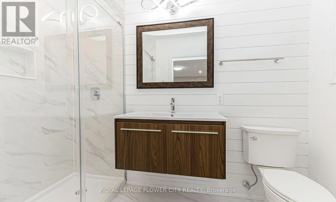
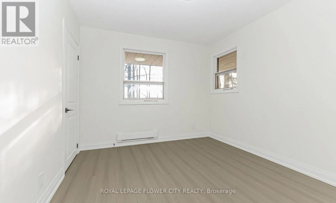
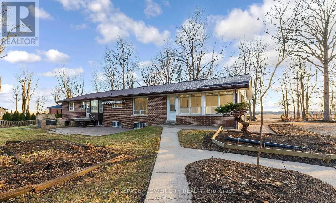
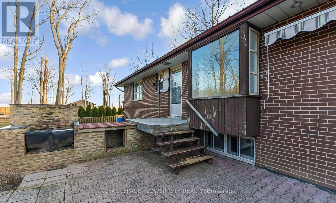
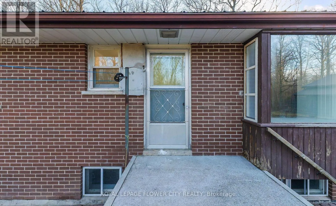
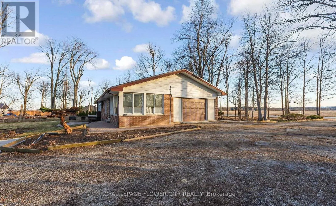
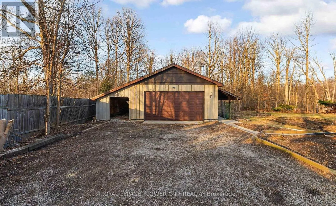
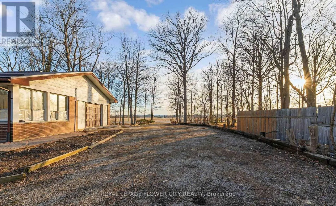
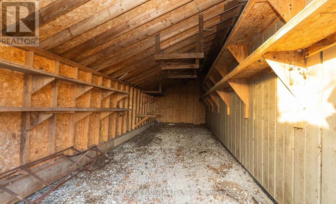
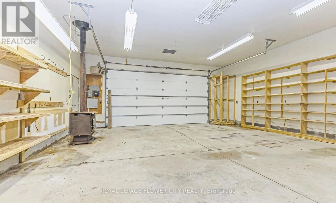
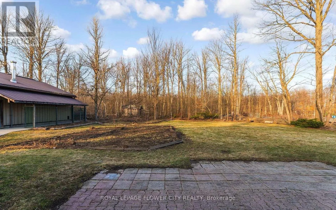
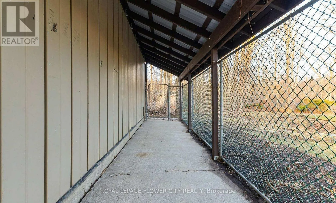
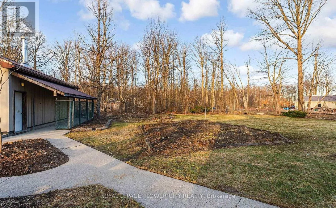
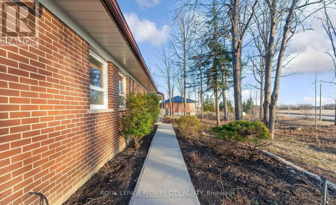
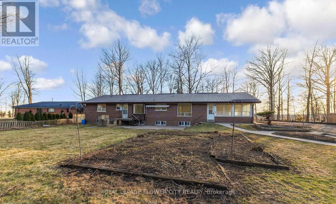
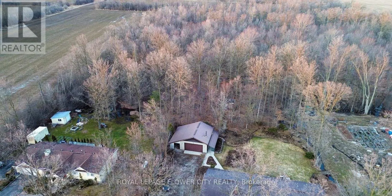
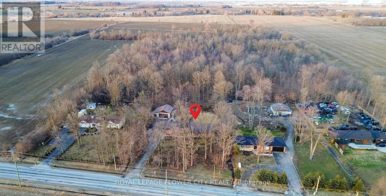
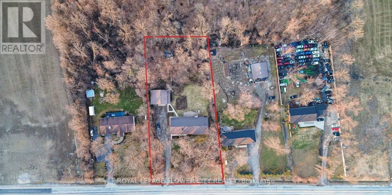
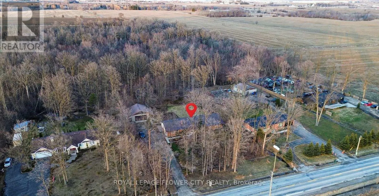
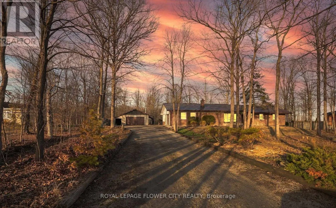
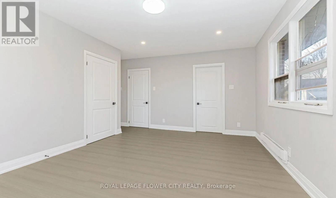
STEELES AVE & EIGHTH LINE N Welcome to 8449 8th Line, an exceptional country property offering over 1 acre of lush green space, privacy, and natural beauty, while remaining conveniently close to Toronto Premium Outlets, Milton, Mississauga, Brampton, and major highways. This charming 3-bedroom, 2-full-bathroom home combines comfortable living with the tranquility of a country setting. The recently renovated main floor features a brand-new kitchen, fresh paint, and updated electric board heating. The bright and inviting layout offers generously sized living and family rooms, complemented by a wood-burning fireplace/stove that creates a warm and cozy atmosphere. The formal dining area provides an ideal space for family gatherings and entertaining. The kitchen is filled with natural light and peaceful views of the surrounding greenery, making it a wonderful space for everyday family living. Adding exceptional versatility to the property is the impressive 36' x 27' workshop, offering plenty of space for hobbies, storage, a home business, or a variety of personal projects. A rare opportunity to enjoy privacy, space, and country living without sacrificing convenient access to the city and major amenities. (id:27476)

Property Highlights

MLS® Number
W14099690
Type
Single Family
Community Name
1049 - Rural Halton Hills
Ownership Type
Freehold
Land Size
150 x 292.1 FT
Parking Space Total
10

Building

Building Type
House
Storeys
1.00
Square Footage
1500 - 2000 sqft
Bathrooms Total
2
Bedrooms Above Ground
3
Bedrooms Total
3
Exterior Finish
Brick, Steel
Fireplace Present
Yes
Basement Type
N/A (Unfinished)
Basement Features
Building Heating Type
Baseboard heaters
Heating Fuel
Electric
Building Cooling Type
None

Utilities

Utility Sewer
Septic System

Room Layout

Kitchen
Main level
6.62 m x 3.75 m
Dining room
Main level
3.84 m x 3.66 m
Living room
Main level
6.19 m x 3.75 m
Family room
Main level
6.95 m x 5.64 m
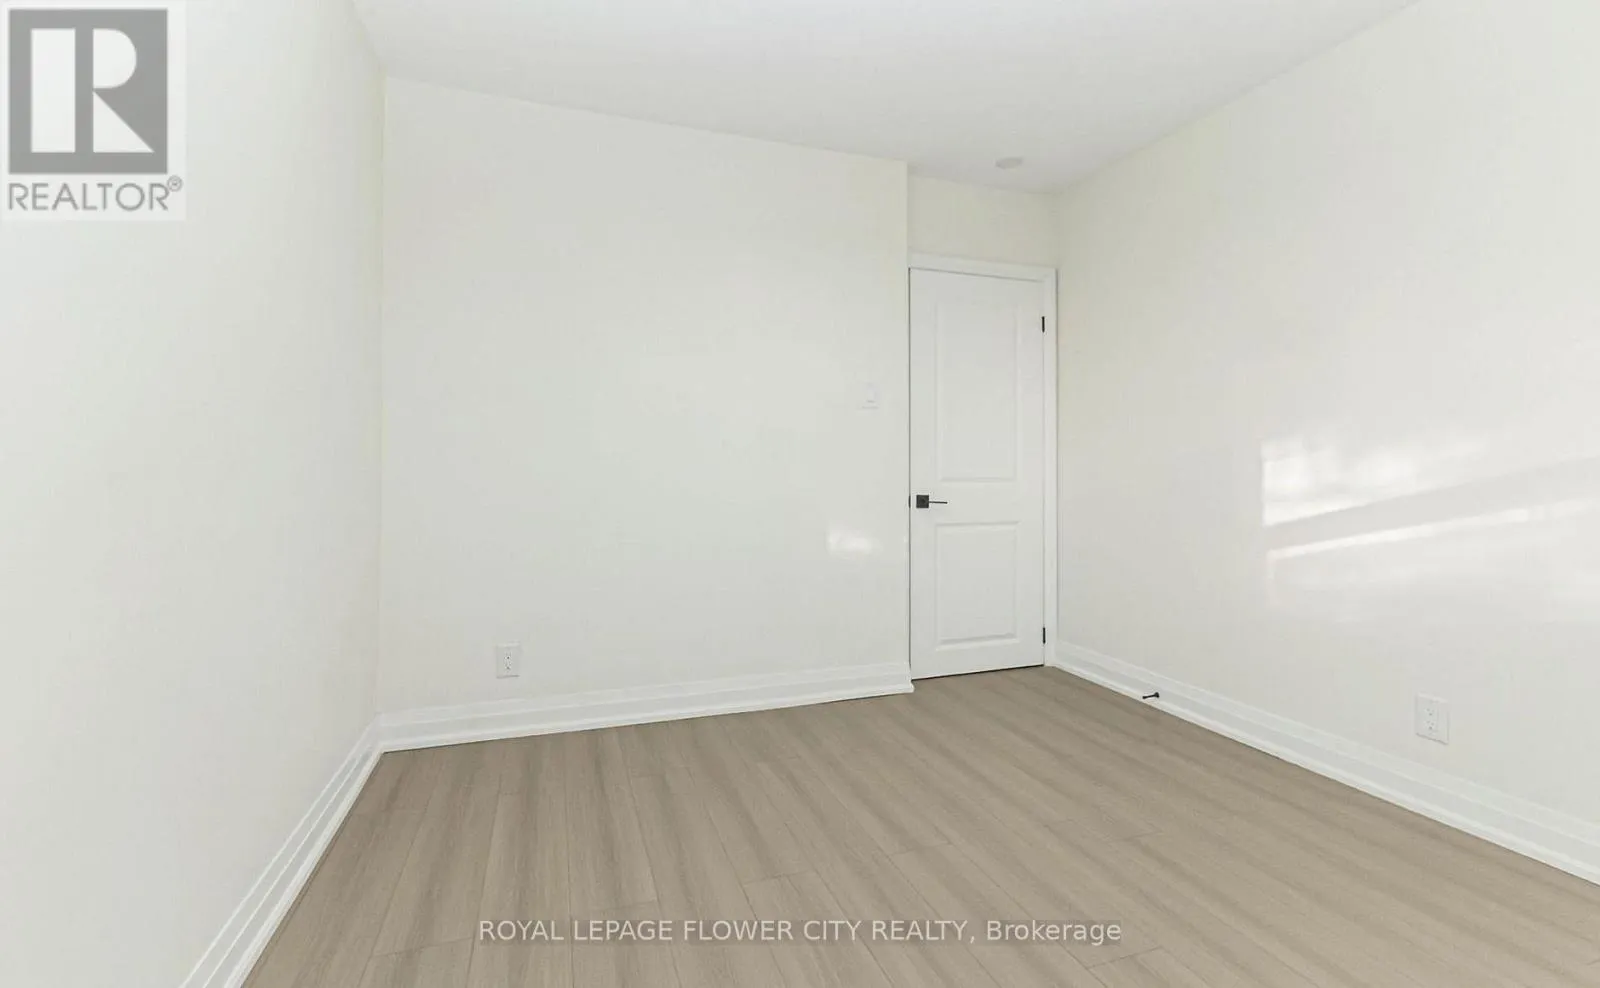
Primary Bedroom
Main level
4.76 m x 3.66 m
Bedroom 2
Main level
3.48 m x 3.32 m
Bedroom 3
Main level
3.2 m x 3.05 m
Bathroom
Main level
2.53 m x 2.13 m

Location

Learn more about this property
Listing provided by:
ROYAL LEPAGE FLOWER CITY REALTY
MLS® number:
W14099690
Agent:
Kamal Kaur
*Indicates required field
Name is required
Email is required
Please enter a valid phone number (e.g., 416-111-1111).

Community Spotlight: Homes For sale in Your Neighborhood