12 Diamond Leaf Lane, Halton Hills, Ontario L7G 0G7

Listed for:
$3,500
3 beds
3 baths
Listed 22 days ago
Row / Townhouse for rent: 12 Diamond Leaf Lane, Halton Hills, Ontario L7G 0G7

View all 35 photos

About

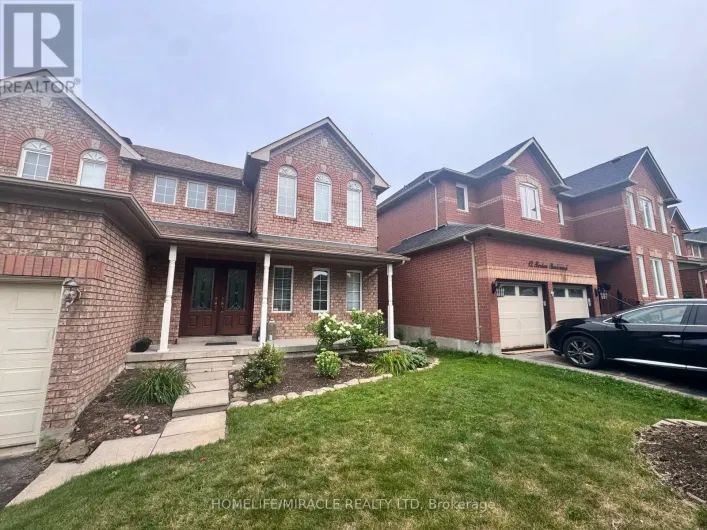
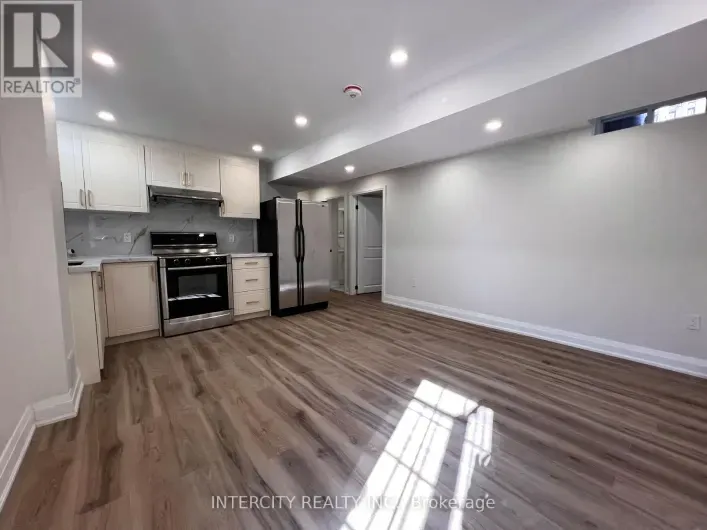
Cross Streets: Mountainview Rd S / Danby Rd. ** Directions: Mountainview Rd S / Danby Rd / Diamond Leaf Lane. Stunning 3-bedroom, 3-bathroom home in an exclusive South Georgetown complex. Only the 2nd time renting by the original owners, this executive townhome has been beautifully maintained and updated with plenty of living space. The spacious main floor allows for entertaining friends and family or relaxing to watch TV. The gorgeous kitchen features beautiful appliances, a centre island and tons of cupboard and counter space. The primary bedroom includes a large ensuite bathroom including both a soaker tub and a separate shower just like at a resort. Both the primary and 2nd bedrooms have walk-in closets, while the 3rd bedroom has a spacious closet as well. You'll love the garage access from inside the house with a bonus access to the backyard from the garage which is super convenient. Easy to maintain backyard with the artificial grass and deck. Close to literally everything; groceries, pharmacies, parks, community centre, trails, shops, schools. (id:27476)

Property Highlights

MLS® Number
W14111852
Type
Single Family
Community Name
Georgetown
Ownership Type
Freehold
Land Size
23 x 96.8 FT
Parking Space Total
2

Building

Building Type
Row / Townhouse
Storeys
2.00
Square Footage
2000 - 2500 sqft
Bathrooms Total
3
Bedrooms Above Ground
3
Bedrooms Total
3
Exterior Finish
Brick
Fireplace Present
Yes
Basement Type
N/A (Unfinished)
Basement Features
Building Heating Type
Forced air
Heating Fuel
Natural gas
Building Cooling Type
Central air conditioning

Utilities

Water
Municipal water
Utility Sewer
Sanitary sewer

Room Layout

Primary Bedroom
Second level
6.14 m x 3.64 m
Bedroom 2
Second level
4.6 m x 2.9 m
Bedroom 3
Second level
3.3 m x 3 m
Laundry room
Second level
2.43 m x 1.85 m
Living room
Main level
5.72 m x 3.55 m
Kitchen
Main level
6.14 m x 6.03 m
Dining room
Main level
6 m x 3.5 m

Location

Learn more about this property
Listing provided by:
Royal LePage Real Estate Associates
MLS® number:
W14111852
Agent:
Amy Shugar
*Indicates required field
Name is required
Email is required
Please enter a valid phone number (e.g., 416-111-1111).

Community Spotlight: Homes For rent in Your Neighborhood