125 Eaton Street, Halton Hills, Ontario L7G 5T4

Listed for:
$1,269,800
5 beds
4 baths
Listed 21 days ago
House for rent: 125 Eaton Street, Halton Hills, Ontario L7G 5T4

View all 41 photos

About

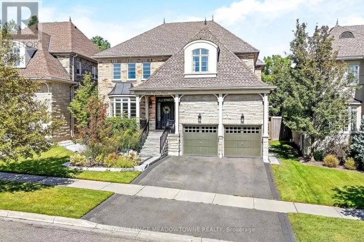
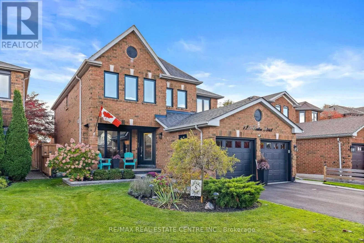
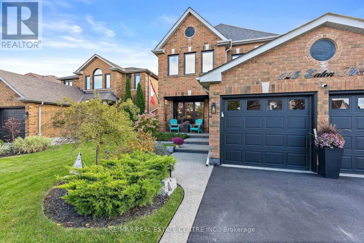
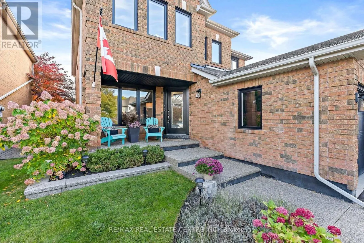
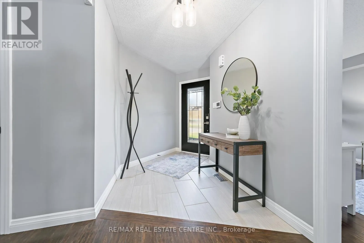
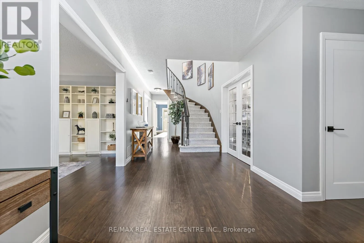
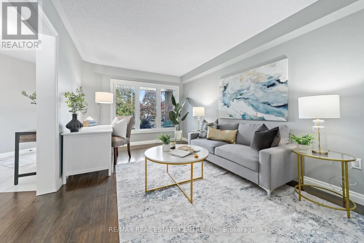
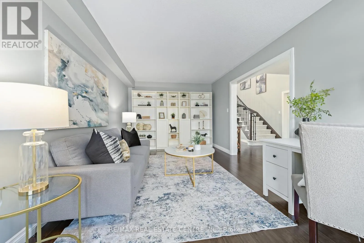
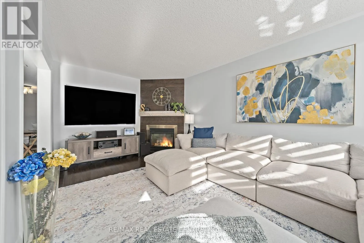
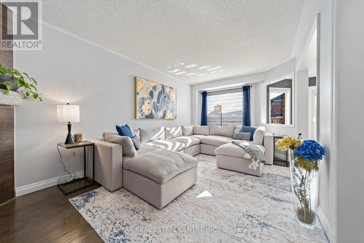
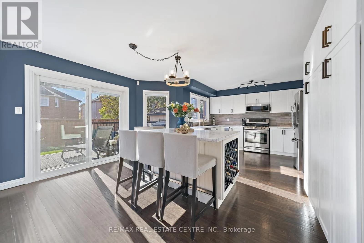
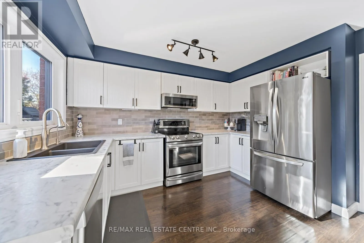
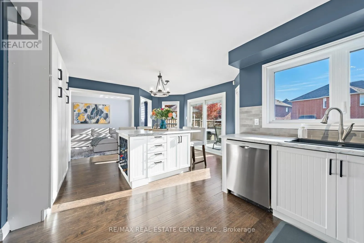
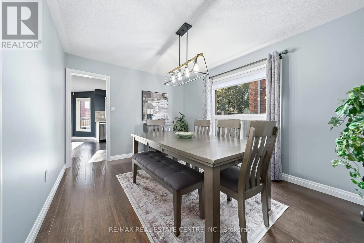
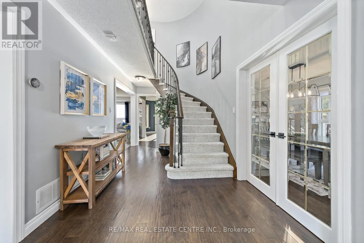
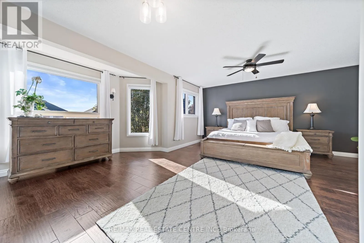
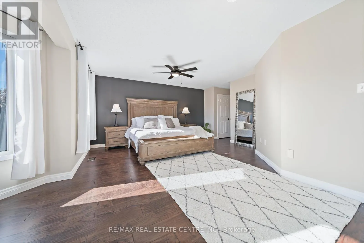
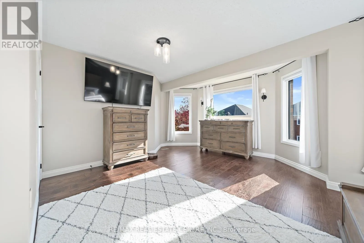
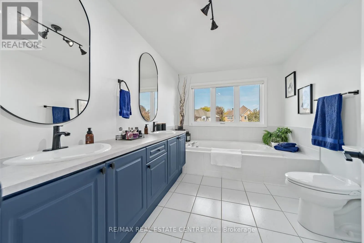
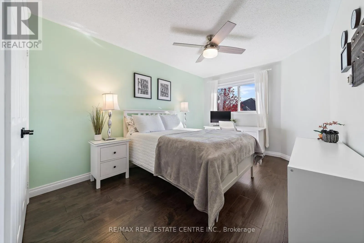
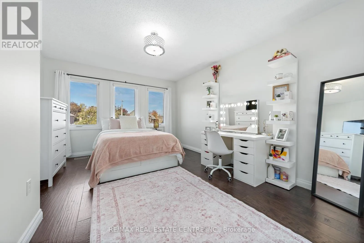
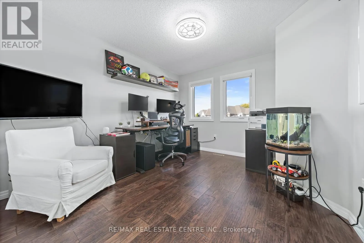
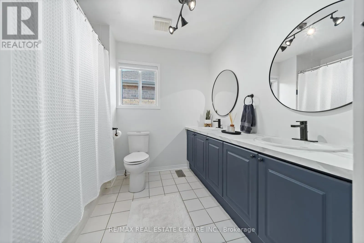
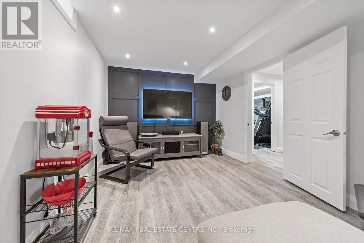
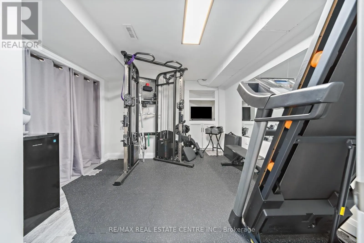
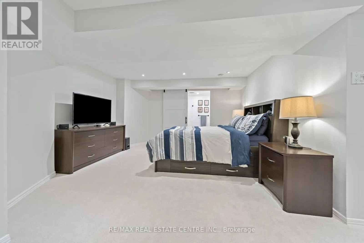
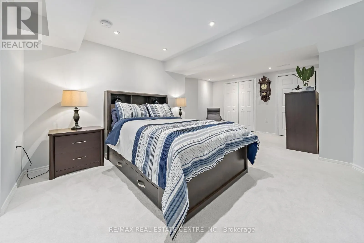
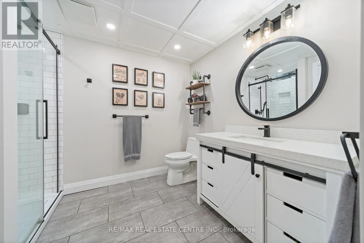
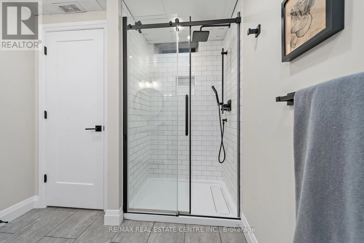
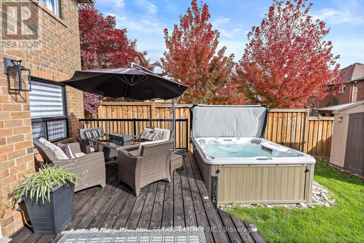
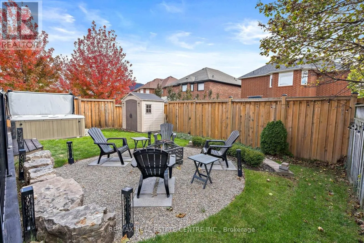
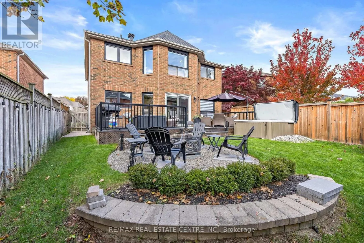
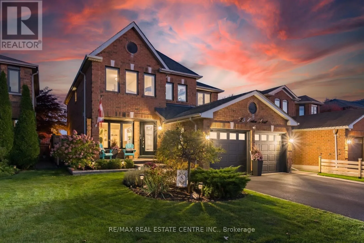
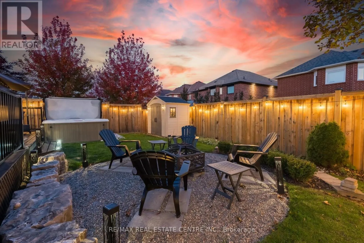
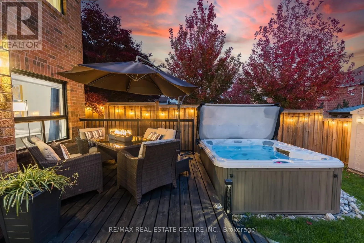
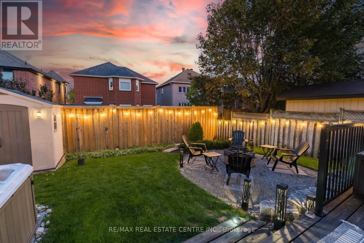
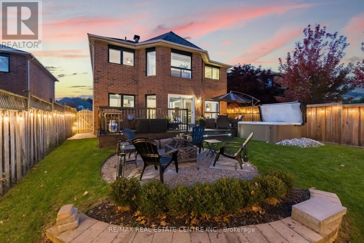
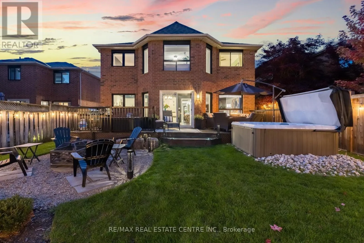
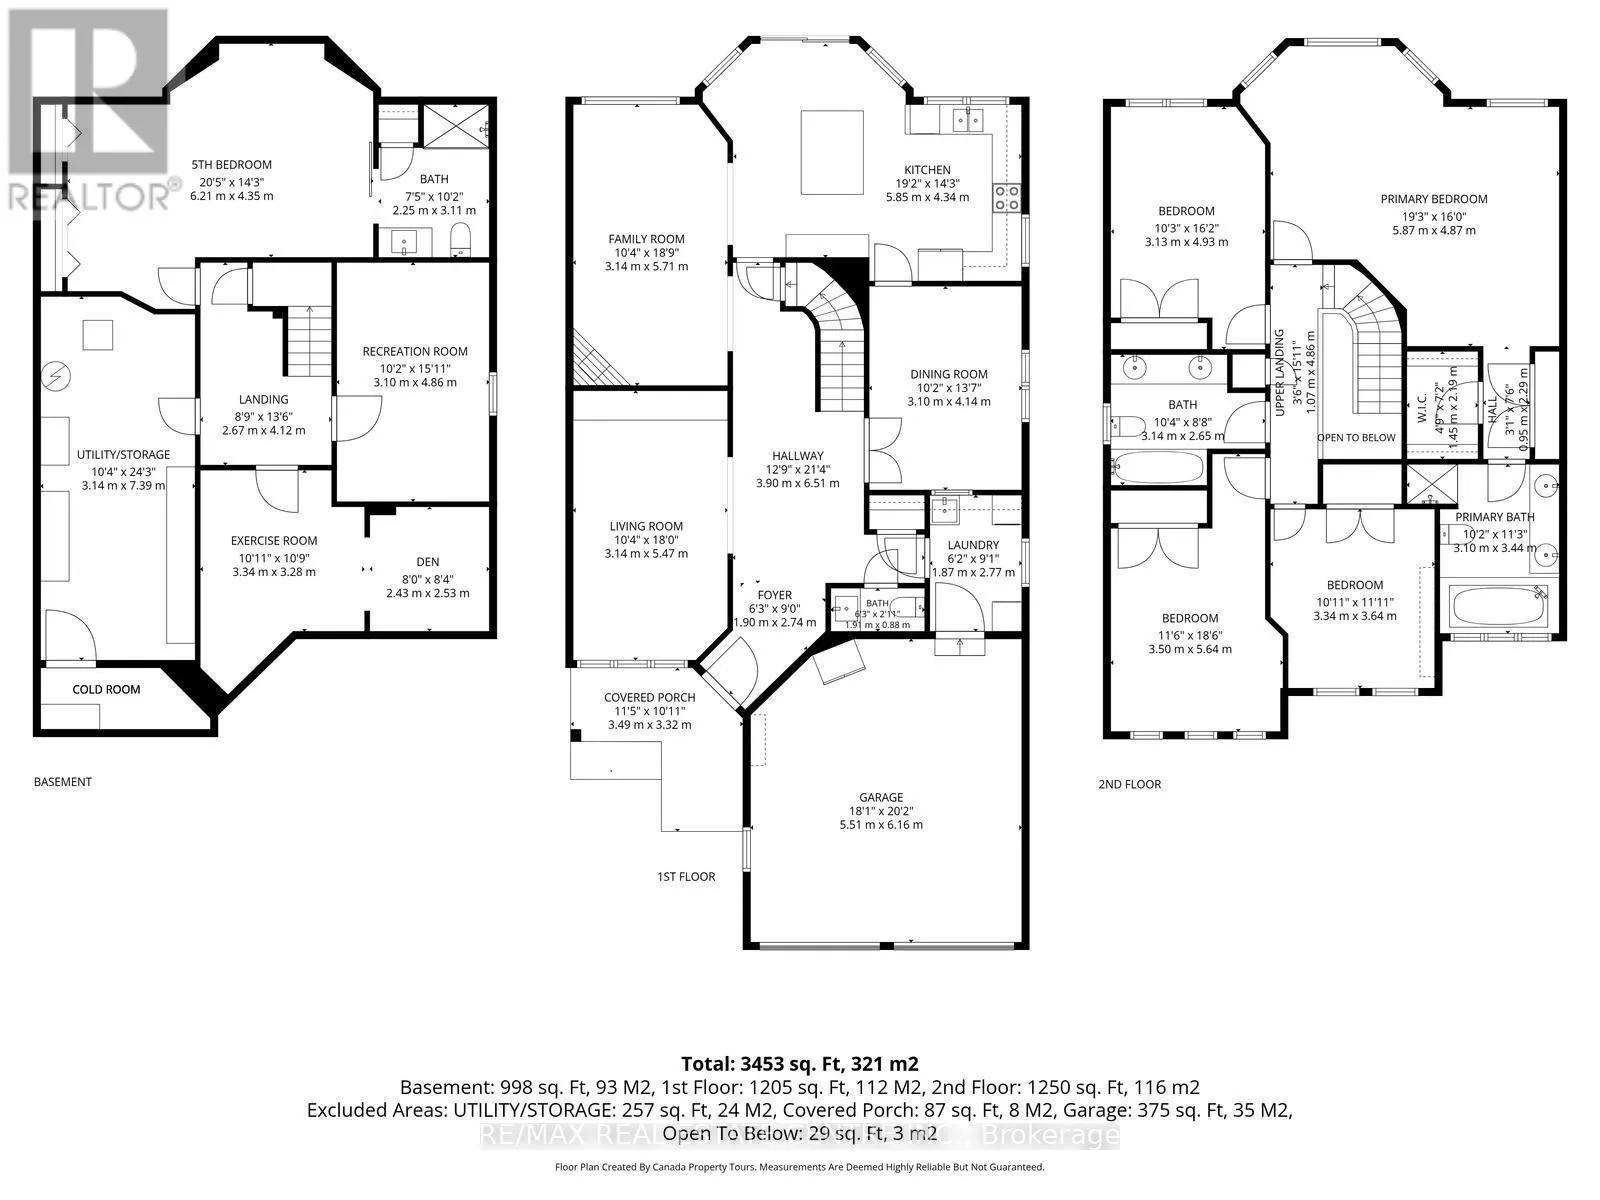
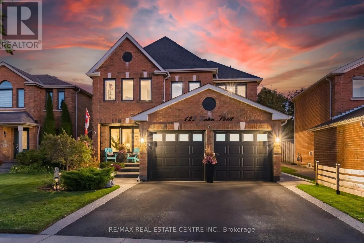
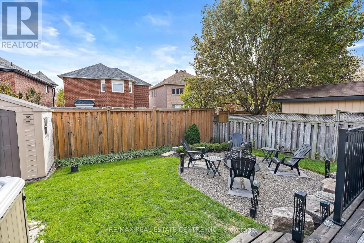
Cross Streets: Argyll Rd/Eighth Line. ** Directions: Google Maps. Killer curb appeal!! Set on a stunning landscaped lot, this gorgeous 4 bdrm, 4 bath home has been impeccably maintained and beautifully appointed top to bottom. Lush gardens & elegant front door is just a glimpse of what is to come. Spacious front foyer leads to formal living rm w/French doors & a large picture window floods the space w natural light, separate dining rm one step to kitchen, family room w stunning gas fireplace w 100 yr old mantle for cozy ambience. Family size eat-in kitchen w newer appliances, pantry, oversize moveable island w/breakfast bar & wo to oasis like back yard. Stylish main floor laundry w interior access to double car garage. Upstairs a huge primary retreat having a w/i closet plus His/Hers closet & a massive 5pc ensuite bath. Additional 3 bedrooms all having generous closets & sharing a 5pc bath. For additional living space. A totally finished basement features a nice rec rm, handy home gym and a massive In-law/nanny quarters w His/Hers closets & a luxurious spa like bathroom. This lovely home has been extensively upgraded/updated thruout. Entertainers dream yard enhanced by large deck, patio, hot tub, fire pit & ambient lighting. Your friends & family will not want to leave. Desirable G'town South location- A stone's throw to 6 schools, shopping, Gellert Community Centre, nature trails & for Commuters easy access to major highways. (id:27476)

Property Highlights

MLS® Number
W14111872
Type
Single Family
Community Name
Georgetown
Ownership Type
Freehold
Land Size
40.9 x 118.8 FT
Parking Space Total
4

Building

Building Type
House
Storeys
2.00
Square Footage
2500 - 3000 sqft
Bathrooms Total
4
Bedrooms Above Ground
4
Bedrooms Total
5
Amenities
Fireplace(s) Park, Place of Worship, Schools
Exterior Finish
Brick
Fireplace Present
Yes
Basement Type
Full (Finished)
Basement Features
Building Heating Type
Forced air
Heating Fuel
Natural gas
Building Cooling Type
Central air conditioning

Utilities

Water
Municipal water
Utility Sewer
Sanitary sewer

Room Layout

Primary Bedroom
Second level
5.87 m x 4.88 m
Bedroom 2
Second level
5.64 m x 3.51 m
Bedroom 3
Second level
4.93 m x 3.12 m
Bedroom 4
Second level
3.63 m x 3.33 m
Recreational, Games room
Basement
4.85 m x 3.1 m
Exercise room
Basement
3.33 m x 3.28 m
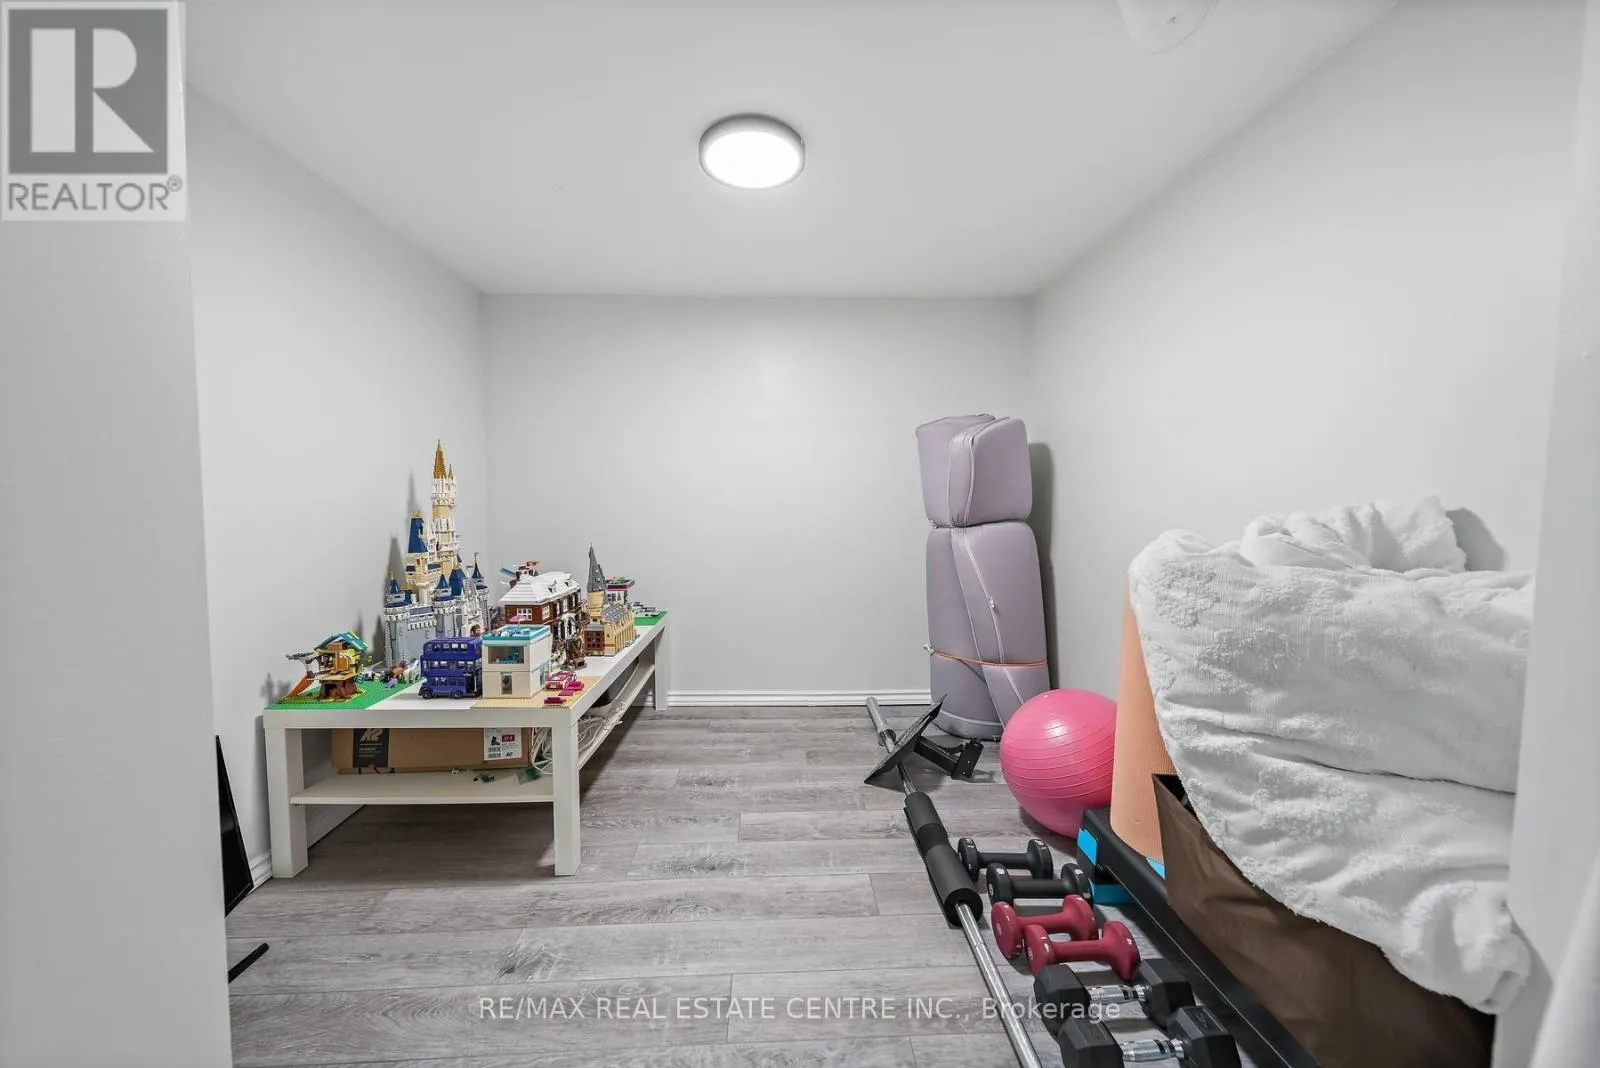
Den
Basement
2.54 m x 2.44 m
Bedroom 5
Basement
6.22 m x 4.34 m
Living room
Main level
5.47 m x 3.14 m
Dining room
Main level
4.14 m x 3.09 m
Kitchen
Main level
3.37 m x 2.5 m
Eating area
Main level
4.25 m x 4.32 m
Family room
Main level
5.72 m x 3.15 m

Location

Learn more about this property
Listing provided by:
RE/MAX REAL ESTATE CENTRE INC.
MLS® number:
W14111872
Agent:
Yvonne Hrkac
*Indicates required field
Name is required
Email is required
Please enter a valid phone number (e.g., 416-111-1111).

Street Spotlight - For sale