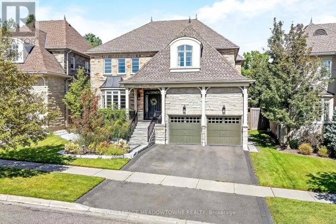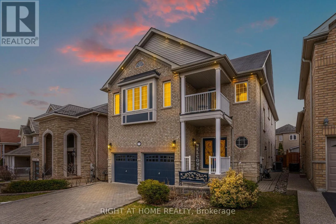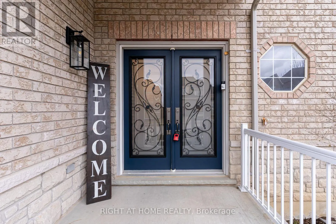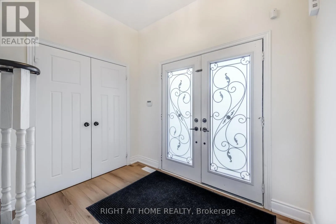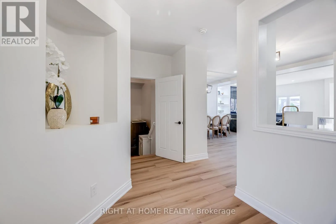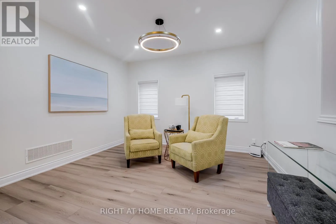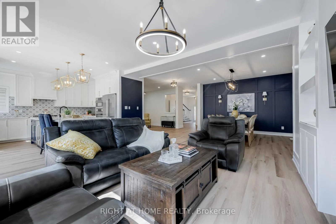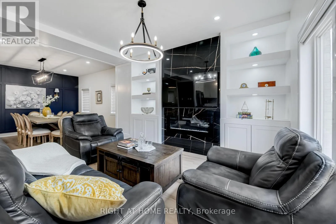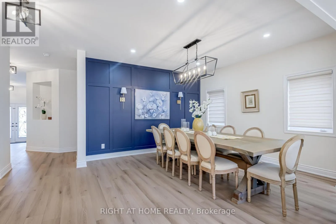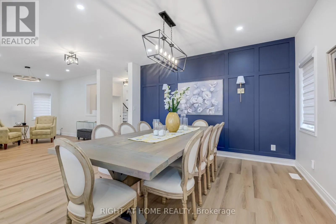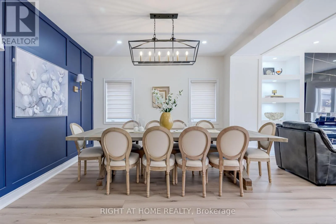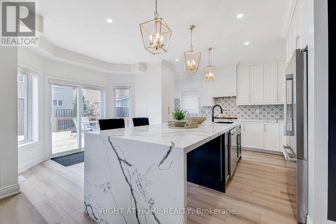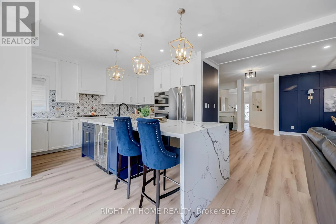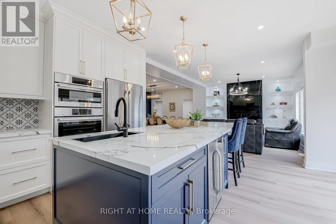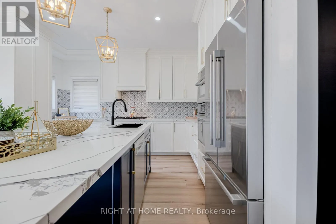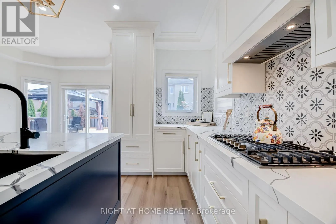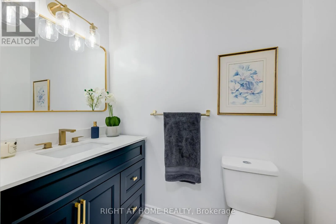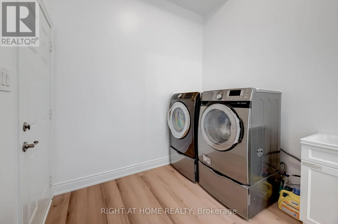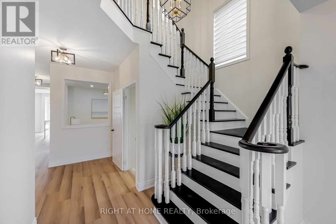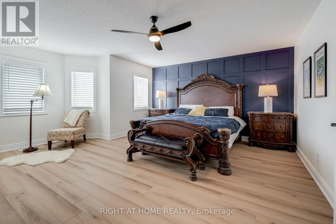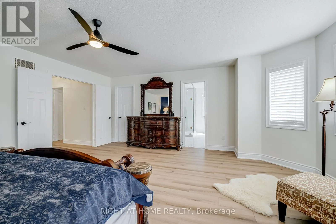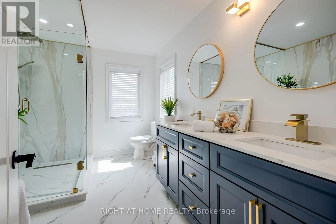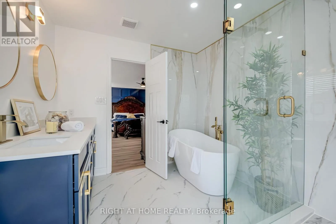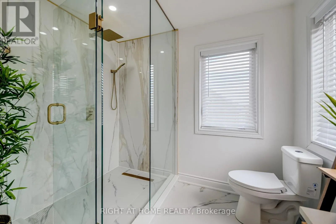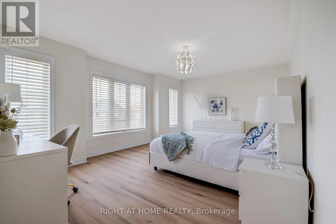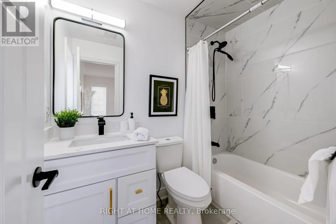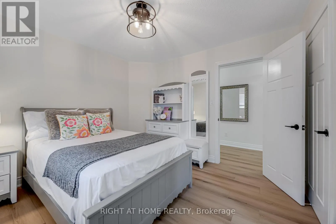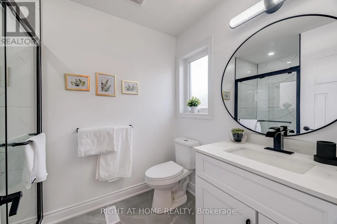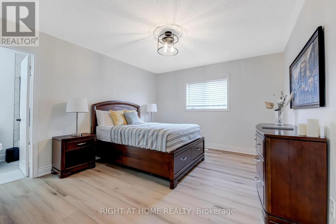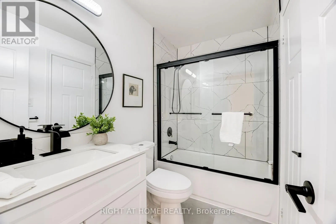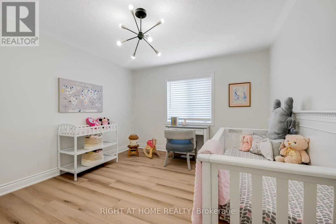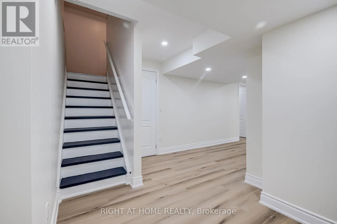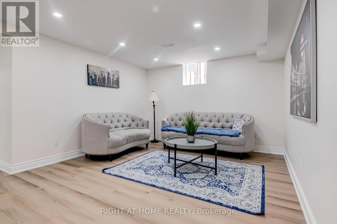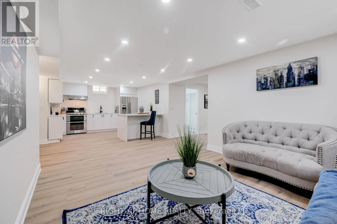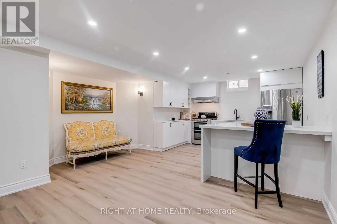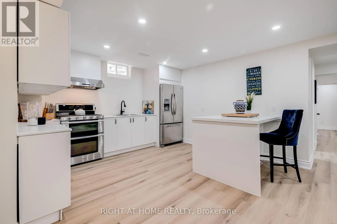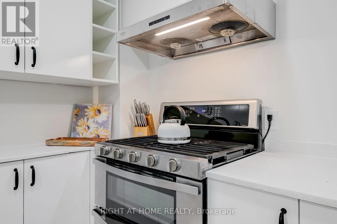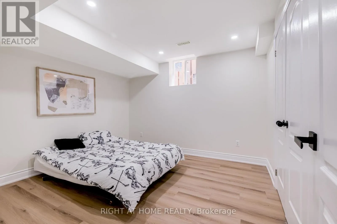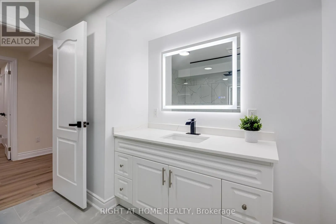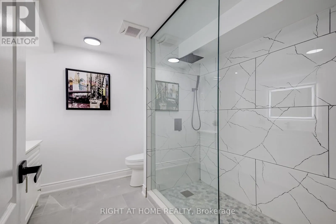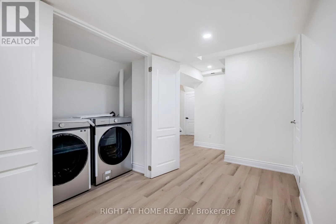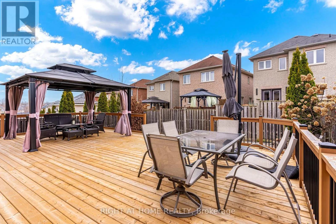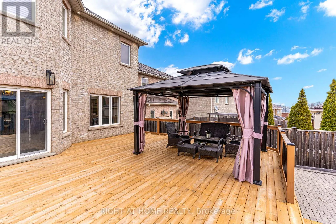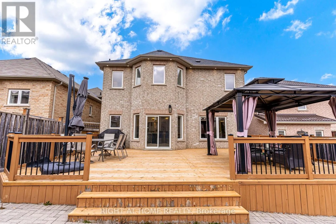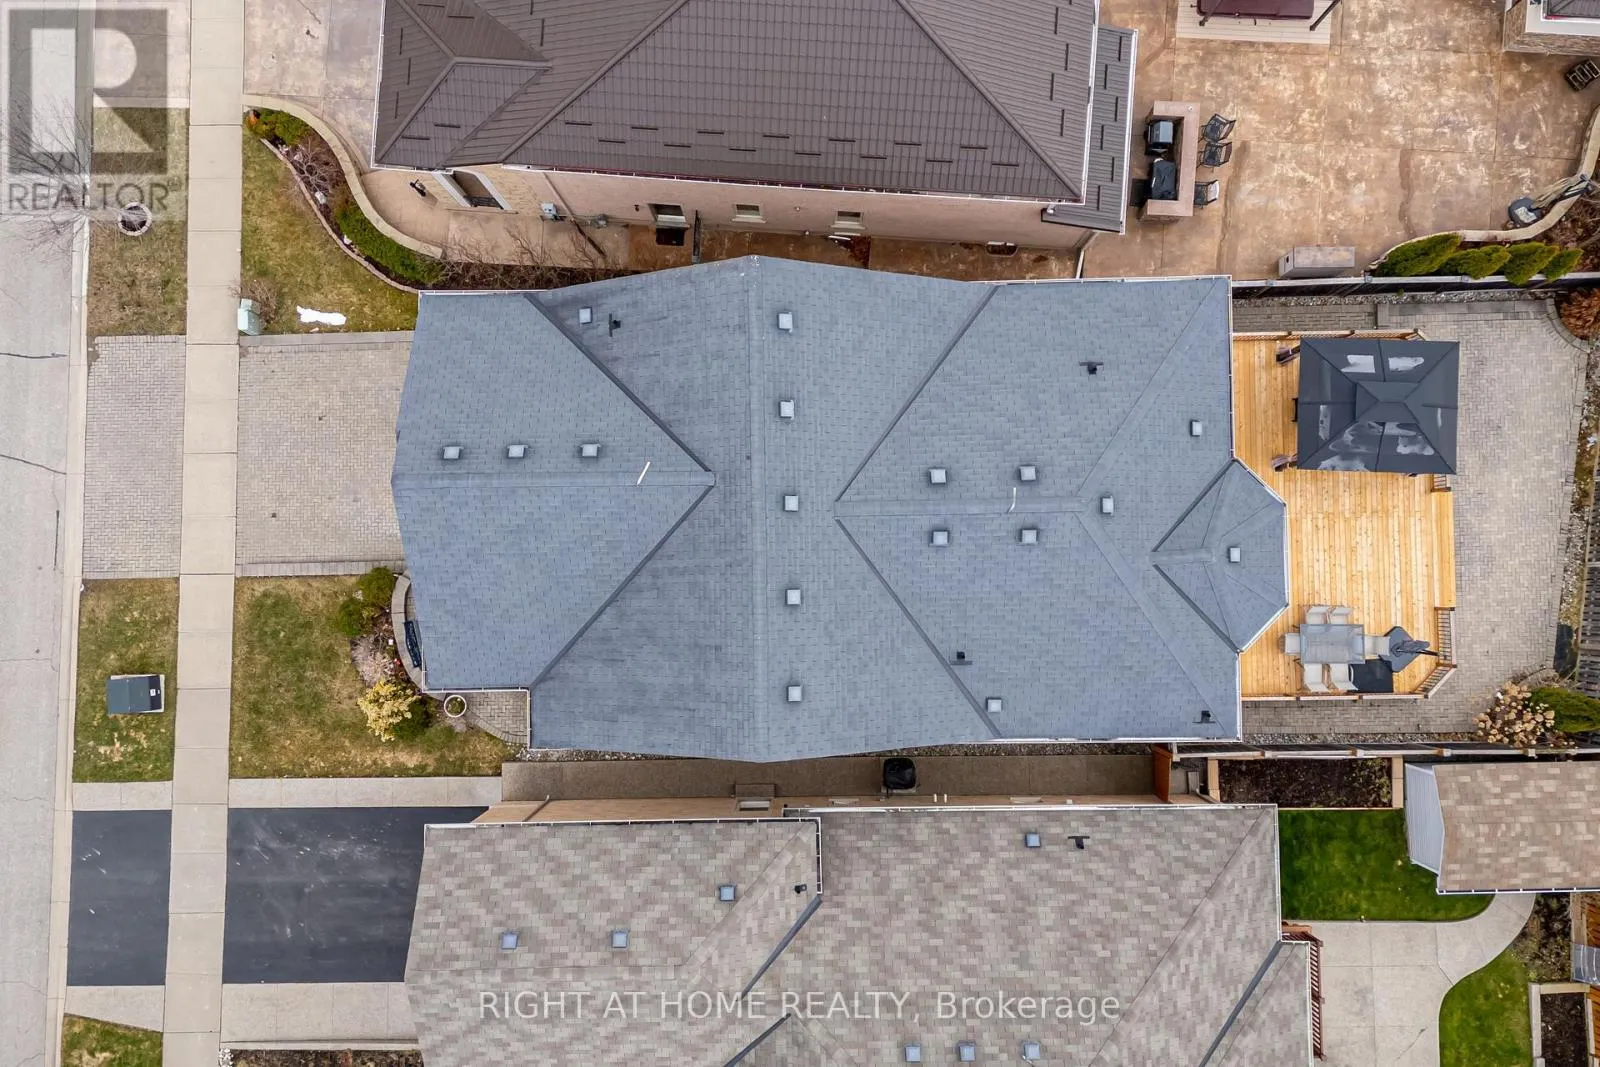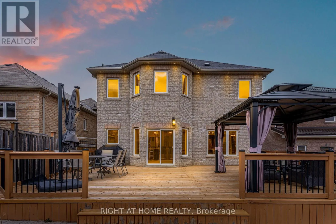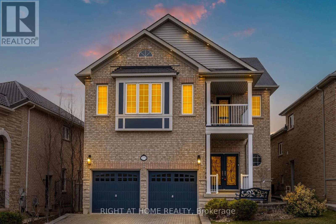
8th/Eaton St/Miller An Entertainer's Dream! Welcome to this stunning Remington-built model home, ideally situated in one of Georgetown's most prestigious neighbourhoods. Offering over 4,400 sq. ft. of beautifully finished living space, this exceptional residence features 5+1 bedrooms and 5.5 bathrooms. The spacious, open-concept main floor boasts 9-ft ceilings, elegant vinyl flooring throughout, and a welcoming family room with a fireplace, seamlessly flowing into the dining area-perfect for entertaining. The gourmet kitchen is a true showstopper, featuring a large centre island, quartz countertops, high-end stainless steel appliances, and a spacious eat-in area. Convenient main-floor laundry adds to the home's functionality. The luxurious primary suite offers a beautifully appointed 5-piece ensuite complete with a soaker tub and double vanity. The fully finished basement features a separate entrance, an additional bedroom, a second kitchen with stainless steel appliances, centre island, eat-in area, pot lights, and its own laundry room-ideal for extended family or additional living space. Step outside to a spacious backyard featuring a large deck, perfect for summer gatherings and outdoor entertaining. With over $350,000 invested in renovations and upgrades, this remarkable home offers the perfect blend of luxury, space, and functionality. A rare opportunity to own an exceptional home in a sought-after Georgetown community. Don't miss out! (id:27476)