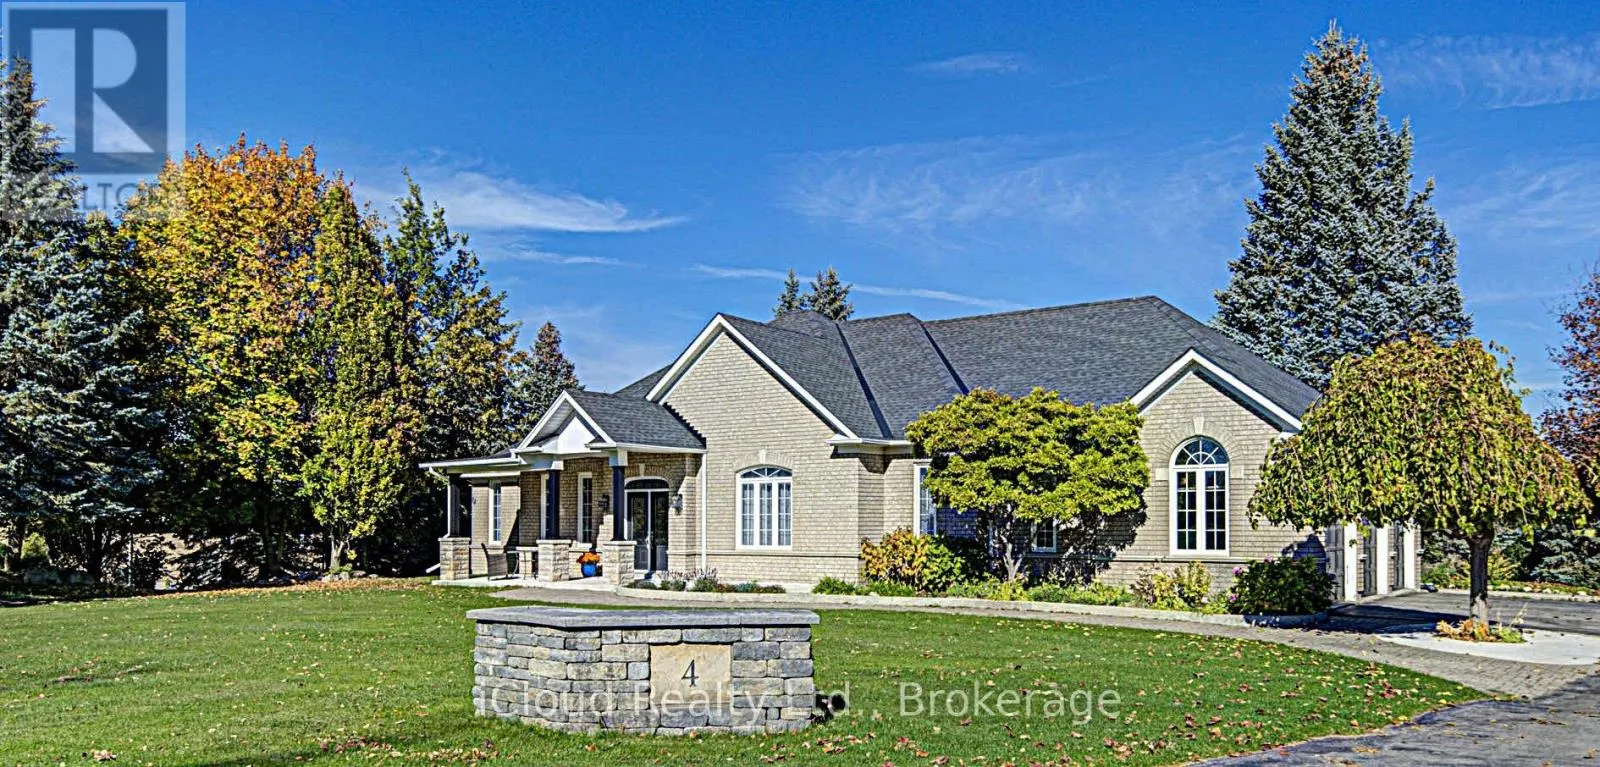
4 Trillium Terrace, Halton Hills, Ontario L7J 2W8

Listed for:
$1,750,000
5 beds
4 baths
Listed 12 days ago
House for rent: 4 Trillium Terrace, Halton Hills, Ontario L7J 2W8

View all 50 photos

About

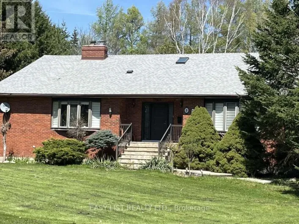
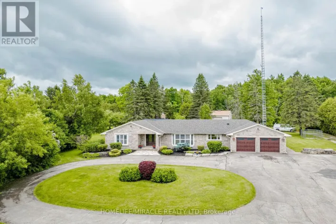
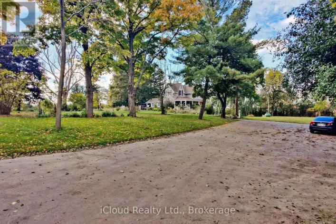
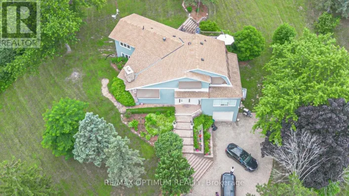
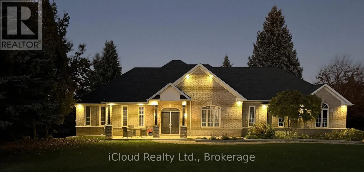
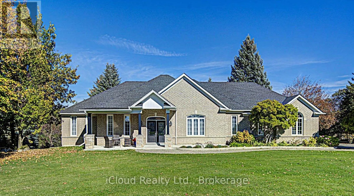
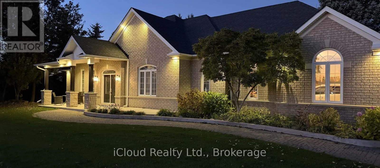
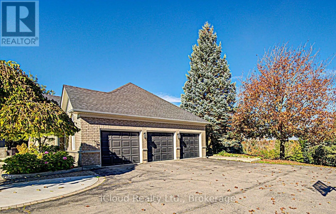
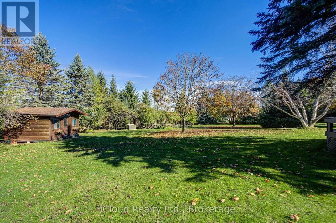
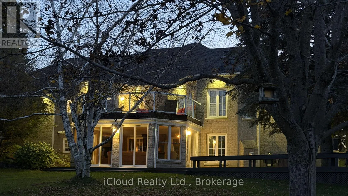
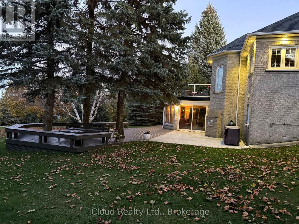
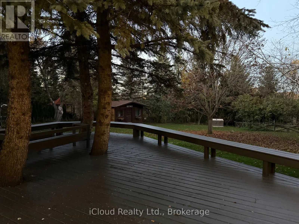
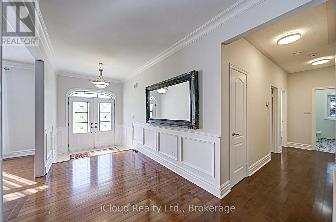
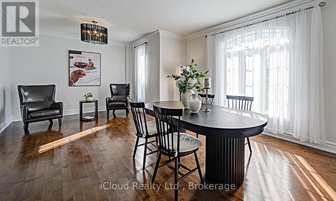
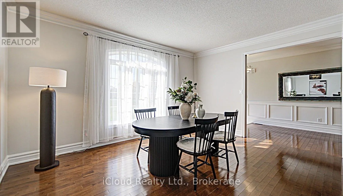
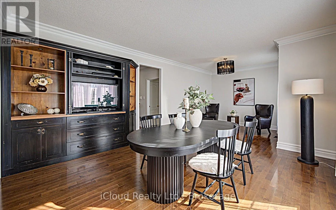
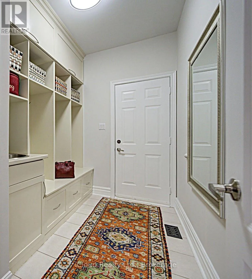
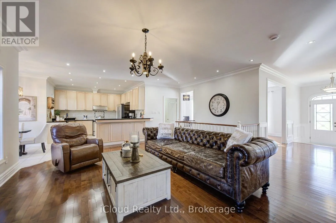
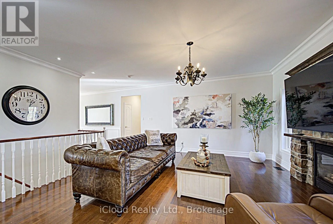
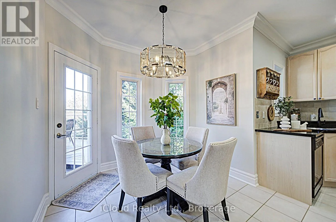
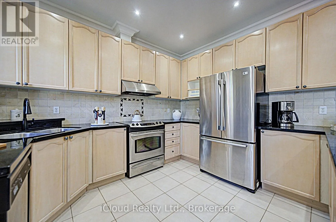
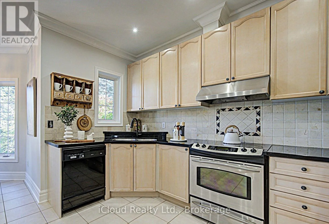
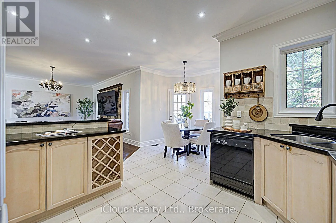
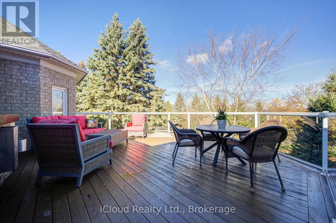
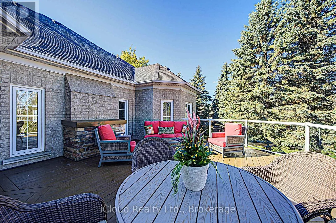
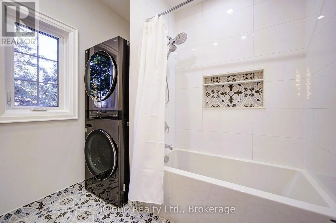
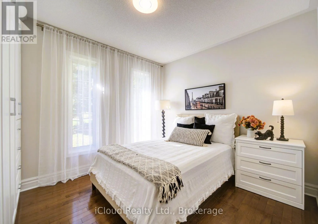
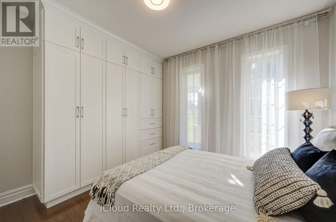
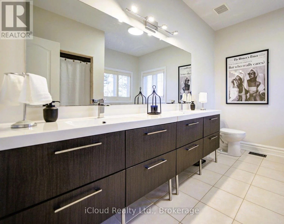
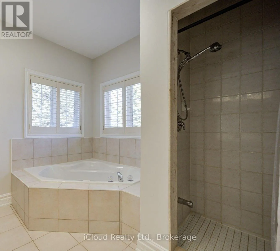
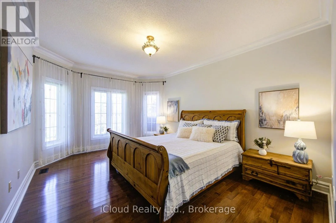
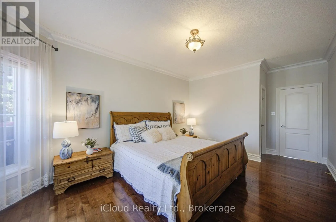
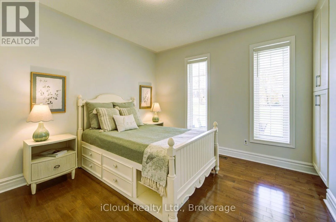
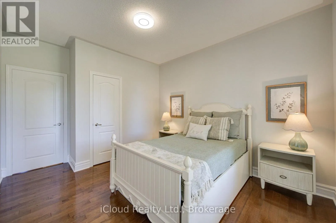
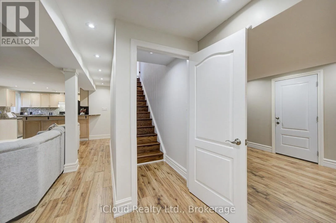
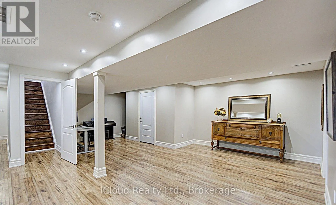
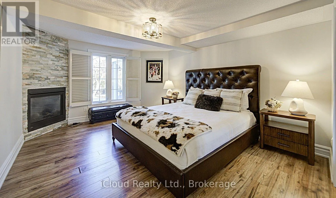
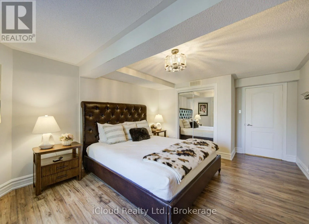
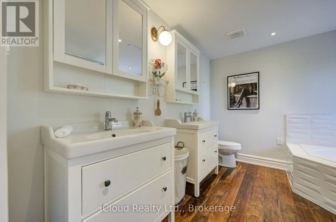
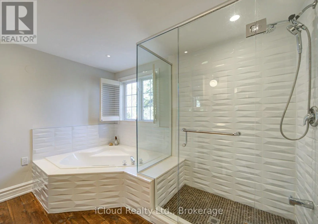
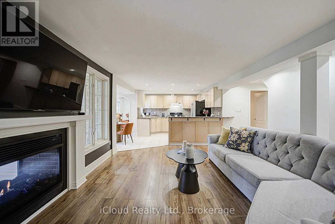
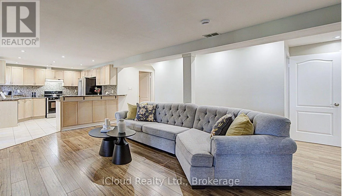
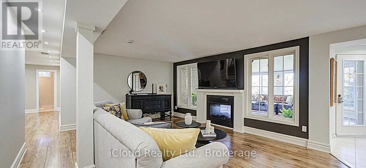
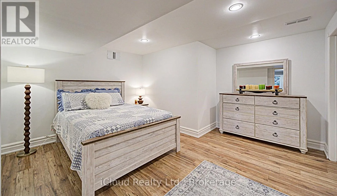
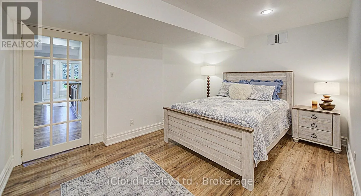
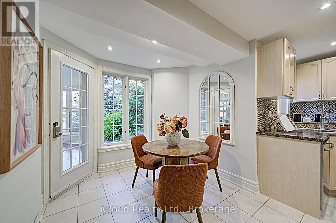
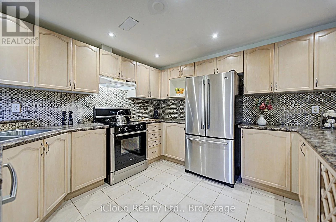
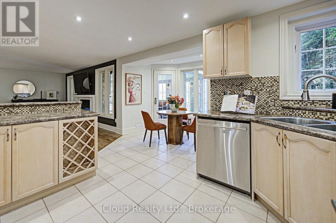
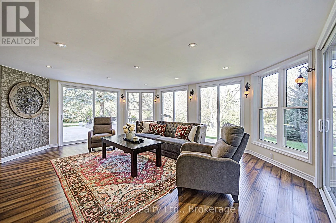
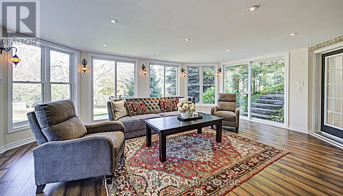
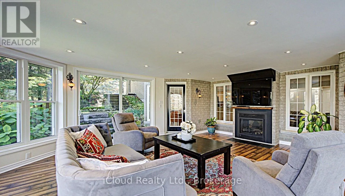
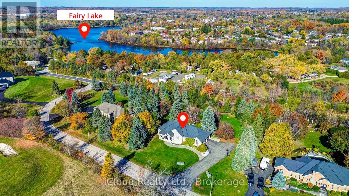
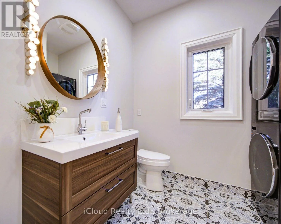
Dublin Line To Trillium Welcome To 4 Trillium Terrace In Acton! This Exquisite 3-Bedroom Estate Bungalow Is Nestled On A Spectacular 1.7-Acre Lot, Offering Privacy, Elegance & Exceptional Living Space. The Main Level Boasts Beautiful Maple Hardwood Floors Throughout, Maple Kitchen Cabinetry, Upgraded Closets, Pot Lights & Two Beautifully Renovated Bathrooms. Enjoy Three Stunning Fireplaces, Including One In The Living Room, One In The Primary Bedroom & A Magnificent Double-Sided Fireplace In The Lower Level. The Newly Added Solarium Is A True Showstopper, Offering A Bright & Inviting Space To Relax And Enjoy The Surrounding Nature. The Beautifully Finished Walkout Basement Features Upgraded Flooring, Renovated Bathrooms, Charming Historic Wood Accents & A Spacious Above-Ground Apartment, Perfect For Extended Family Or Multi-Generational Living. Numerous Recent Improvements Include A Newer Roof, Updated Front Porch, Recently Completed Lower-Level Deck, And Newly Replaced Water Softener, Water Pressure Tank & Pump. The Expansive Property Also Features Two Cedar Sheds & An Irrigation System Servicing The Front, Rear, Side Yards & Gardens. A Rare Opportunity To Own A Truly Remarkable Estate Bungalow Combining Timeless Charm, Modern Upgrades & Serene Country-Style Living! (id:27476)

Property Highlights

MLS® Number
W14141270
Type
Single Family
Community Name
1049 - Rural Halton Hills
Ownership Type
Freehold
Land Size
203.4 x 362.3 FT
Parking Space Total
17

Building

Building Type
House
Storeys
1.00
Square Footage
2000 - 2500 sqft
Bathrooms Total
4
Bedrooms Above Ground
3
Bedrooms Total
5
Amenities
Fireplace(s) Golf Nearby, Park, Place of Worship, Public Transit
Exterior Finish
Brick
Fireplace Present
Yes
Basement Type
N/A, N/A (Finished)
Basement Features
Apartment in basement, Walk out
Building Heating Type
Forced air
Heating Fuel
Natural gas
Building Cooling Type
Central air conditioning

Utilities

Utility Sewer
Septic System

Room Layout

Solarium
Lower level
7 m x 7 m
Living room
Lower level
7 m x 5 m
Kitchen
Lower level
3.76 m x 3.56 m
Bedroom 4
Lower level
5.54 m x 4.47 m
Bedroom 5
Lower level
3.61 m x 4.88 m
Living room
Ground level
7.11 m x 4.39 m
Dining room
Ground level
5.84 m x 4.55 m
Kitchen
Ground level
3.68 m x 3.64 m
Family room
Ground level
5.54 m x 4.47 m
Primary Bedroom
Ground level
4.9 m x 3.66 m
Bedroom 2
Ground level
3.66 m x 3.35 m
Bedroom 3
Ground level
3.66 m x 3.33 m

Location

Learn more about this property
Listing provided by:
iCloud Realty Ltd.
MLS® number:
W14141270
Agent:
Azra Abu Zeineh
*Indicates required field
Name is required
Email is required
Please enter a valid phone number (e.g., 416-111-1111).

Community Spotlight: Homes For sale in Your Neighborhood