17 Kingsley Road, Halton Hills, Ontario L7J 2Z5

Listed for:
$964,900
5 beds
3 baths
Listed 10 days ago
House for rent: 17 Kingsley Road, Halton Hills, Ontario L7J 2Z5

View all 49 photos

About

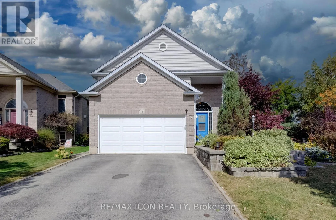
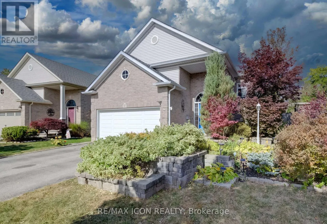
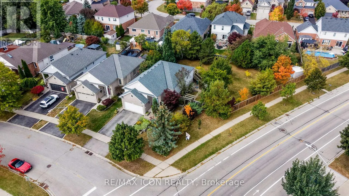
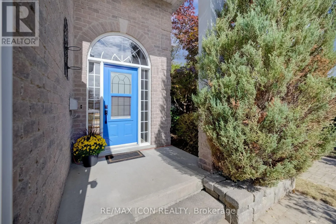
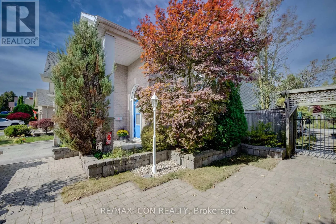
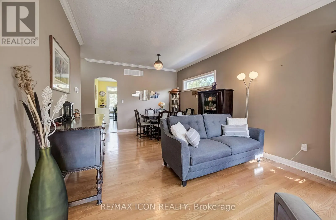
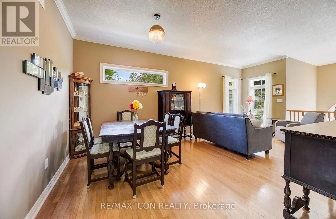
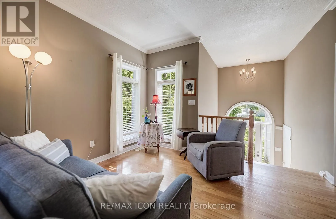
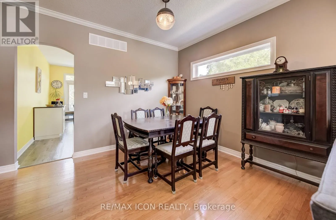
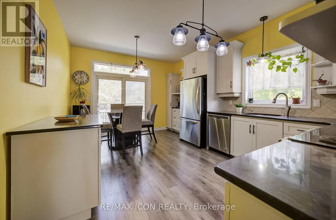
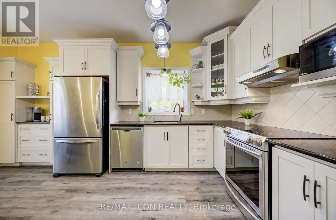
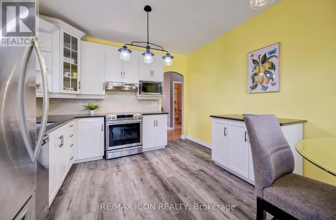
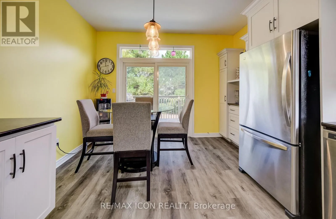
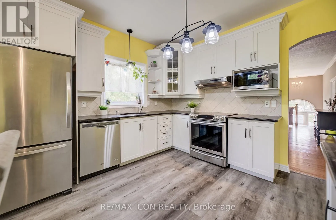
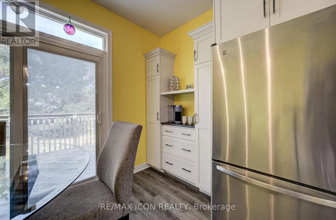
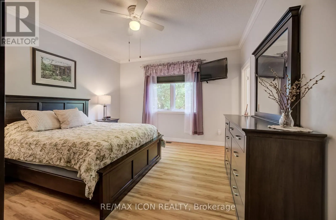
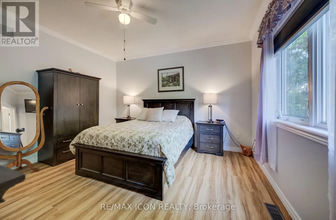
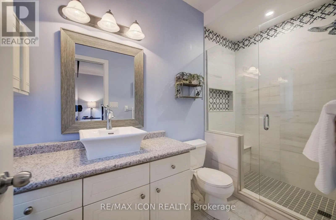
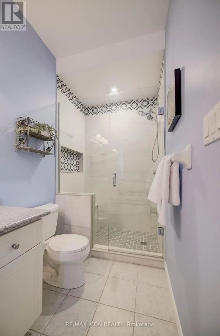
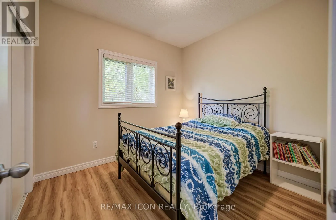
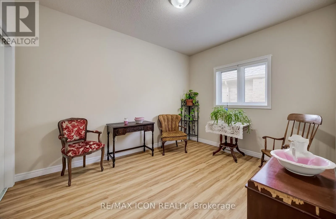
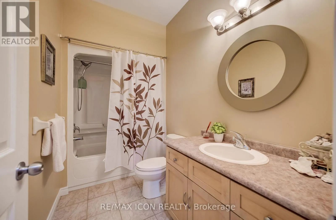
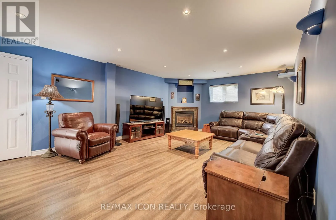
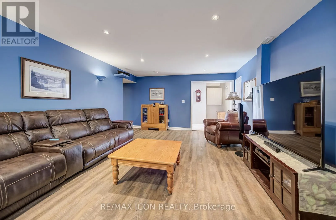
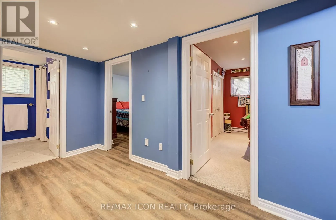
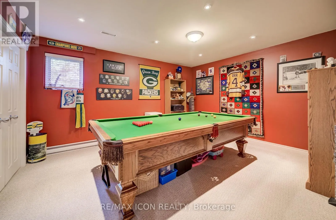
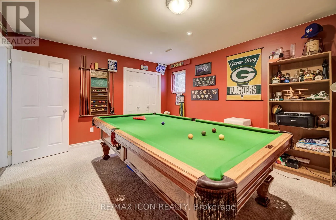
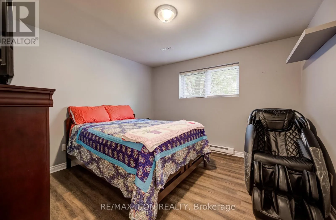
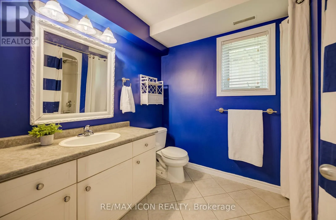
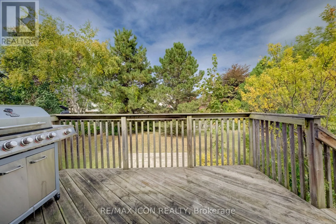
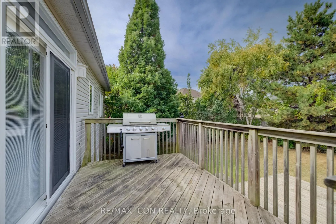
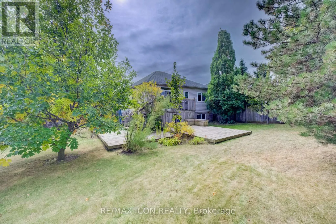
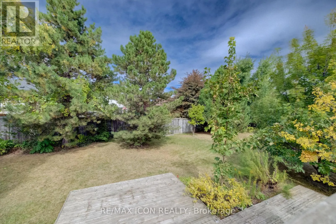
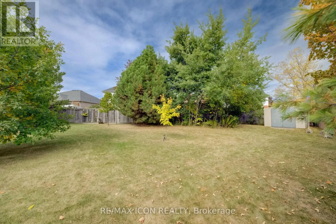
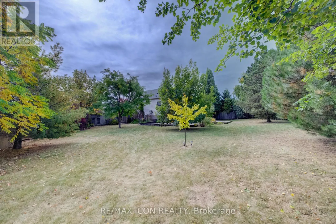
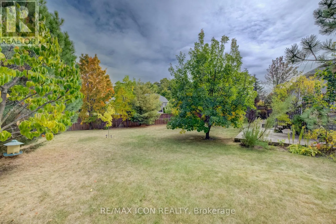
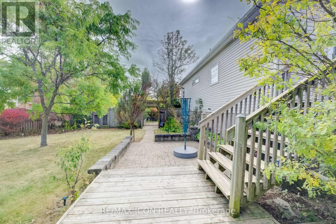
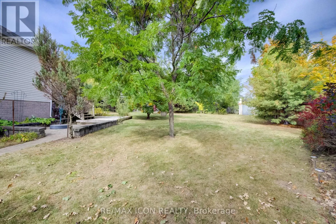
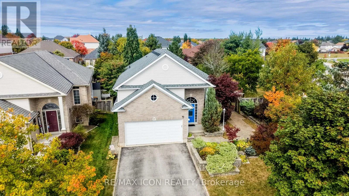
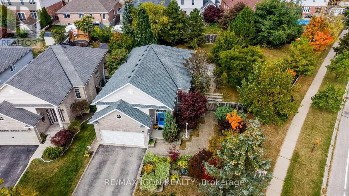
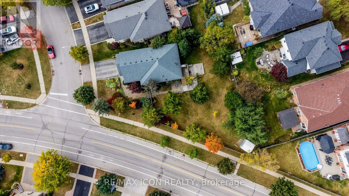
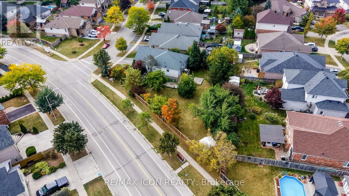
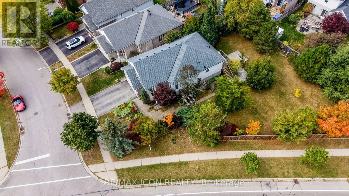
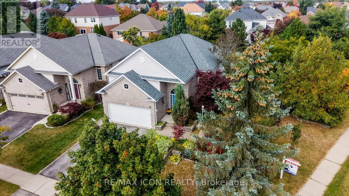
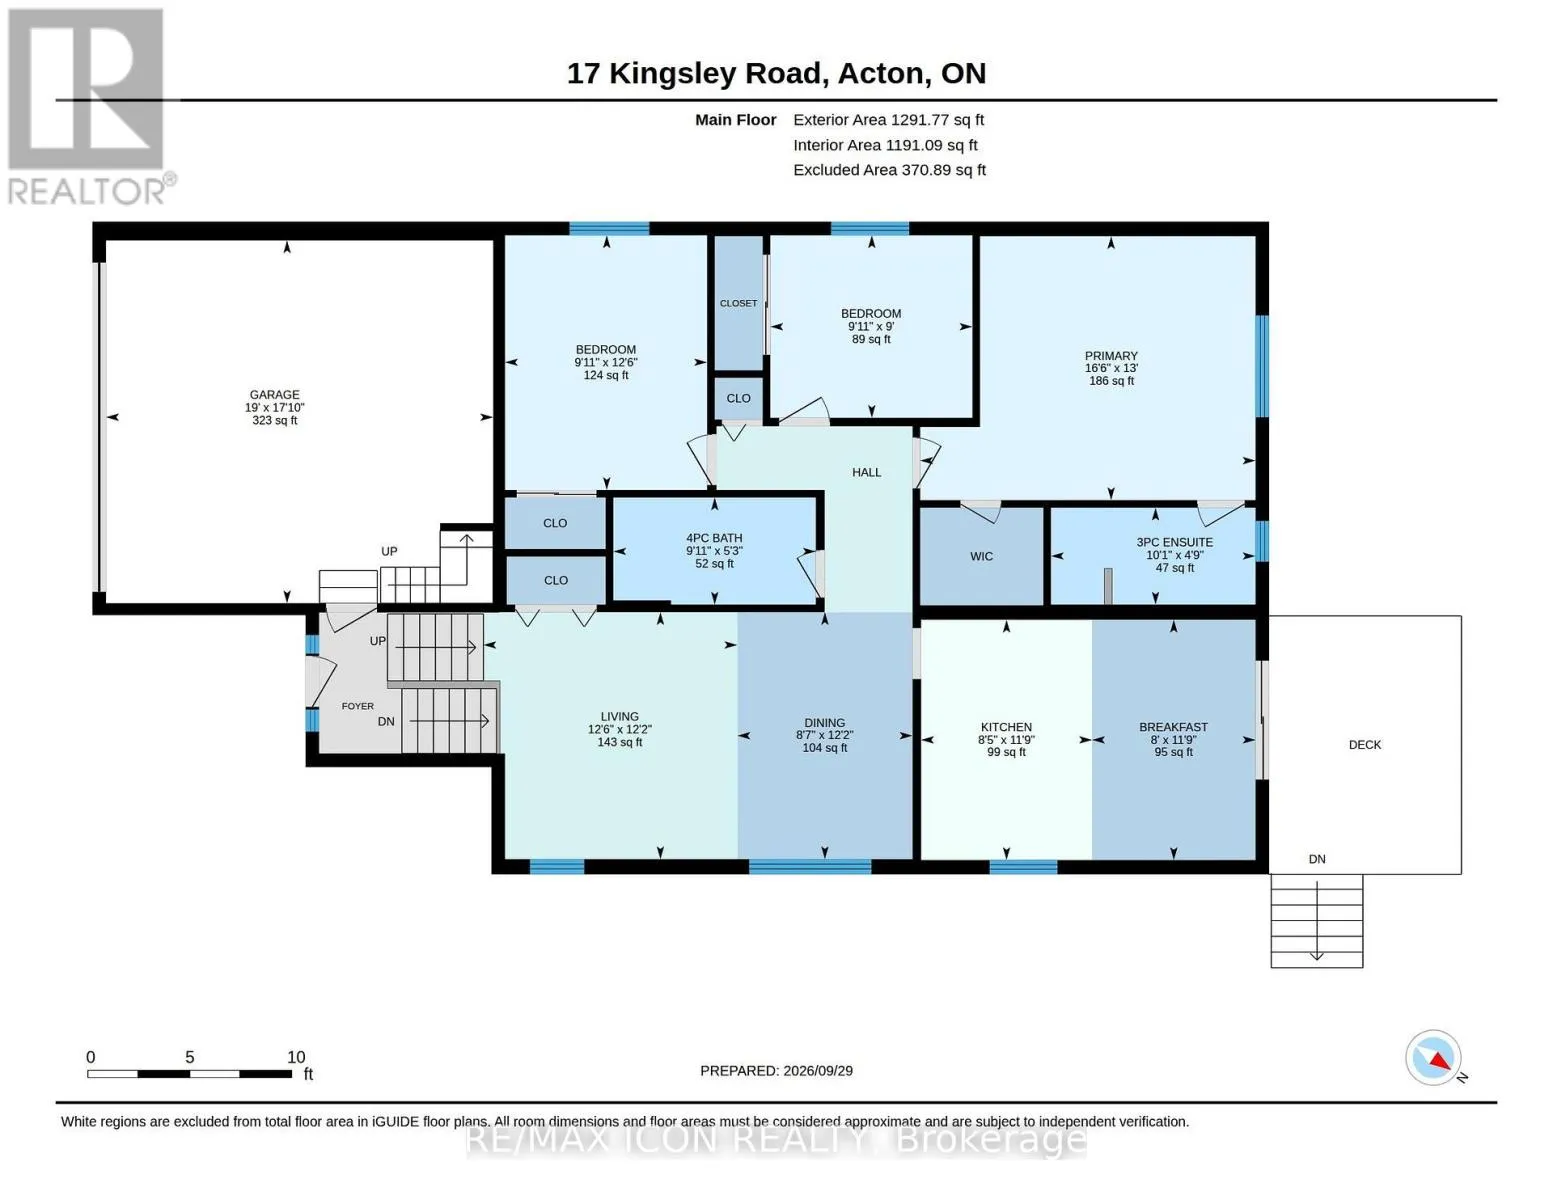
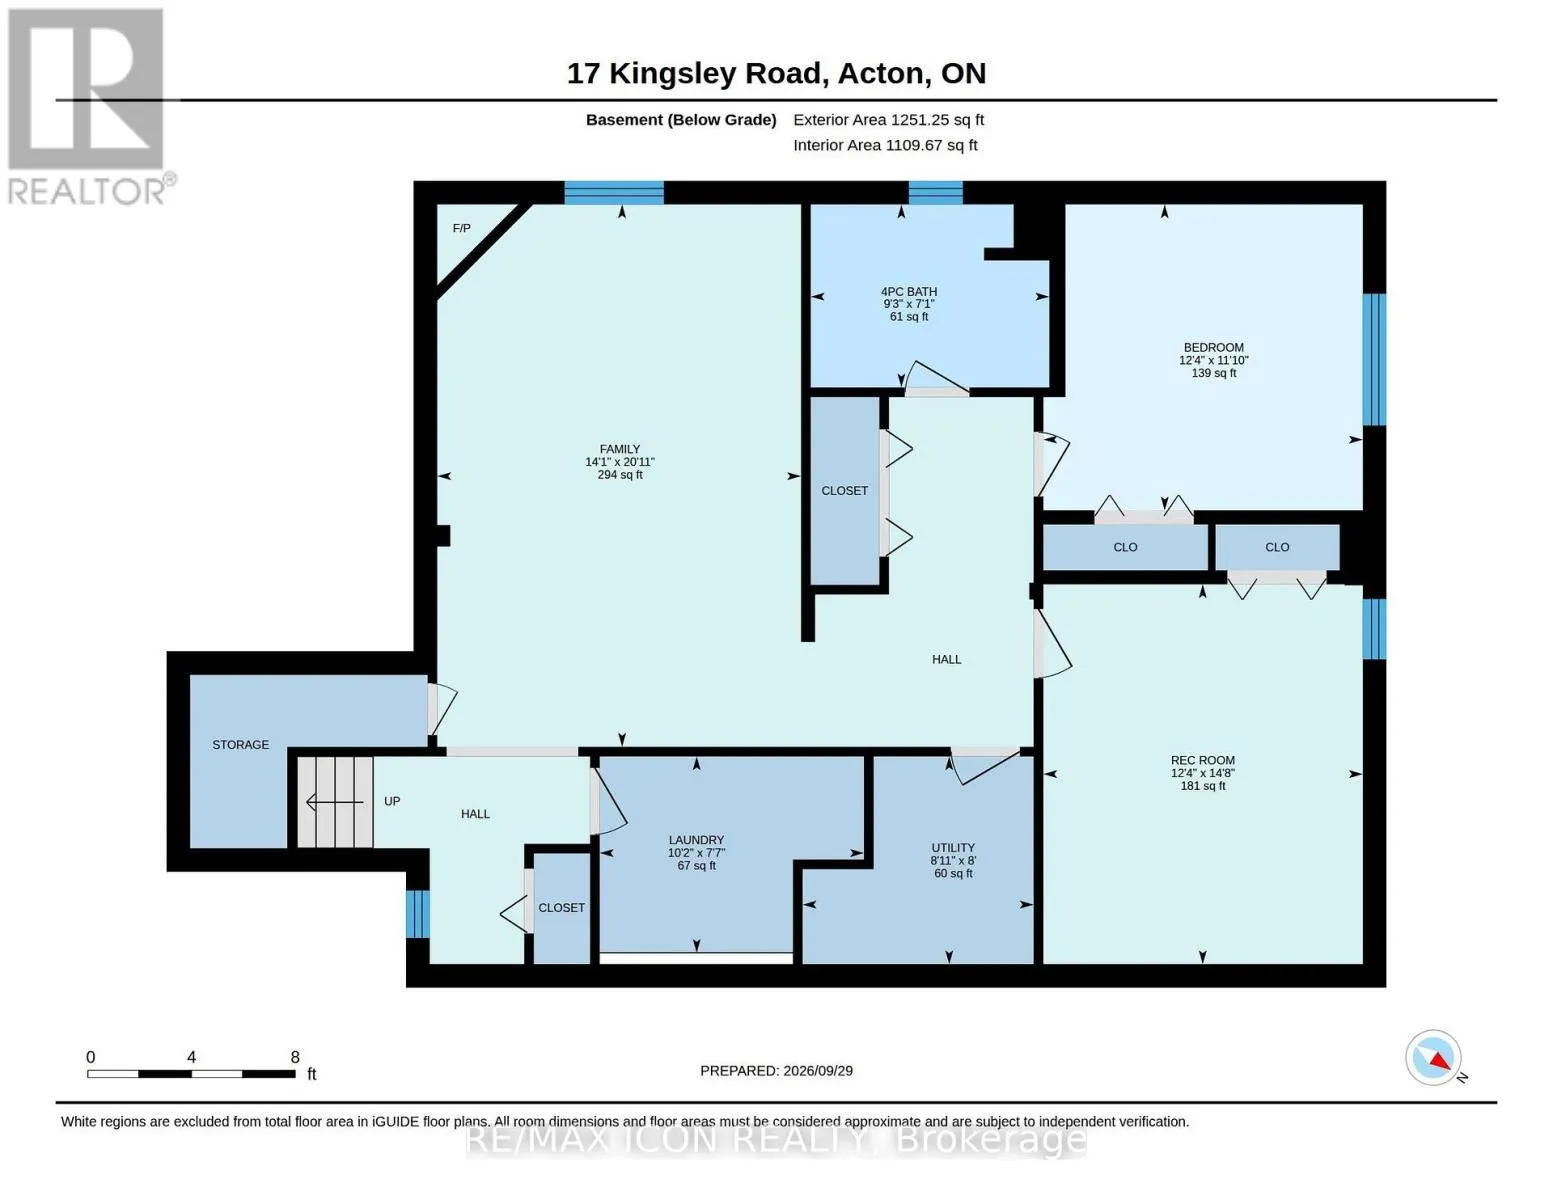
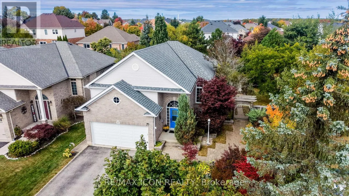
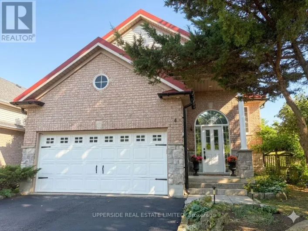
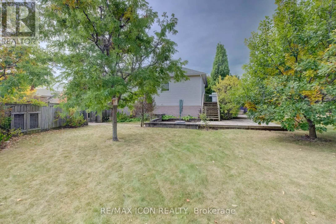
Cross Streets: Tanners Dr. ** Directions: Tanners to Kingsley. A generous backyard, 5 bedrooms and space for everyone! Welcome to 17 Kingsley Road in Acton, a spacious raised bungalow offering over 2,500 sq. ft. of living space, 3+2 bedrooms and 3 full bathrooms. The carpet-free main floor features a spacious eat-in kitchen with ample cabinetry, an open-concept living and dining area, and a primary bedroom with a walk-in closet and 3-piece ensuite. Two additional bedrooms and a full bathroom complete the main floor. Step outside to an approximately quarter-acre lot with a fully fenced yard, deck and patios. There's plenty of space to relax, entertain and make the yard your own, including the possibility of adding a pool. The bright lower level offers a large family room with a gas fireplace, two spacious bedrooms with above-grade windows and another full bathroom. The double-car garage includes loft and mezzanine storage. Updates include the furnace (2020), garage door (2022) and water softener (2023). Come see the space and possibilities for yourself. Book your showing today! (id:27476)

Property Highlights

MLS® Number
W14146706
Type
Single Family
Community Name
1045 - AC Acton
Ownership Type
Freehold
Land Size
57.8 x 153.1 FT
Parking Space Total
4

Building

Building Type
House
Storeys
1.00
Square Footage
1100 - 1500 sqft
Bathrooms Total
3
Bedrooms Above Ground
3
Bedrooms Total
5
Amenities
Fireplace(s)
Exterior Finish
Brick, Vinyl siding
Fireplace Present
Yes
Basement Type
Full (Finished)
Basement Features
Building Heating Type
Forced air
Heating Fuel
Natural gas
Building Cooling Type
Central air conditioning

Utilities

Water
Municipal water
Utility Sewer
Sanitary sewer

Room Layout

Bedroom 4
Basement
4.47 m x 3.76 m
Bedroom 5
Basement
3.76 m x 3.6 m
Bathroom
Basement
2.81 m x 2.15 m
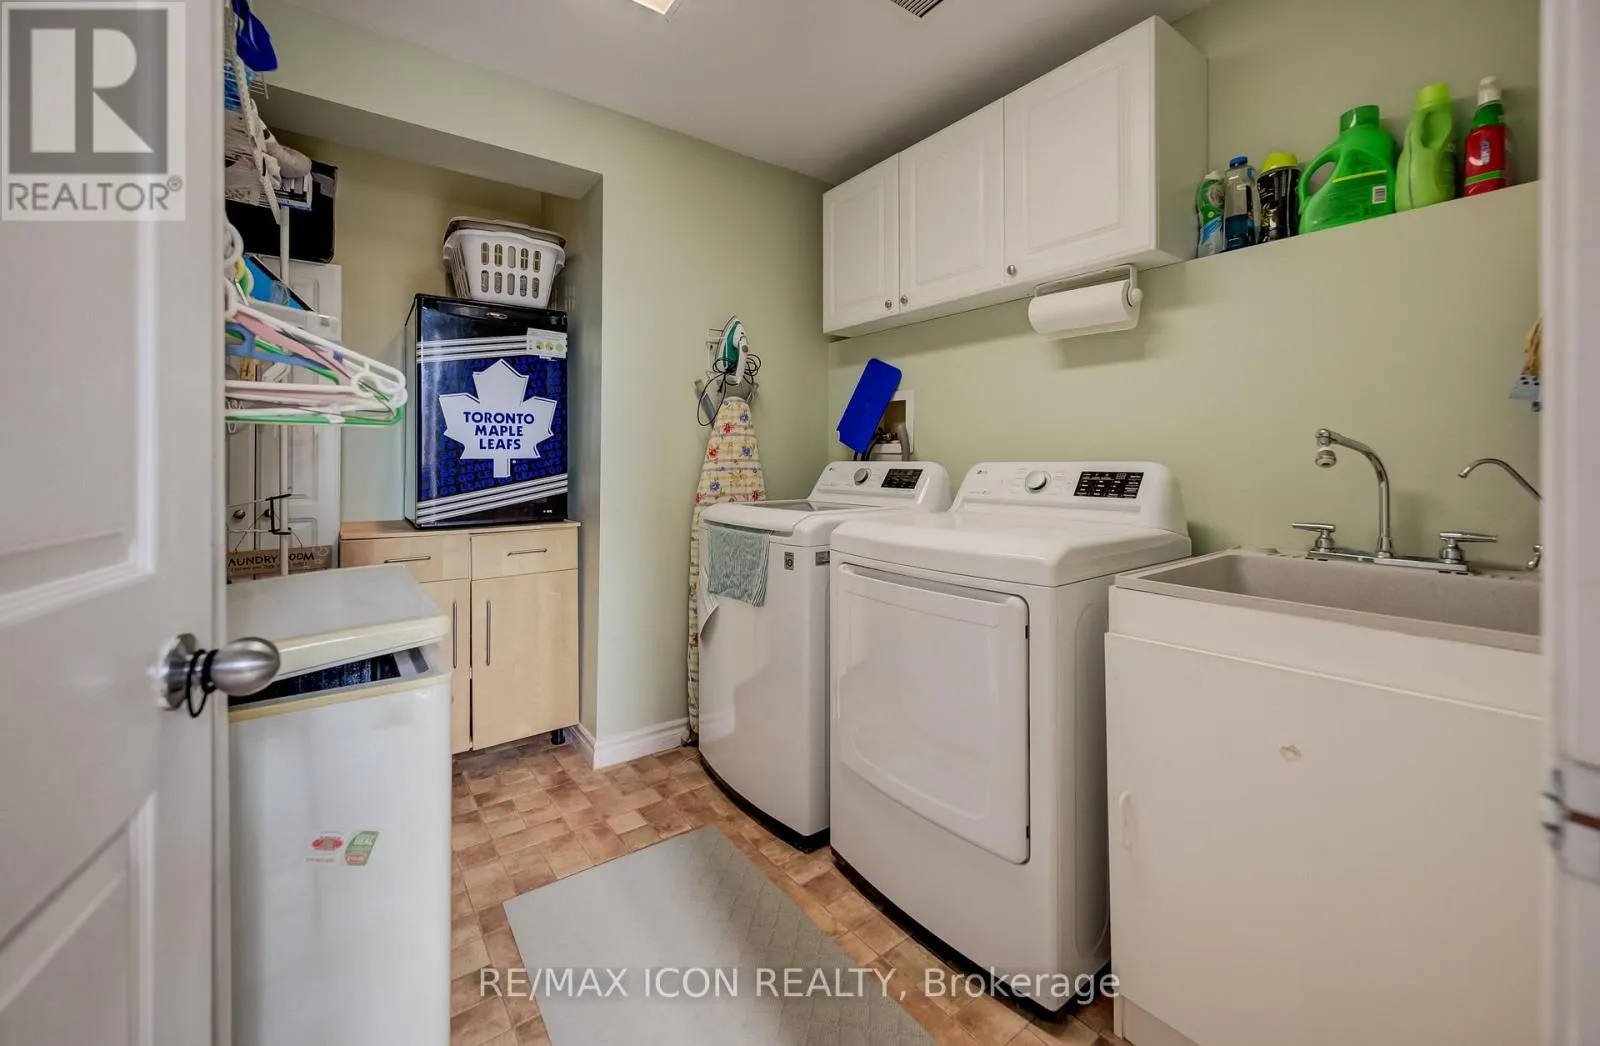
Laundry room
Basement
3.11 m x 2.31 m
Family room
Basement
6.38 m x 4.28 m
Living room
Main level
3.8 m x 3.7 m
Dining room
Main level
3.7 m x 2.62 m
Kitchen
Main level
3.59 m x 2.56 m
Eating area
Main level
3.59 m x 2.45 m
Primary Bedroom
Main level
5.02 m x 3.95 m
Bathroom
Main level
3.06 m x 1.45 m
Bedroom 2
Main level
3.81 m x 3.02 m
Bedroom 3
Main level
3.02 m x 2.73 m
Bathroom
Main level
3.03 m x 1.6 m

Location

Learn more about this property
Listing provided by:
RE/MAX ICON REALTY
MLS® number:
W14146706
Agent:
Christine Chadwick
*Indicates required field
Name is required
Email is required
Please enter a valid phone number (e.g., 416-111-1111).