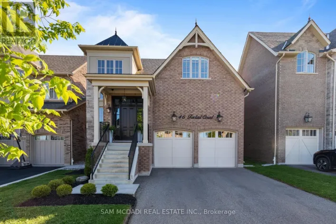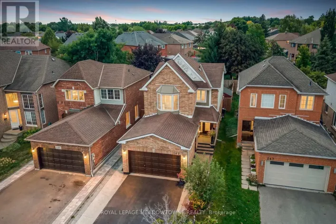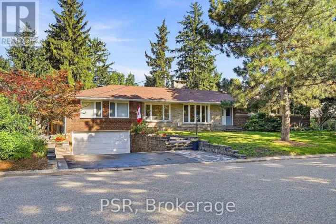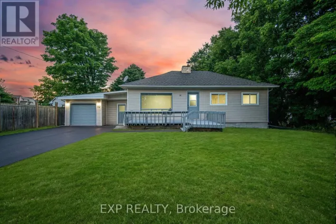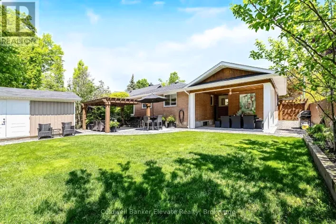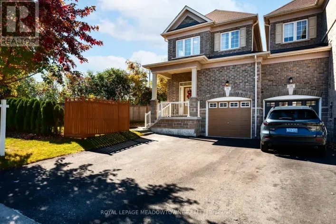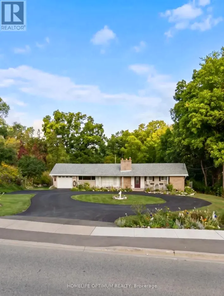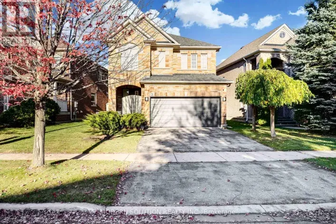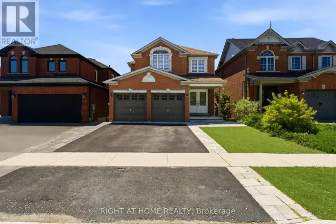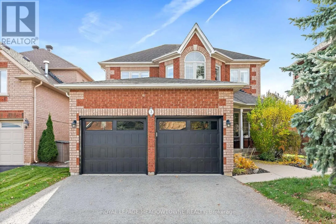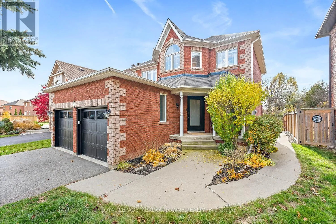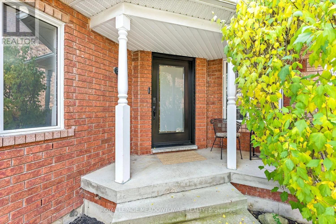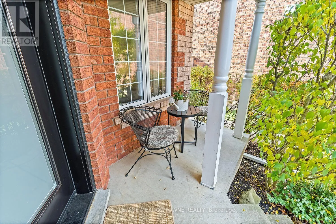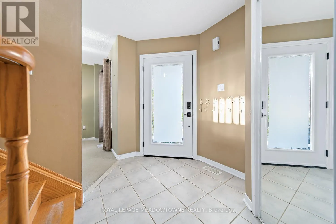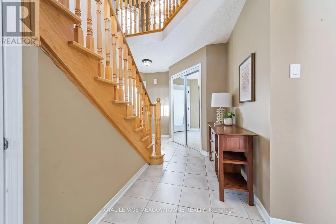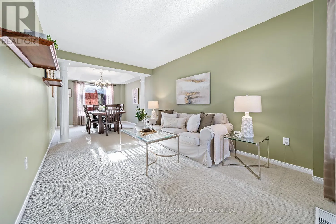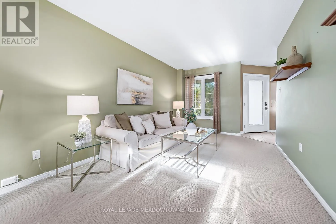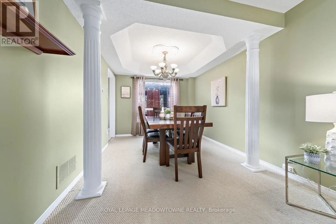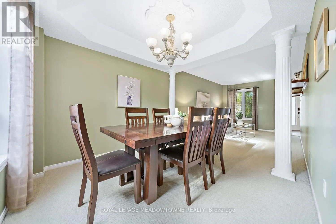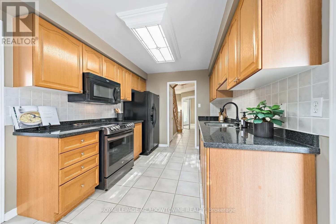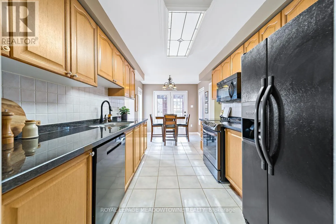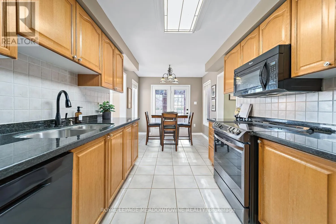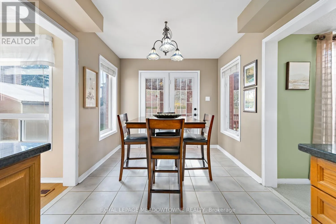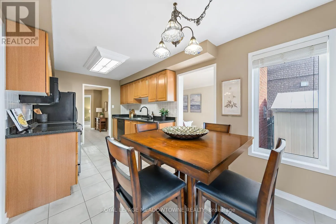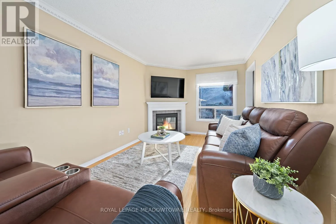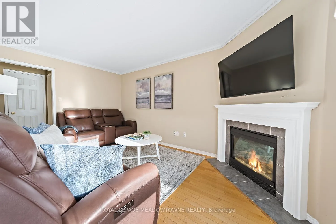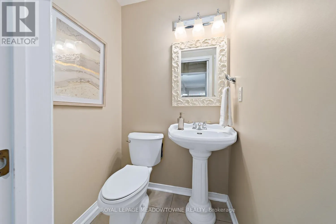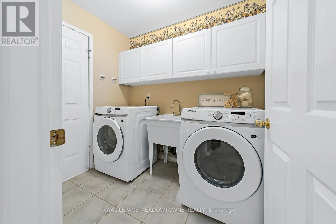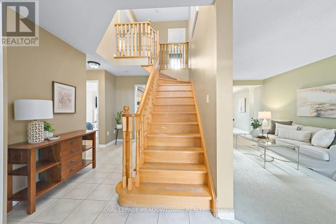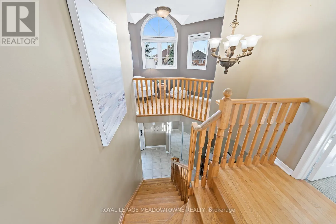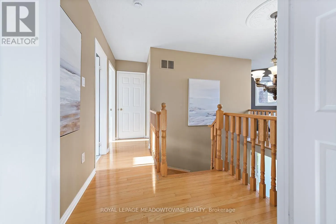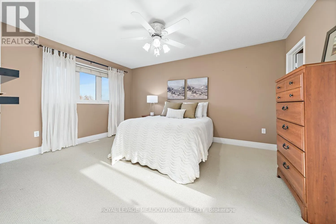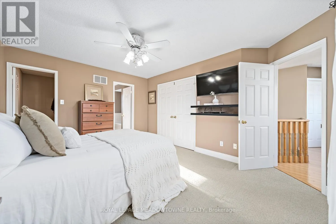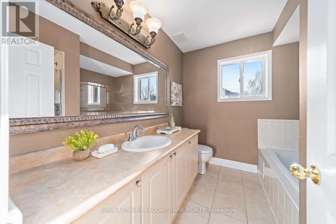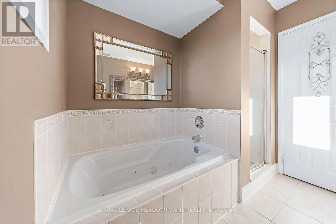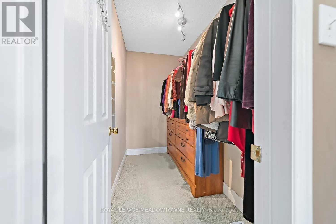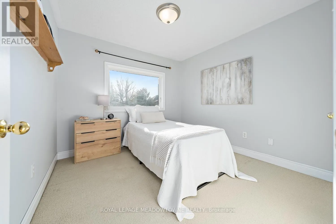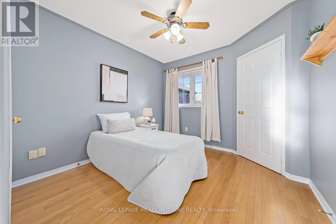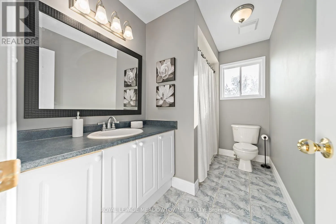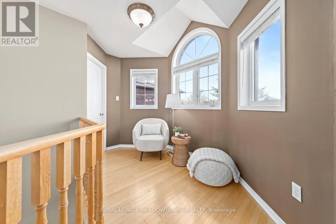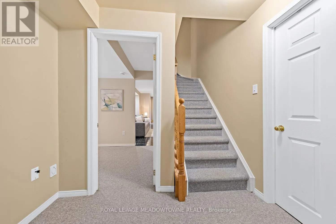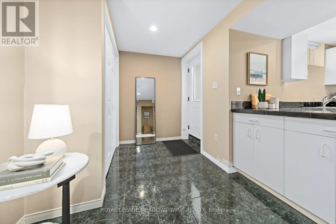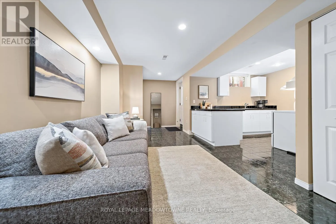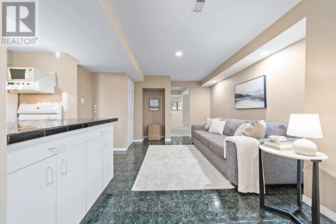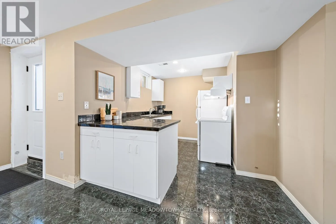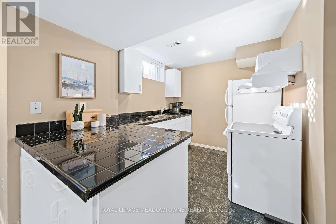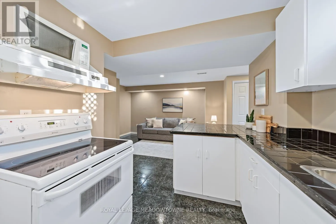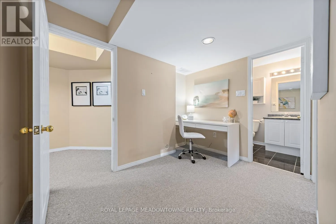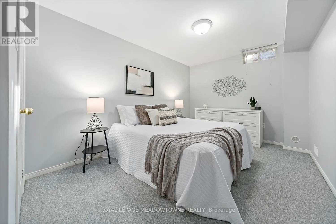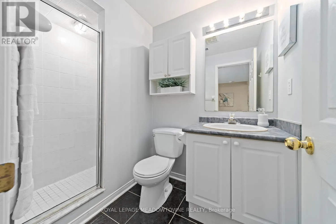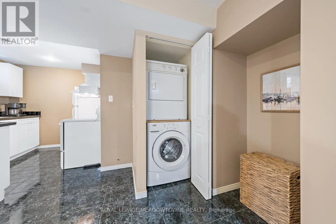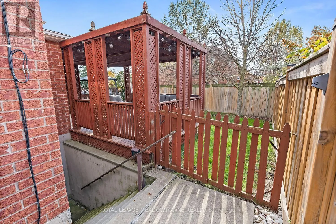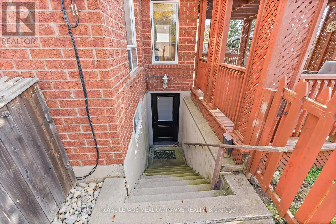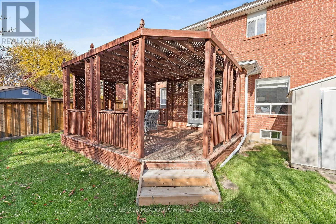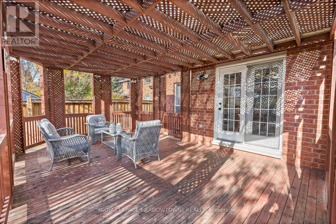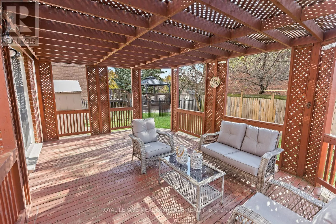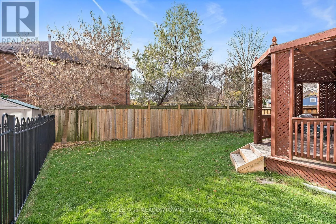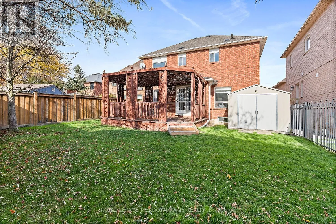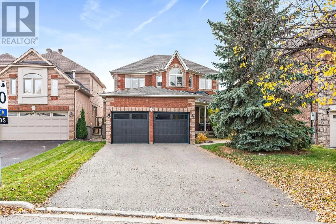
Cross Streets: Mountainview / Argyll / May. ** Directions: Argyll to May St. Nestled on a quiet street in one of Georgetown's most desirable neighbourhoods, this beautiful family home offers comfort, convenience and versatility, just steps from schools, parks and the Gellert Community Centre. A separate entrance leads to a fully self-contained unit with one bedroom, a full bathroom, open concept kitchen/family room, office space and even your own laundry makes the lower level ideal for your inlaws or those adult children saving for their own home. It's a fabulous setup and opportunity to help pay the mortgage! The main level features an inviting eat-in kitchen with granite countertops and a walkout to the fully fenced backyard and covered patio, perfect for outdoor entertaining. The spacious living and dining areas provide plenty of additional room for hosting. A welcoming family room features hardwood floors and crown moulding. Upstairs, you'll find three bedrooms and a 4-piece bathroom, including a spacious primary suite complete with a private 4-piece ensuite and walk-in closet and a little reading or office nook. A double-car garage and parking for four additional vehicles in the driveway provides ample space for family and guests. Furnace/air conditioner 2020, garage doors/front door 2025, shingles 2015, washer/dryer 2026. Ideally located close to shopping, schools, parks and everyday amenities, this home offers exceptional flexibility for growing families, multi-generational living or investors. A fantastic opportunity in a sought-after Georgetown neighbourhood! (id:27476)