70 Batiste Trail, Halton Hills, Ontario L7G 3H3

Listed for:
$850,000
3 beds
3 baths
Listed 3 days ago
Row / Townhouse for rent: 70 Batiste Trail, Halton Hills, Ontario L7G 3H3

View all 50 photos

About

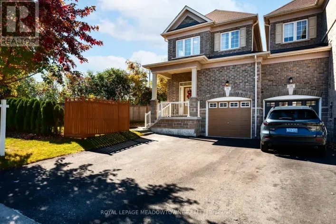
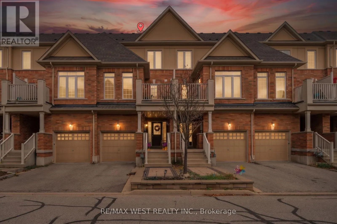
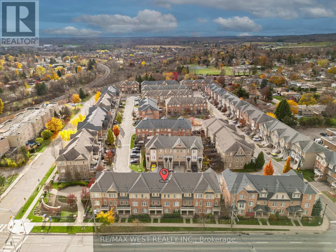
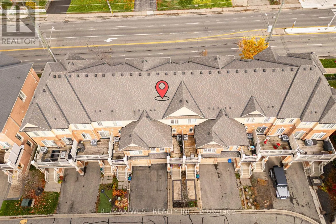
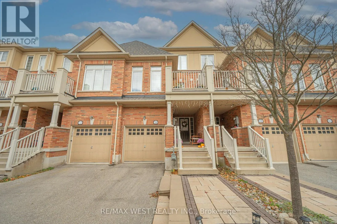
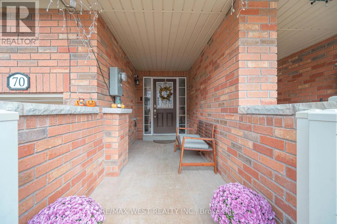
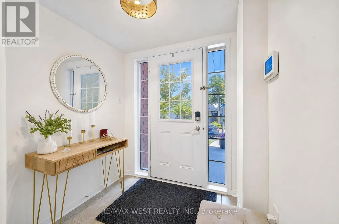
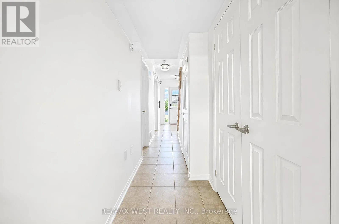
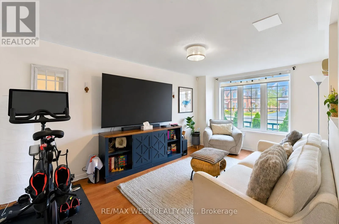
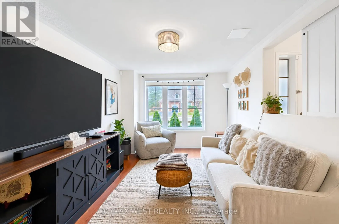
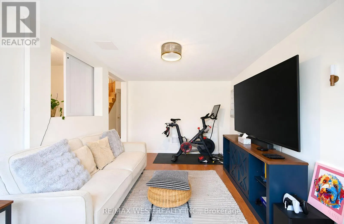
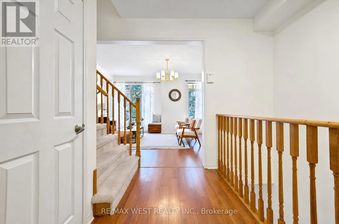
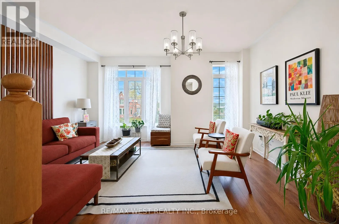
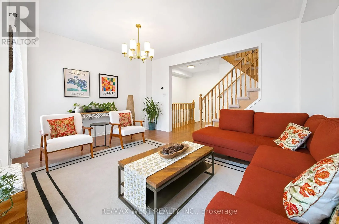
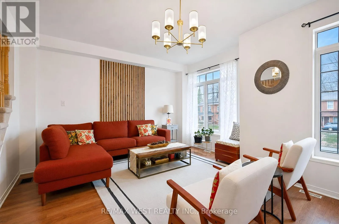
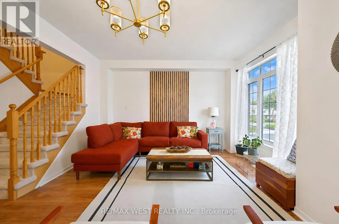
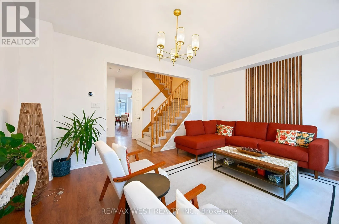
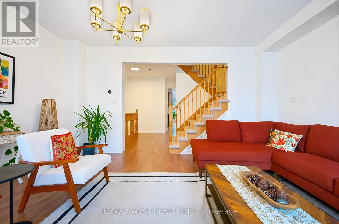
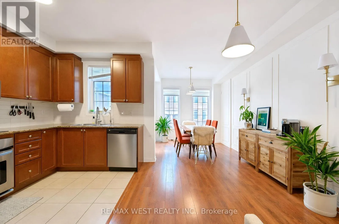
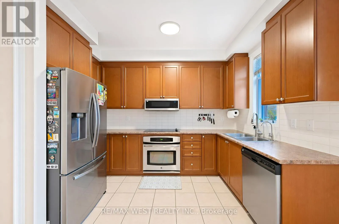
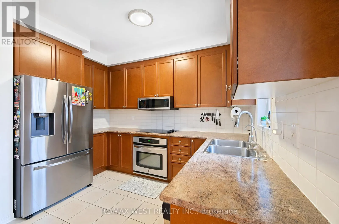
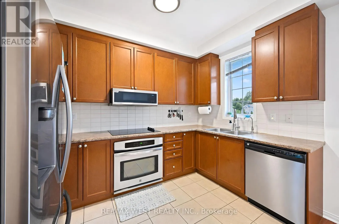
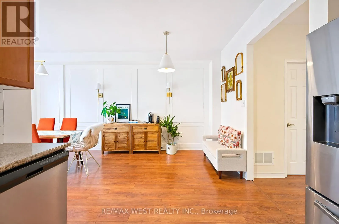
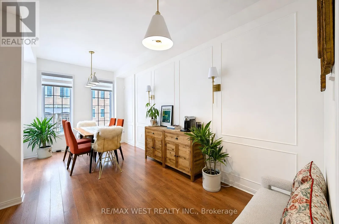
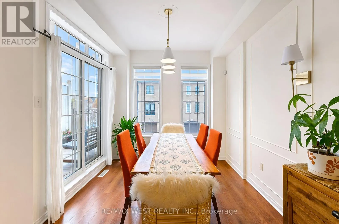
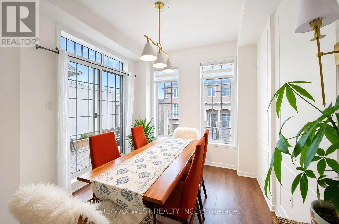
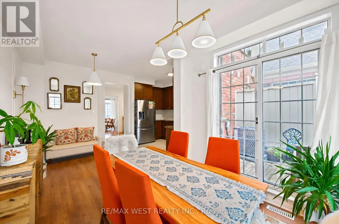
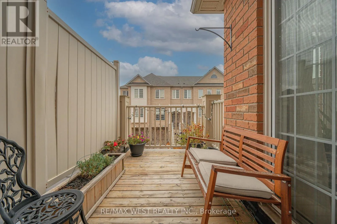
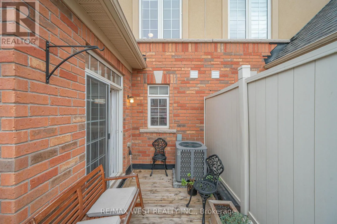
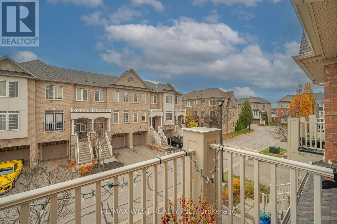
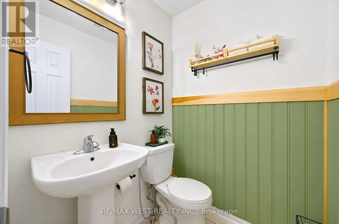
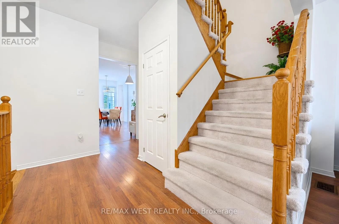
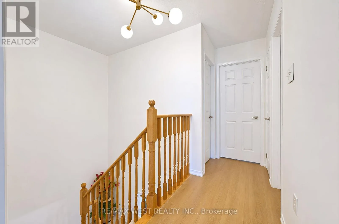
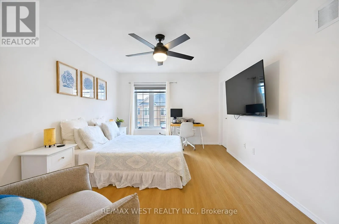
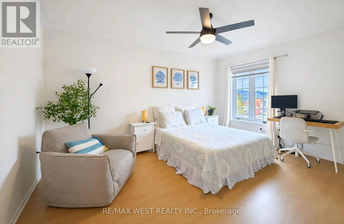
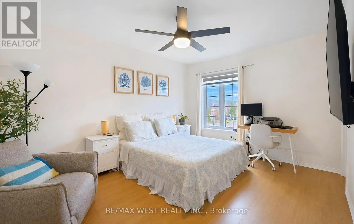
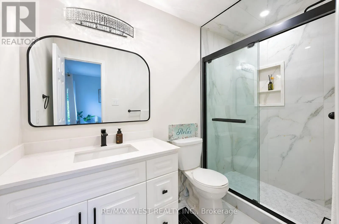
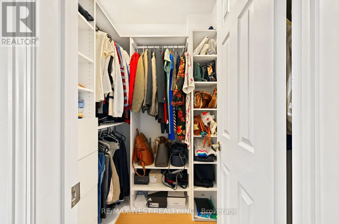
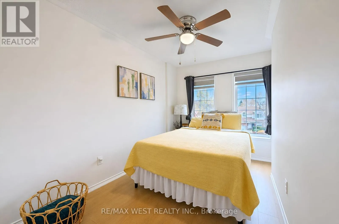
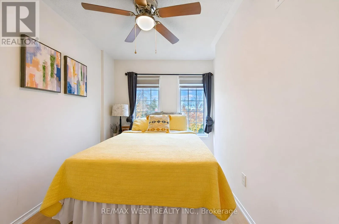
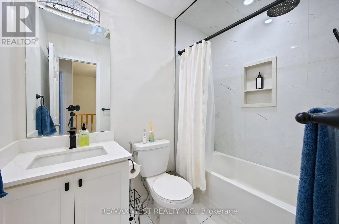
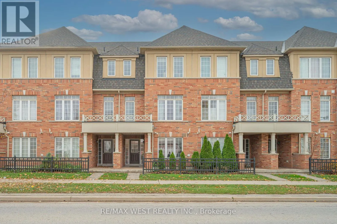
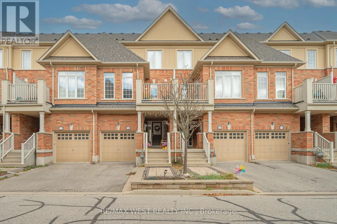
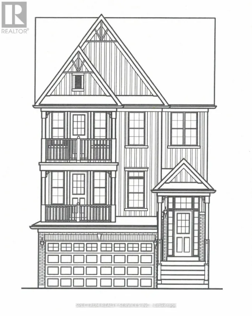
Main St N & Maple Ave Bright, aesthetic, and completely turnkey, this beautifully maintained 3-storey "Lace" model townhome by Edenoak in Weaver's Mill serves pure main character energy for the modern buyer. Boasting airy 9-foot ceilings in the main living room and 8-foot ceilings throughout the rest of the home, the open-concept layout features a chef-ready kitchen with stainless steel appliances, a modern cooktop, and a seamless walkout to a private deck perfect for golden-hour hosting. The home is further elevated by beautifully custom-designed and upgraded bathrooms, along with thoughtfully finished closets that add both style and functional storage throughout. Downstairs, a versatile lower-level rec room offers the ultimate flexible setup for a work-from-home office, content studio, or gym. Tucked away in an ultra-quiet, friendly neighborhood with top-tier daycares, schools, and parks right around the corner, this home delivers an effortless, low-maintenance lifestyle. Plus, you get the absolute best location score: a quick, commuter-friendly walk to the Georgetown GO Station, and weekend strolls to historic downtown coffee shops, boutiques, and the Farmers Market. (id:27476)

Property Highlights

MLS® Number
W14170212
Type
Single Family
Community Name
Georgetown
Maintenance Fee
130.00
Ownership Type
Freehold
Land Size
17.4 x 77.2 FT
Parking Space Total
2

Building

Building Type
Row / Townhouse
Storeys
3.00
Square Footage
1500 - 2000 sqft
Bathrooms Total
3
Bedrooms Above Ground
3
Bedrooms Total
3
Amenities
Separate Heating Controls, Separate Electricity Meters Golf Nearby, Hospital, Schools
Exterior Finish
Brick
Fireplace Present
No
Basement Type
None
Basement Features
Building Heating Type
Forced air
Heating Fuel
Natural gas
Building Cooling Type
Central air conditioning, Ventilation system

Utilities

Water
Municipal water
Utility Sewer
Sanitary sewer

Room Layout

Living room
Second level
5.05 m x 4.12 m
Dining room
Second level
2.78 m x 5.49 m
Kitchen
Second level
2.26 m x 3.51 m
Primary Bedroom
Third level
3.37 m x 4.42 m
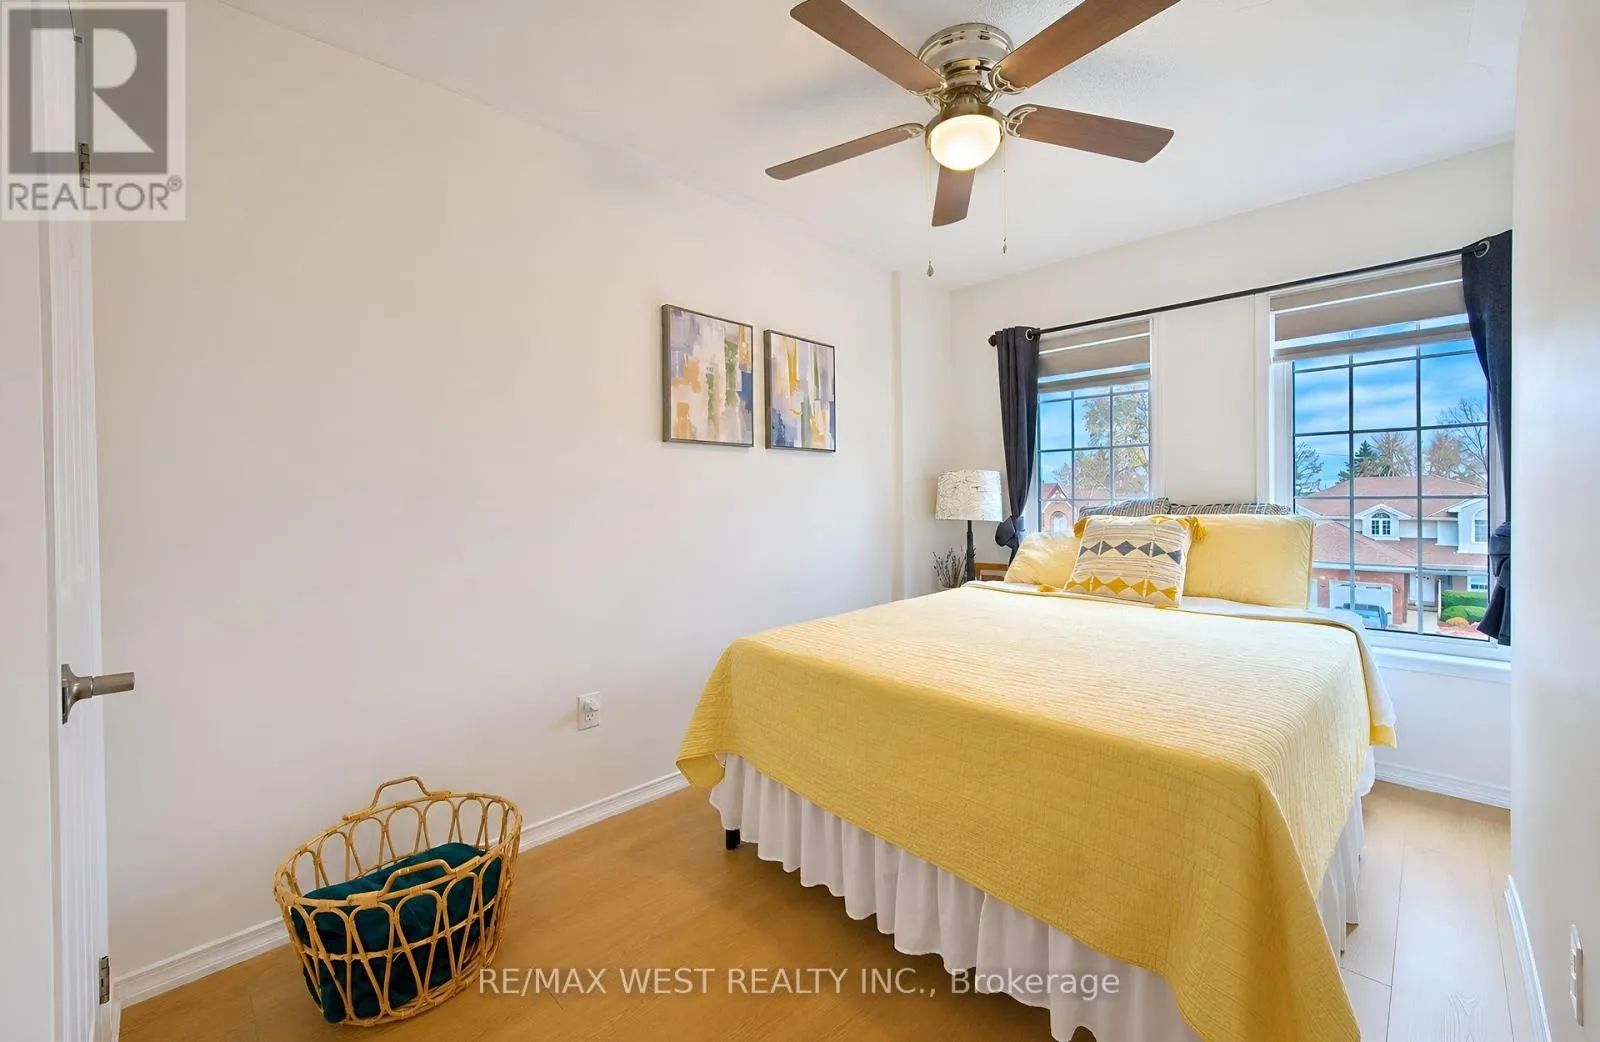
Bedroom 2
Third level
2.61 m x 4.1 m
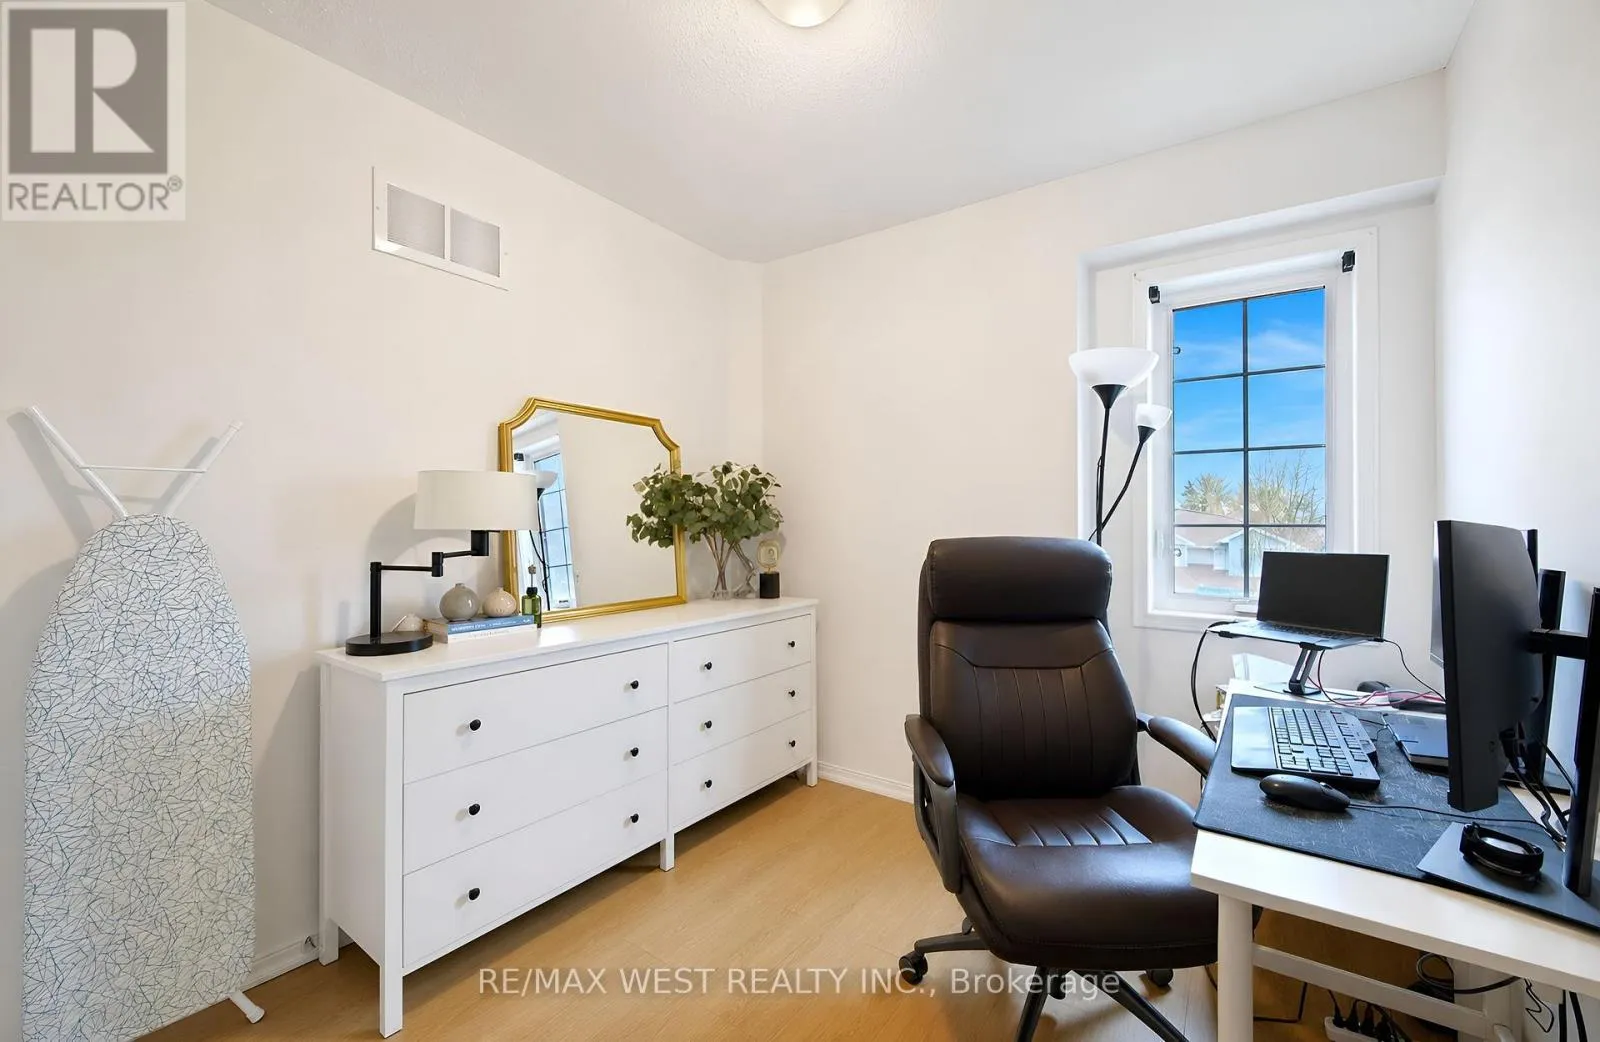
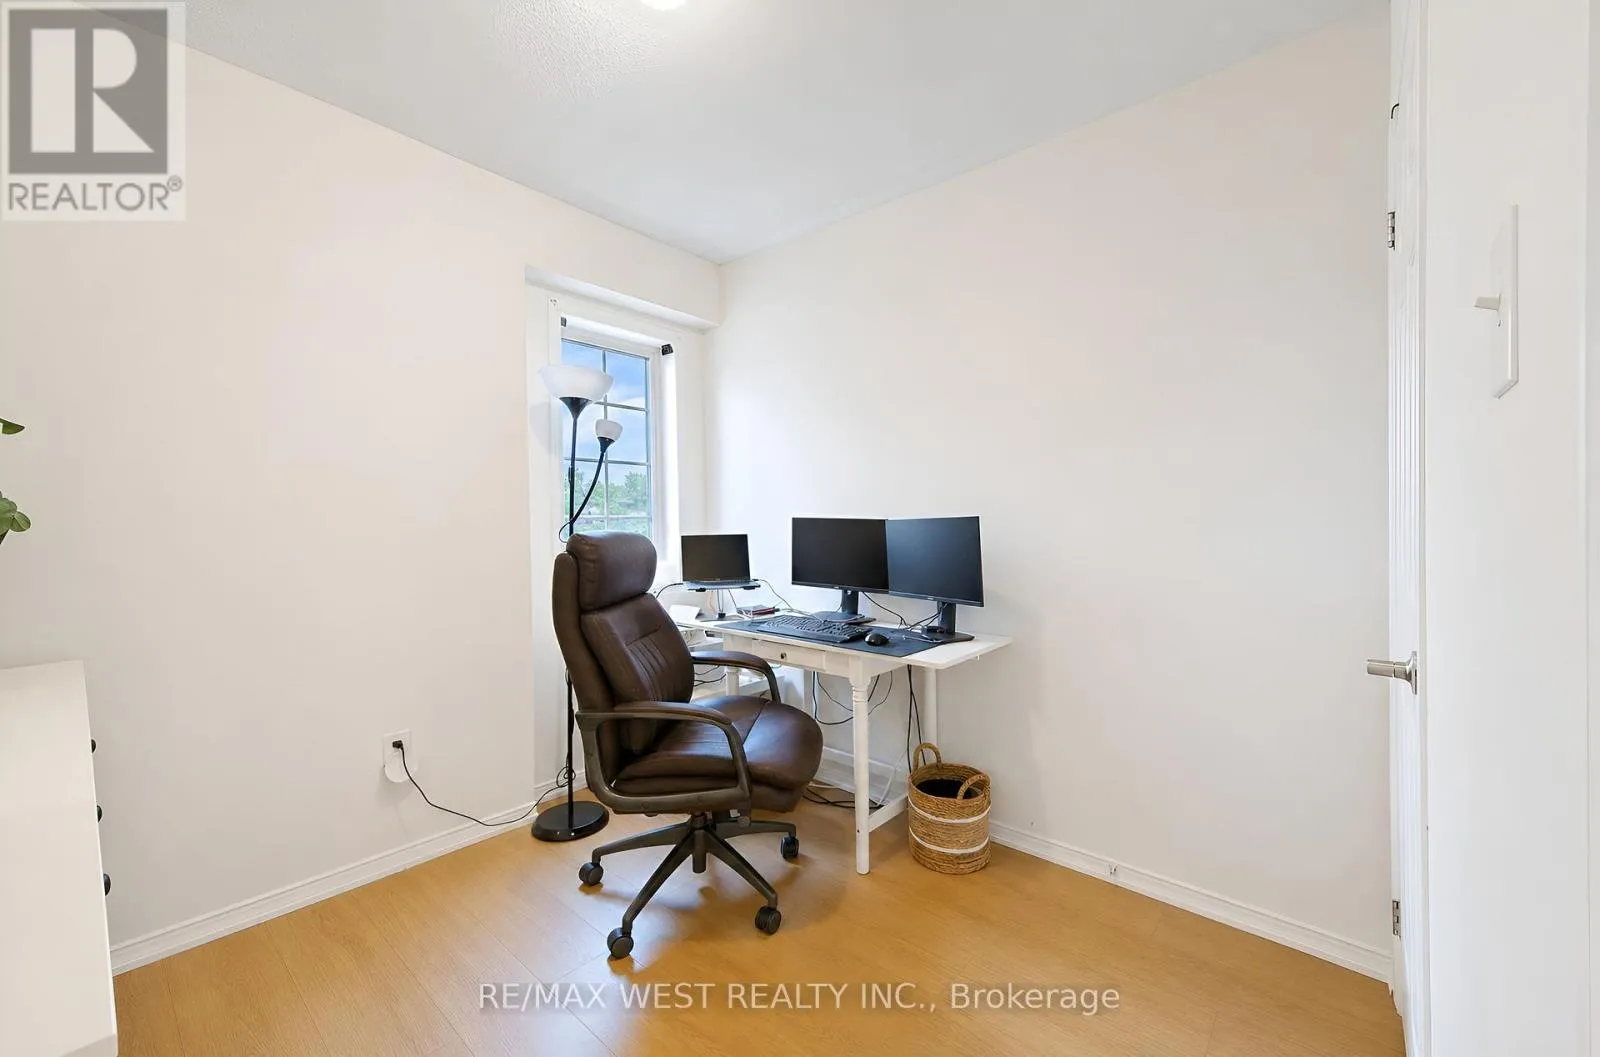
Bedroom 3
Third level
2.45 m x 2.7 m
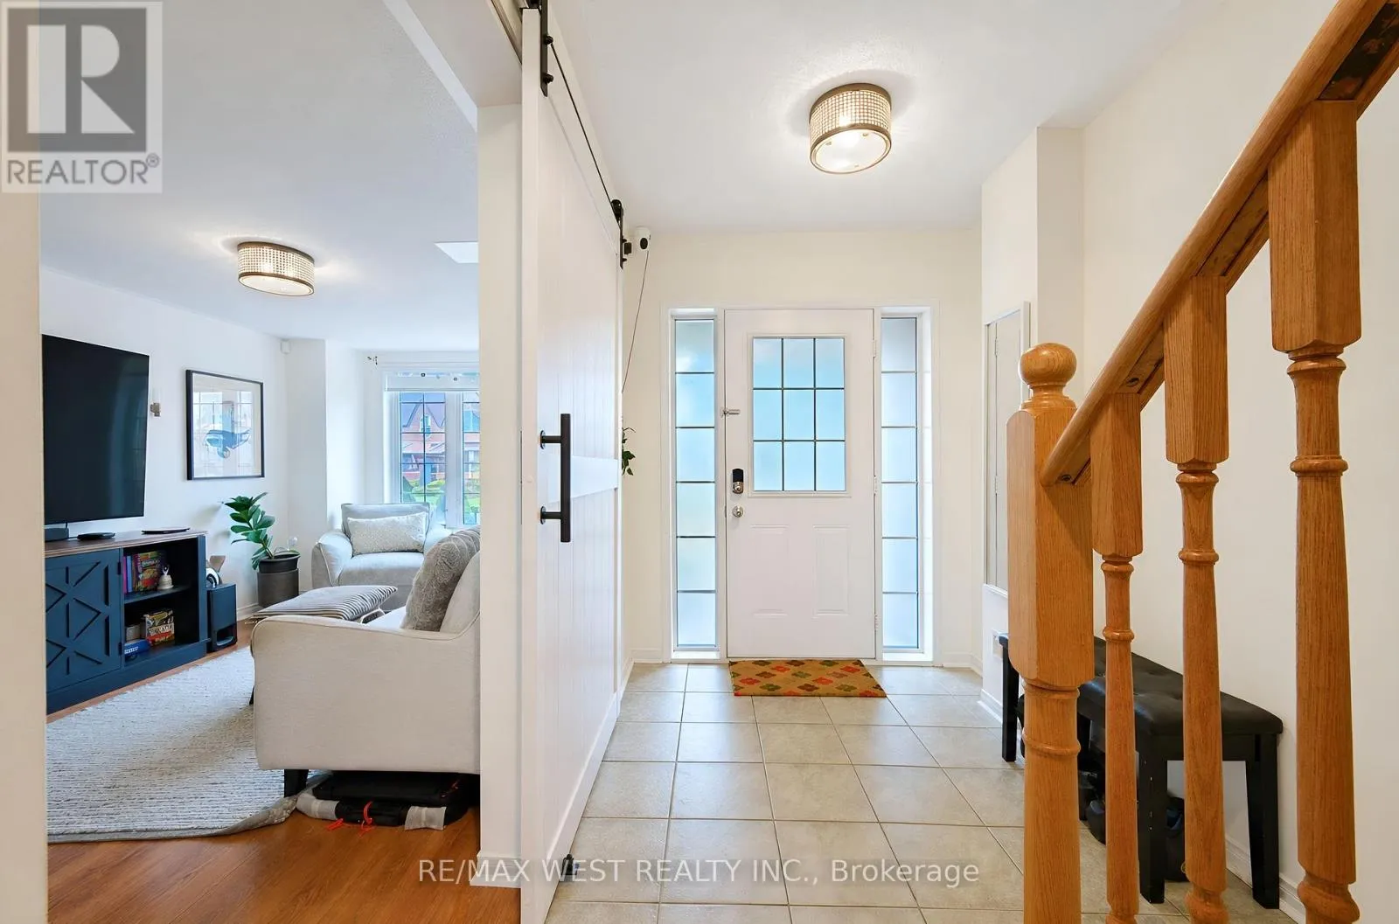
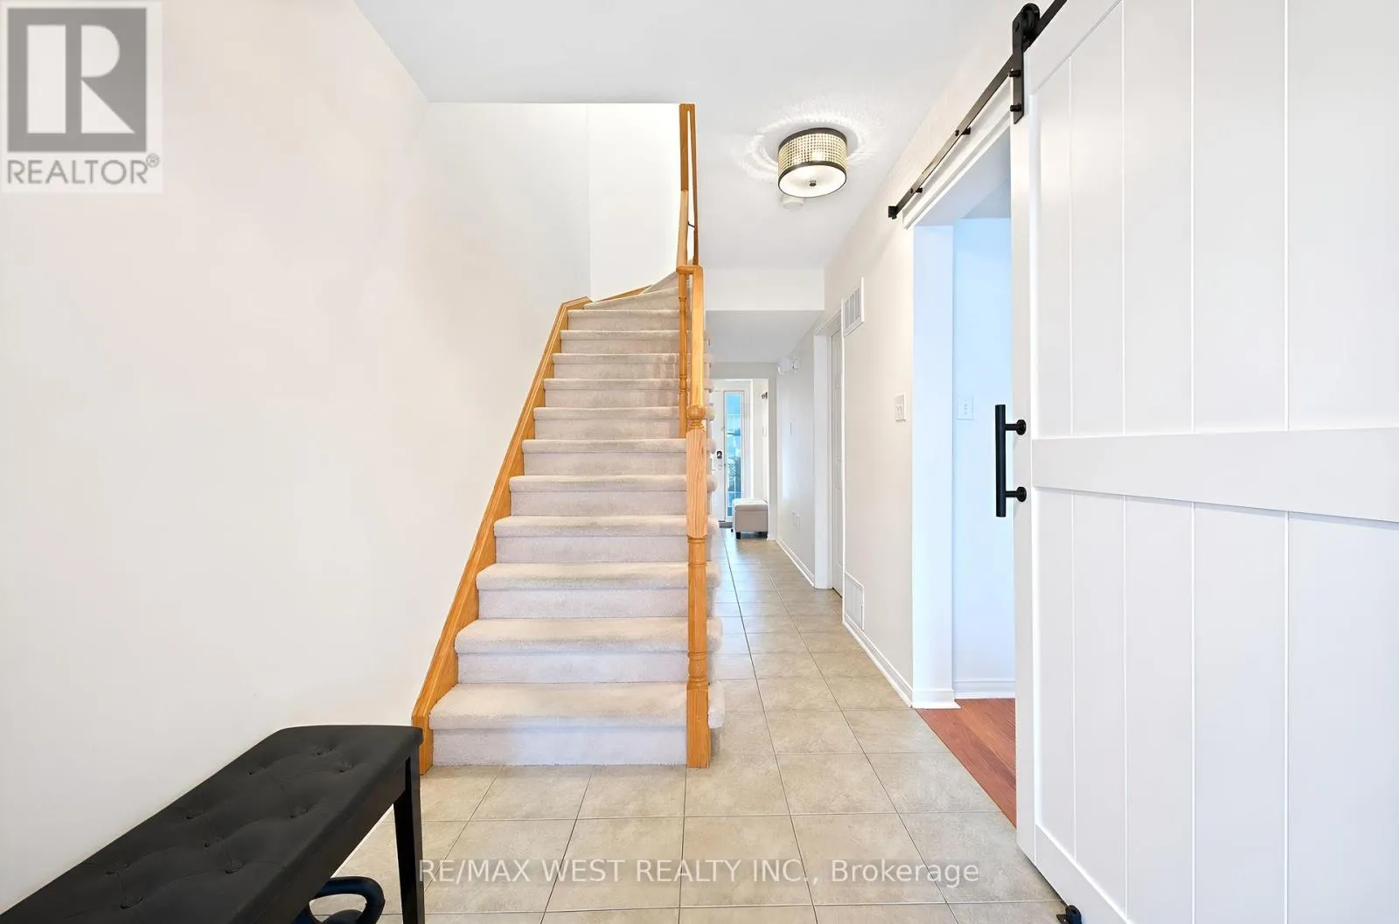
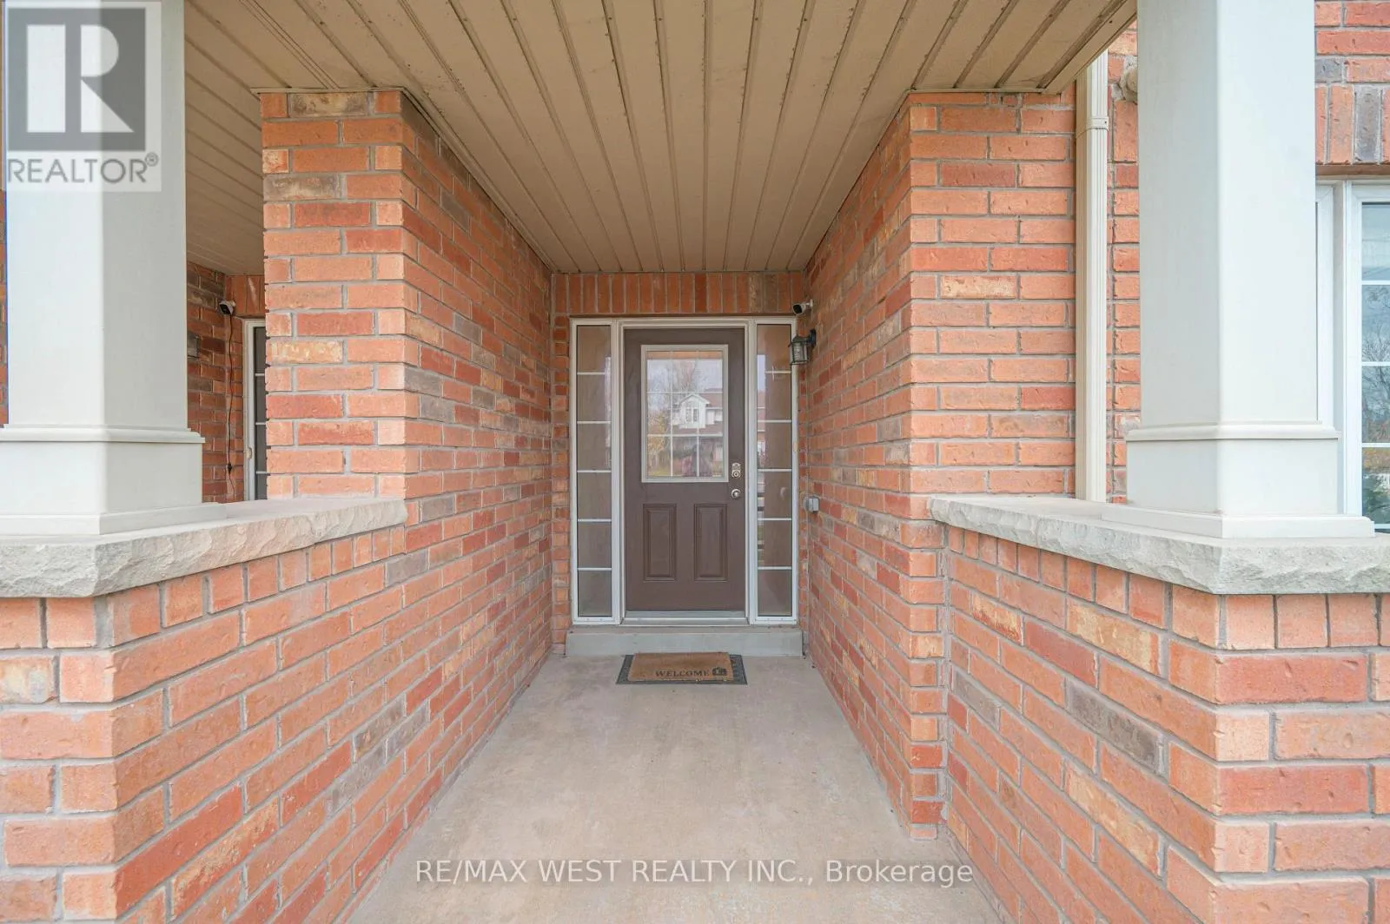
Foyer
Main level
2.02 m x 2.47 m
Recreational, Games room
Main level
2.78 m x 4.7 m
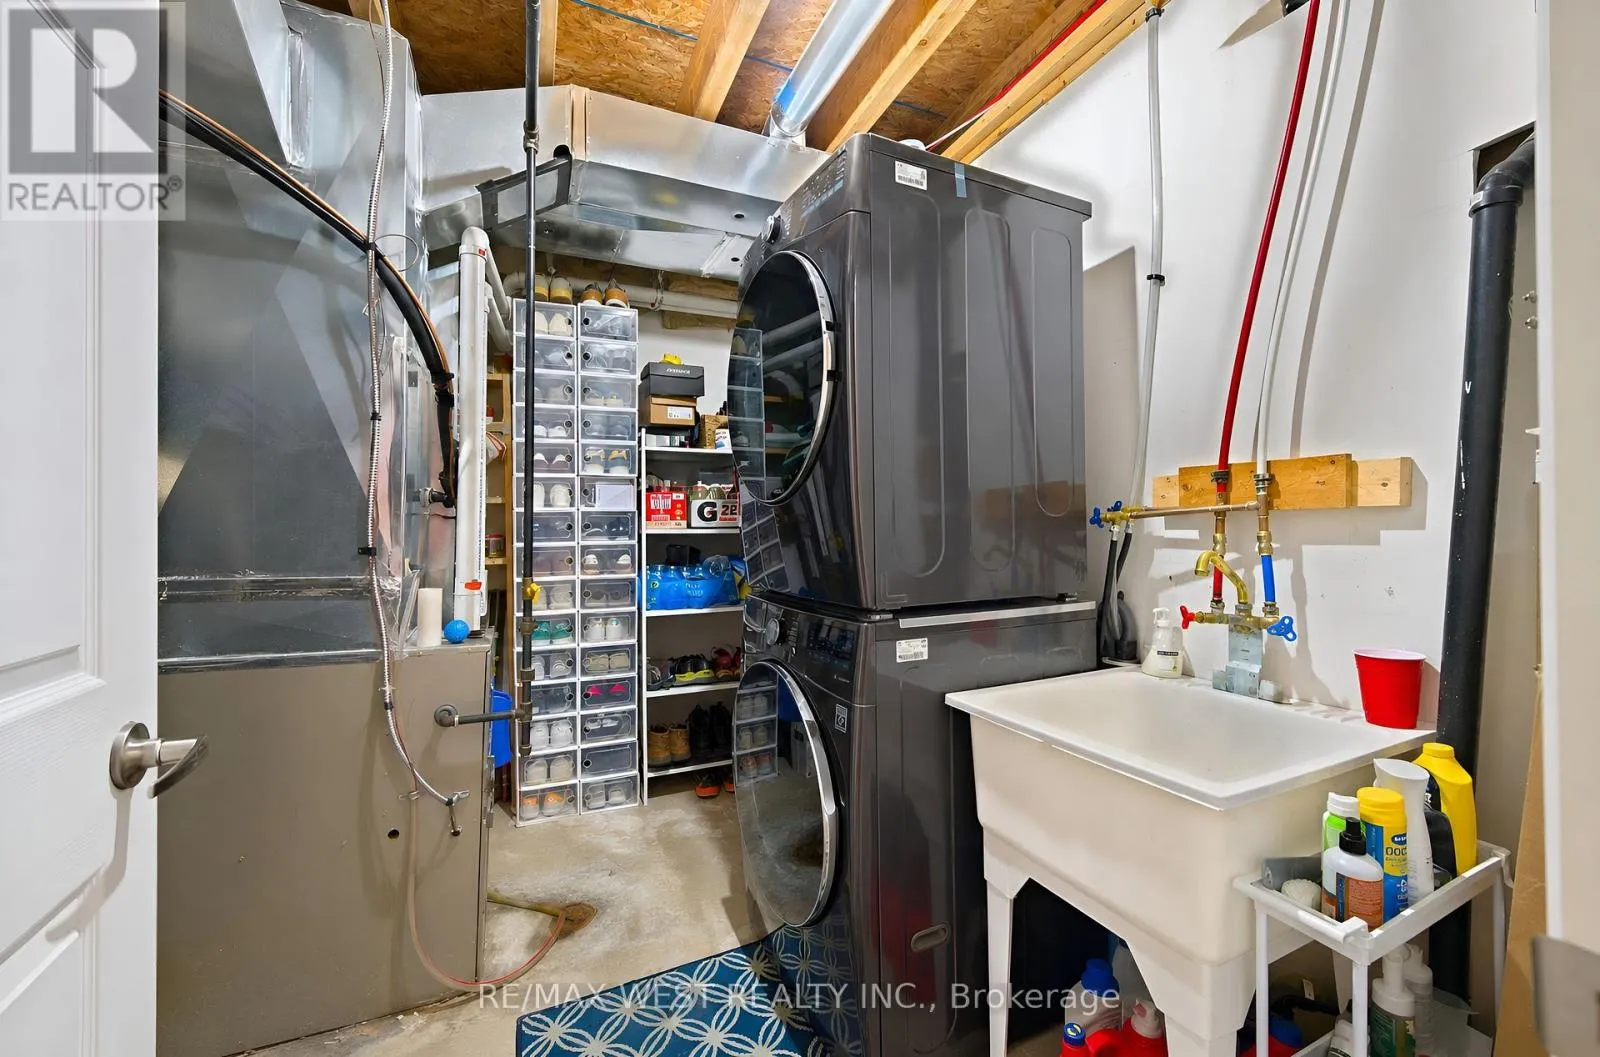
Utility room
Main level
2.9 m x 2.43 m

Location

Learn more about this property
Listing provided by:
RE/MAX WEST REALTY INC.
MLS® number:
W14170212
Agent:
Jayant Deshpande
*Indicates required field
Name is required
Email is required
Please enter a valid phone number (e.g., 416-111-1111).

Community Spotlight: Homes For sale in Your Neighborhood