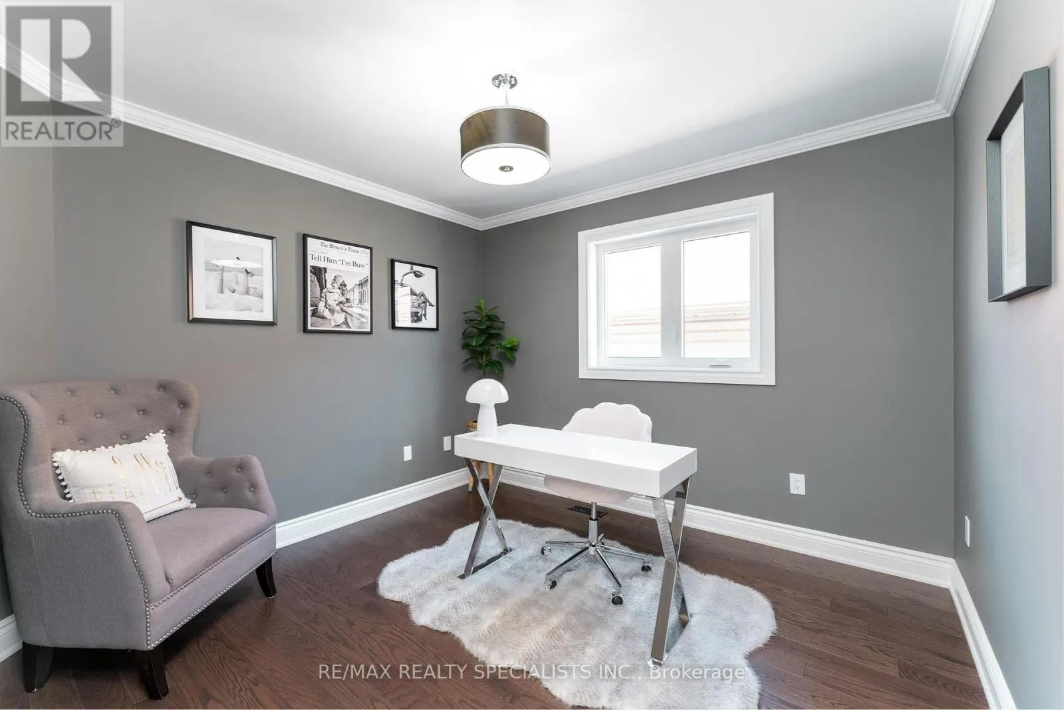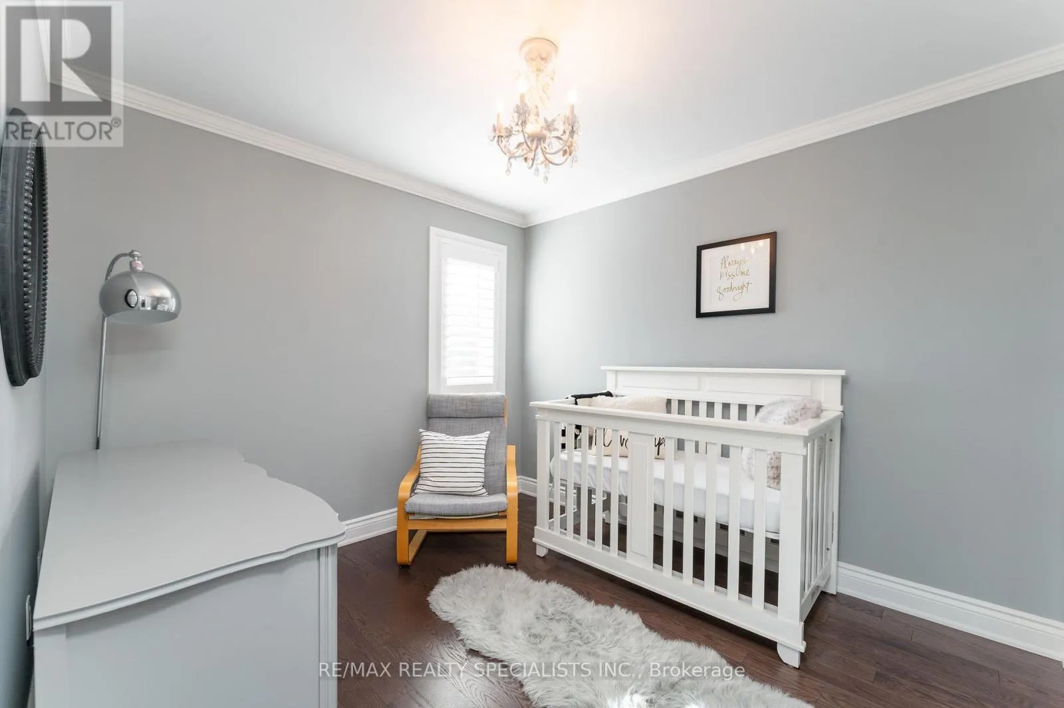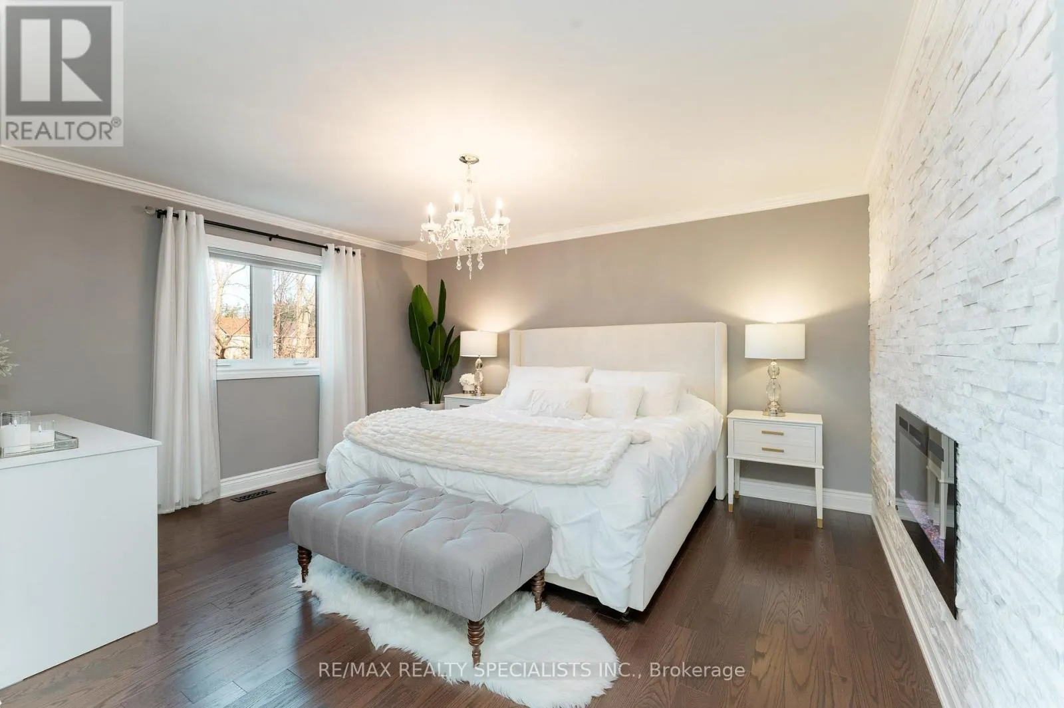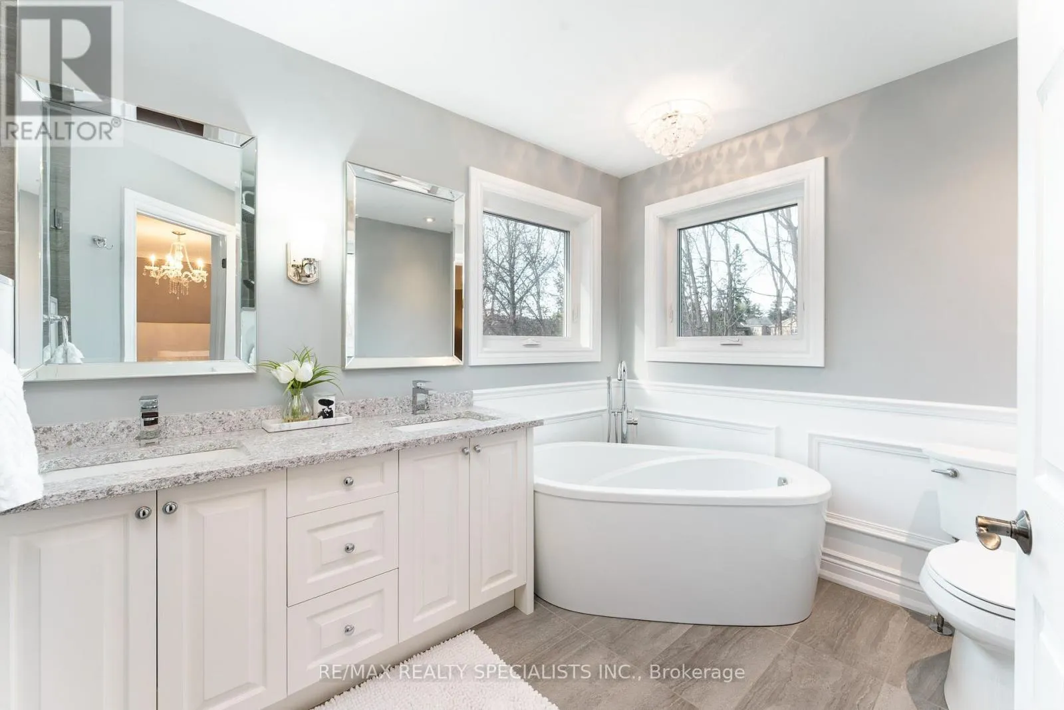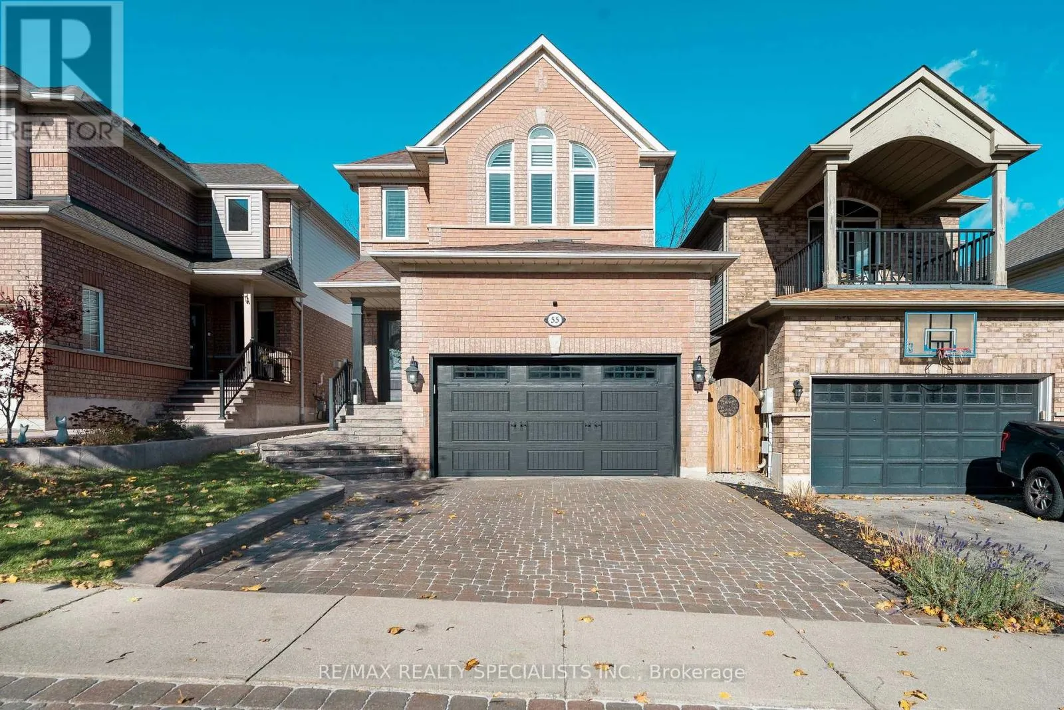
55 Russell Street, Halton Hills, Ontario L7G 5Y8

Listed for:
$975,000
4 beds
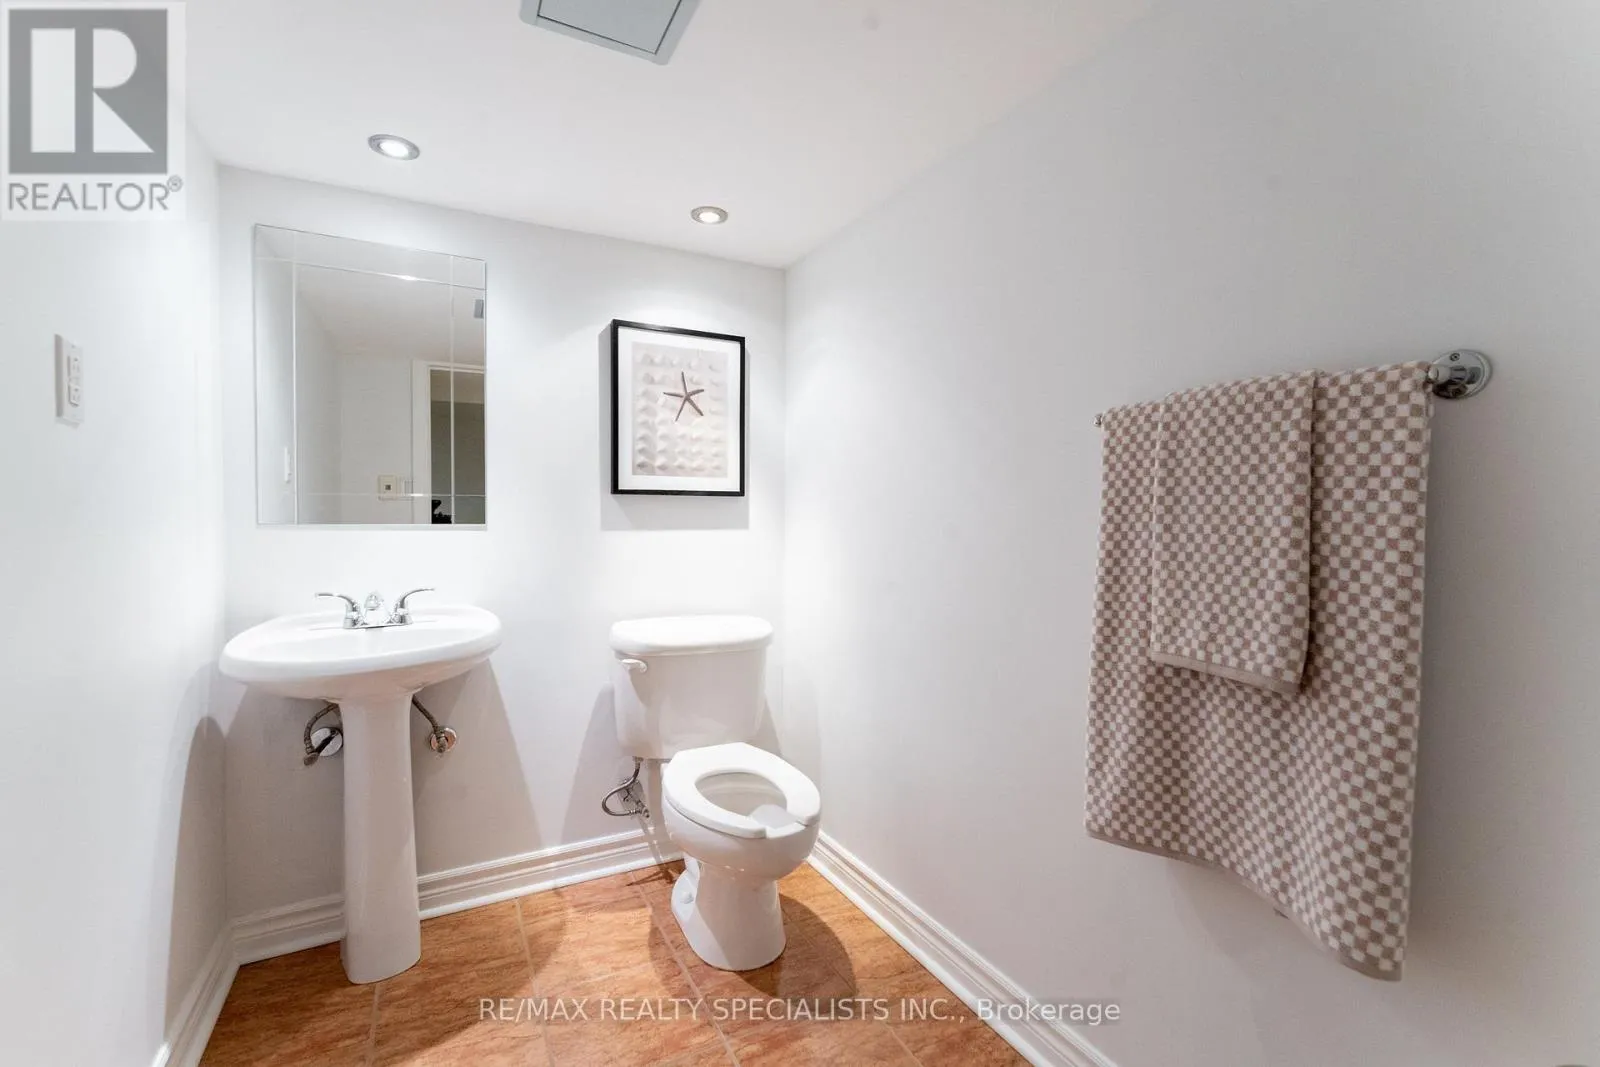
4 baths
Listed 3 days ago
House for rent: 55 Russell Street, Halton Hills, Ontario L7G 5Y8

View all 40 photos

About

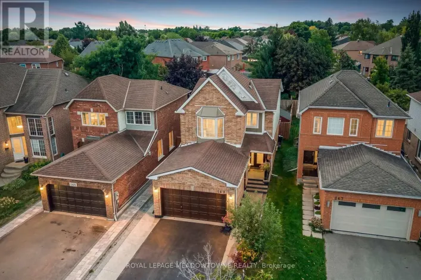
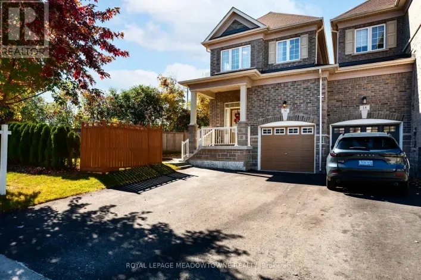
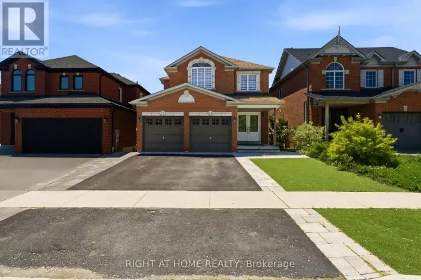
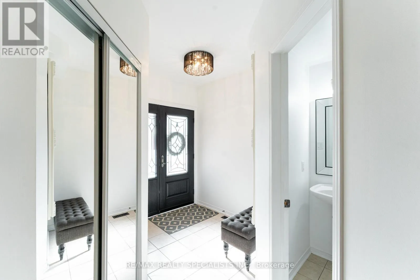
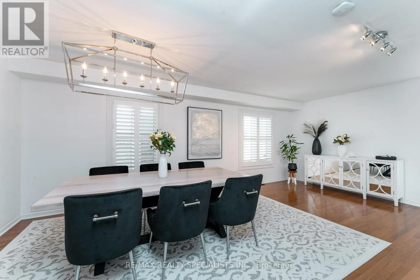
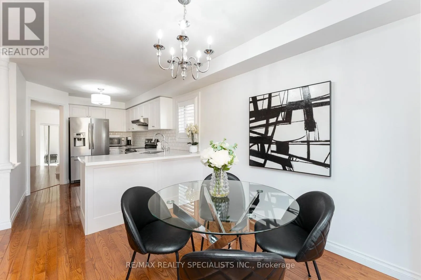
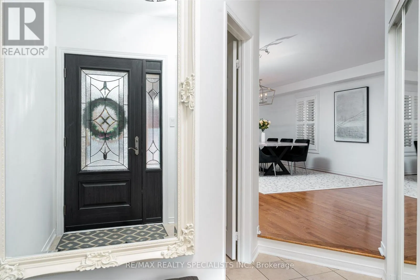
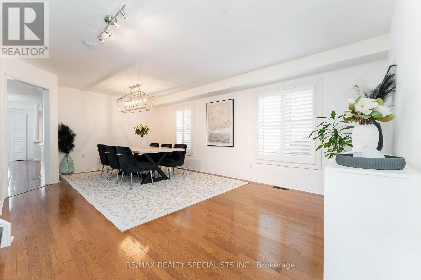
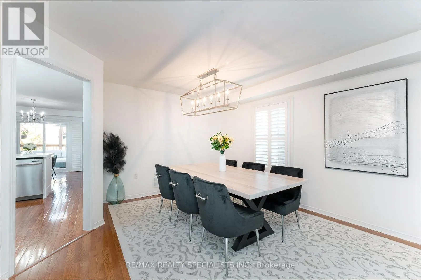
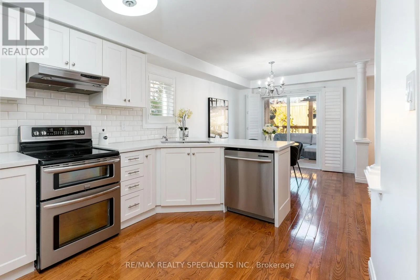
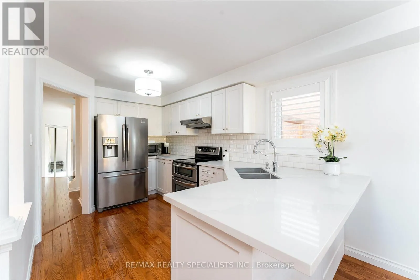
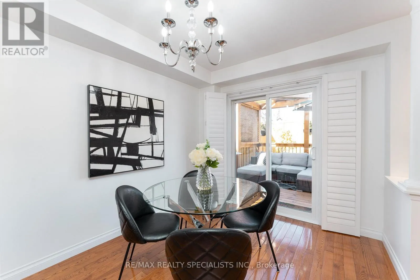
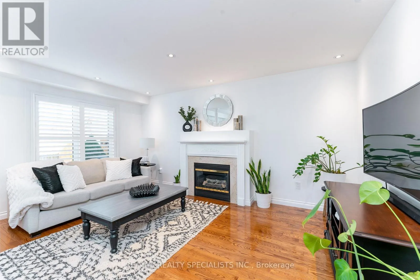
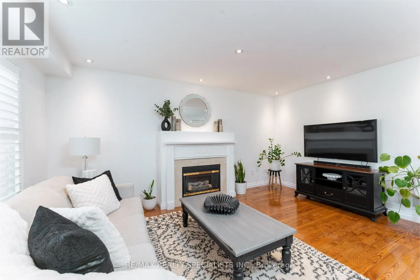
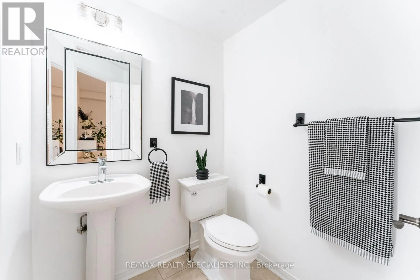
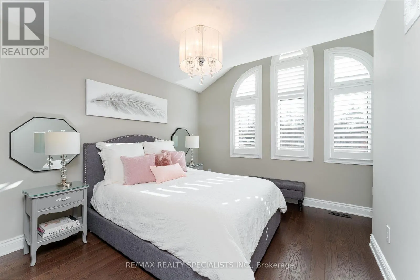
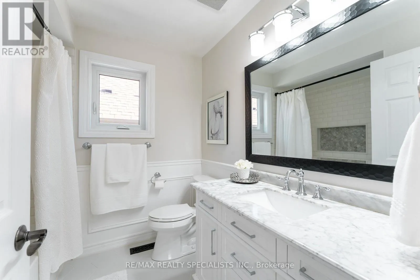
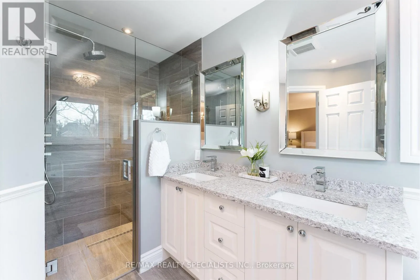
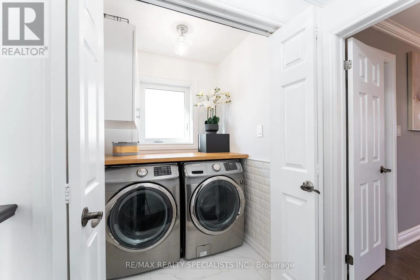
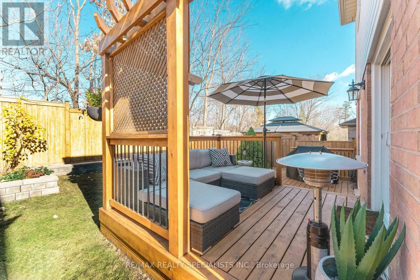
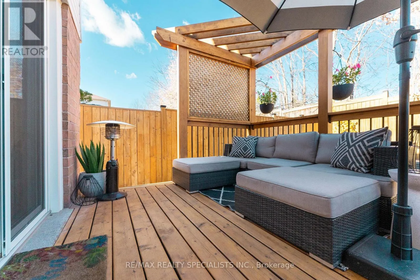
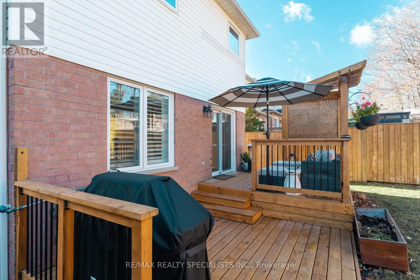
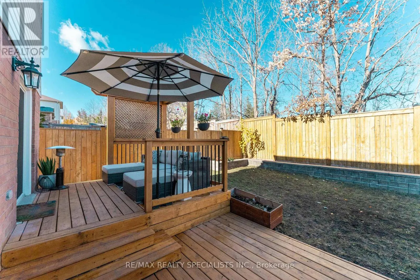
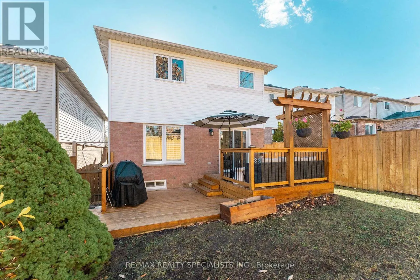
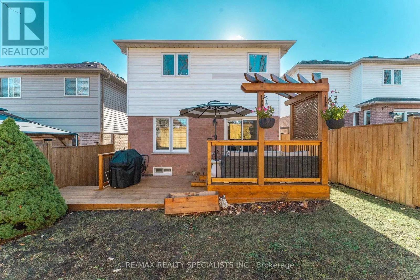
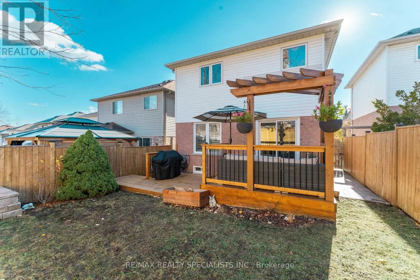
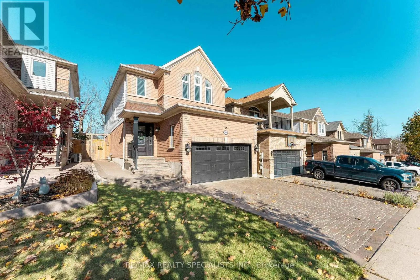
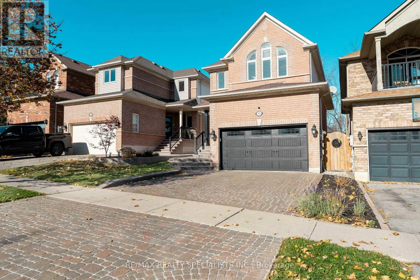
Cross Streets: Guelph St & Hall Rd. ** Directions: From Guelph St, turn south onto Hall Rd. Then quickly east onto Russell St. From the moment you arrive, you'll see why this beautifully updated, meticulously maintained 4-bedroom, 4-bathroom detached home is special. It offers over 2,600 sq ft of living space with a bright, inviting interior, hardwood flooring throughout the main living areas, upgraded wood staircases, and a renovated kitchen with quartz countertops (2021), stainless steel appliances and an open layout that is ideal for entertaining. The list of upgrades already done for you include, 5pc primary ensuite bathroom that belongs in a magazine, California Closets organizer, renovated 4pc main bathroom (2020), windows replaced in 2016-17, smooth ceilings with pot lights, updated garage door (2021), convenient top floor laundry, and new gas furnace (2025). Step out from the breakfast area to the backyard deck (2021) with lounge area and BBQ space with a gas hookup. Tucked away on a quiet cul-de-sac, 55 Russell St welcomes you with the interlocking stone driveway & side walkway to a backyard that has no back neighbours. The updates are done. All that's left is to make it yours. (id:27476)

Property Highlights

MLS® Number
W14172430
Type
Single Family
Community Name
Georgetown
Ownership Type
Freehold
Land Size
29.5 x 119.8 FT ; no rear neighbours|under 1/2 acre
Parking Space Total
3

Building

Building Type
House
Storeys
2.00
Square Footage
1500 - 2000 sqft
Bathrooms Total
4
Bedrooms Above Ground
4
Bedrooms Total
4
Amenities
Fireplace(s) Hospital, Place of Worship, Schools
Exterior Finish
Brick Veneer
Fireplace Present
Yes
Basement Type
Full (Finished)
Basement Features
Building Heating Type
Forced air
Heating Fuel
Natural gas
Building Cooling Type
Central air conditioning

Utilities

Water
Municipal water
Utility Sewer
Sanitary sewer

Room Layout

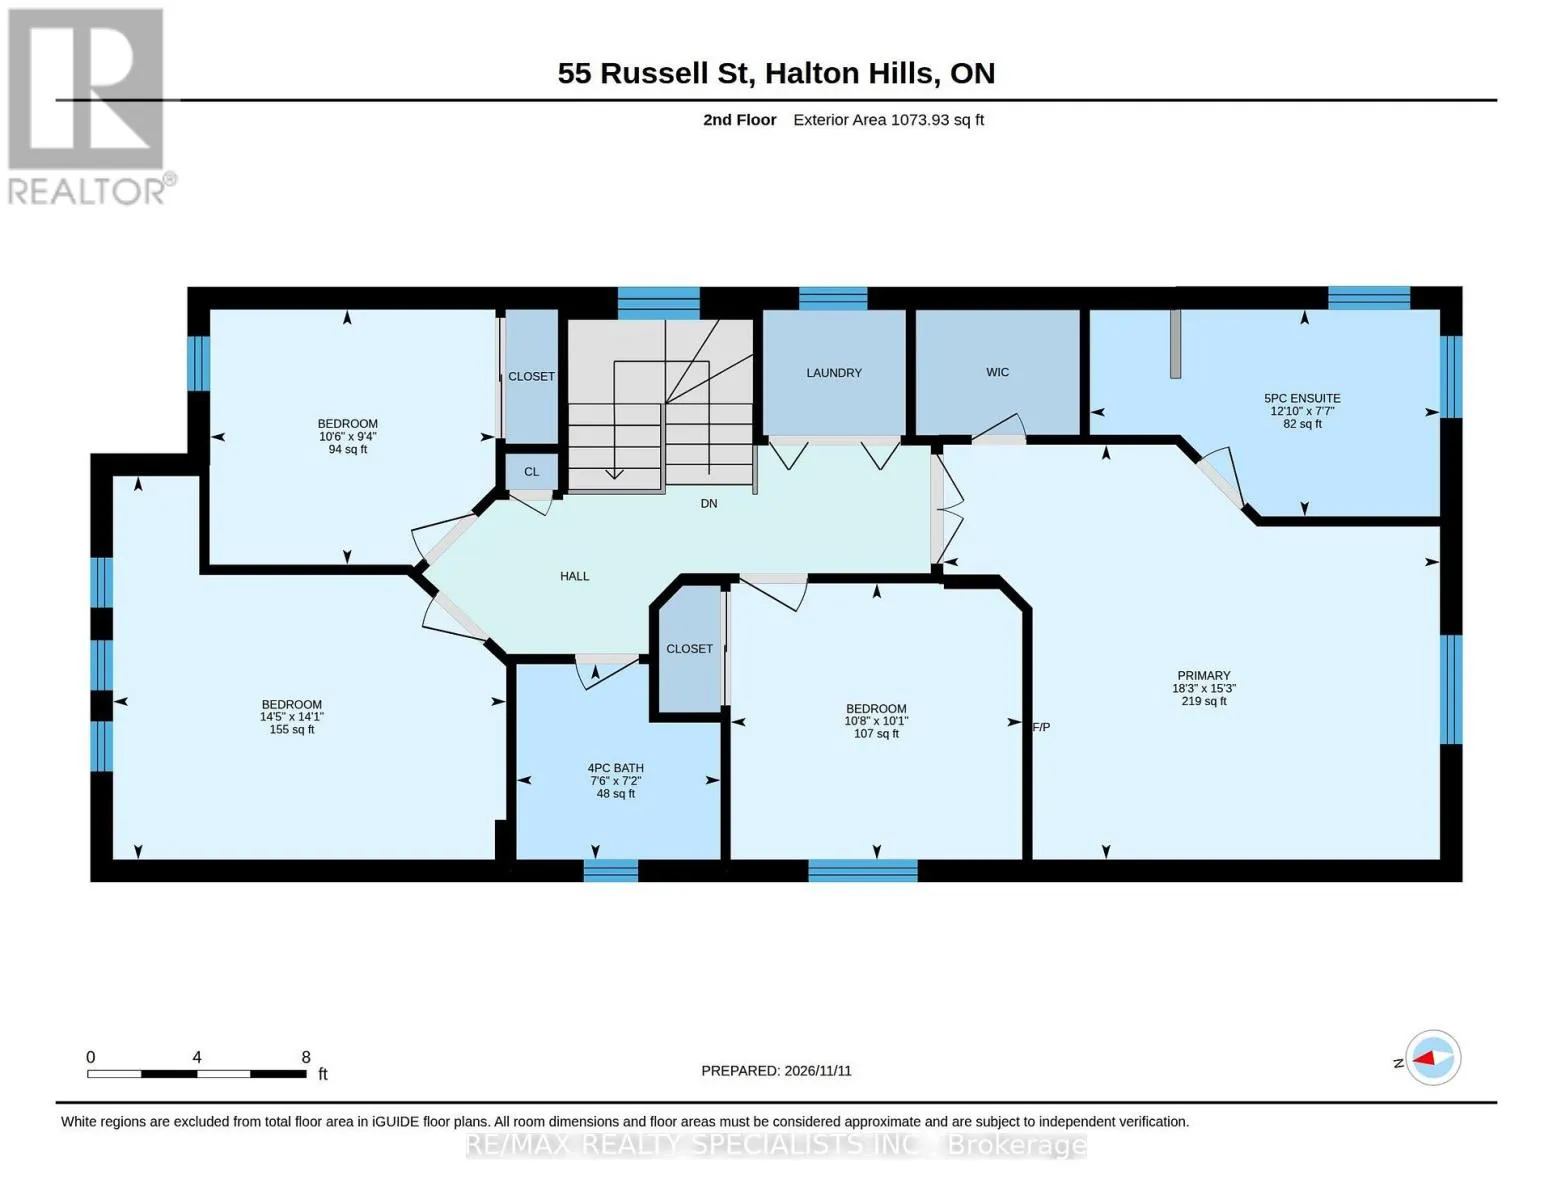
Primary Bedroom
Second level
5.56 m x 4.65 m
Bathroom
Second level
3.91 m x 2.31 m
Bedroom 2
Second level
3.25 m x 3.07 m
Bedroom 3
Second level
4.39 m x 4.29 m
Bedroom 4
Second level
3.2 m x 2.85 m
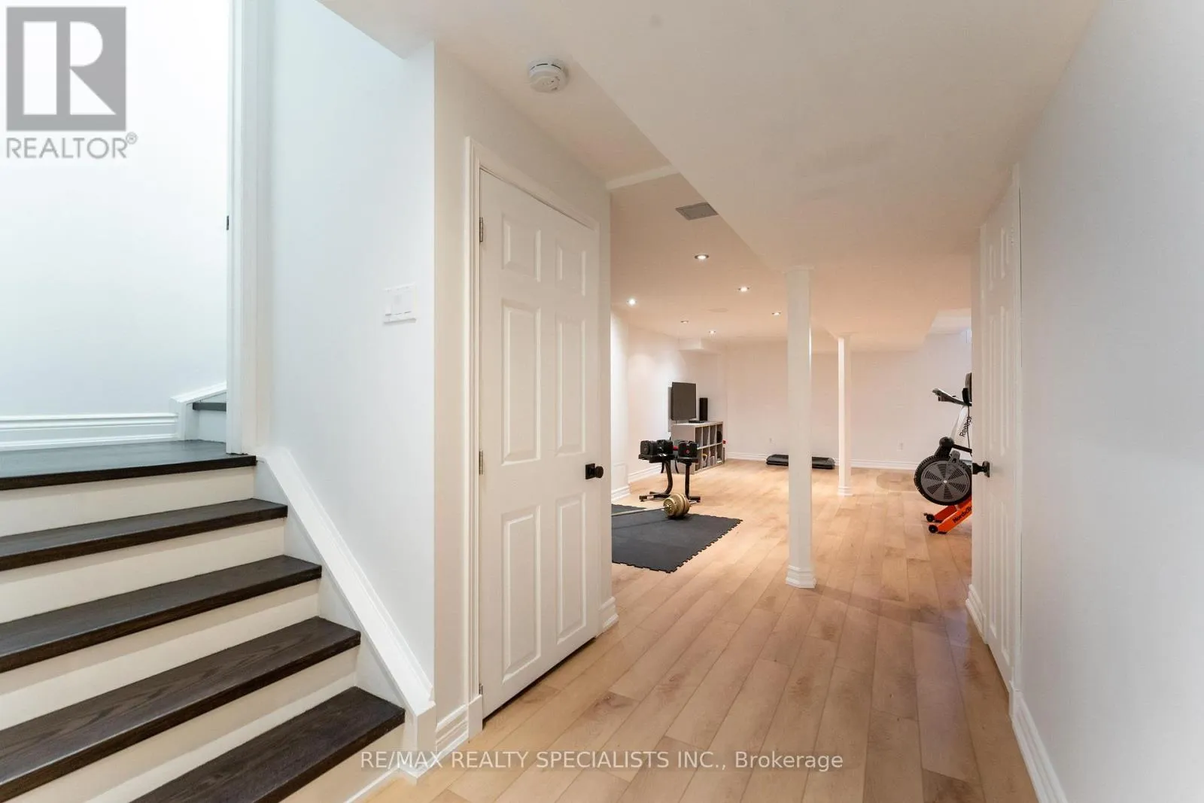
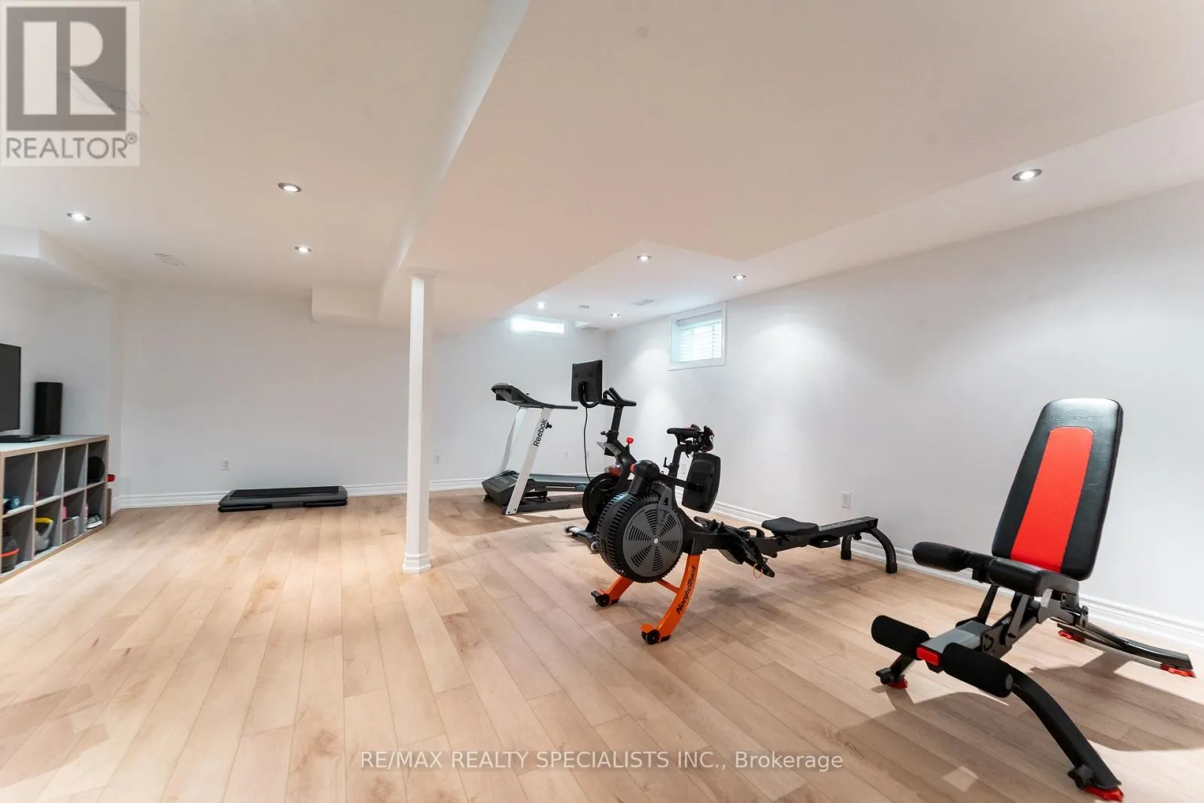
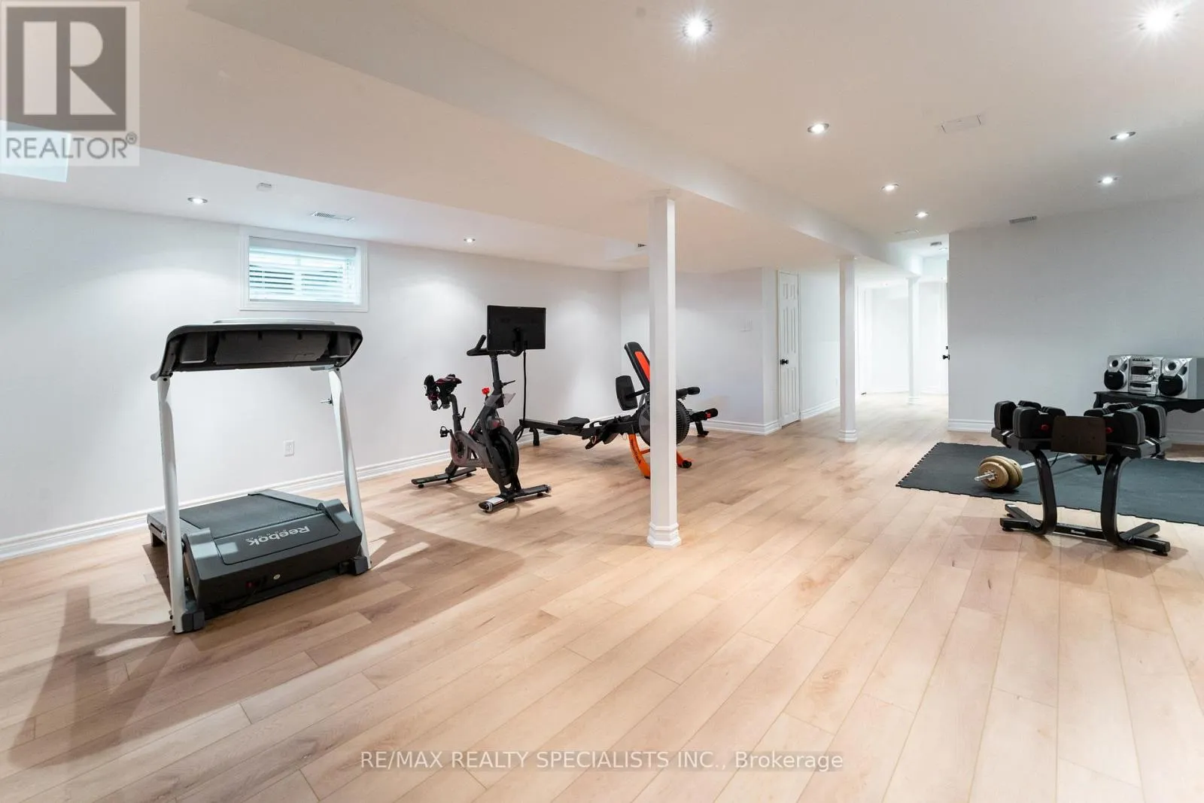
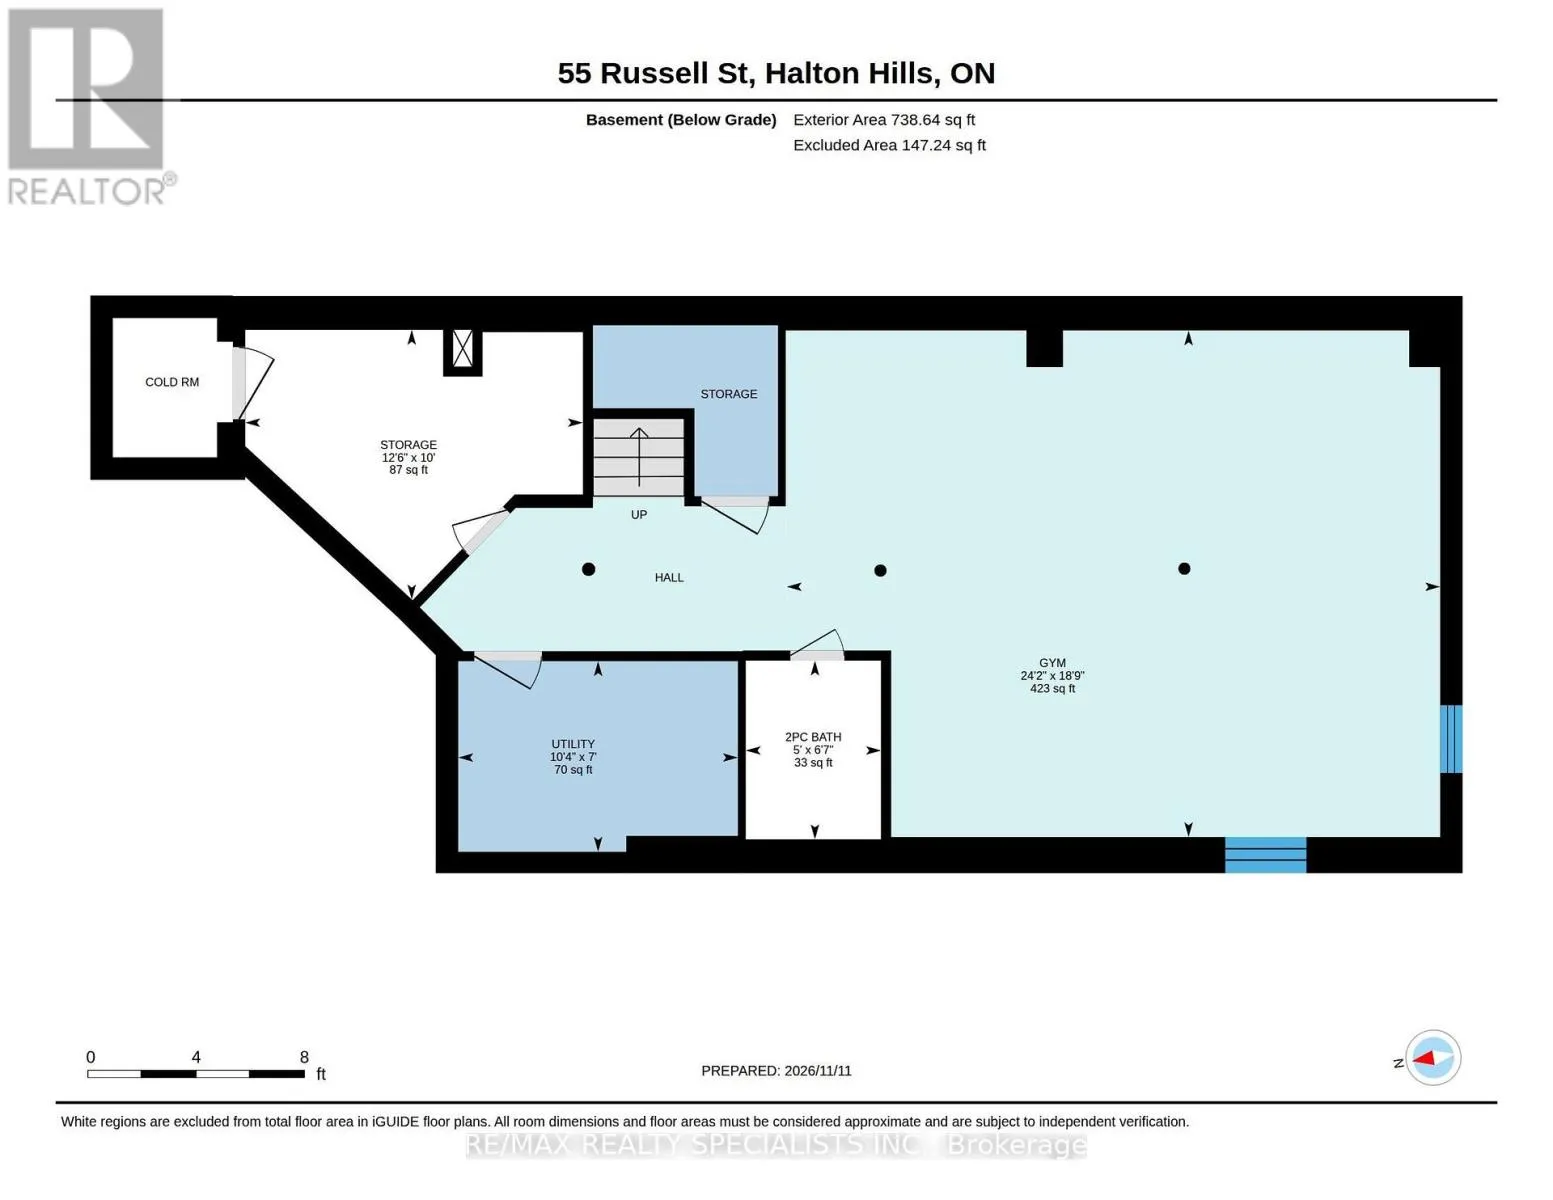
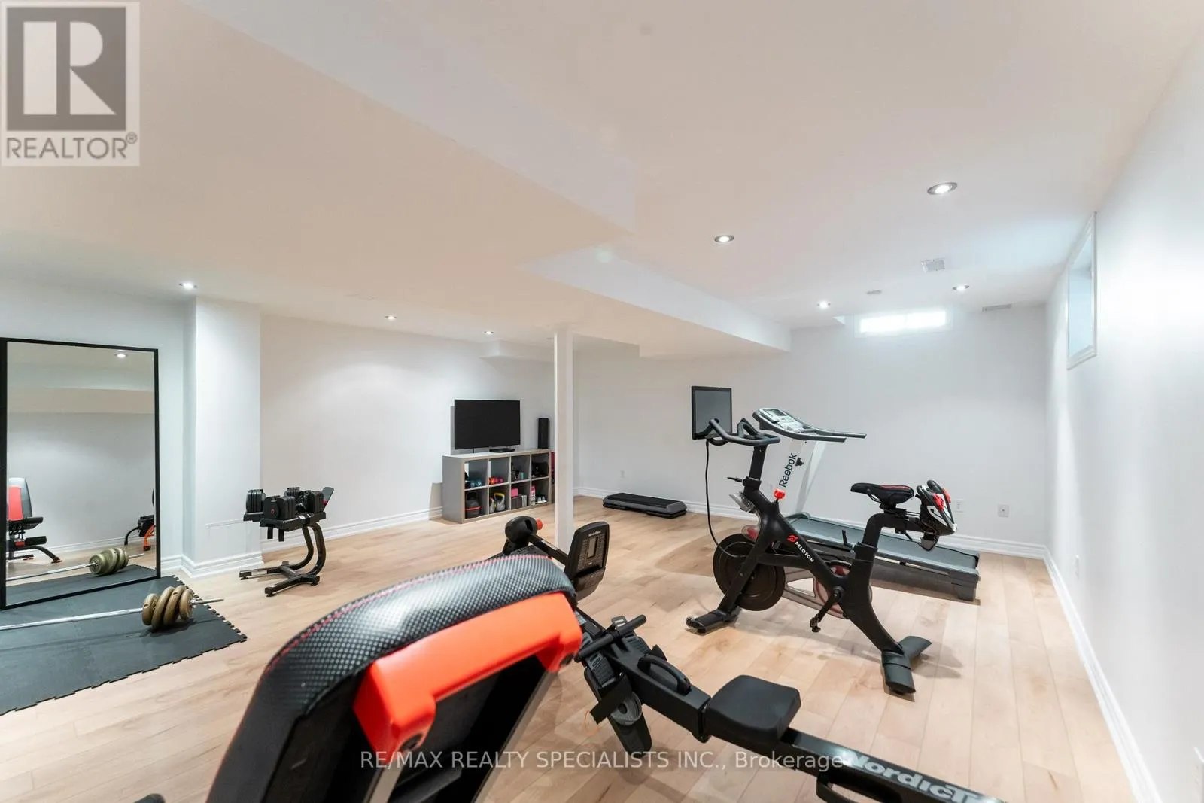
Recreational, Games room
Basement
7.37 m x 5.72 m
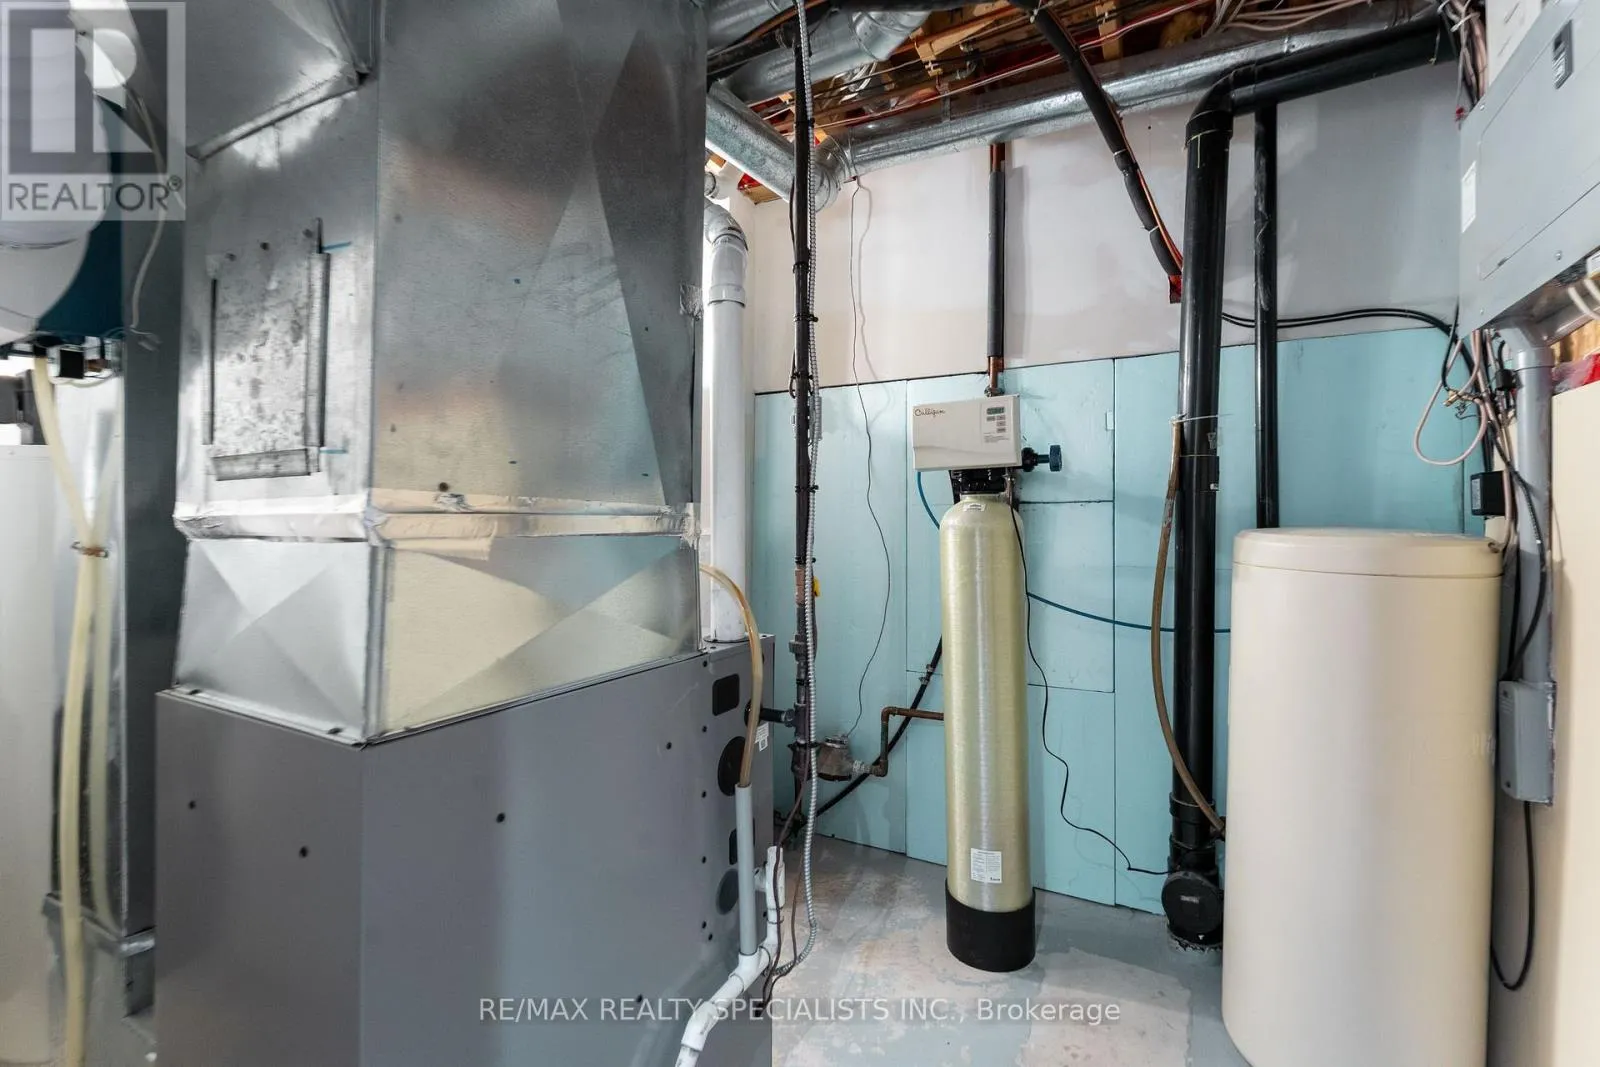
Utility room
Basement
3.15 m x 2.13 m
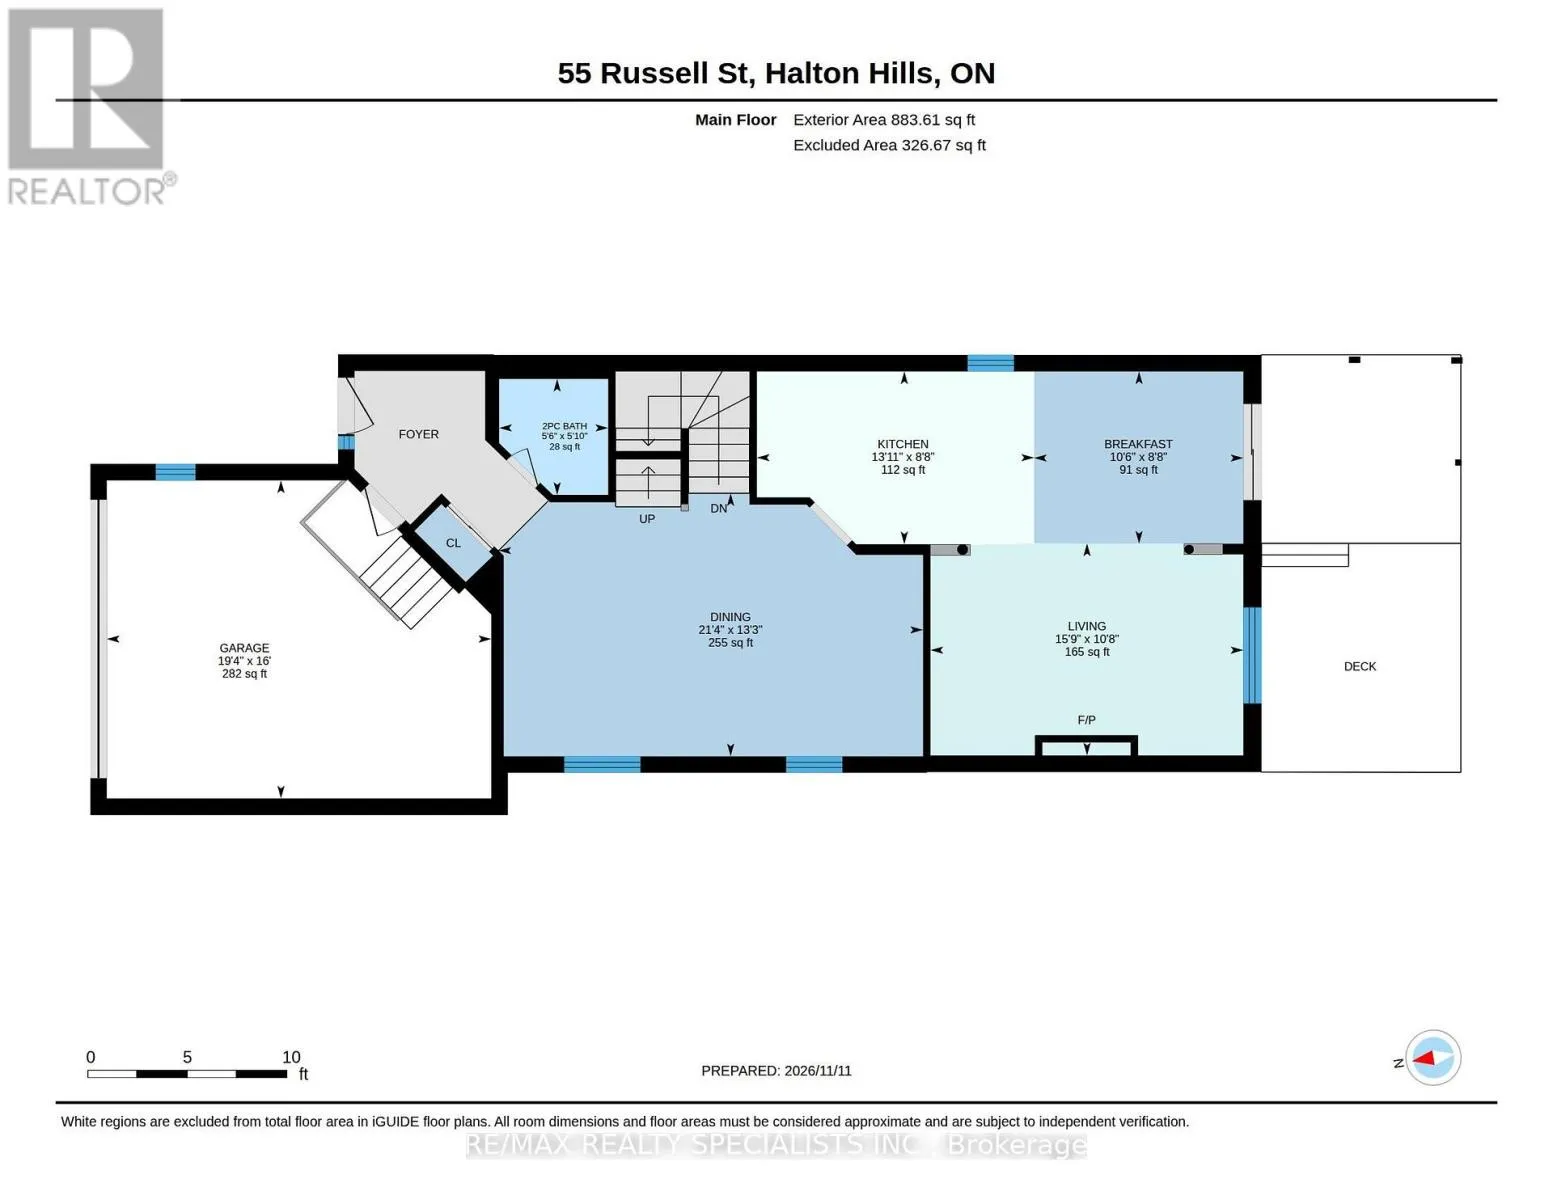
Kitchen
Main level
4.24 m x 2.64 m
Eating area
Main level
3.2 m x 2.64 m
Family room
Main level
4.8 m x 3.25 m
Dining room
Main level
6.5 m x 4.04 m

Location

Learn more about this property
Listing provided by:
RE/MAX REALTY SPECIALISTS INC.
MLS® number:
W14172430
Agent:
Andrew Douglas Mcallister
*Indicates required field
Name is required
Email is required
Please enter a valid phone number (e.g., 416-111-1111).

Community Spotlight: Homes For sale in Your Neighborhood