32 Grey Owl Run, Halton Hills, Ontario L7G 5Z8

Listed for:
$799,000
2 beds
2 baths
Listed 2 days ago
Row / Townhouse for rent: 32 Grey Owl Run, Halton Hills, Ontario L7G 5Z8

View all 42 photos

About

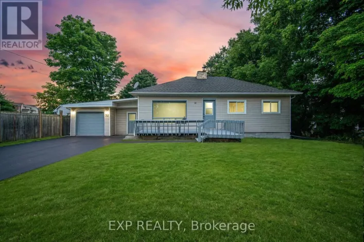
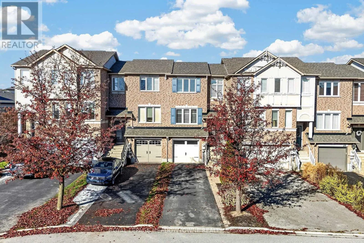
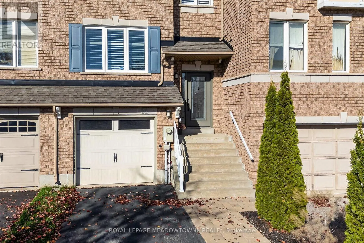
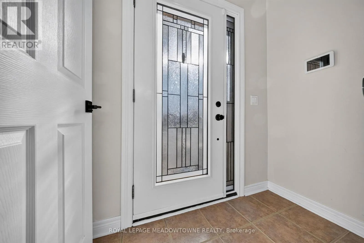
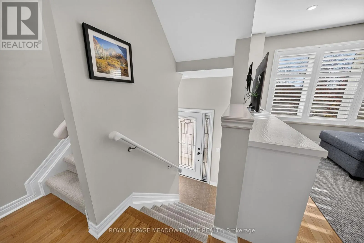
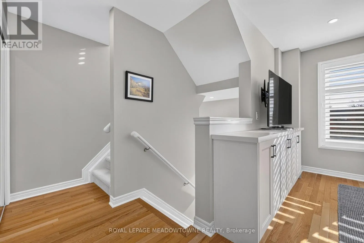
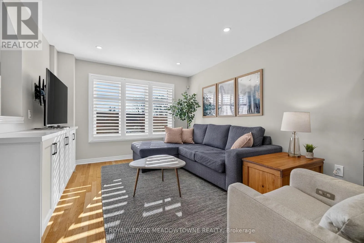
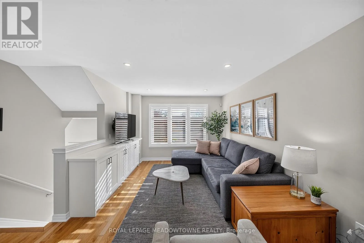
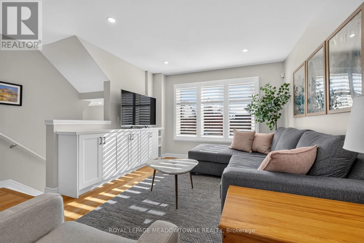
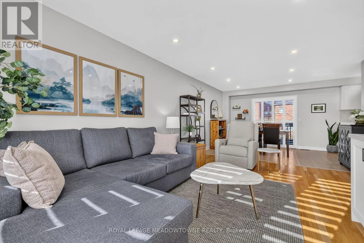
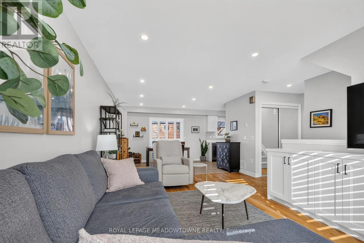
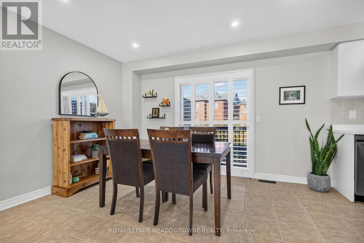
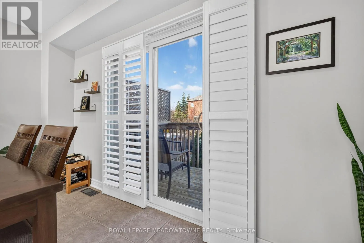
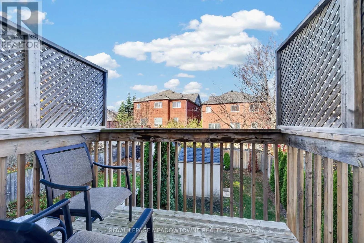
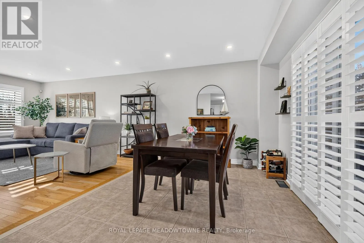
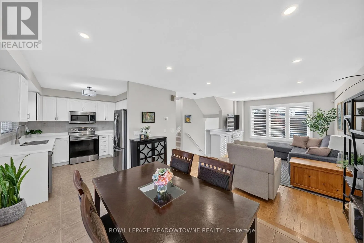
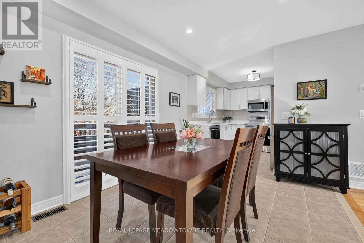
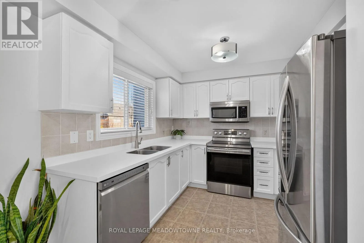
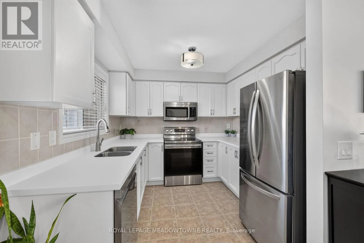
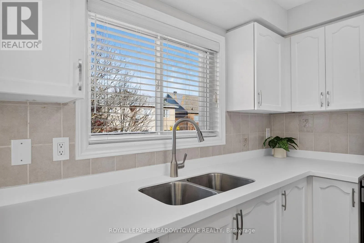
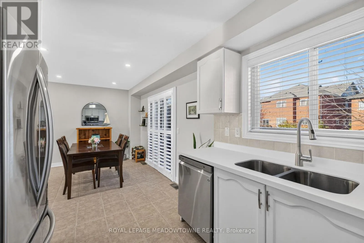
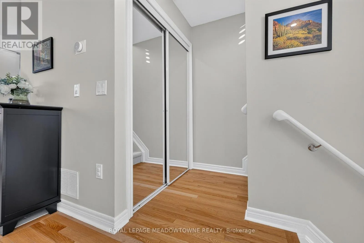
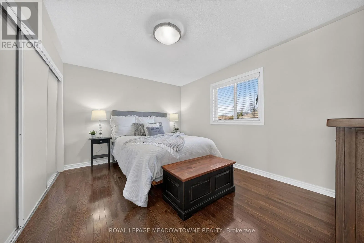
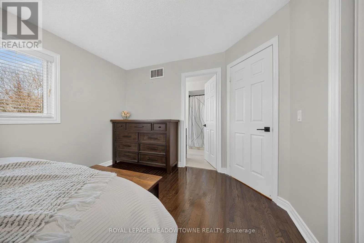
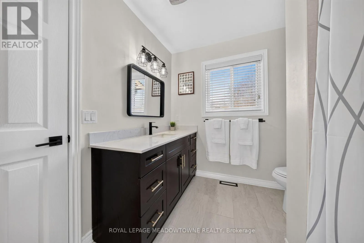
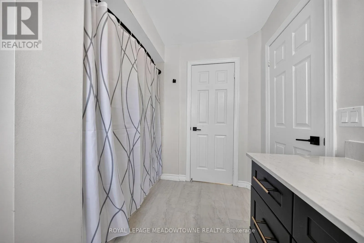
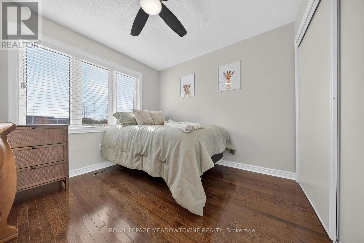
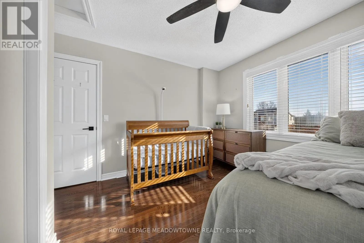
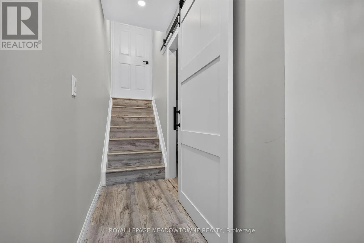
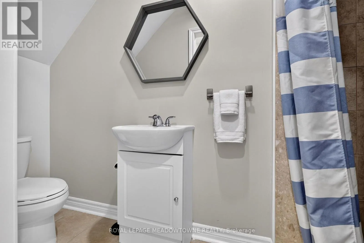
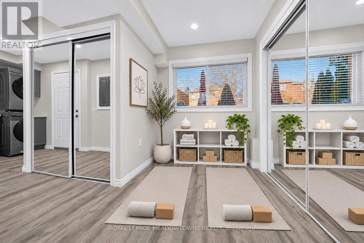
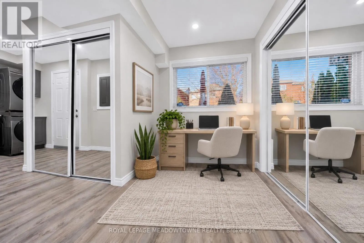
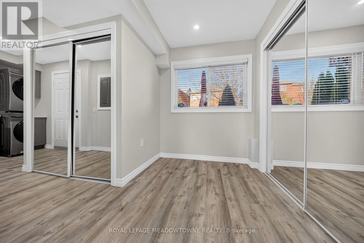
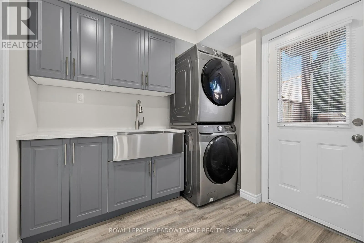
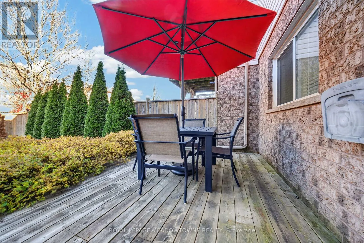
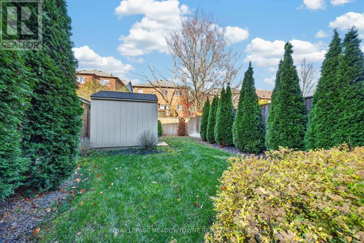
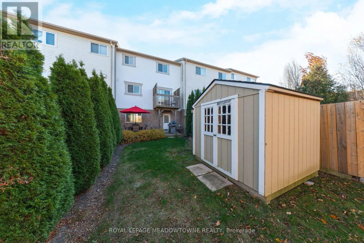
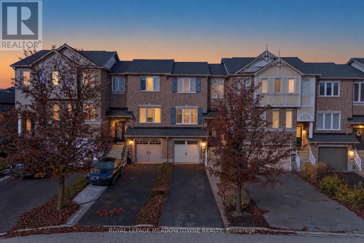
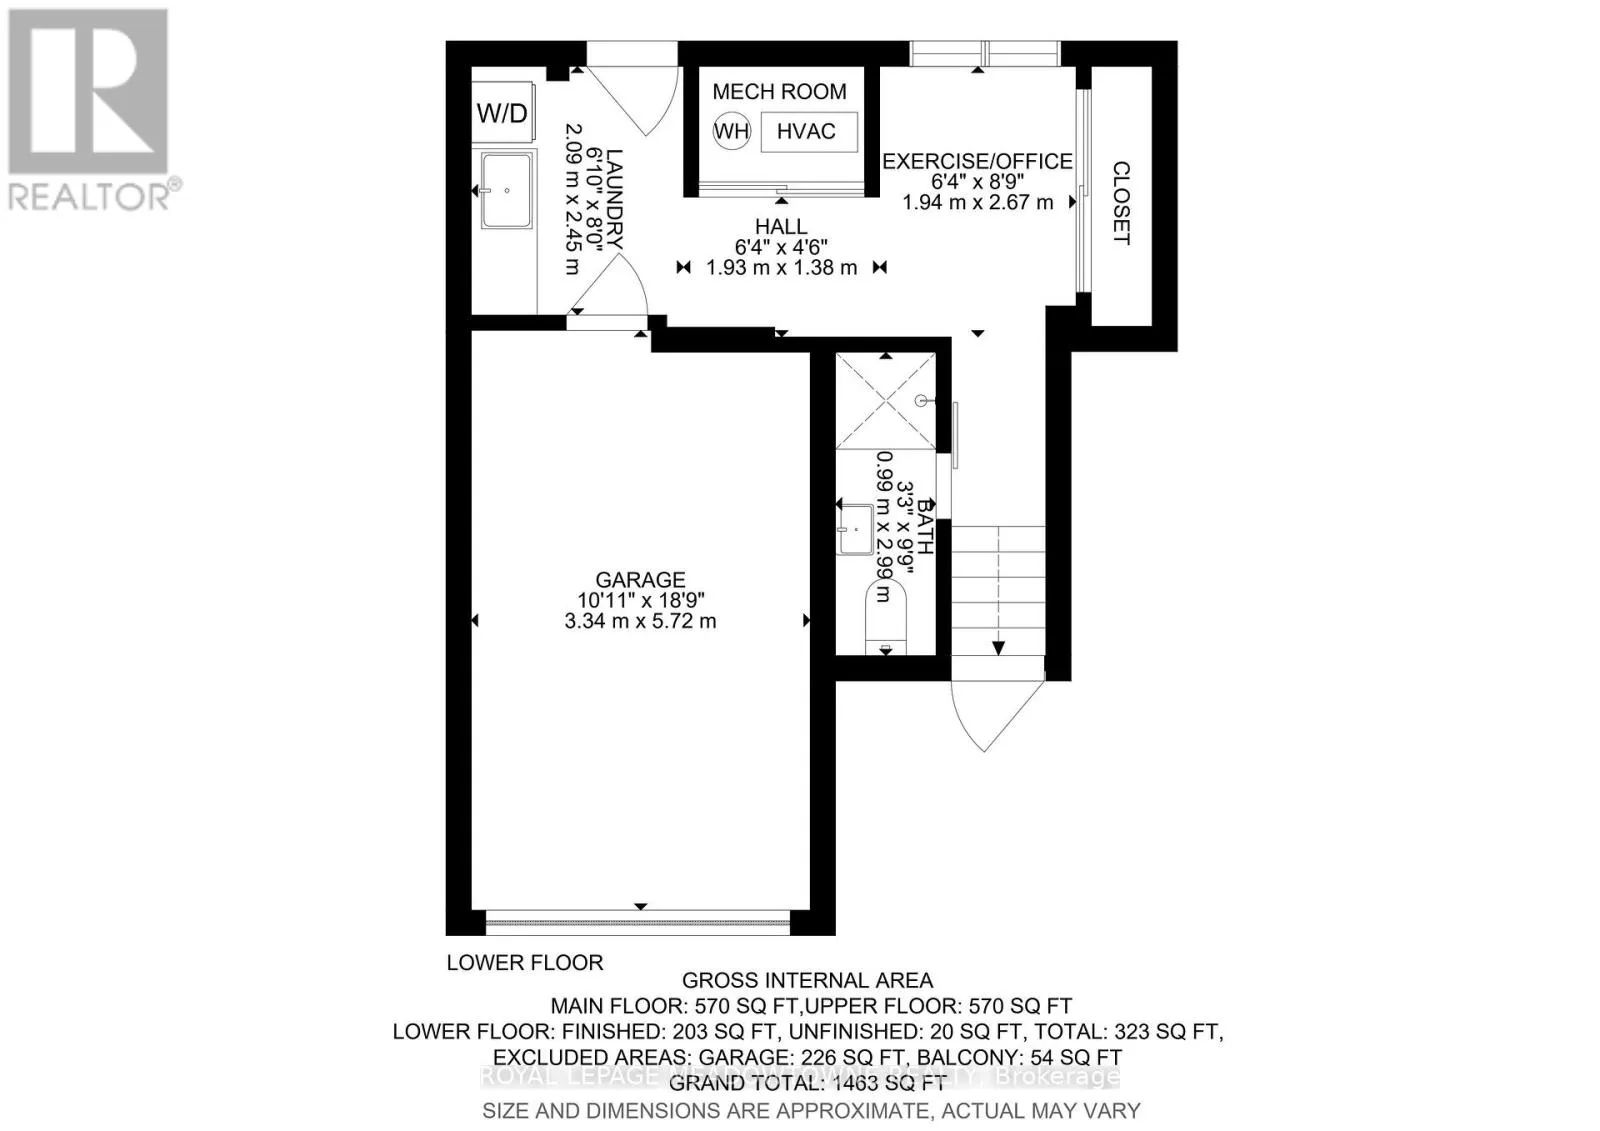
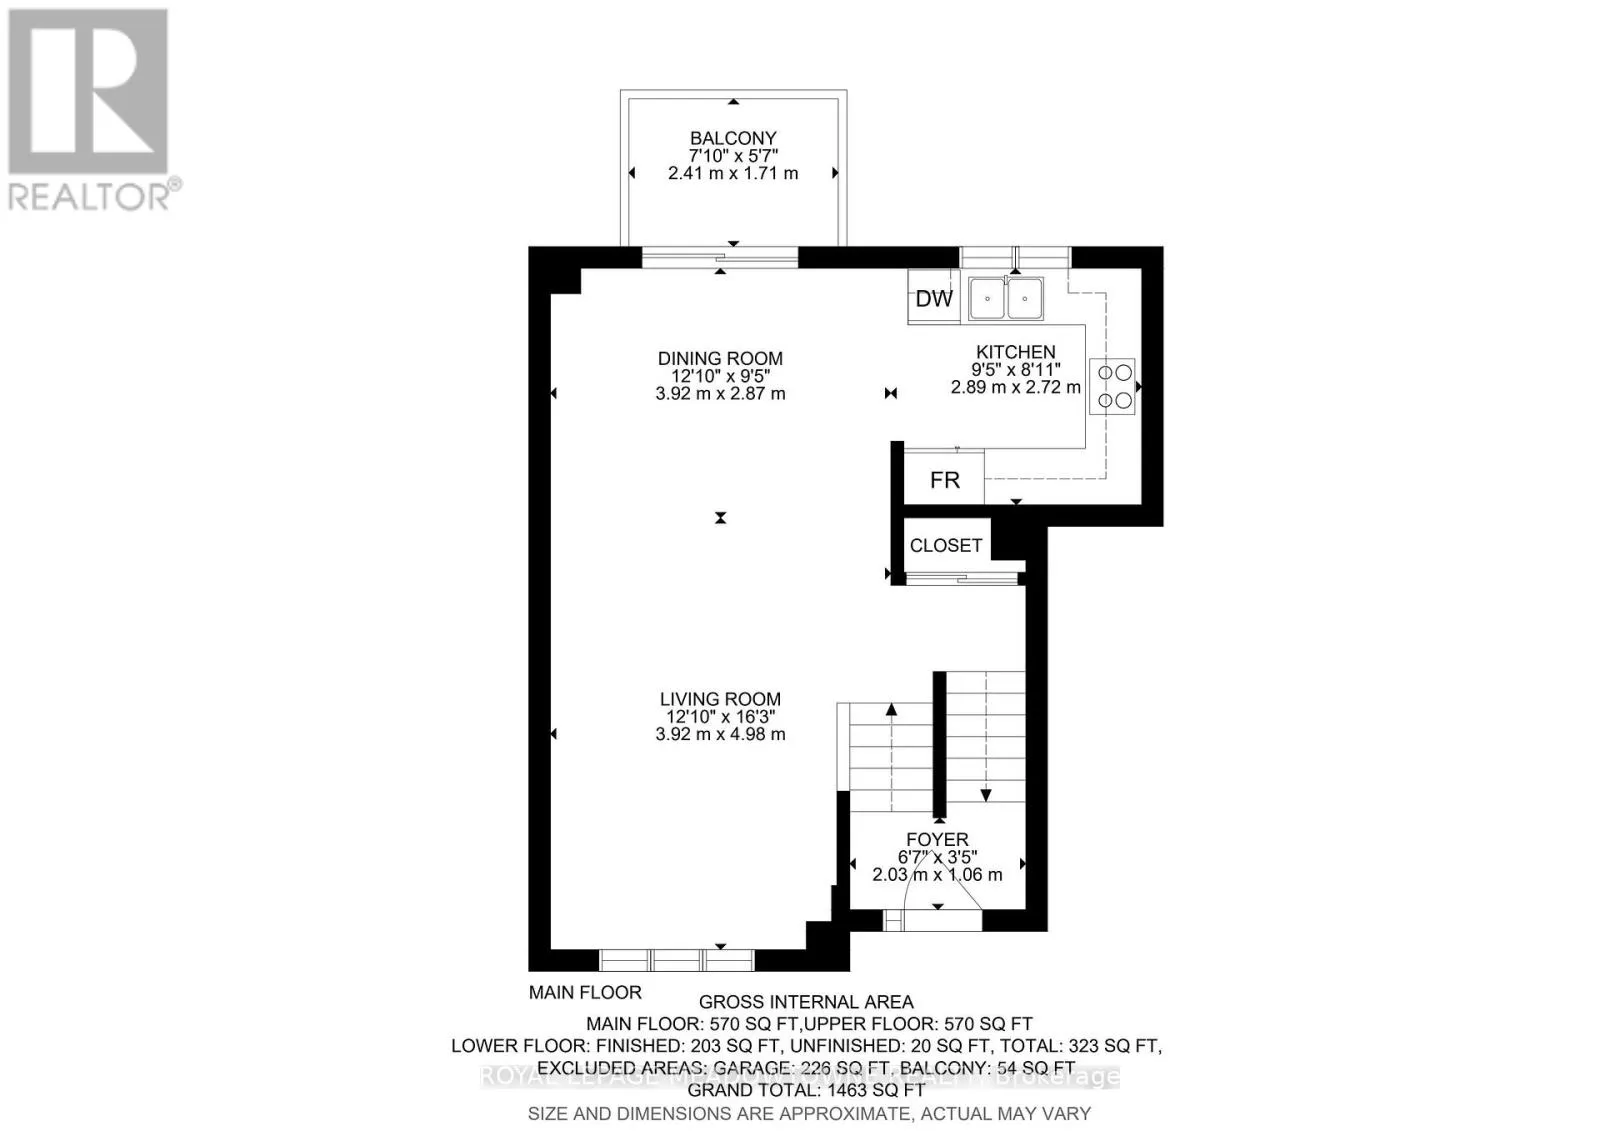
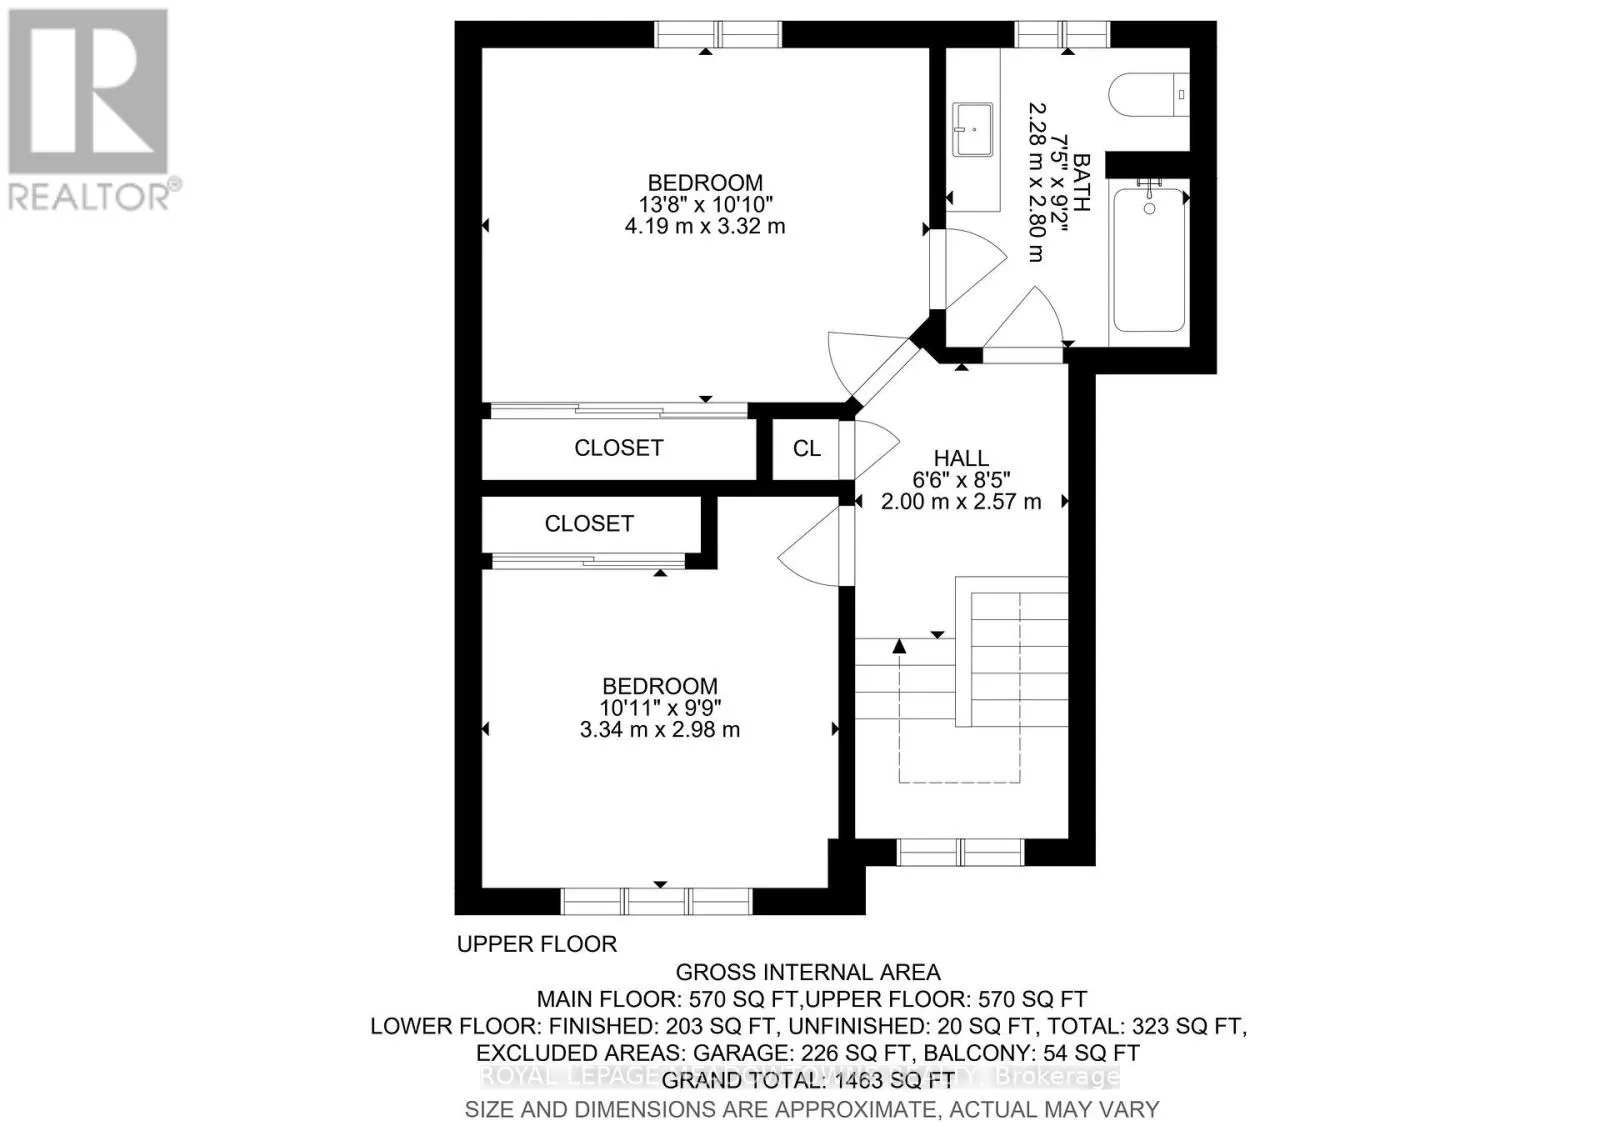
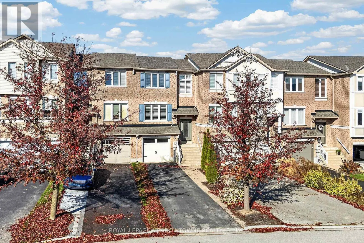
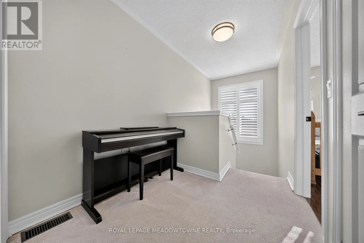
Trafalgar Rd & Princess Anne Dr Move In Ready Freehold Townhome. No Maintenance Fees! Situated on a quiet street at the cul-de-sac and within walking distance of Downtown Georgetown and the hospital, the location is ideal. This two bedroom two full bathroom home has been tastefully updated and offers a functional layout. The open concept main floor is bright and welcoming, with space to entertain. Perhaps access to the upper deck to unwind and relax is more your style. On the upper level of this home you'll find a generous size second bedroom as well as the primary bedroom with semi-ensuite access to the family bathroom. Head down to the basement to discover space for an office or work-out area with a large window overlooking the backyard, interior access to the garage, a picture perfect laundry area, and access to the fully fenced backyard. Outside features that many townhomes are not designed to have, include a true private driveway with room for 3 cars or 2 larger vehicles, plus an extra deep backyard. Are you ready? Book a showing today. (id:27476)

Property Highlights

MLS® Number
W14173526
Type
Single Family
Community Name
Georgetown
Ownership Type
Freehold
Land Size
19 x 108.5 FT|under 1/2 acre
Parking Space Total
3

Building

Building Type
Row / Townhouse
Storeys
2.00
Square Footage
700 - 1100 sqft
Bathrooms Total
2
Bedrooms Above Ground
2
Bedrooms Total
2
Exterior Finish
Brick, Vinyl siding
Fireplace Present
No
Basement Type
N/A (Finished)
Basement Features
Walk out
Building Heating Type
Forced air
Heating Fuel
Natural gas
Building Cooling Type
Central air conditioning

Utilities

Water
Municipal water
Utility Sewer
Sanitary sewer

Room Layout

Primary Bedroom
Second level
4.19 m x 3.32 m
Bedroom 2
Second level
3.34 m x 2.98 m
Exercise room
Basement
1.94 m x 2.67 m
Laundry room
Basement
2.09 m x 2.45 m
Living room
Main level
3.92 m x 4.96 m
Kitchen
Main level
2.89 m x 2.72 m
Dining room
Main level
3.92 m x 2.87 m

Location

Learn more about this property
Listing provided by:
ROYAL LEPAGE MEADOWTOWNE REALTY
MLS® number:
W14173526
Agent:
Heather Kluszczynski
*Indicates required field
Name is required
Email is required
Please enter a valid phone number (e.g., 416-111-1111).

Community Spotlight: Homes For sale in Your Neighborhood