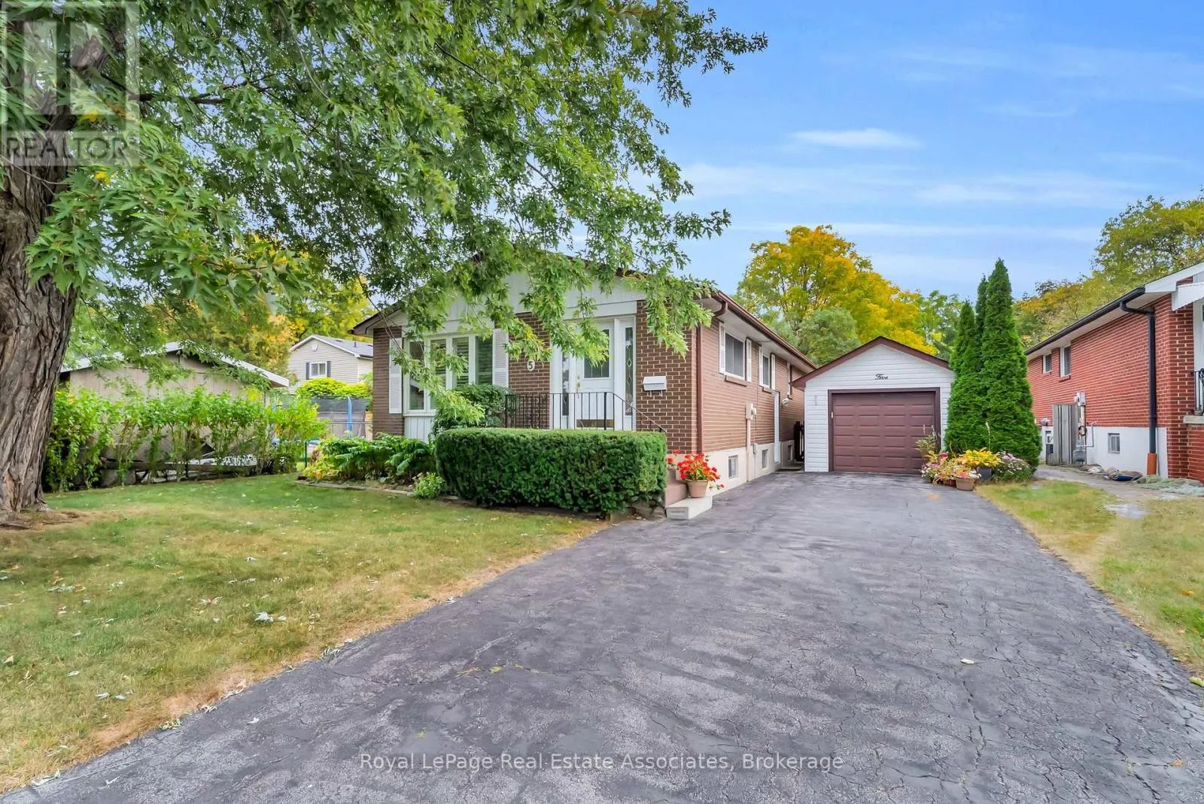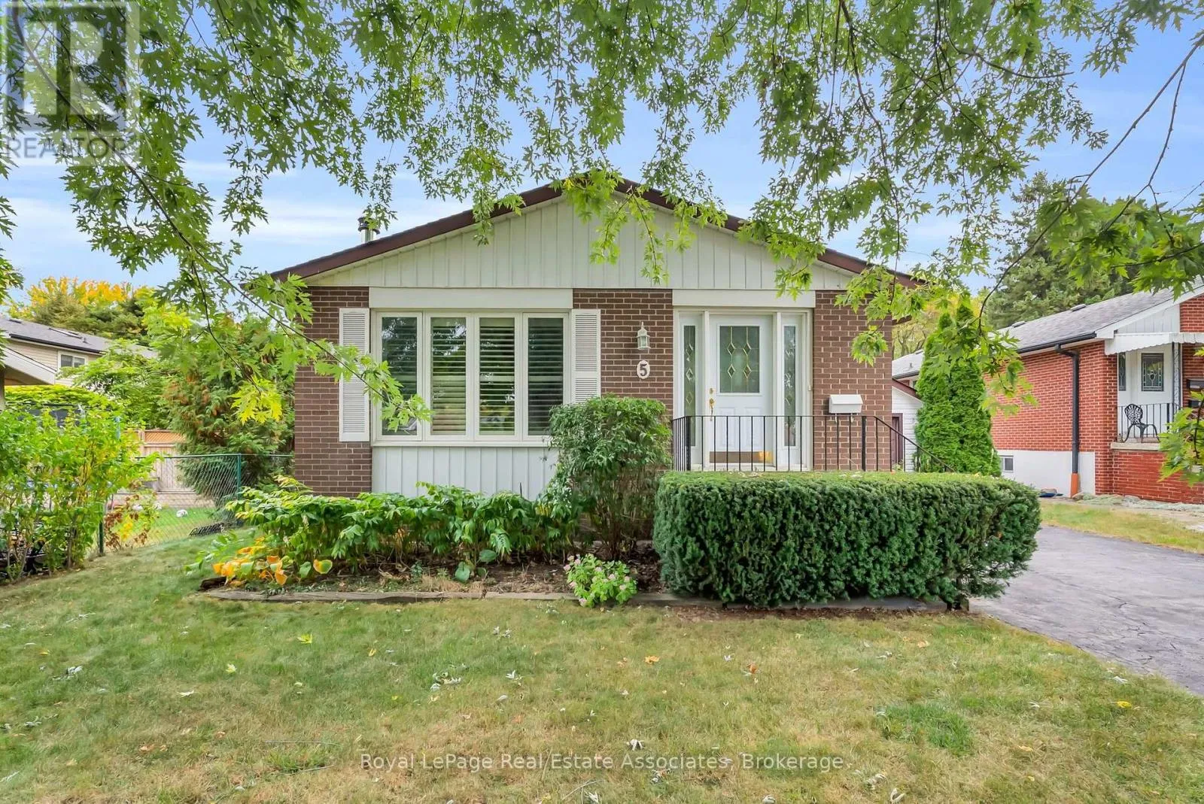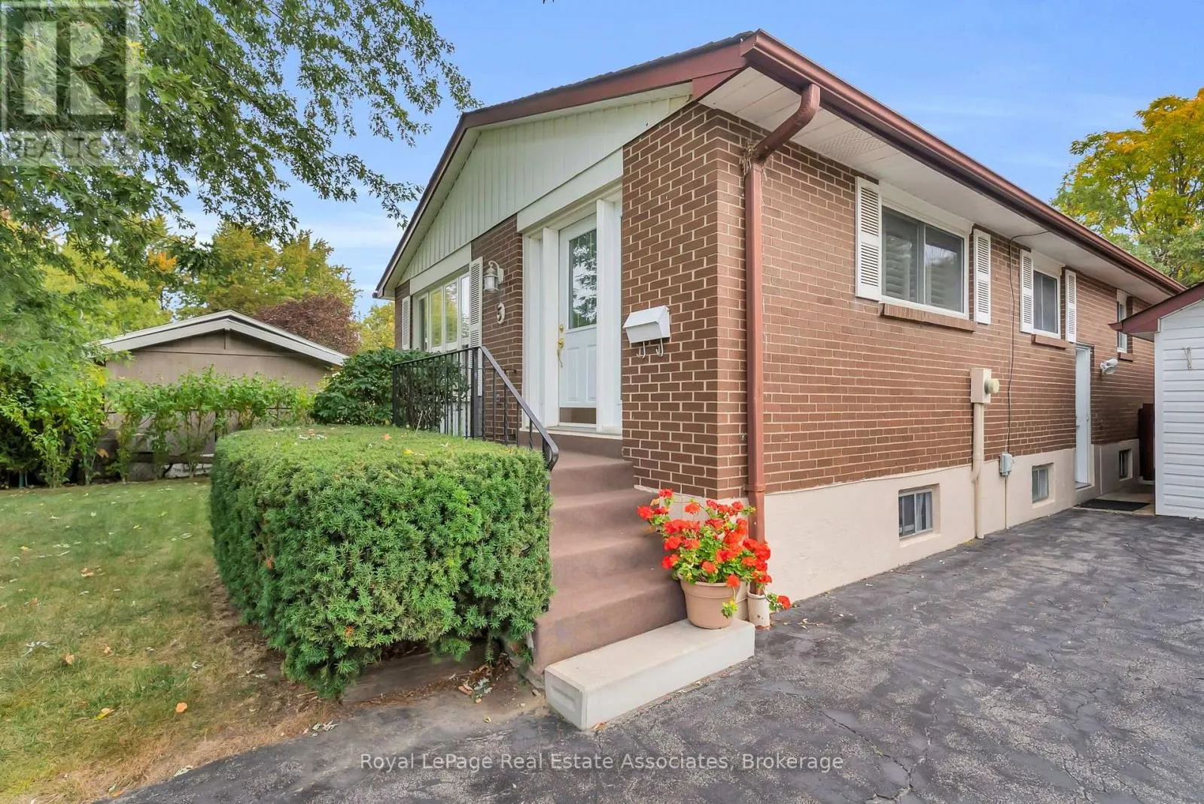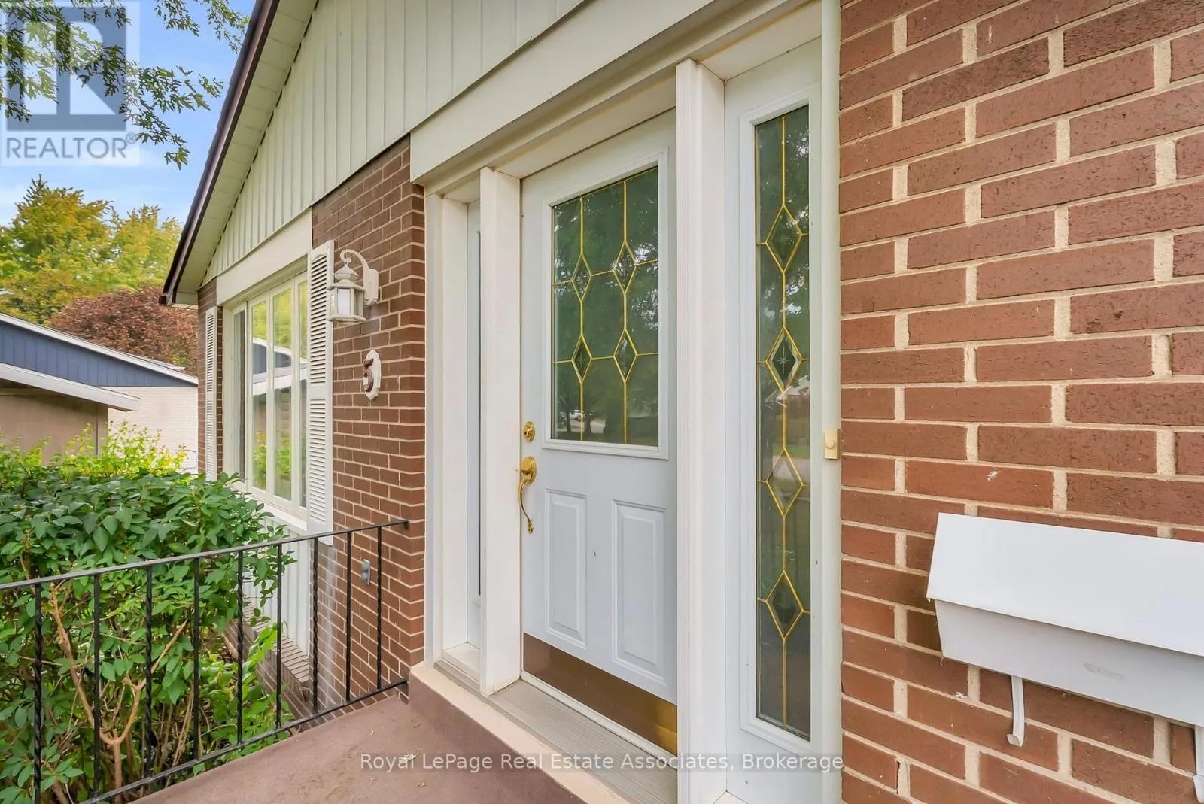
5 Roydon Place, Halton Hills, Ontario L7G 1A7

Listed for:
$799,900
4 beds
2 baths
Listed 2 days ago
House for rent: 5 Roydon Place, Halton Hills, Ontario L7G 1A7

View all 50 photos

About

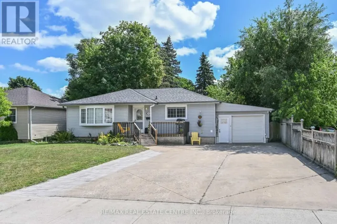
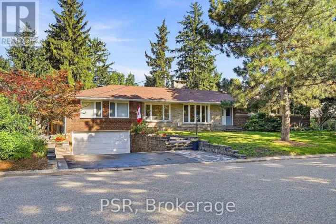
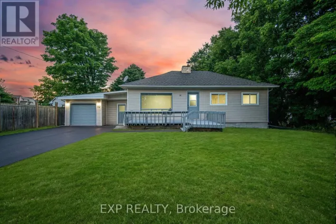
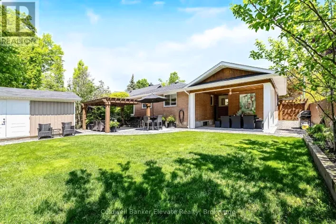
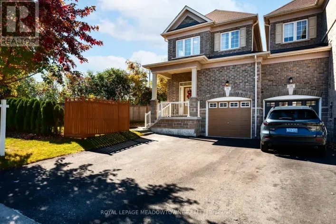
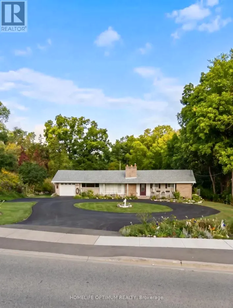
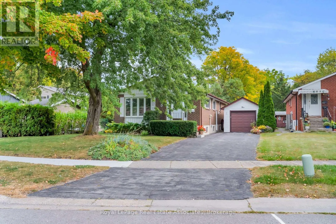
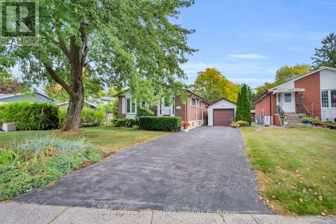
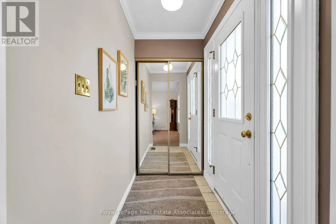
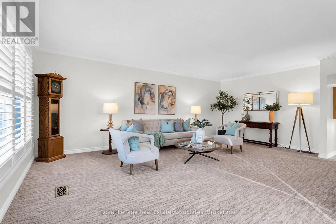
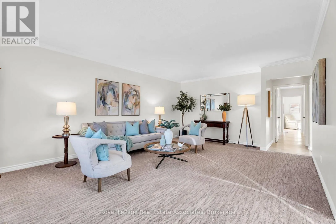
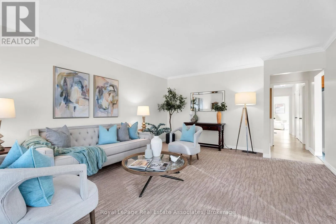
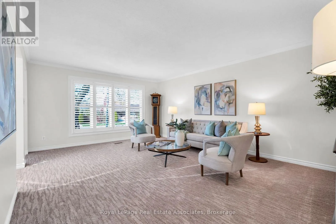
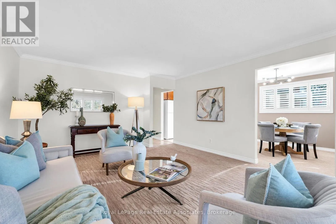
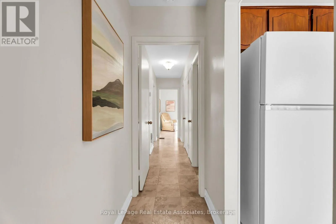
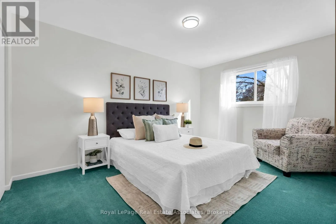
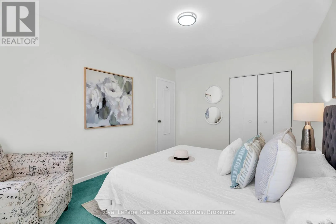
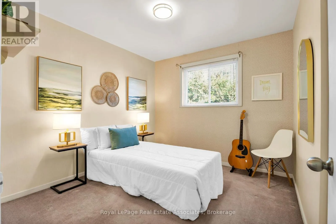
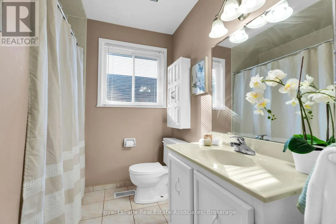
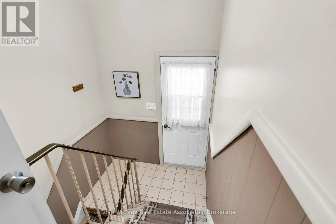
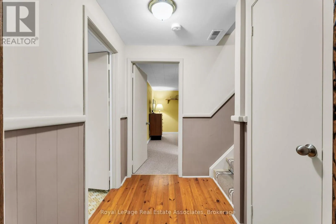
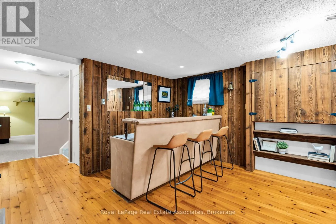
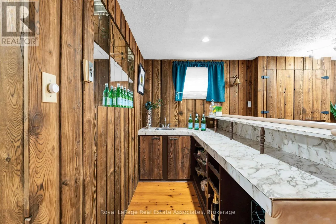
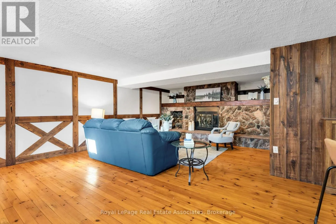
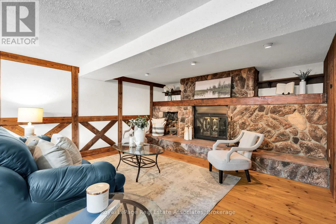
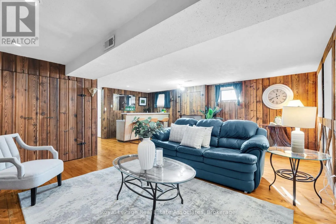
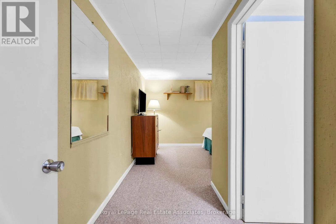
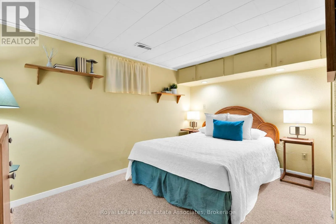
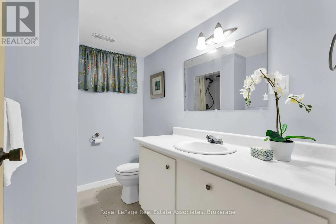
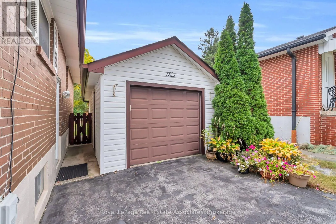
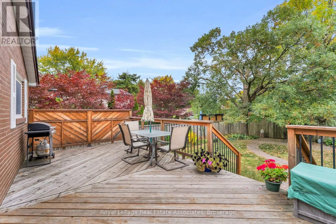
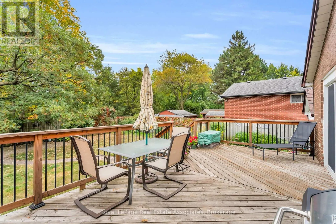
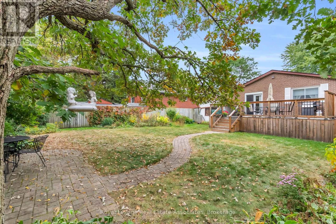
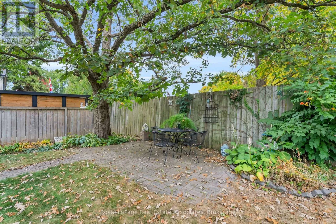
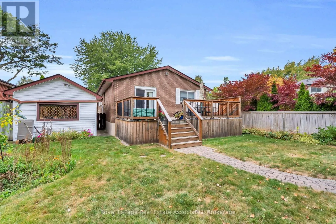
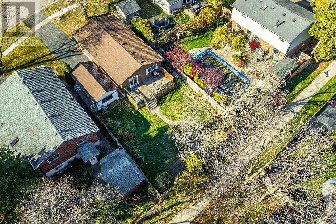
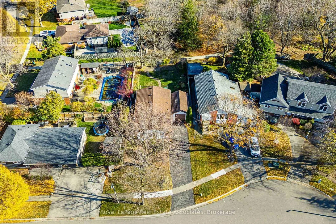
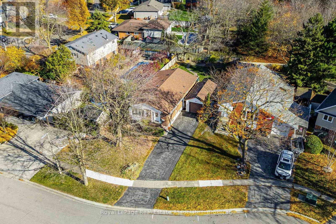
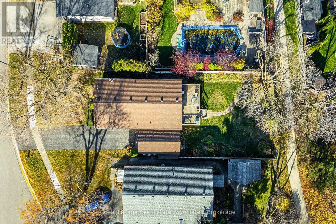
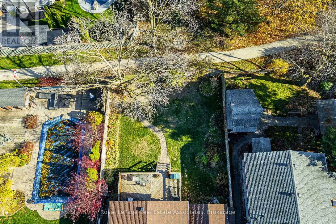
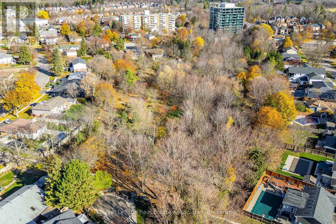
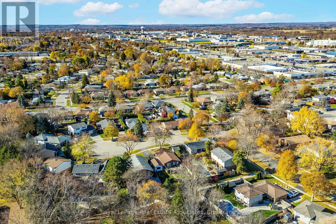
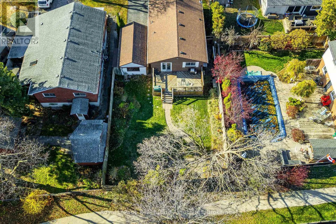
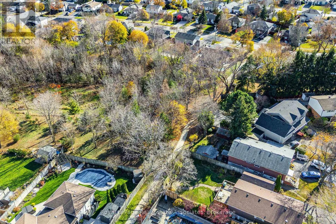
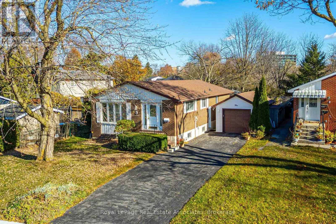
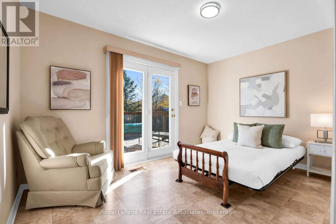
Cross Streets: Delrex Blvd & Rosefield Dr. ** Directions: Hwy 7 (Guelph St) to Delrex Blvd. Welcome to 5 Roydon Place, a beautifully maintained 3+1 bedroom, 2-bathroom bungalow offered on the market for the first time in 52 years. Tucked away on a quiet, child-safe court, this cherished home reflects over five decades of pride of ownership, making it the perfect turnkey opportunity for first-time homebuyers and downsizers alike.The main floor offers a bright, functional layout with three comfortable bedrooms and easy one-level living. Downstairs, the finished basement features a cozy fourth bedroom, a second full bathroom, and a spacious recreation room anchored by a rustic stone wood-burning fireplace.Situated on an impressive, deep lot, the property features a detached garage, parking for four vehicles, and a large backyard deck. Enjoy ultimate outdoor privacy with the property backing onto a serene ravine and greenspace, offering direct access to the beautiful Hungry Hollow hiking trails.Located just steps from local amenities, shopping, and transit, this rare gem combines absolute peace and quiet with daily convenience. (id:27476)

Property Highlights

MLS® Number
W14176108
Type
Single Family
Community Name
Georgetown
Ownership Type
Freehold
Land Size
50 x 135 FT
Parking Space Total
5

Building

Building Type
House
Storeys
1.00
Square Footage
1100 - 1500 sqft
Bathrooms Total
2
Bedrooms Above Ground
3
Bedrooms Total
4
Amenities
Fireplace(s)
Exterior Finish
Brick
Fireplace Present
Yes
Basement Type
Full (Finished)
Basement Features
Building Heating Type
Forced air
Heating Fuel
Natural gas, Wood
Building Cooling Type
Central air conditioning

Utilities

Water
Municipal water
Utility Sewer
Sanitary sewer

Room Layout

Workshop
Basement
3.15 m x 3.07 m
Recreational, Games room
Basement
5.31 m x 7.06 m
Bedroom
Basement
4.88 m x 3.91 m
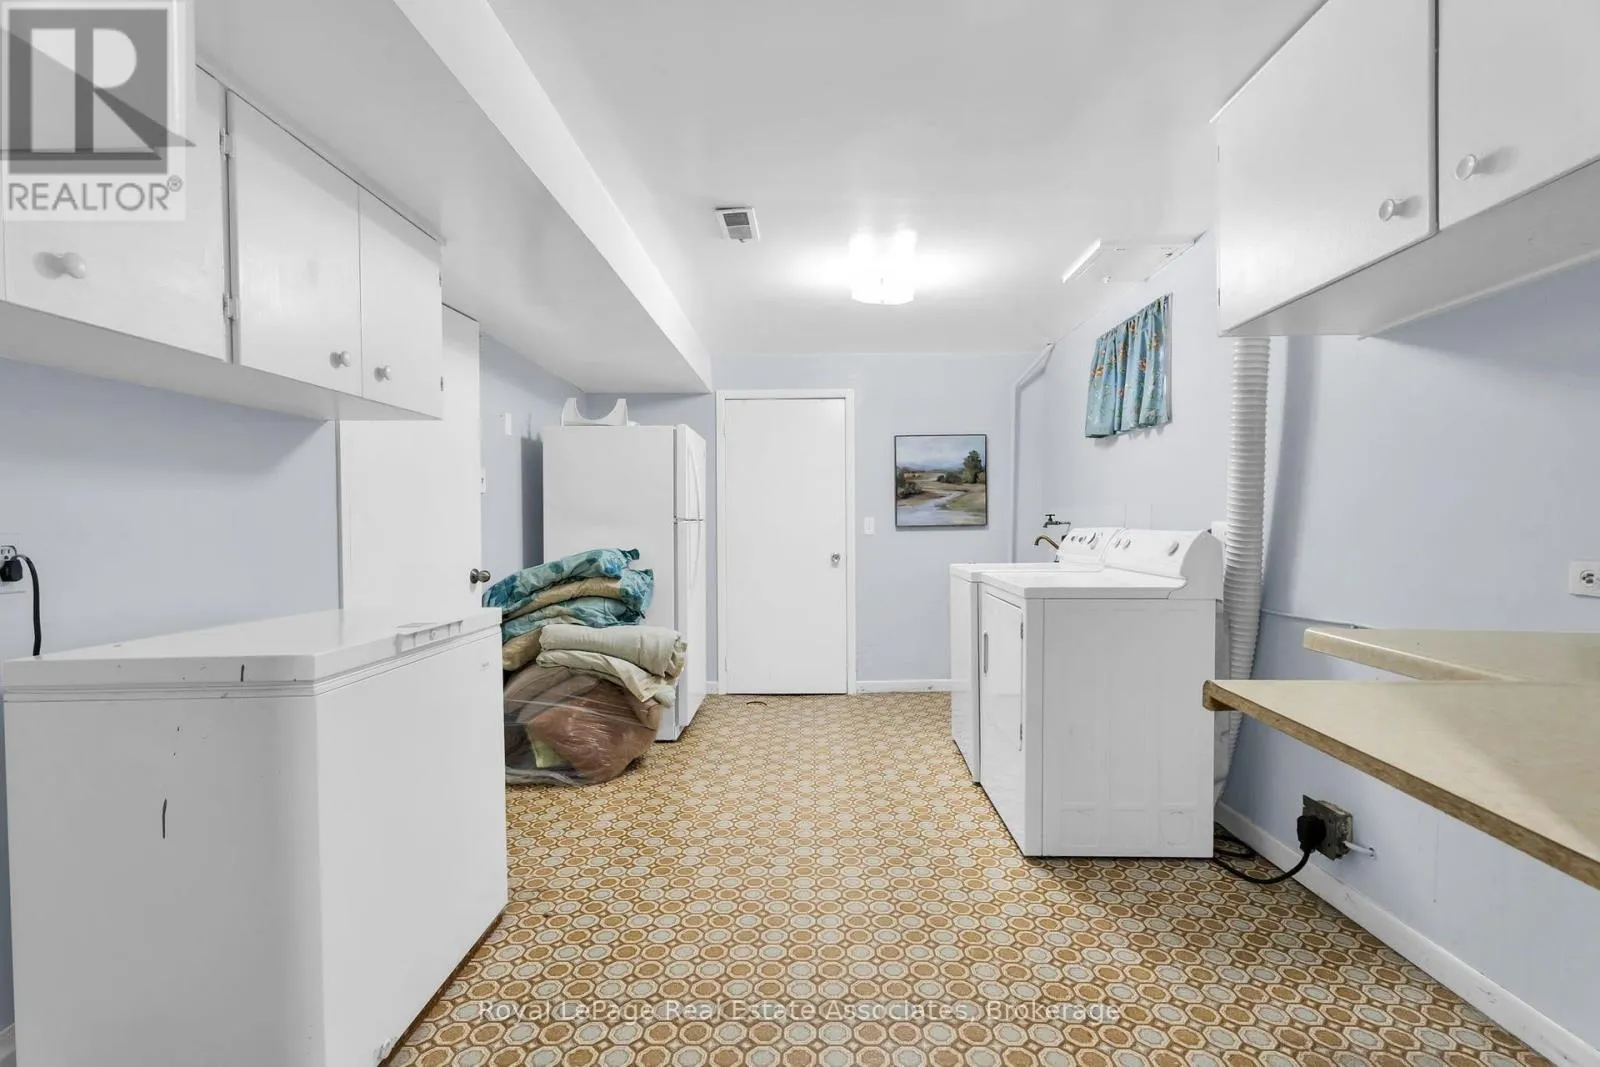
Laundry room
Basement
4.67 m x 3.07 m
Living room
Ground level
5.87 m x 4.24 m
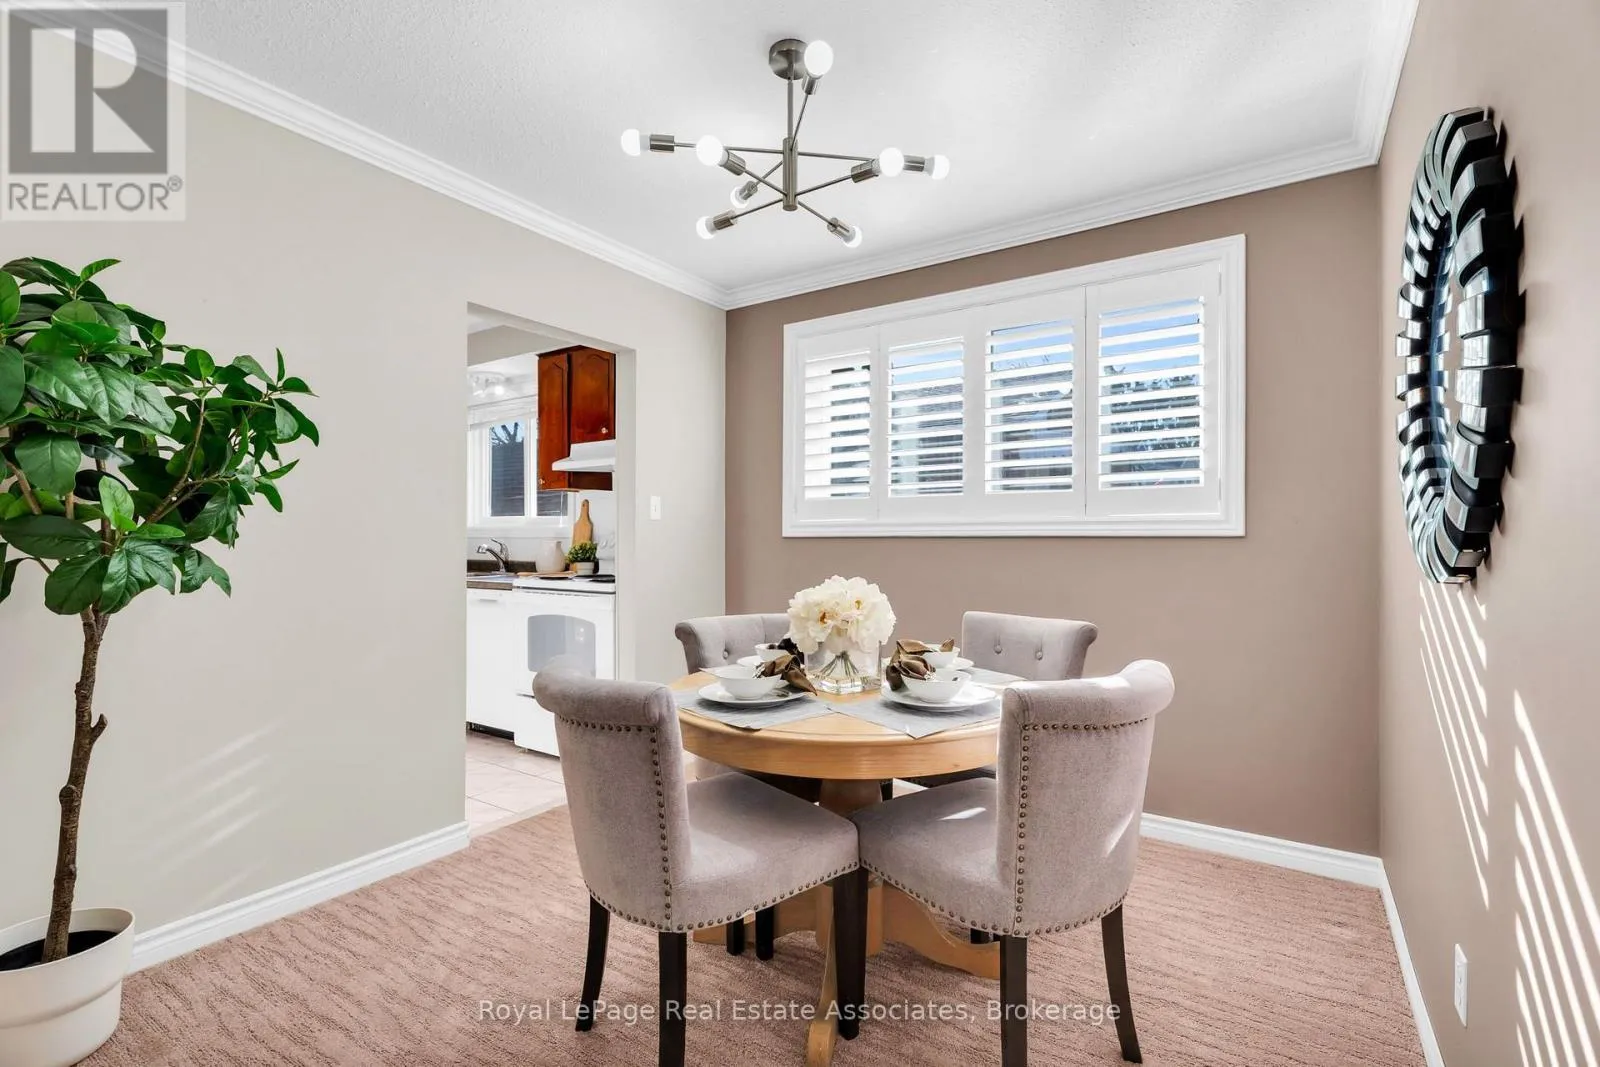
Dining room
Ground level
2.77 m x 2.9 m
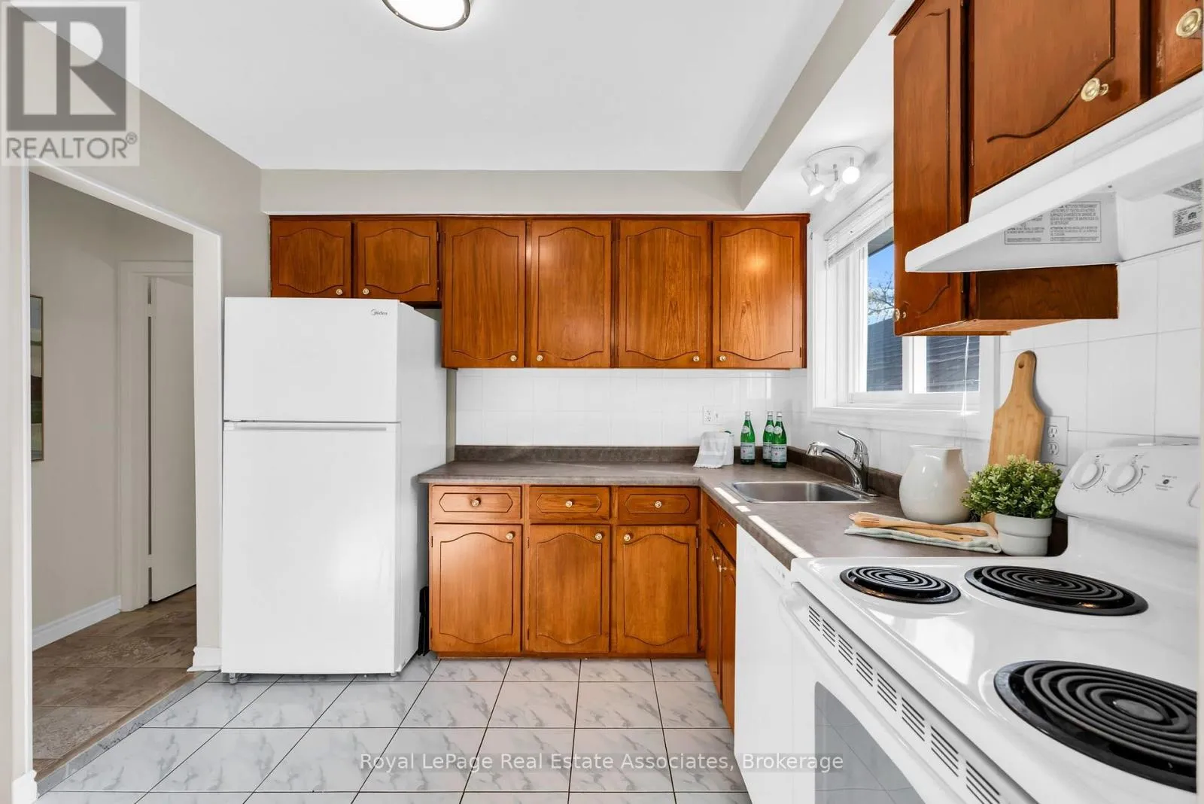
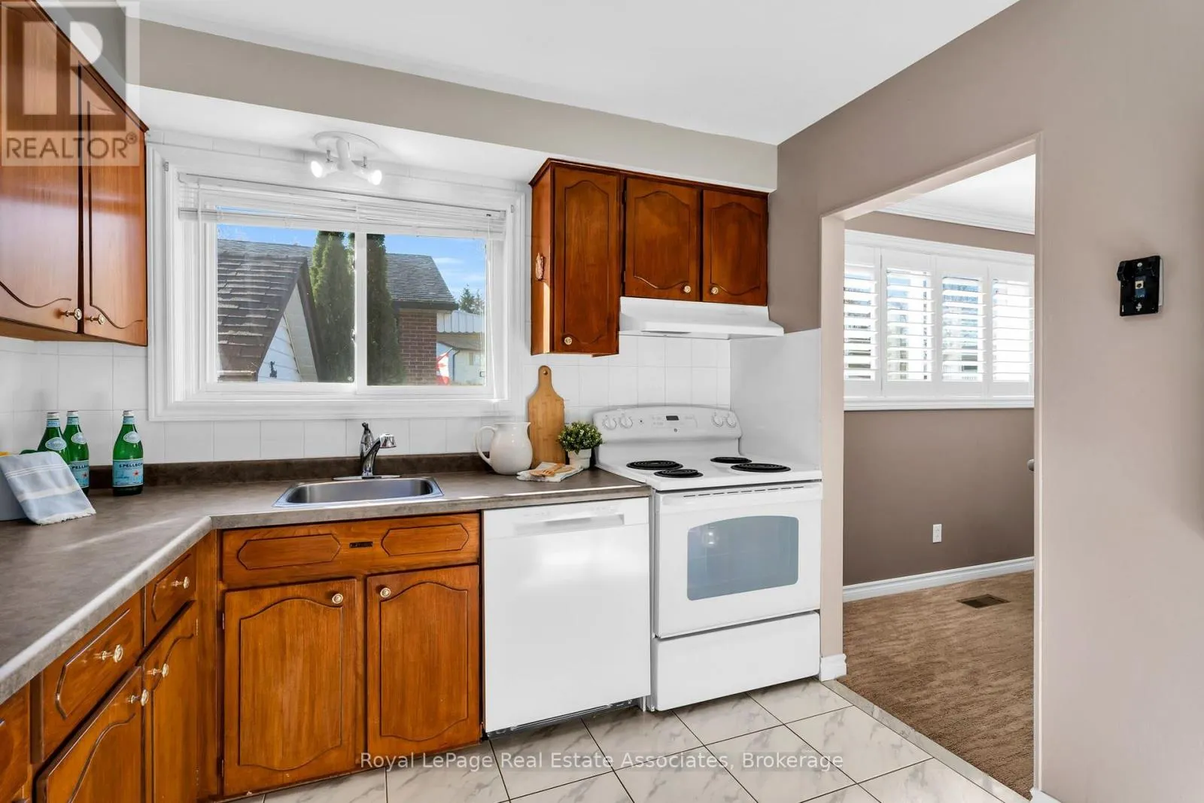
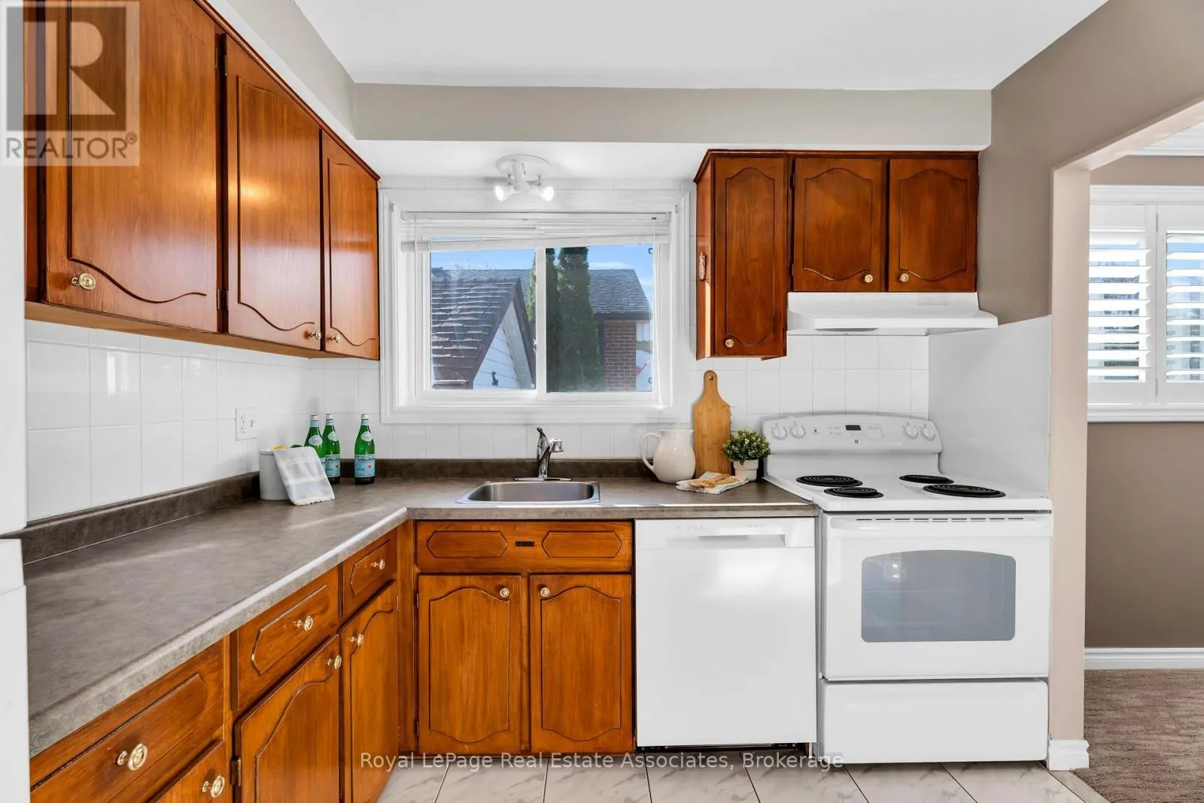
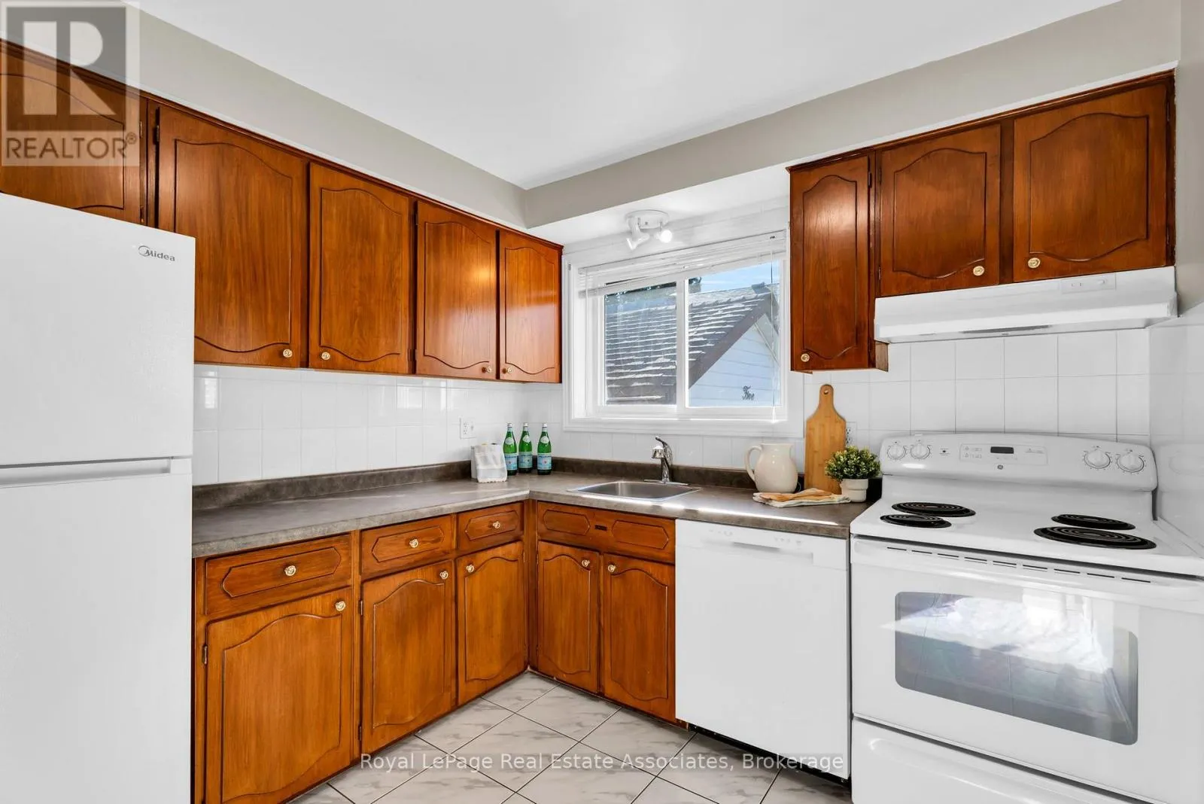
Kitchen
Ground level
2.82 m x 2.9 m
Primary Bedroom
Ground level
4.39 m x 3.18 m
Bedroom 2
Ground level
2.92 m x 3.18 m
Bedroom 3
Ground level
2.77 m x 3.96 m
Bathroom
Ground level
2.06 m x 2.87 m

Location

Learn more about this property
Listing provided by:
Royal LePage Real Estate Associates
MLS® number:
W14176108
Agent:
Greg Dawson
*Indicates required field
Name is required
Email is required
Please enter a valid phone number (e.g., 416-111-1111).

Community Spotlight: Homes For sale in Your Neighborhood