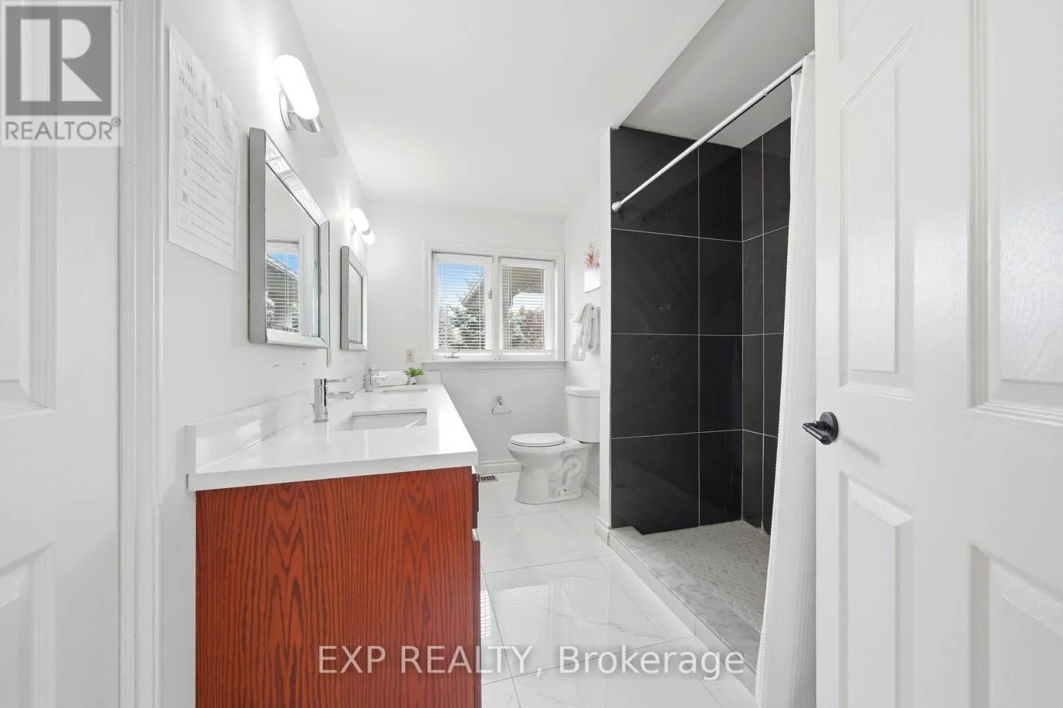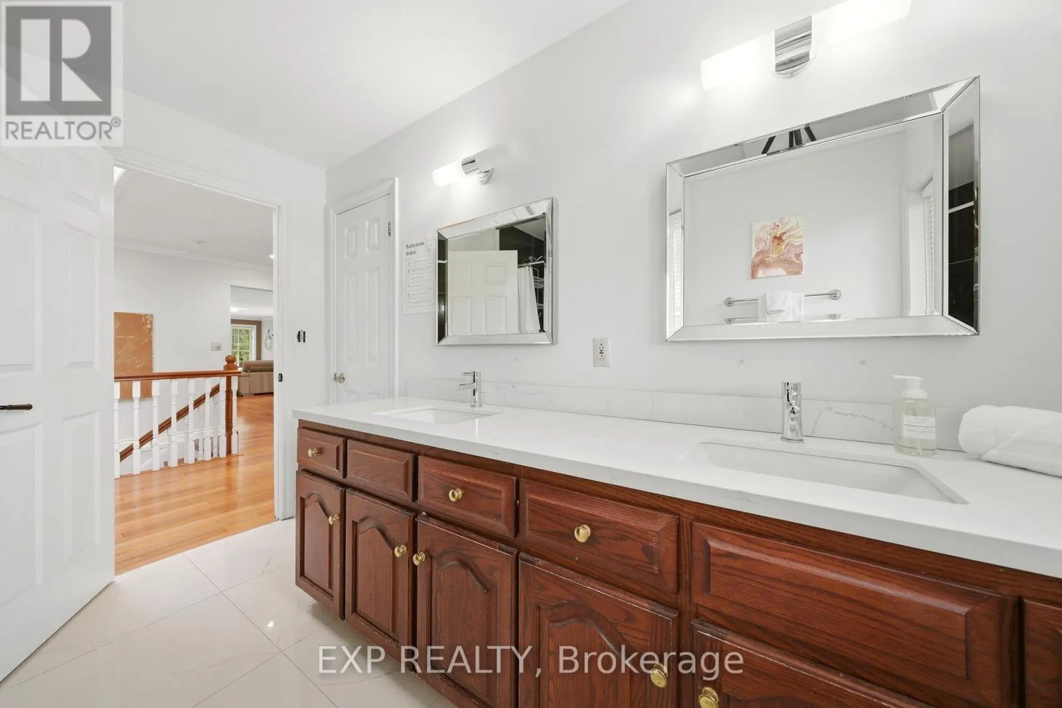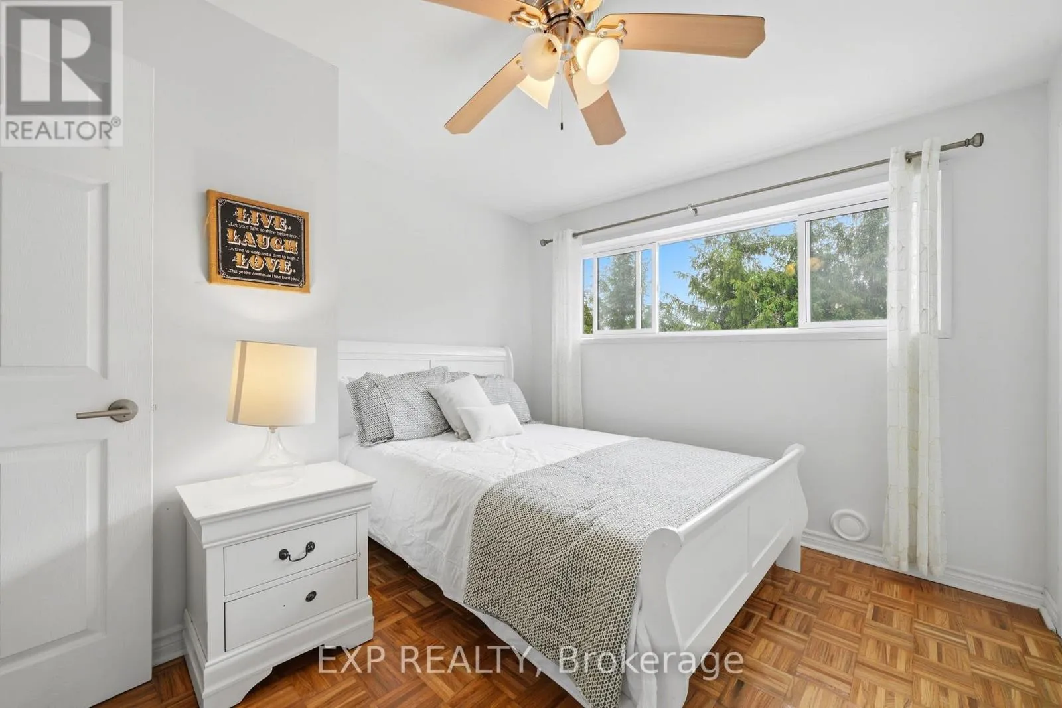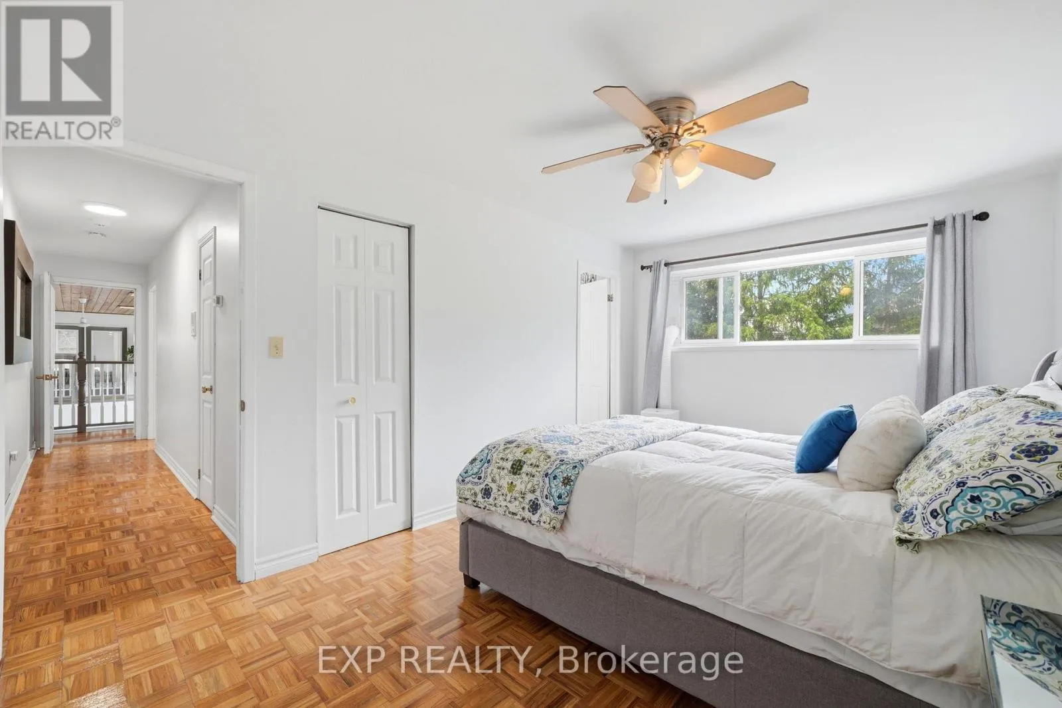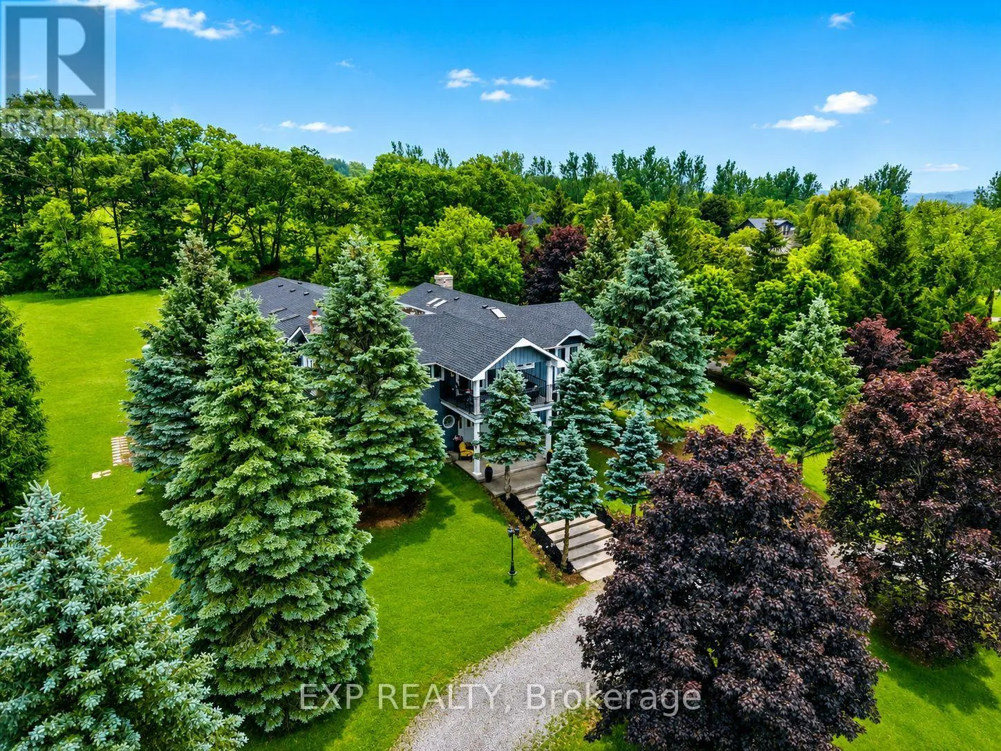
9823 Corkery Road, Hamilton Township, Ontario K0K 1C0

Listed for:
$1,799,000
6 beds
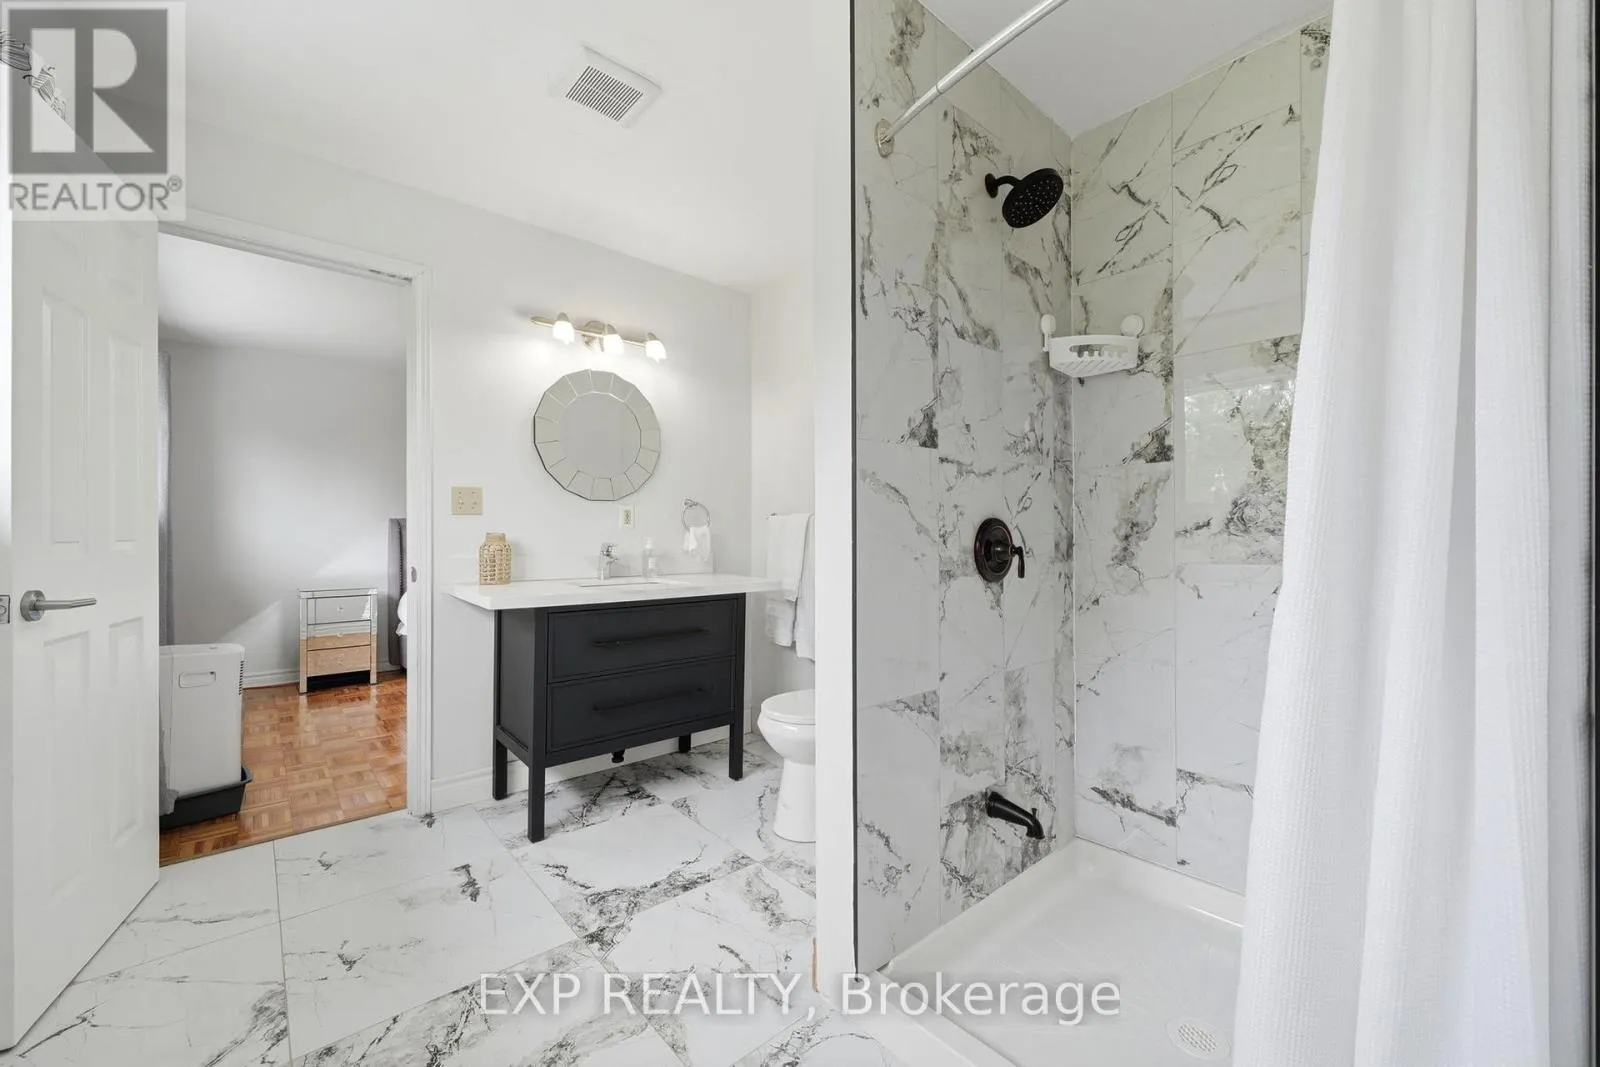
4 baths
Listed 24 days ago
House for rent: 9823 Corkery Road, Hamilton Township, Ontario K0K 1C0

View all 33 photos

About

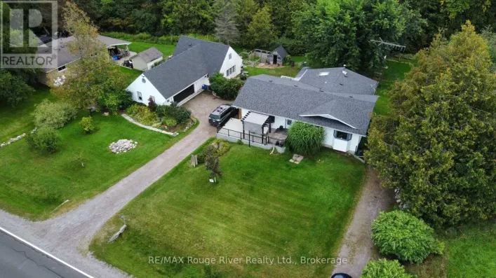
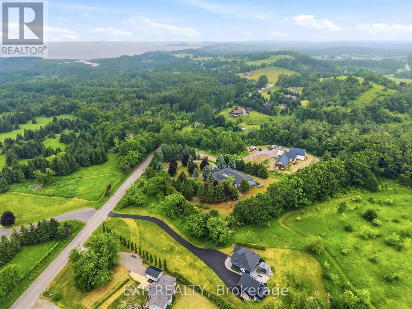
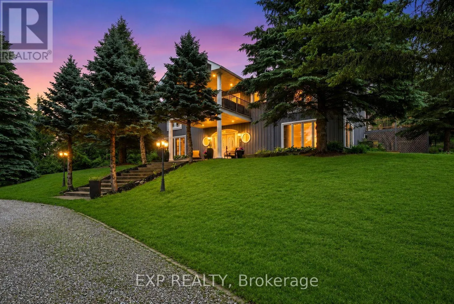
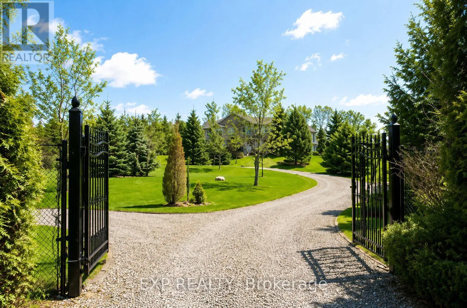
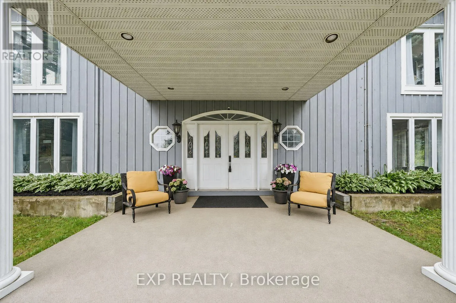
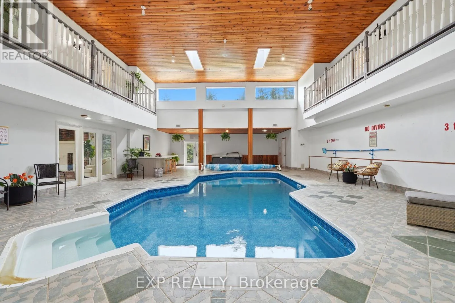

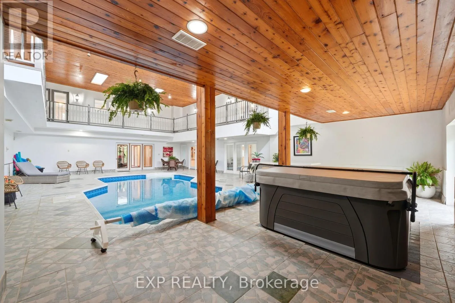
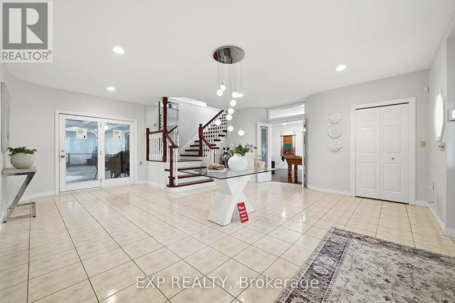
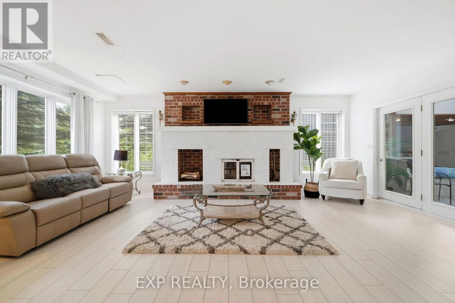
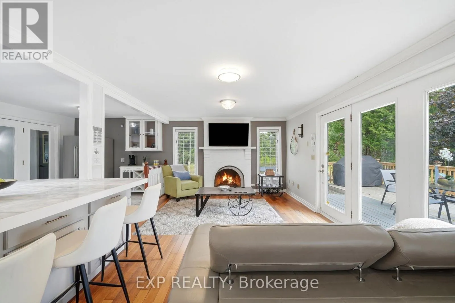
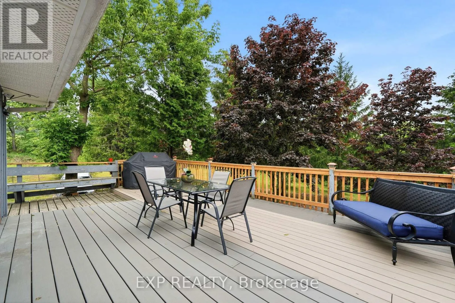
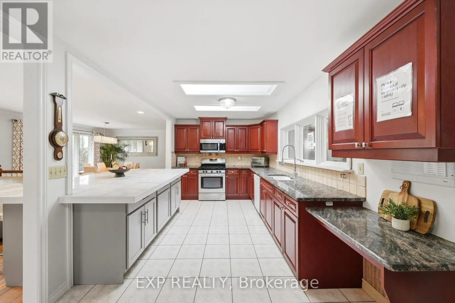
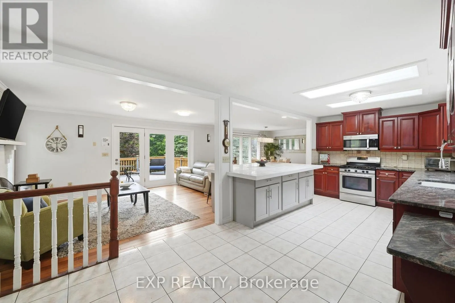
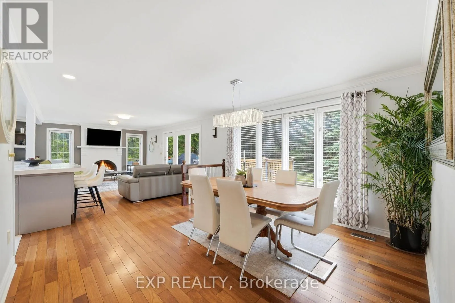
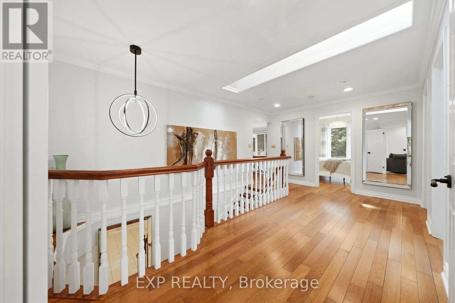
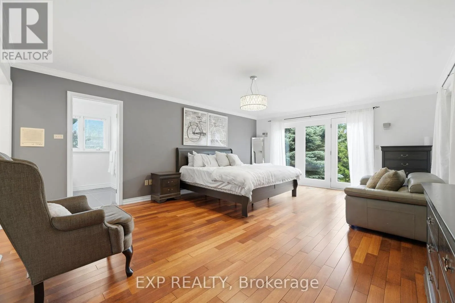
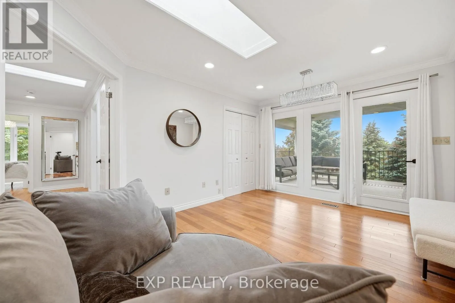
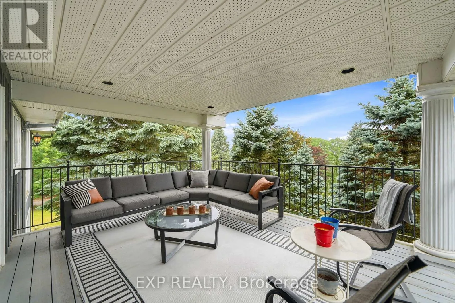
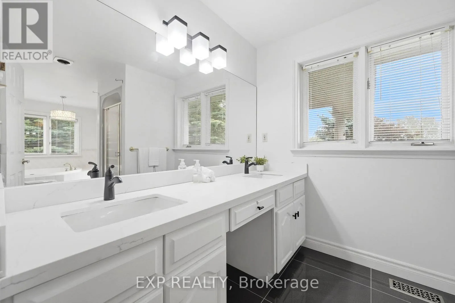
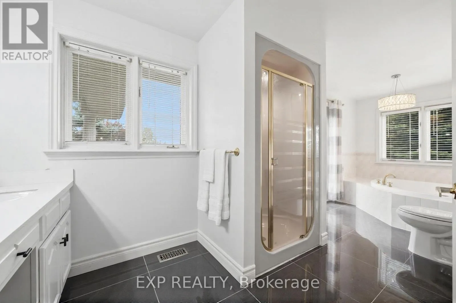
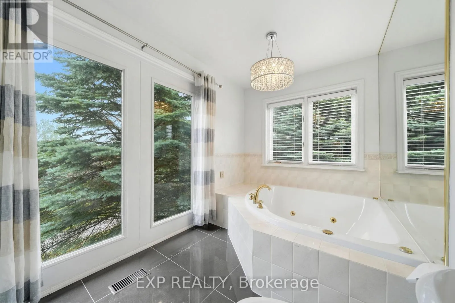
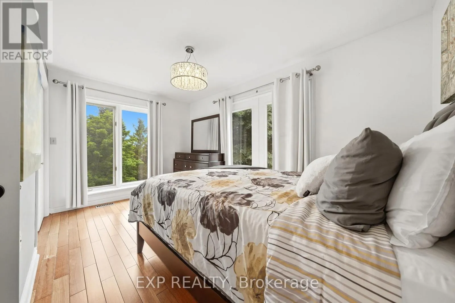
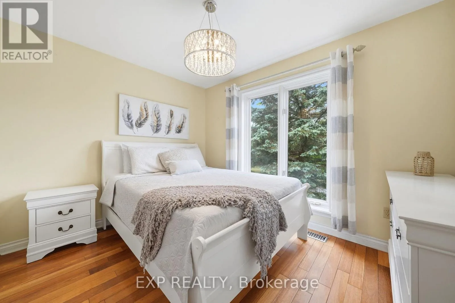
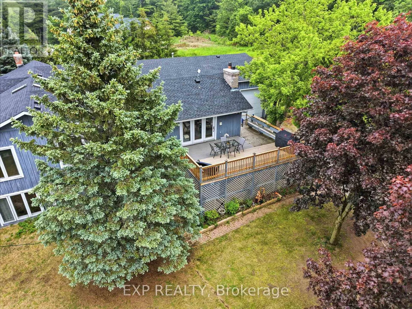
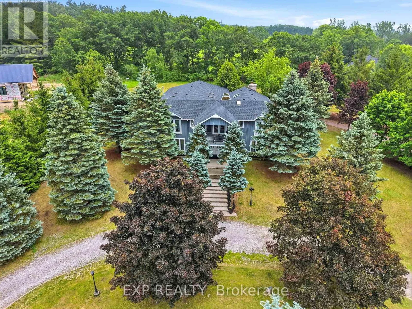
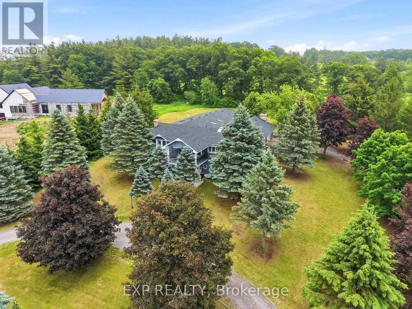
County Rd 9/Corkery Rd Luxury. Lifestyle. Income. Rarely does one property deliver all three. Welcome to Hilltop Retreat-a private 2-acre estate with Rice Lake views, over $150,000 in renovations, and a proven income stream generating approximately $12,000/month at 45% occupancy, with projected revenue potential of up to $22,000/month through its established Airbnb, VRBO, and Canada Cottages business. Offering 5 bedrooms plus a separate 1-bedroom guest/nanny suite, this exceptional estate combines sophisticated living with outstanding flexibility. The home features beautifully maintained hardwood floors, 3 fireplaces, 6 skylights, a stunning primary retreat, and resort-style amenities including a solar and propane-heated indoor pool and newer hot tub for year-round enjoyment. Double wrought iron gates welcome you to a private estate setting with a circular driveway, parking for up to 17 vehicles, and a rare 7-car garage. Whether you're looking for an impressive family residence, a multigenerational estate, or a turnkey income-producing investment, Hilltop Retreat offers a rare opportunity to own a truly exceptional property where luxury and revenue potential come together. (id:27476)

Property Highlights

MLS® Number
X13598738
Type
Single Family
Community Name
Baltimore
Ownership Type
Freehold
Land Size
120 x 321.7 FT ; 2.190 Acres|1/2 - 1.99 acres
Parking Space Total
17

Building

Building Type
House
Storeys
2.00
Square Footage
5000 - 100000 sqft
Bathrooms Total
4
Bedrooms Above Ground
6
Bedrooms Total
6
Exterior Finish
Wood
Fireplace Present
Yes
Basement Type
None
Basement Features
Building Heating Type
Forced air
Heating Fuel
Propane
Building Cooling Type
Central air conditioning

Utilities

Water
Drilled Well
Utility Sewer
Septic System

Room Layout

Bedroom 2
Second level
4.29 m x 3.35 m
Bedroom 3
Second level
3.66 m x 2.74 m
Bedroom 4
Second level
3.5 m x 2.9 m
Bedroom 5
Second level
3.5 m x 3.24 m
Kitchen
Second level
7.28 m x 3 m
Living room
Second level
5.64 m x 3.69 m
Dining room
Second level
4.33 m x 3.69 m
Primary Bedroom
Second level
6.22 m x 4.67 m
Office
Second level
3.35 m x 4.37 m
Family room
Main level
6.8 m x 4.16 m
Other
Main level
15.5 m x 9.75 m
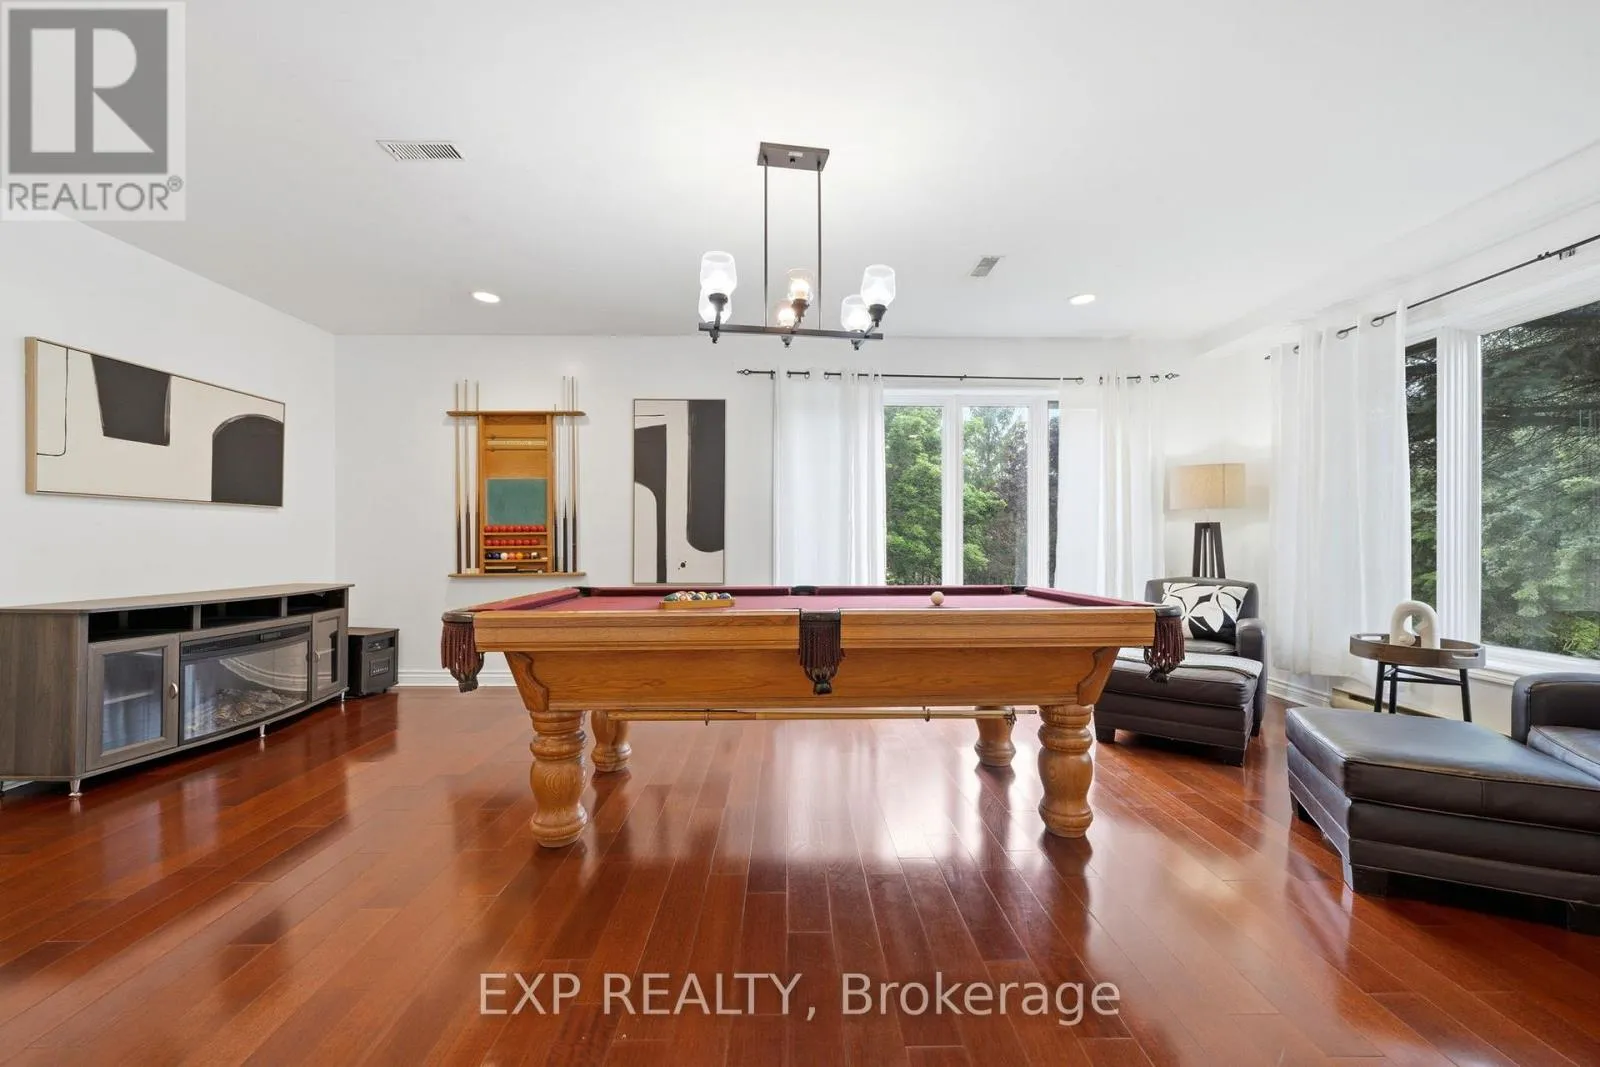
Games room
Main level
6.8 m x 4.16 m
Kitchen
Main level
6.83 m x 4.93 m
Bedroom
Main level
6.83 m x 4.93 m

Location

Learn more about this property
Listing provided by:
EXP REALTY
MLS® number:
X13598738
Agent:
Josie Vani
*Indicates required field
Name is required
Email is required
Please enter a valid phone number (e.g., 416-111-1111).

Community Spotlight: Homes For sale in Your Neighborhood