5376 County Road 45 Road, Hamilton Township, Ontario K0K 1C0

Listed for:
$874,900
5 beds
3 baths
Listed 6 days ago
House for rent: 5376 County Road 45 Road, Hamilton Township, Ontario K0K 1C0

View all 32 photos

About

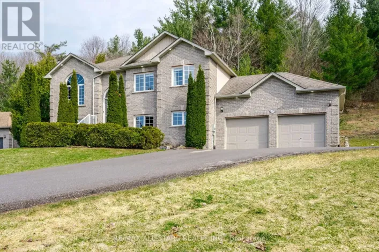
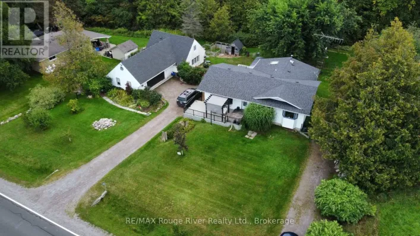
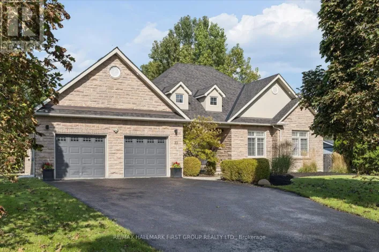
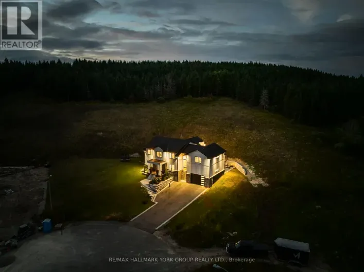
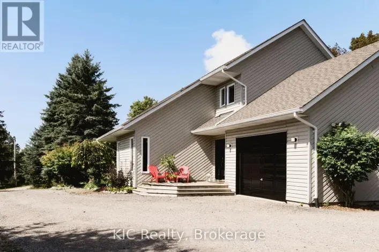
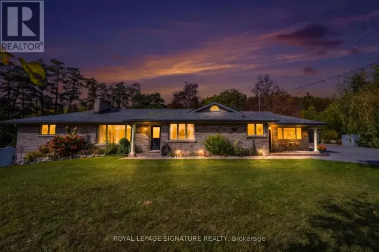
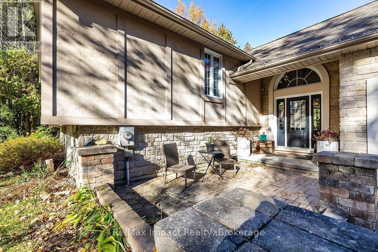
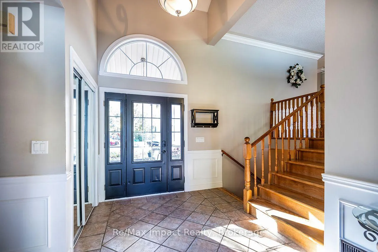
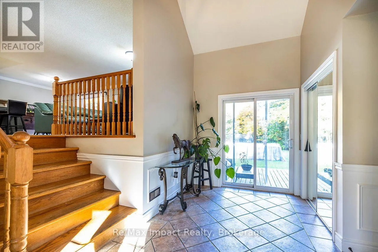
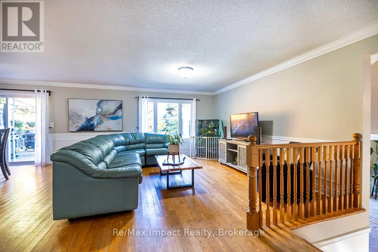
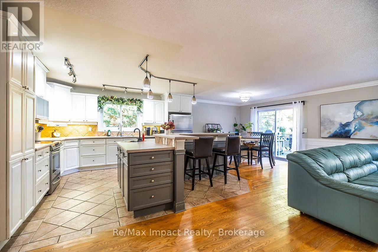
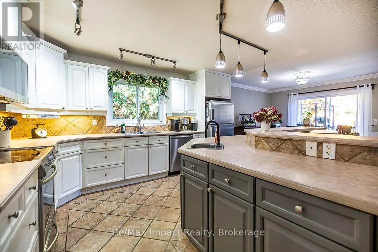
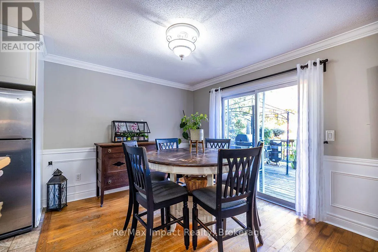
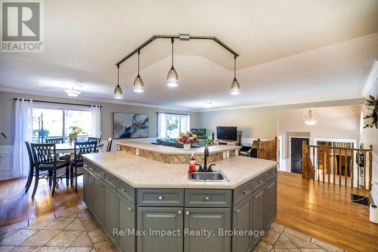
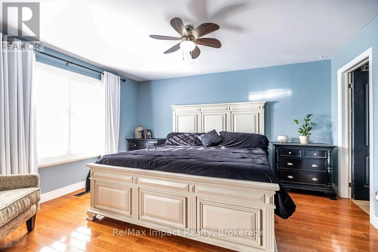
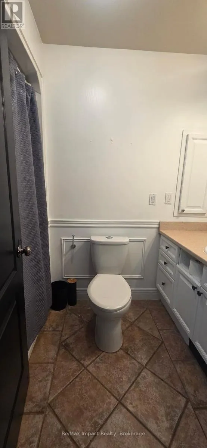
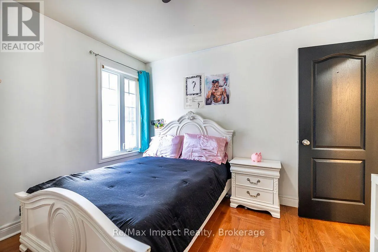
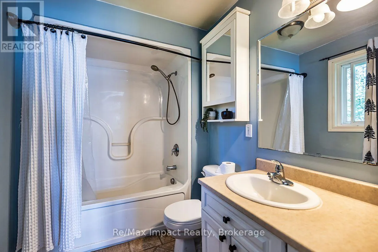
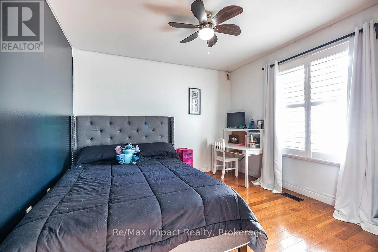
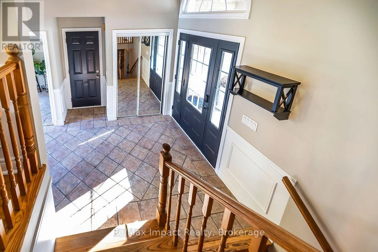
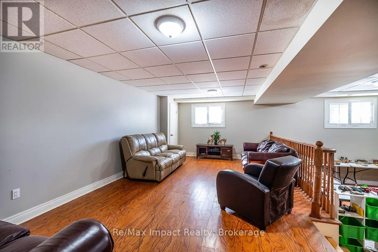
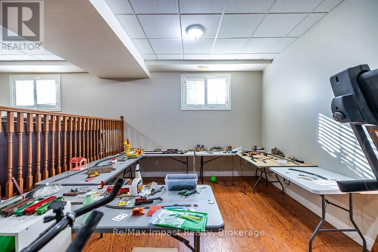
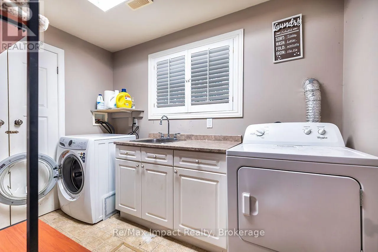
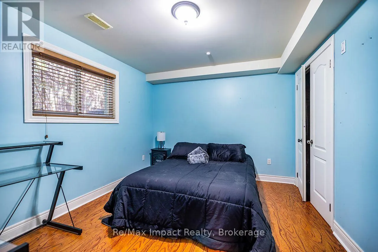
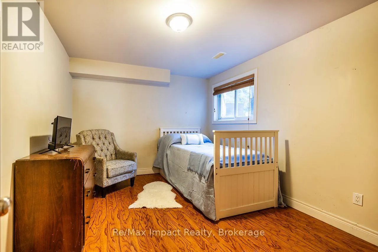
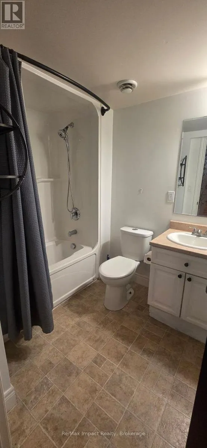
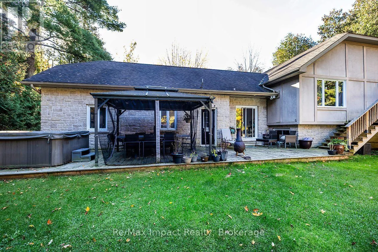
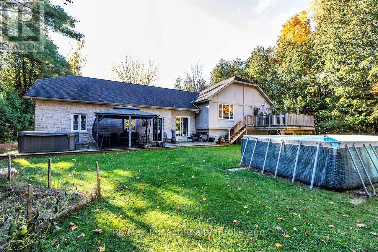
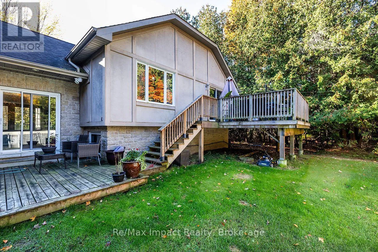
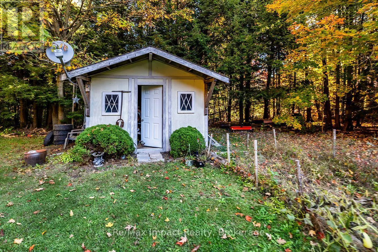
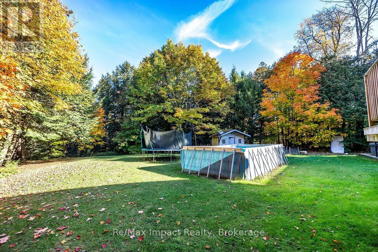
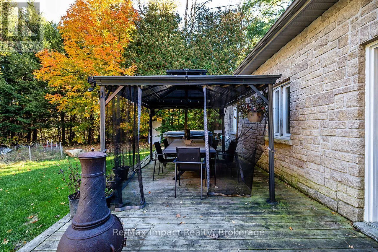
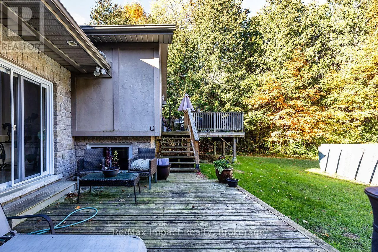
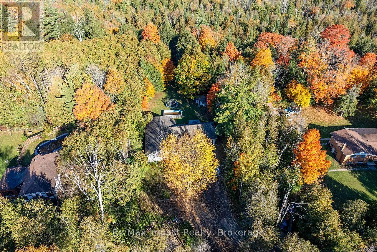
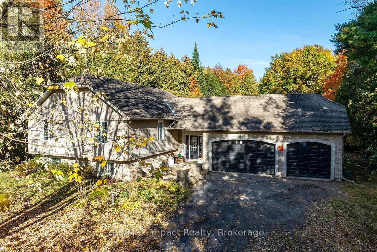
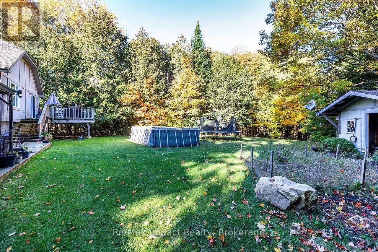
Cross Streets: County Rd 45. ** Directions: Follow GPS. Enjoy country living just minutes from Cobourg and Highway 401. Situated on a private 2.8-acre lot in Baltimore, this 5 bed, 3 bath raised bungalow offers a great layout for family living. Step inside to a bright foyer with cathedral ceilings, leading to an open-concept living and dining area. The kitchen features a large island with breakfast bar and plenty of cupboard space. The main floor offers three bedrooms, including a primary bedroom with a walk-in closet and 4-piece ensuite, as well as a second full bathroom. The finished lower level features two additional bedrooms, a third 4-piece bathroom, a large recreation room, a separate sunken den, finished laundry room, and additional storage and utility space. From the dining room, walk out to a large rear deck overlooking the private backyard, with plenty of lawn space, a wooded area, and a stream running through the property. Attached 3-car garage and large driveway provide ample parking. All this in a quiet country setting, conveniently located close to schools and amenities. (id:27476)

Property Highlights

MLS® Number
X14087948
Type
Single Family
Community Name
Baltimore
Ownership Type
Freehold
Land Size
163.8 x 888.2 FT
Parking Space Total
9

Building

Building Type
House
Storeys
1.00
Square Footage
1500 - 2000 sqft
Bathrooms Total
3
Bedrooms Above Ground
3
Bedrooms Total
5
Exterior Finish
Stone, Stucco
Fireplace Present
No
Basement Type
N/A (Finished)
Basement Features
Building Heating Type
Forced air
Heating Fuel
Propane
Building Cooling Type
Central air conditioning

Utilities

Water
Drilled Well
Utility Sewer
Septic System

Room Layout

Bedroom 5
Lower level
3.89 m x 3.12 m
Recreational, Games room
Lower level
6.68 m x 3.71 m
Den
Lower level
5.44 m x 3.68 m
Laundry room
Lower level
3 m x 1.88 m
Bathroom
Lower level
2.54 m x 1.7 m
Bedroom 4
Lower level
3.86 m x 3.18 m
Living room
Main level
6.78 m x 4.47 m
Kitchen
Main level
4.32 m x 3.58 m
Dining room
Main level
3.76 m x 2.97 m
Primary Bedroom
Main level
4.14 m x 3.53 m
Bathroom
Main level
2.51 m x 1.78 m
Bathroom
Main level
2.49 m x 1.55 m
Bedroom 2
Main level
3.3 m x 3.23 m
Bedroom 3
Main level
3.35 m x 3.2 m
Foyer
Ground level
4.34 m x 2.21 m

Location

Learn more about this property
Listing provided by:
Re/Max Impact Realty
MLS® number:
X14087948
Agent:
Justin Licis
*Indicates required field
Name is required
Email is required
Please enter a valid phone number (e.g., 416-111-1111).

Community Spotlight: Homes For sale in Your Neighborhood