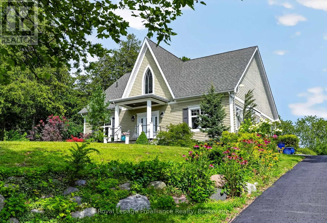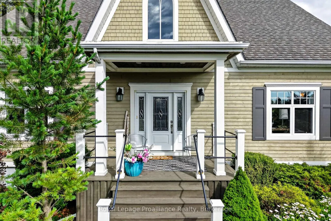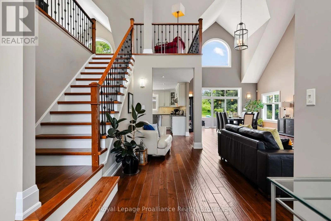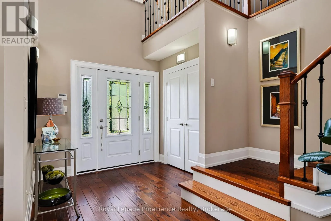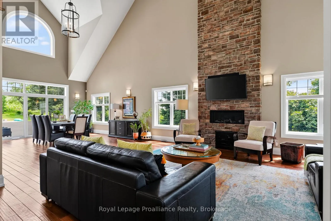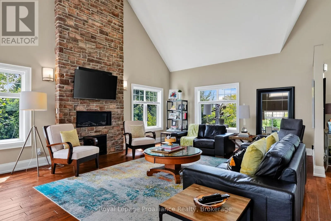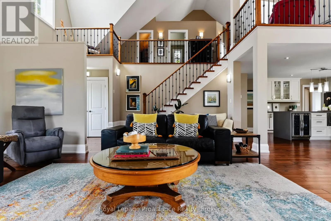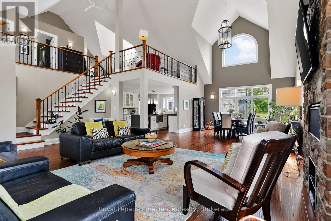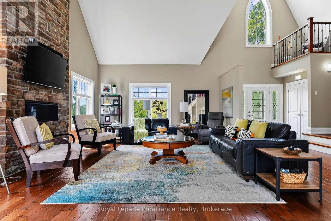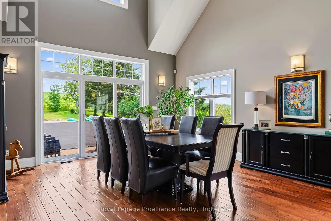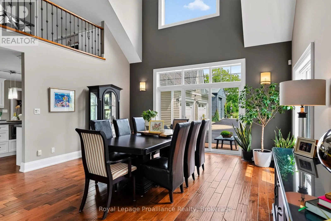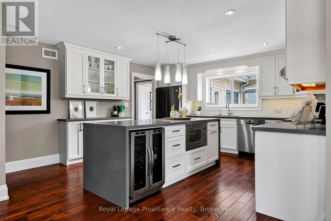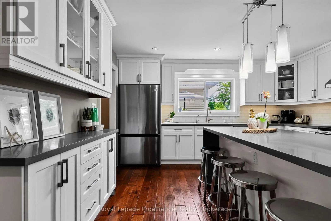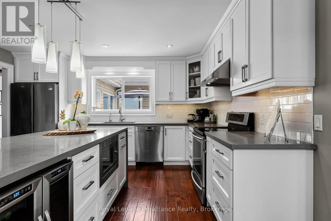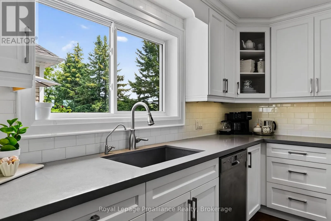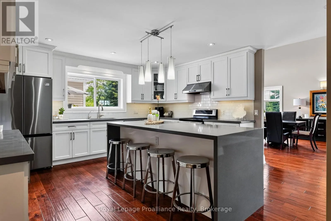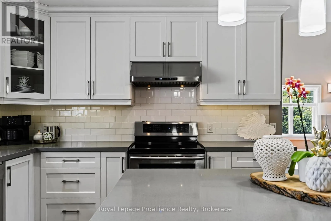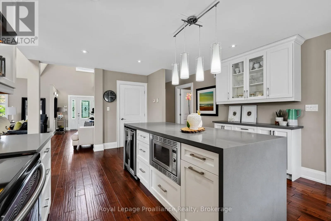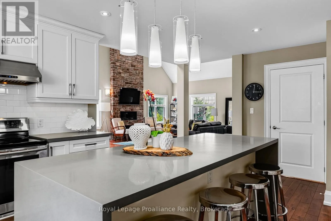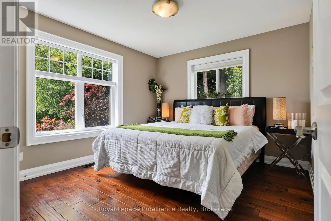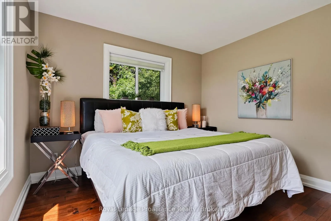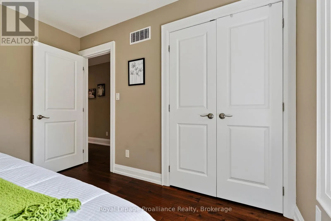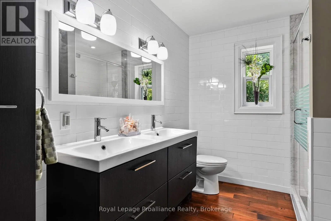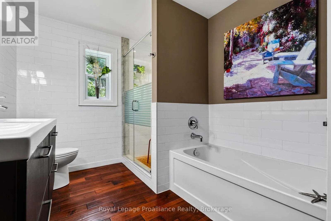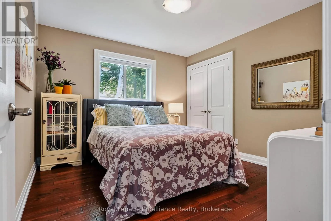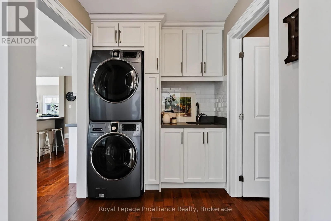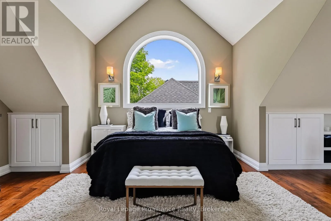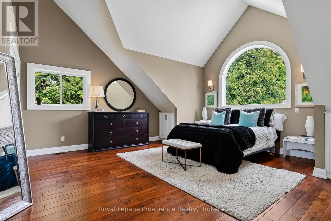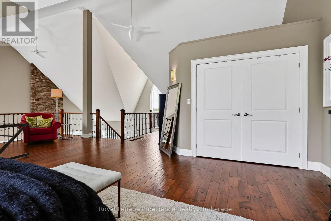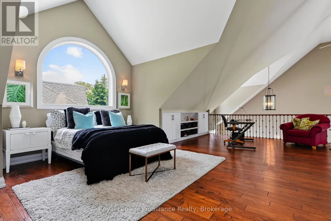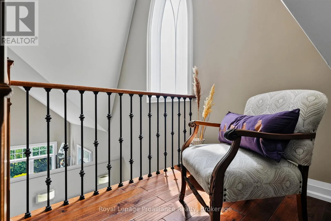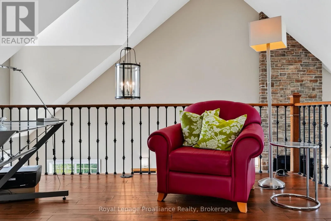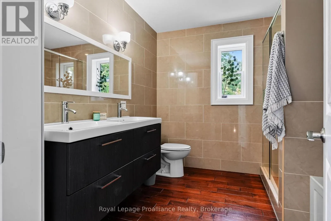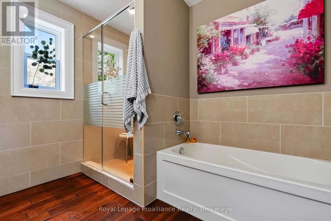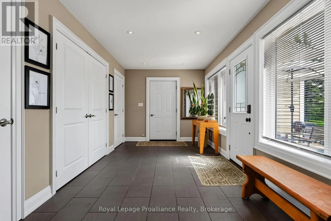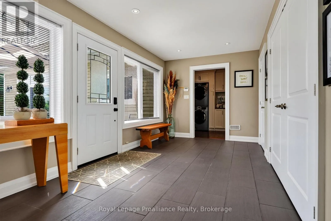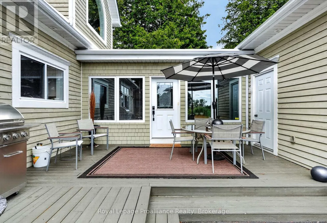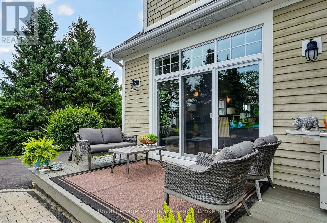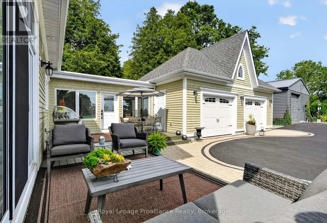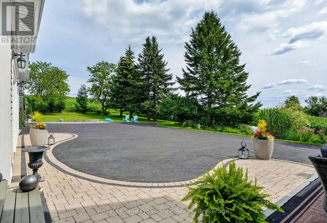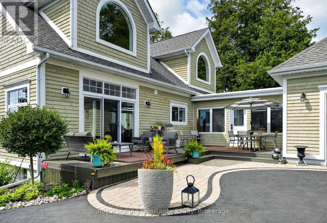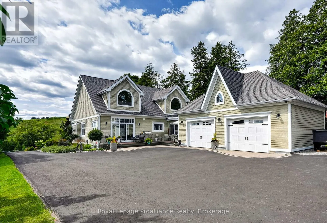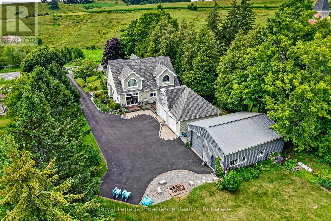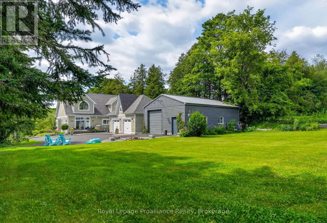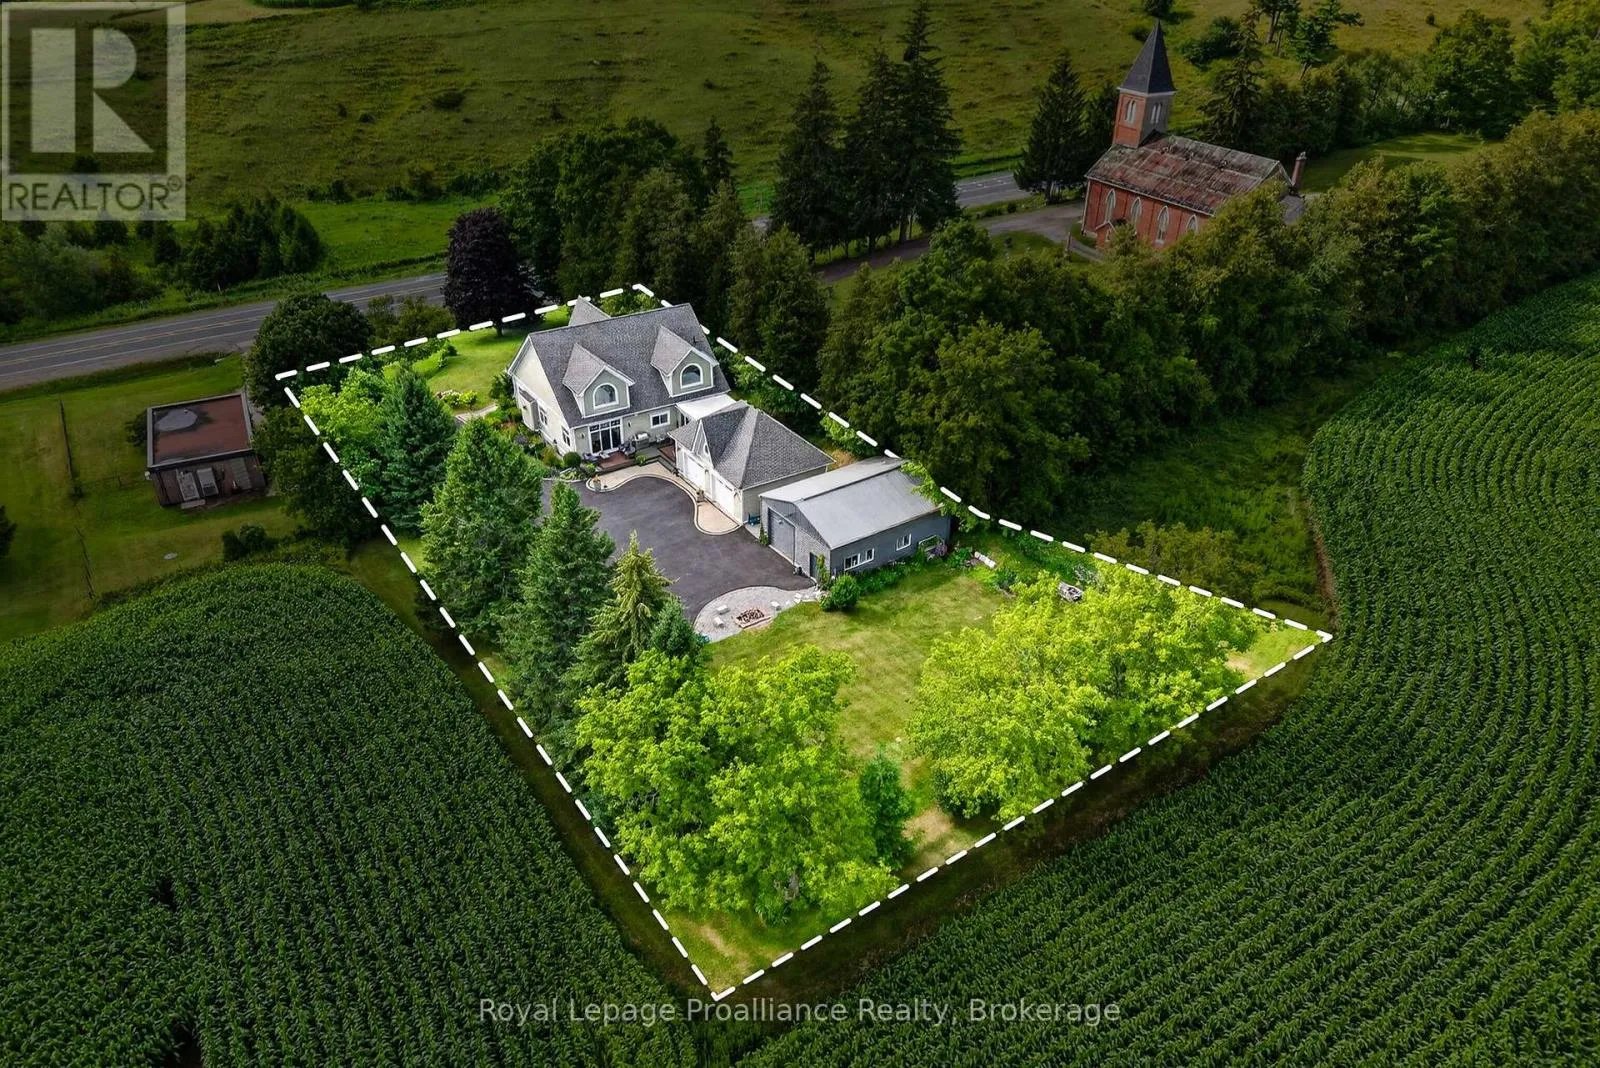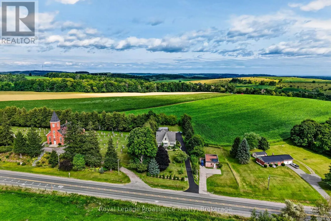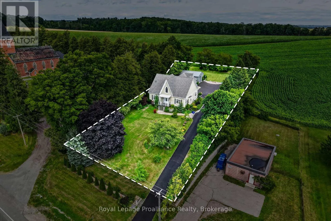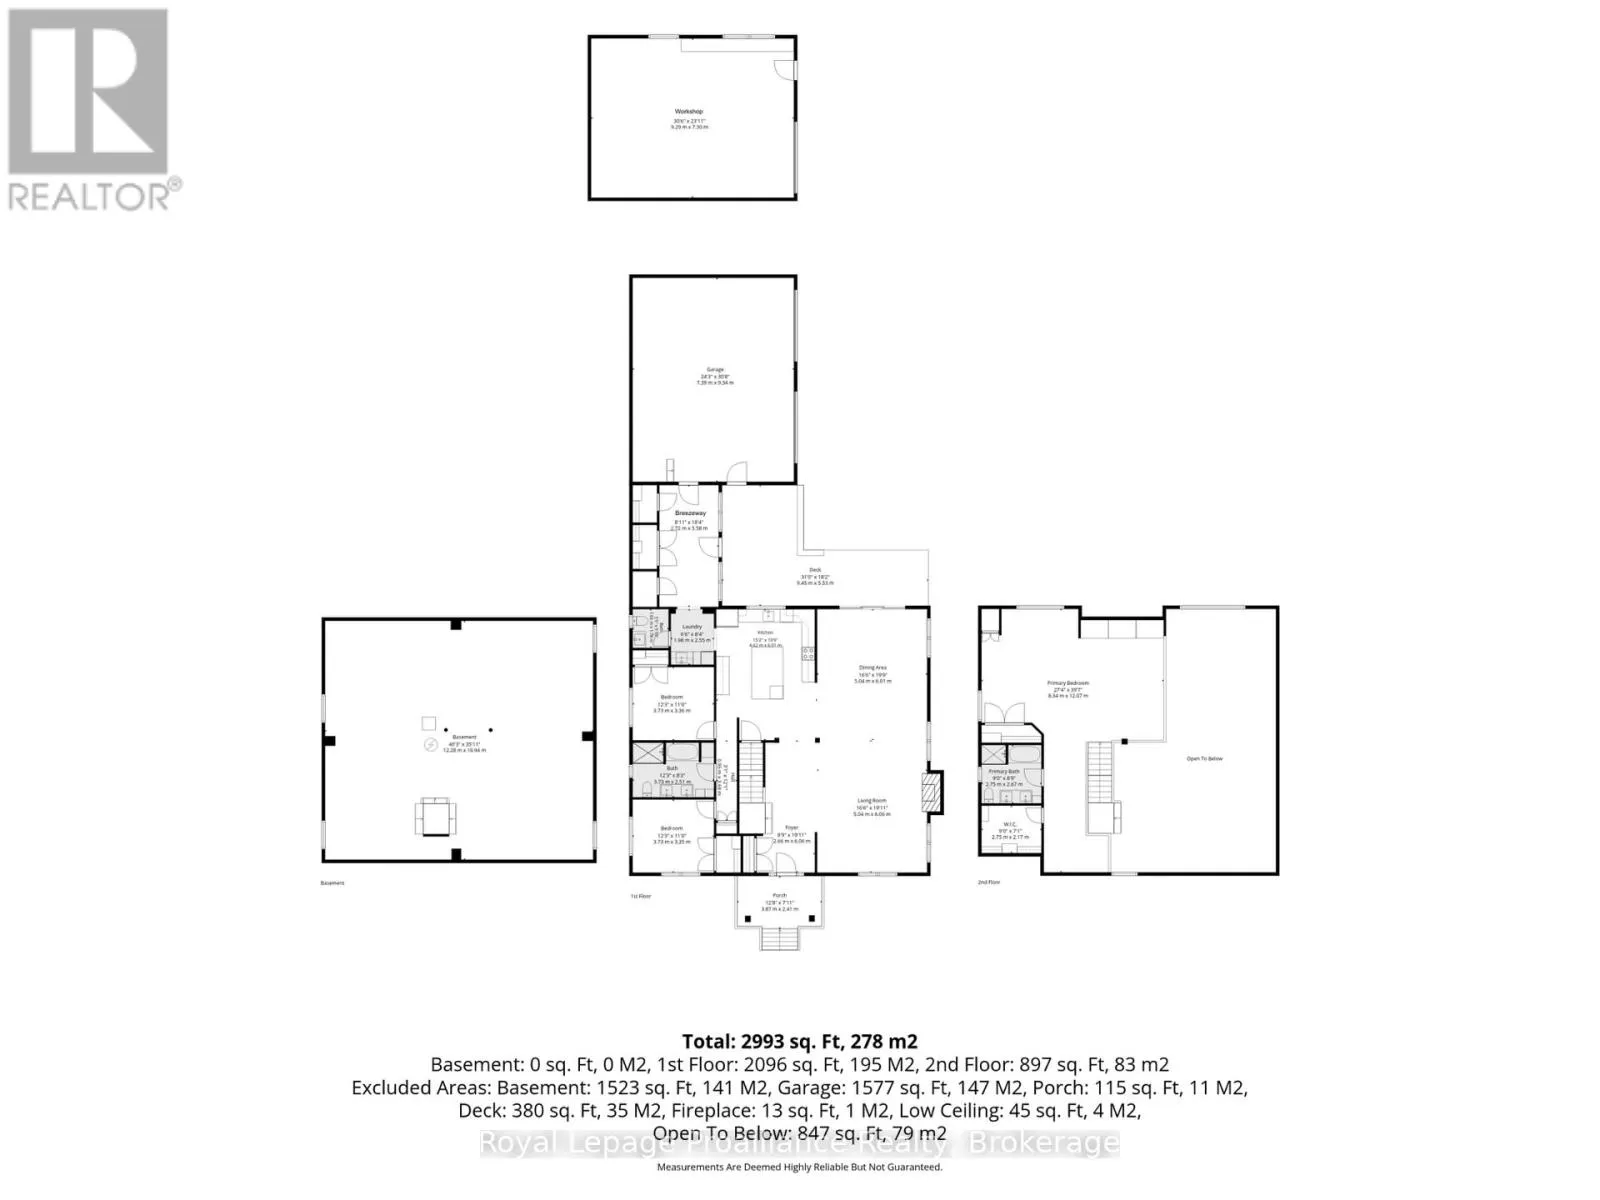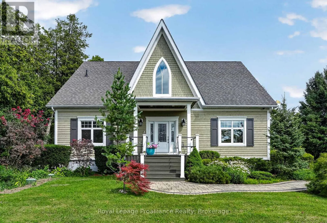
Cross Streets: Wallace Jibb Rd & Minifie Rd. ** Directions: North on Burnham St (County Rd 18) until destination on the right - street number 3889. Welcome to 3889 Burnham St N, a custom-built home where timeless architectural character and thoughtful design come together on 0.73 acres. Built in 2012, this bright and welcoming home features 25-foot vaulted cathedral ceilings, expansive windows that fill the home with natural light, and a striking Gothic-inspired feature window that was intentionally designed to complement the neighbouring church. The open-concept main living area is anchored by a floor-to-ceiling stone gas fireplace, while the kitchen features quartz countertops, an eat-in island, and easy access to the dining area with a walkout to the side deck complete with a propane hookup for your BBQ. Hardwood floors extend throughout the main level, which also offers two bedrooms, a spacious 5-piece bathroom with a double vanity, a convenient stacked laundry station with a separate sink, and a generous breezeway with double closets, pantry storage, and direct access to the oversized heated attached two-car garage. Upstairs, the private primary loft retreat overlooks the living space below and includes a walk-in closet, a 5-piece ensuite with a double vanity, and flexible space for a home office, reading nook, or sitting area. The full unfinished basement provides the opportunity to create additional living space, while the 730 sq. ft. heated workshop offers incredible flexibility for hobbies, vehicles, a dedicated workspace, or plenty of additional storage. Surrounded by mature trees and beautifully landscaped grounds, this is a home that combines distinctive architecture, modern comfort, and peaceful country living just 15 minutes from downtown Cobourg. (id:27476)