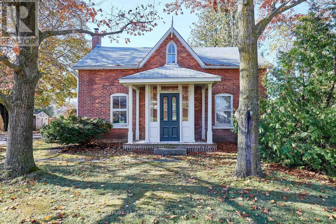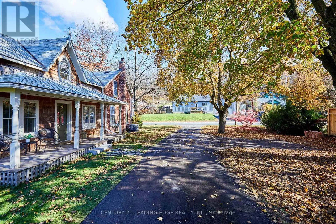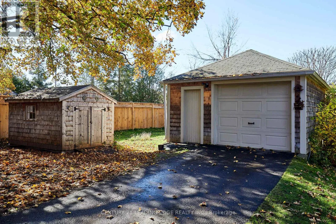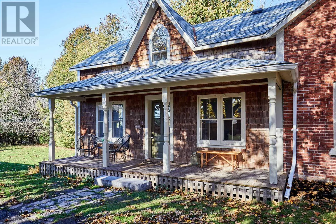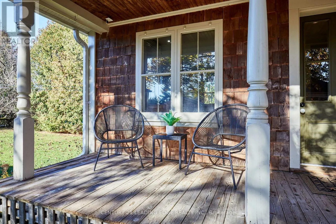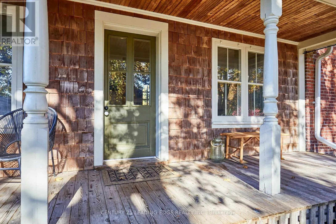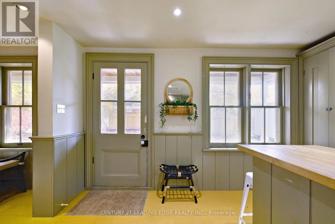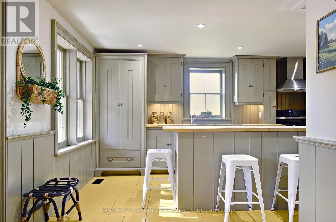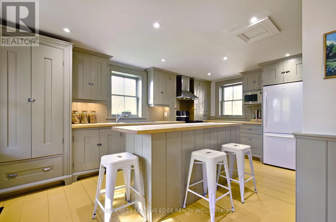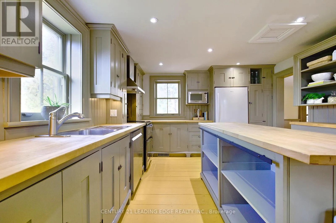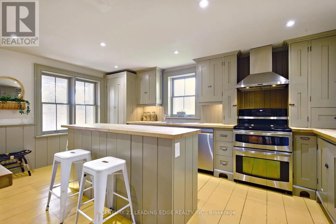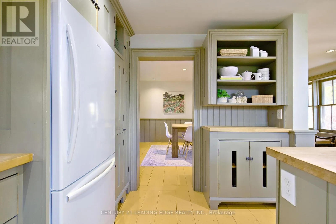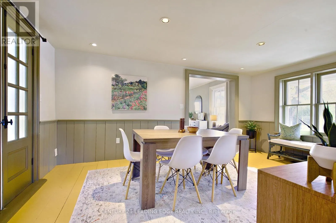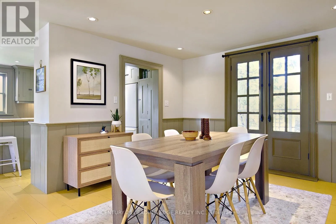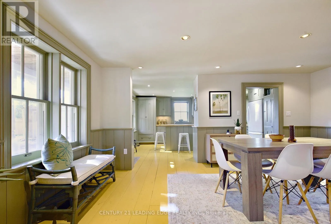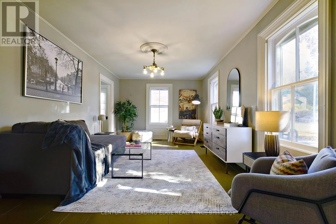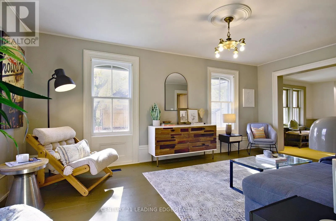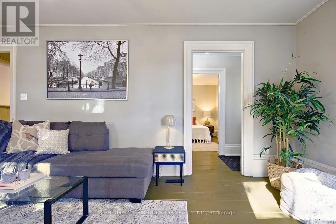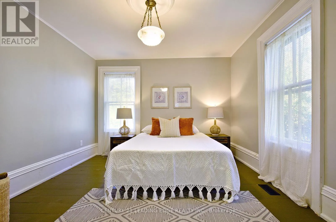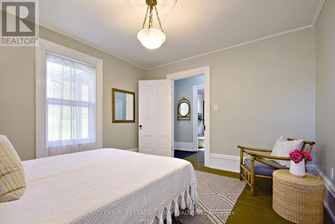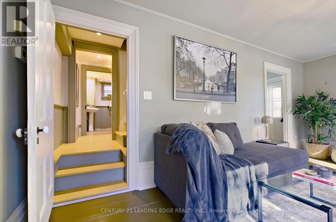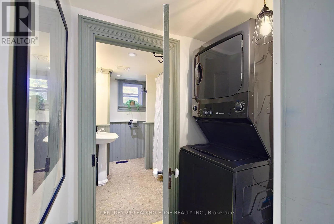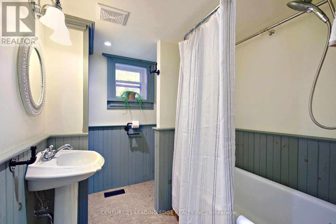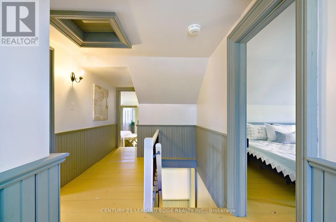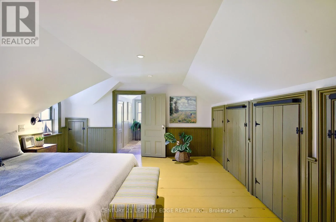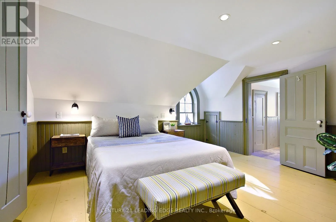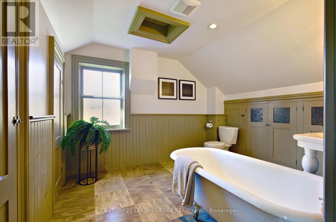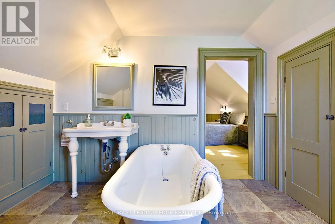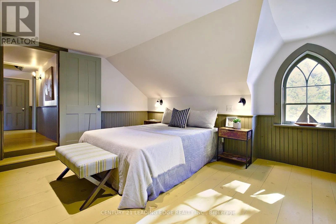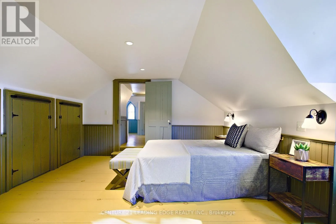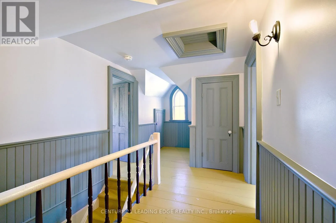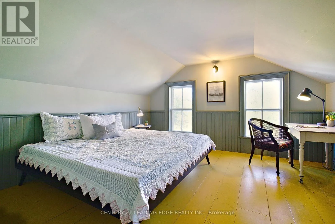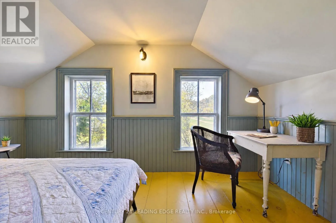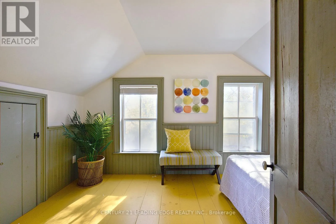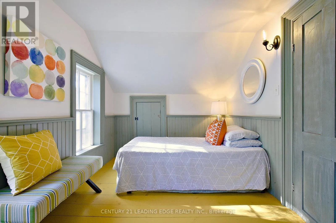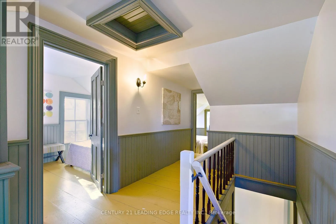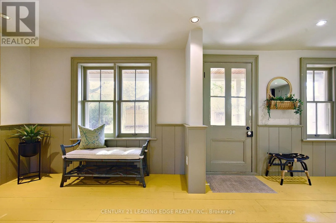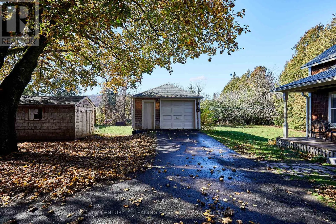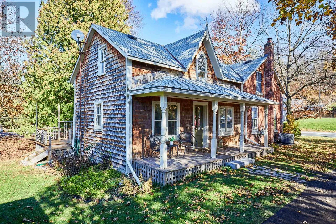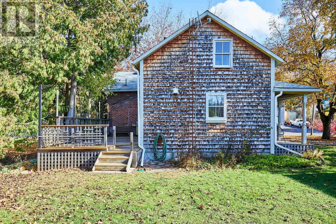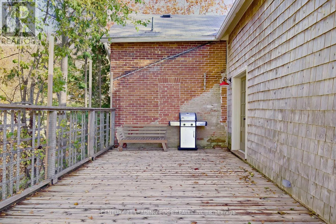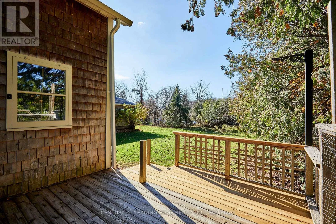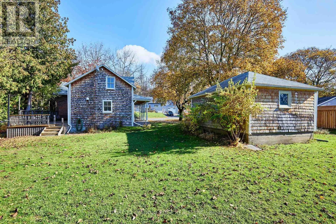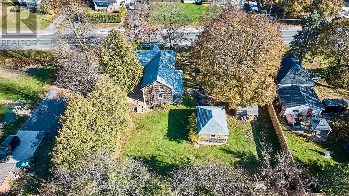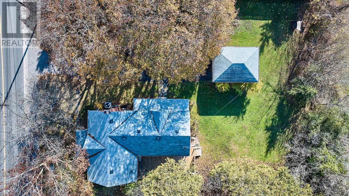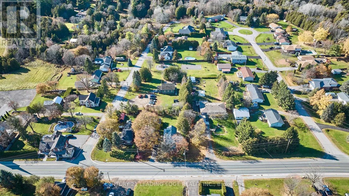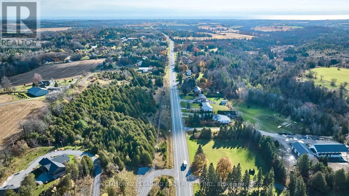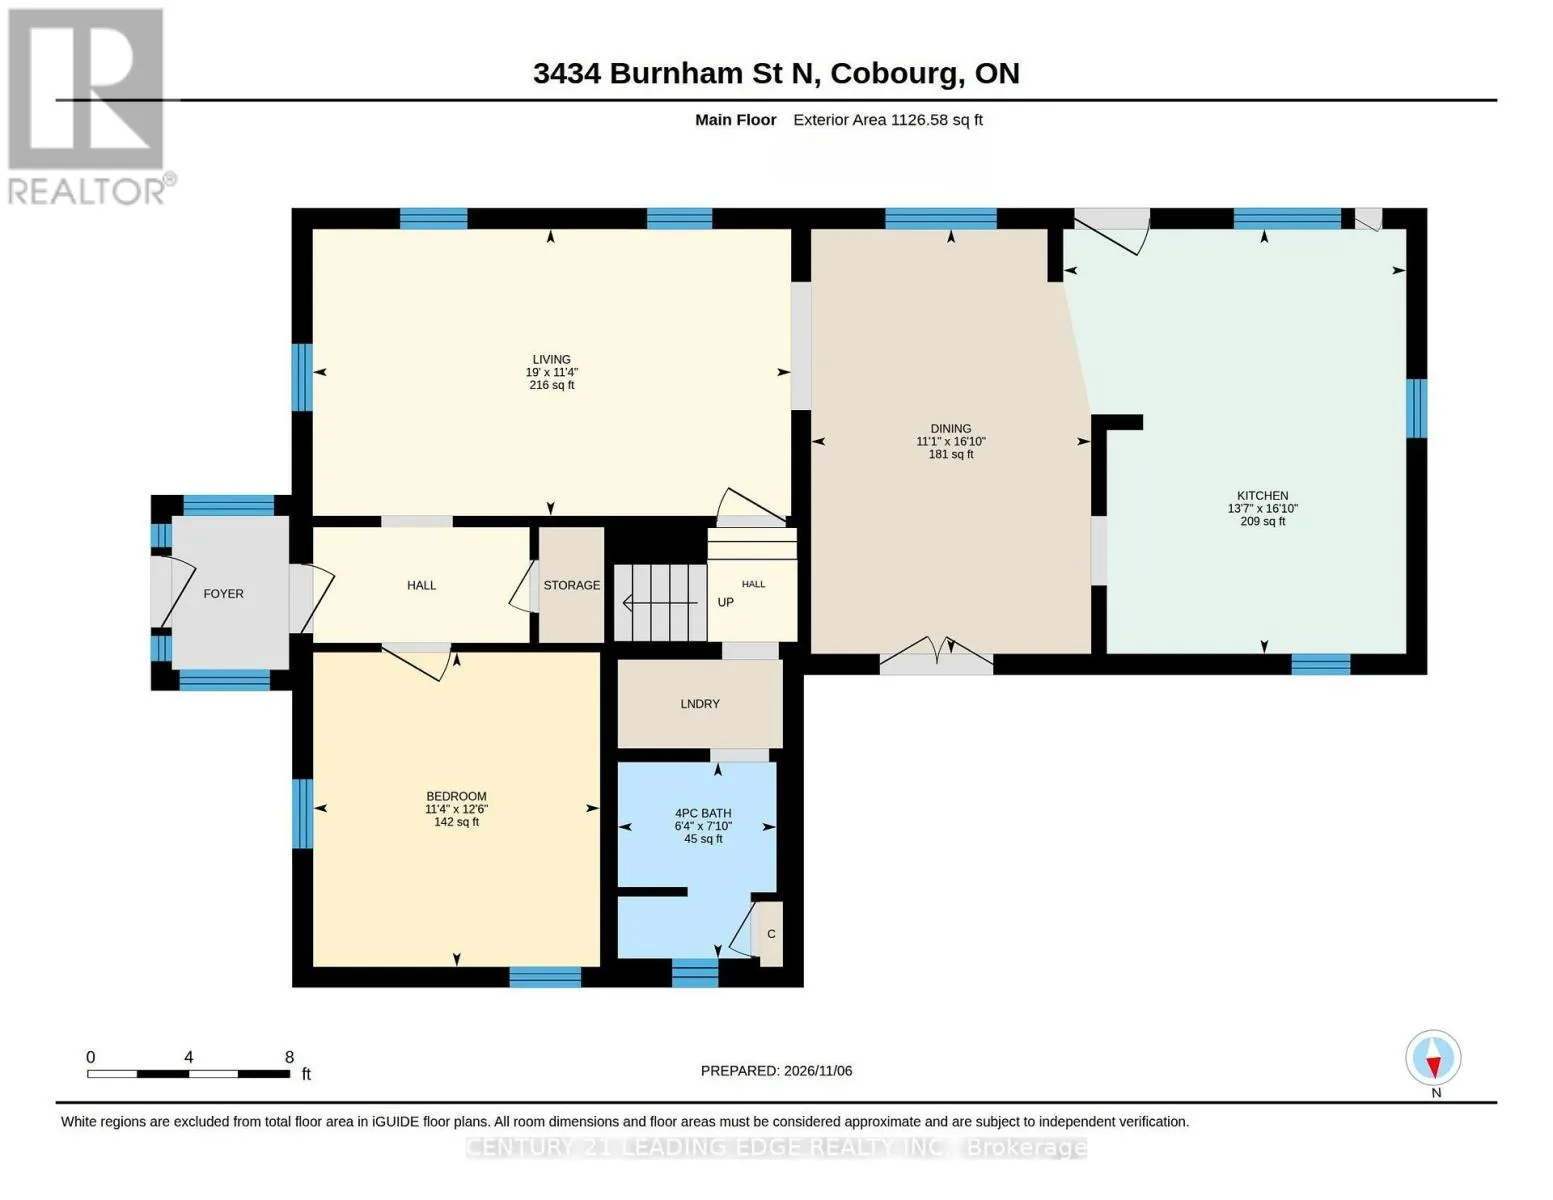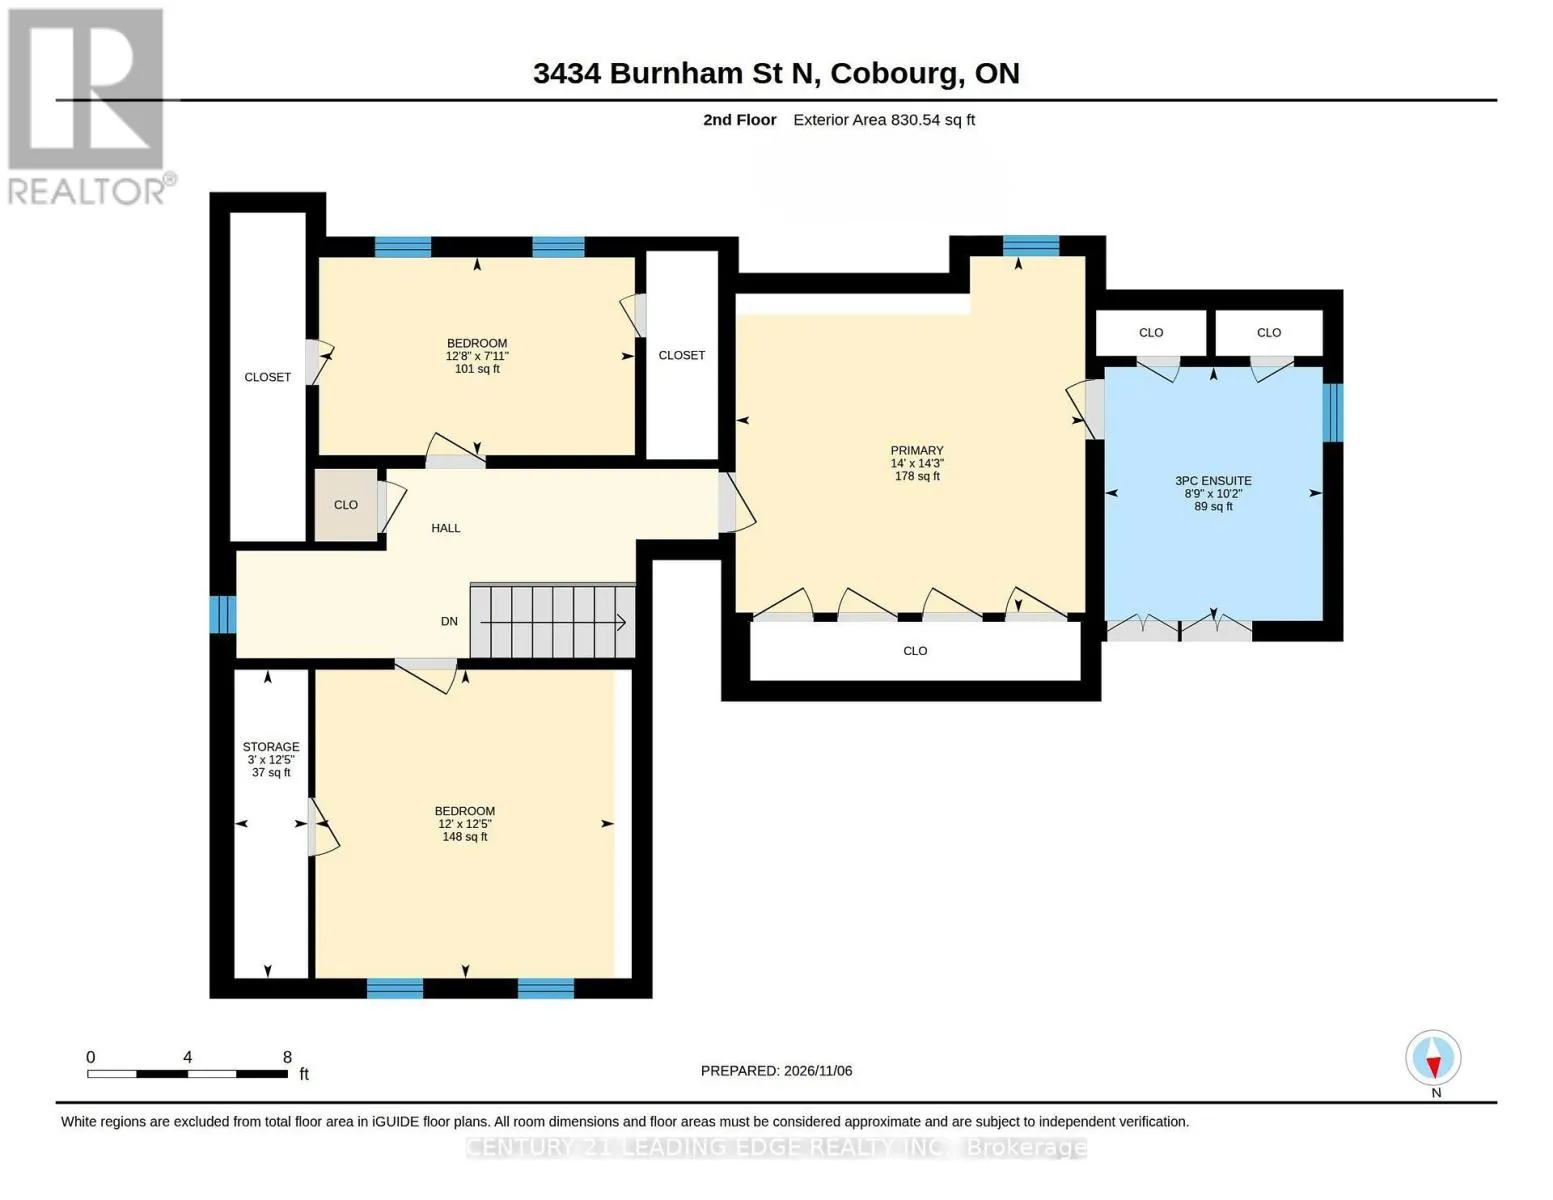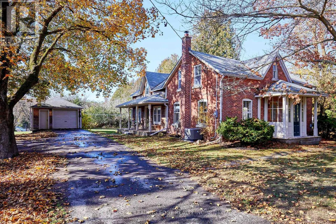
Cross Streets: Albert's Alley. ** Directions: West side between Alberts Alley & Albert Court. A TRUE CLASSIC! Rich in history, character and old-world charm, this beautiful Century red-brick home is a wonderful example of timeless Canadiana architecture. Set amongst mature trees in the charming community of Camborne, this lovingly maintained home offers a wonderful blend of historic character and modern-day comfort. Featuring 4 bedrooms and 2 bathrooms, the home showcases the craftsmanship and architectural details that are becoming increasingly hard to find. Inside, discover the timeless appeal of original hardwood and pine flooring, classic trim, intricate mouldings and original doors, complemented by a gorgeous updated kitchen & separate dinning room that brings modern style and convenience to this historic home. Additional updates include forced-air gas heating, a new air conditioning unit and 100 AMP electrical service, offering added comfort and peace of mind. The spacious layout provides plenty of room for family living and entertaining, while the welcoming covered side porch is the perfect place to enjoy a morning coffee or unwind at the end of the day. Outside, enjoy the peaceful village setting, mature trees, detached single-car garage and additional storage shed. Ideally located in the charming community of Camborne, just a short drive to Cobourg's shops, restaurants, amenities and beautiful waterfront. A wonderful opportunity to own a piece of Northumberland County history. This is more than a home... it's a classic with a story to tell! (id:27476)