6030 Rice Lake Scenic Drive, Hamilton Township, Ontario K0K 2H0

Listed for:
$599,900
3 beds
2 baths
Listed 3 days ago
House for rent: 6030 Rice Lake Scenic Drive, Hamilton Township, Ontario K0K 2H0

View all 21 photos

About

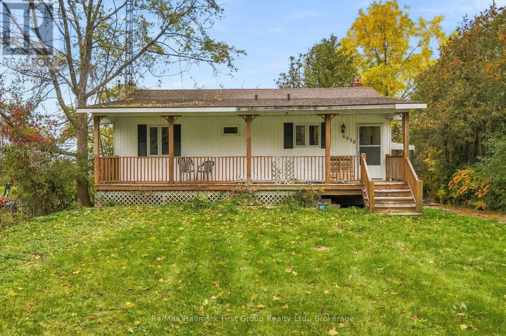
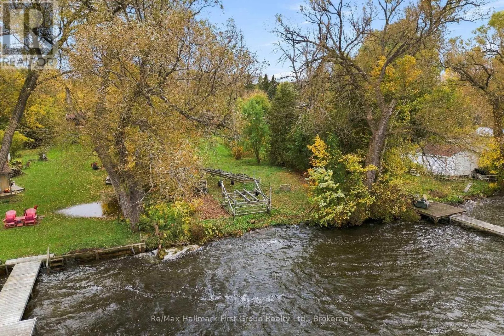
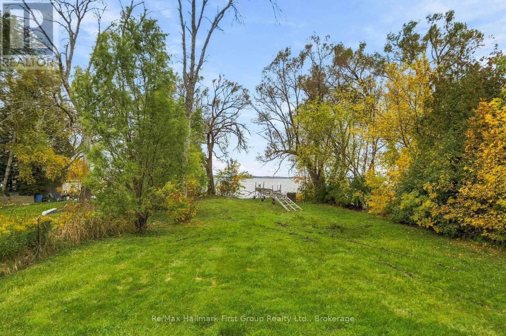
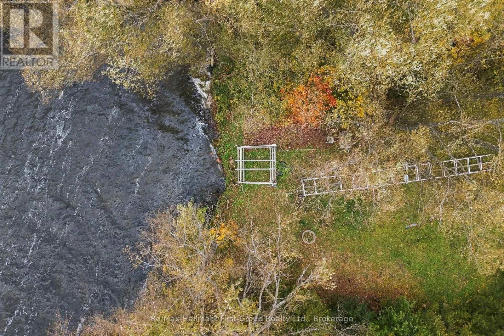
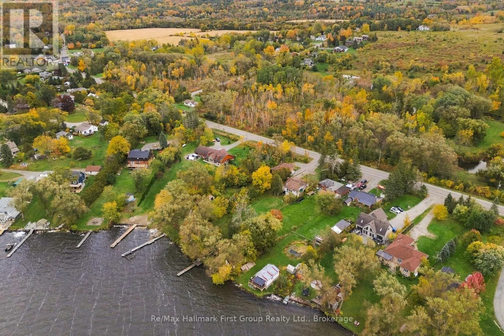
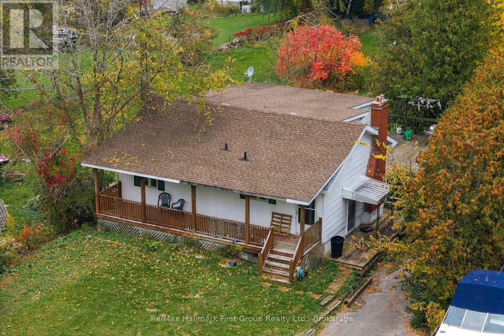
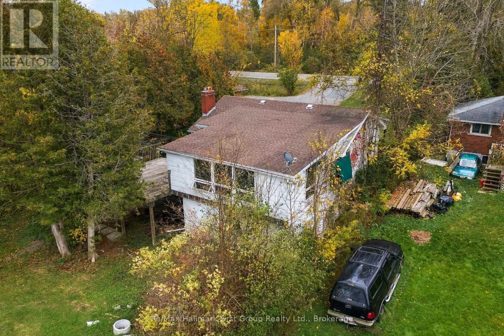
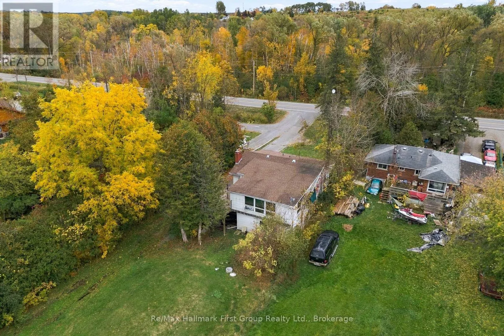
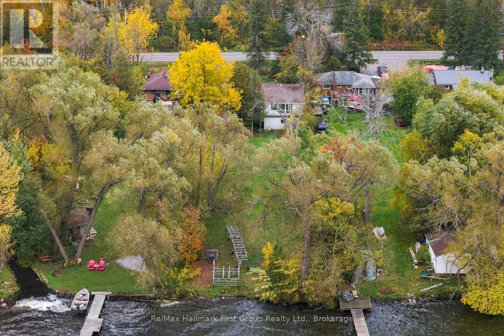
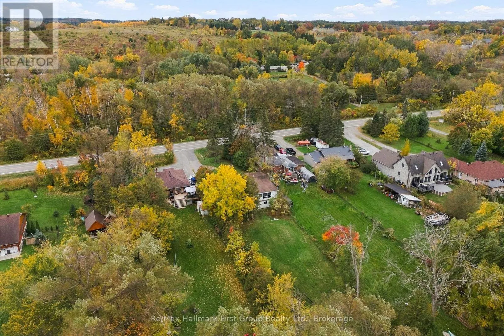
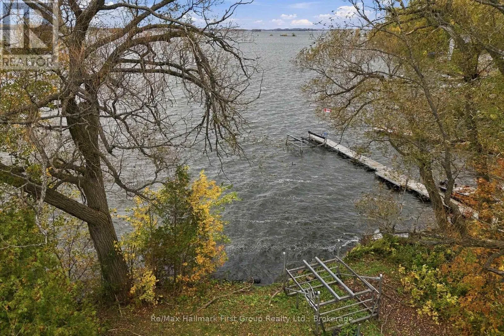
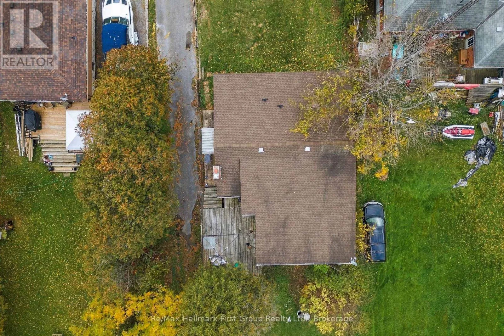
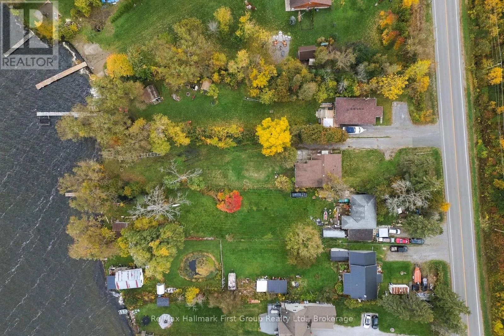
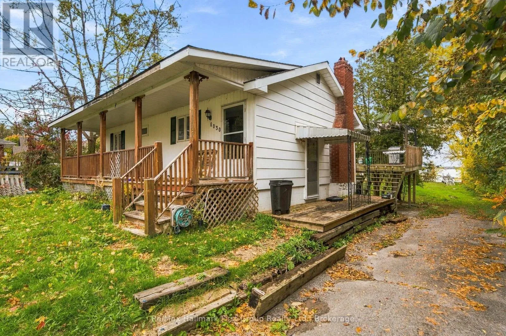
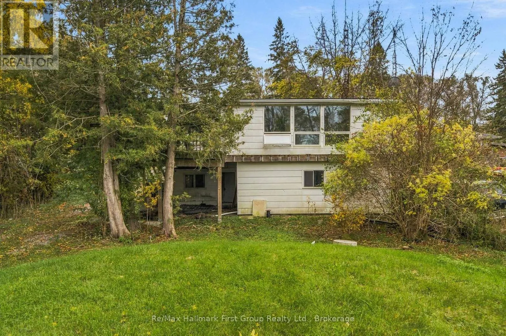
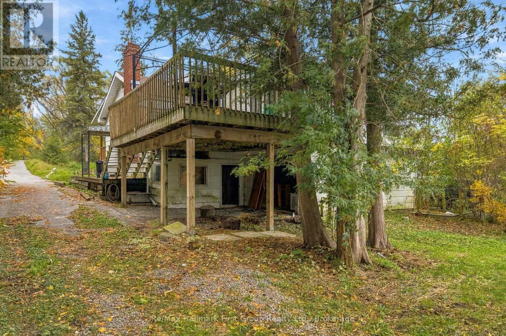
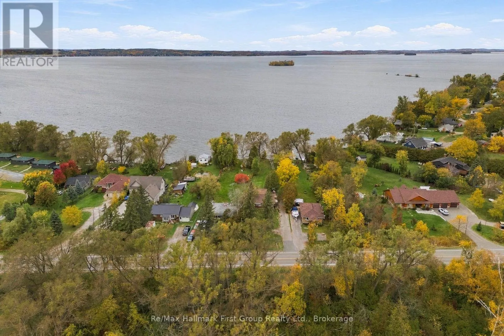
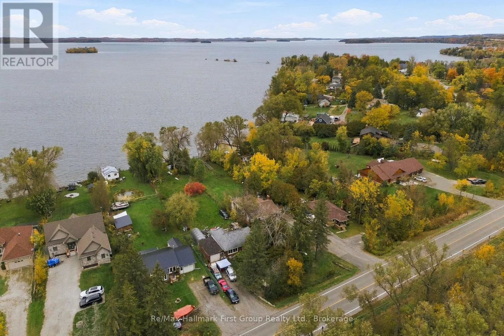
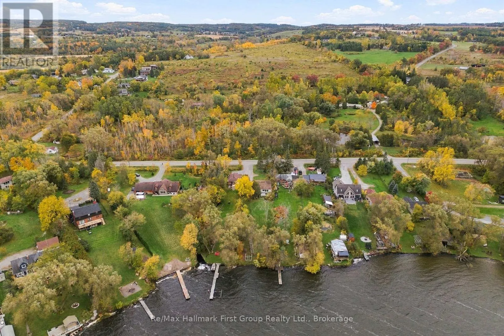
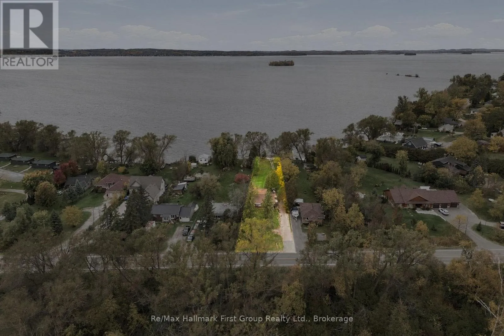
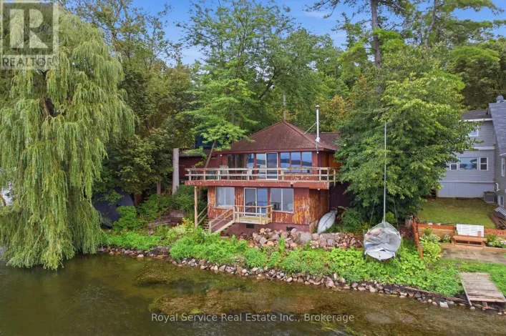
Cross Streets: Harwood Road. ** Directions: Rice Lake Scenic Drive. A Setting Worth Reimagining! Imagine the possibilities of owning your own 1/2 acre lot of Rice Lake waterfront. Set among mature trees with a generous stretch of open lawn leading toward the water, the current footprint offers an opportunity to create a lakeside retreat that reflects your own vision. The existing bungalow provides a starting point for those looking to renovate, refresh, rebuild or personalize a waterfront property. A covered front porch, multiple outdoor deck areas, and an established natural setting offer the foundations for relaxed cottage or year-round living. Step outside and discover the property's true attraction: expansive green space, beautiful seasonal colours, mature trees, and direct access to the shores of Rice Lake. Picture summer afternoons by the water, evenings spent outdoors, and weekends escaping the demands of everyday life. Whether you're searching for a cottage project, a personal getaway, or an opportunity to invest in a waterfront lifestyle, this property offers a setting filled with possibilities. Bring your ideas, embrace the potential, and imagine what your next chapter on Rice Lake could look like. (id:27476)

Property Highlights

MLS® Number
X14094852
Type
Single Family
Community Name
Rural Hamilton
Ownership Type
Freehold
Land Size
62.3 x 356 FT
Parking Space Total
4

Building

Building Type
House
Storeys
1.00
Square Footage
0 - 699 sqft
Bathrooms Total
2
Bedrooms Above Ground
2
Bedrooms Total
3
Exterior Finish
Vinyl siding
Fireplace Present
Yes
Basement Type
N/A (Partially finished), N/A
Basement Features
Walk out
Building Heating Type
Forced air
Heating Fuel
Propane
Building Cooling Type
None

Utilities

Utility Sewer
Septic System

Room Layout

Bedroom
Lower level
5.48 m x 3.2 m
Recreational, Games room
Lower level
5.79 m x 4.97 m
Laundry room
Lower level
2.59 m x 1.06 m
Kitchen
Main level
3.86 m x 3.17 m
Dining room
Main level
6.85 m x 5.05 m
Living room
Main level
7.11 m x 4.01 m
Primary Bedroom
Main level
4.57 m x 3.35 m
Bedroom
Main level
3.35 m x 3.04 m

Location

Learn more about this property
Listing provided by:
Re/Max Hallmark First Group Realty Ltd.
MLS® number:
X14094852
Agent:
Sydney Fairman
*Indicates required field
Name is required
Email is required
Please enter a valid phone number (e.g., 416-111-1111).