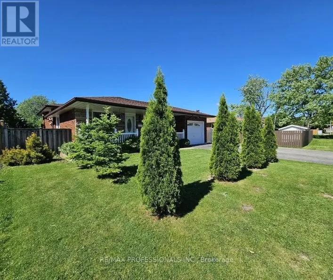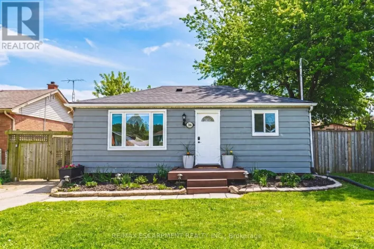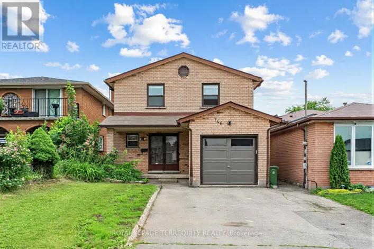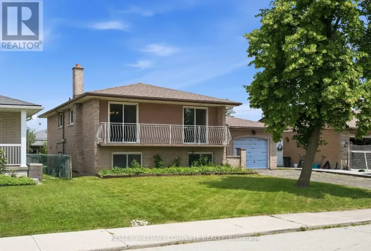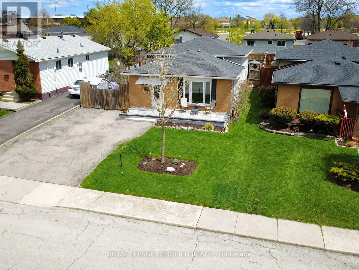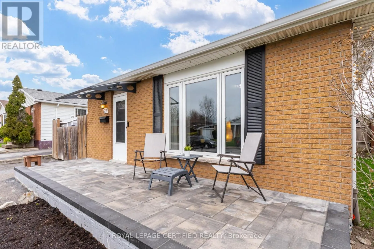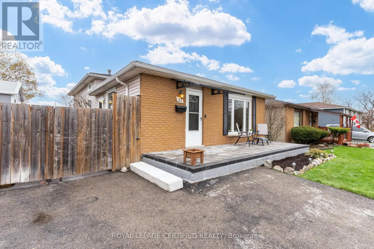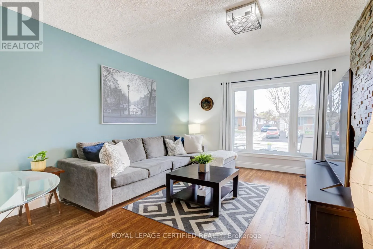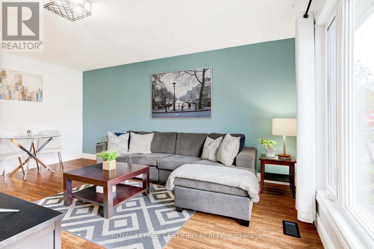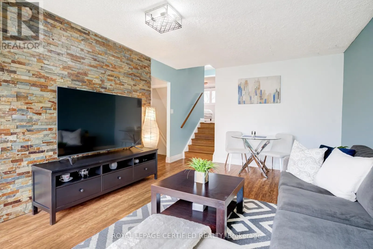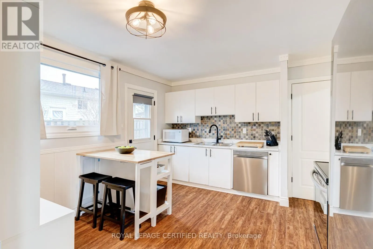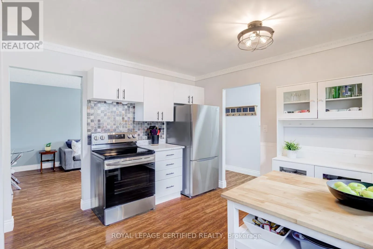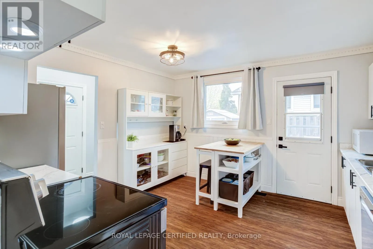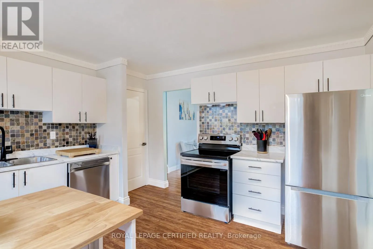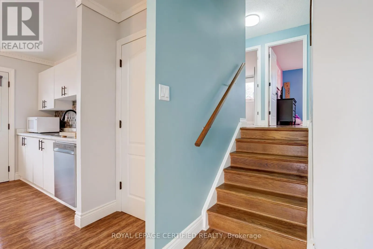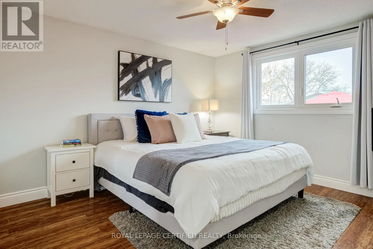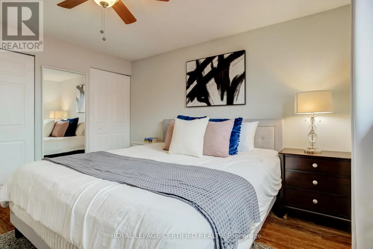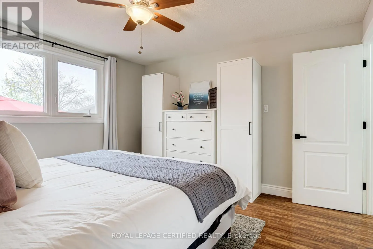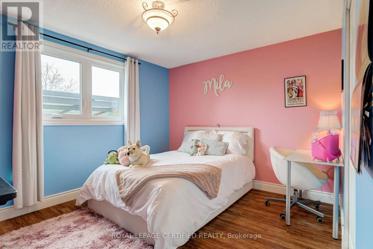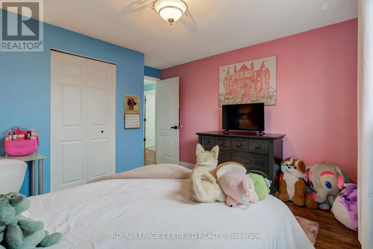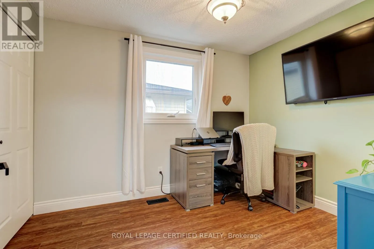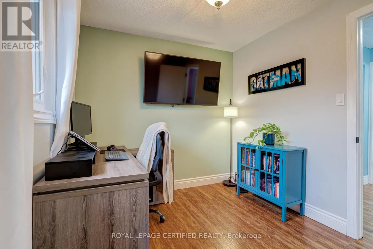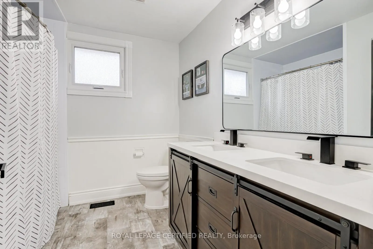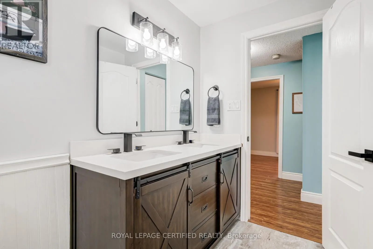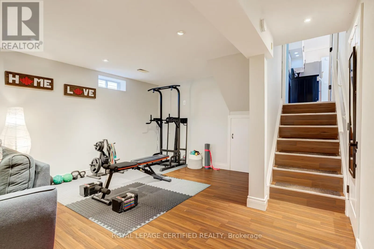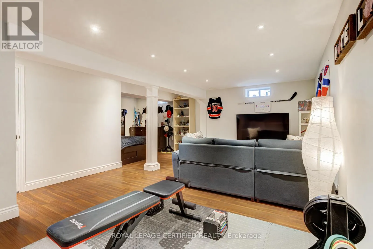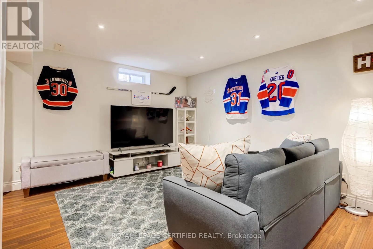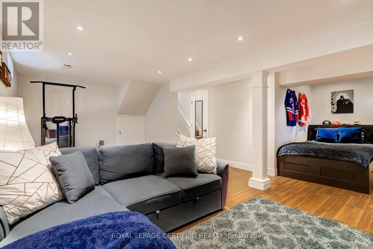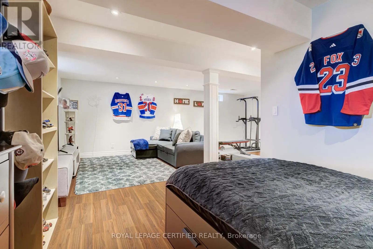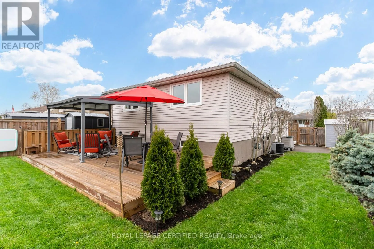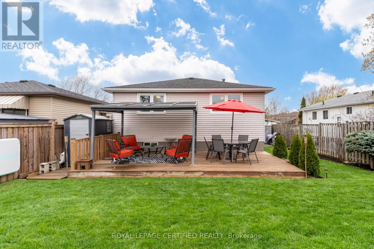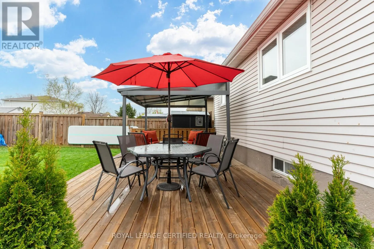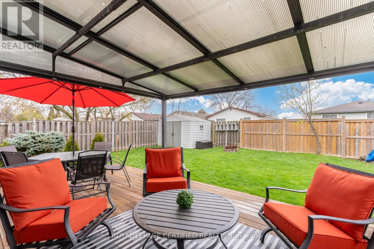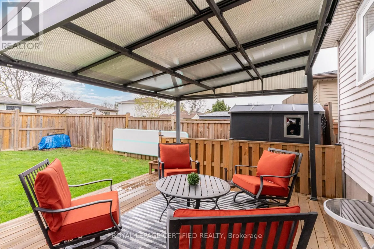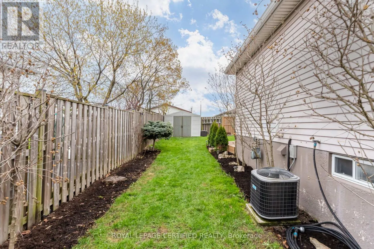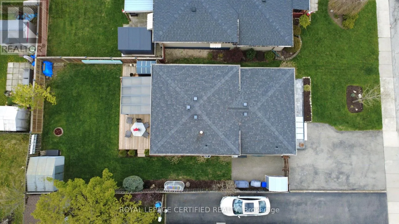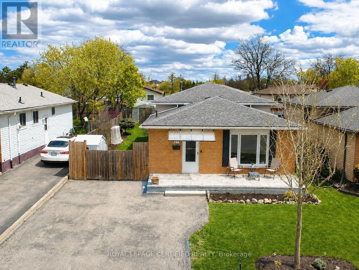
Cross Streets: Upper Sherman Ave & Limeridge Rd E. ** Directions: Upper Sherman/Lapp/Lawnhurst/Lesterwood/Lambert. Welcome to this beautiful 3-bedroom backsplit in the highly sought-after family-friendly Lawfield neighbourhood. Thoughtfully updated and well maintained, this home offers a functional layout with a bright and spacious kitchen that provides ample space for dining and features a convenient side-door walkout to the backyard-making indoor-outdoor living and entertaining feel effortless. The adjoining living space is filled with natural light creating a comfortable and inviting setting for everyday life. The upper level hosts three generously sized bedrooms including a primary bedroom with double closets along with a tastefully updated 5-piece bathroom that blends style and practicality for a busy household. Downstairs, the finished lower level expands your living space with an open-concept design ideal for a cozy family room along with a versatile area suited for a home office or study, plus plenty of storage. Outside, enjoy a spacious fully fenced backyard complete with a deck and covered pergola-perfect for relaxing or hosting guests. A double-door gate adds extra convenience and accessibility. Located within walking distance to Lawfield Park and Arena and close to schools, shopping, dining, and major highways, this home offers a great balance of comfort, space and location. Recent updates include a new front patio (2026), kitchen appliances (2025), backyard deck (2024), and updated windows and bathroom (2022). See video tour! (id:27476)