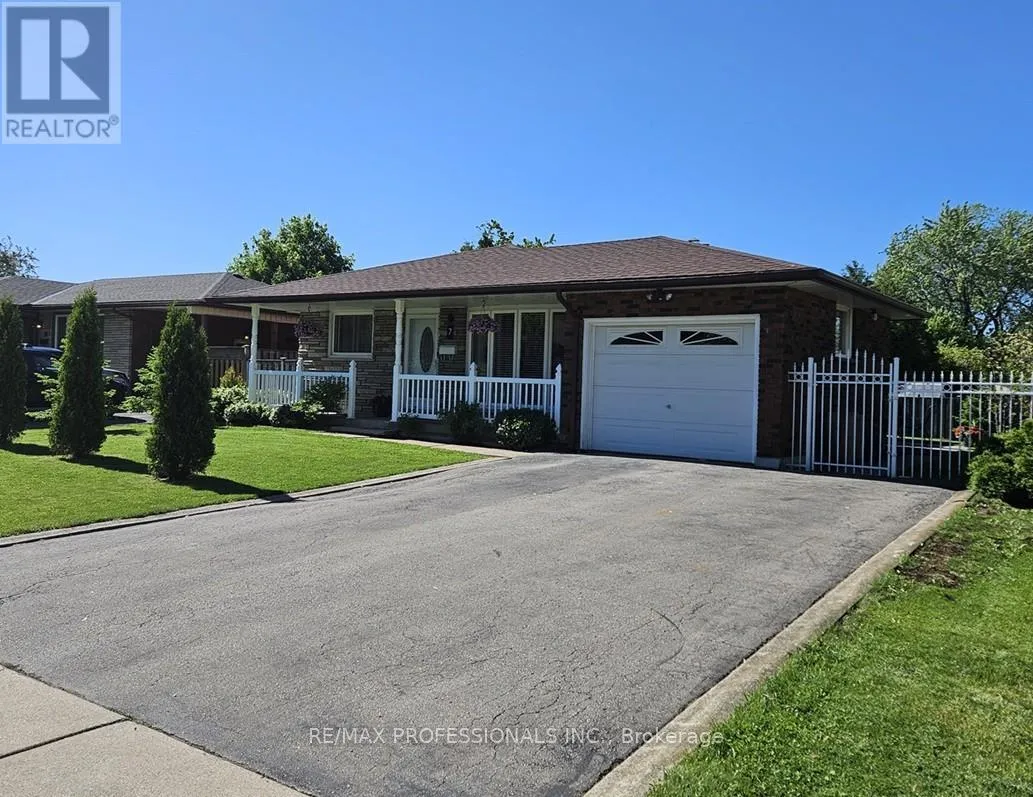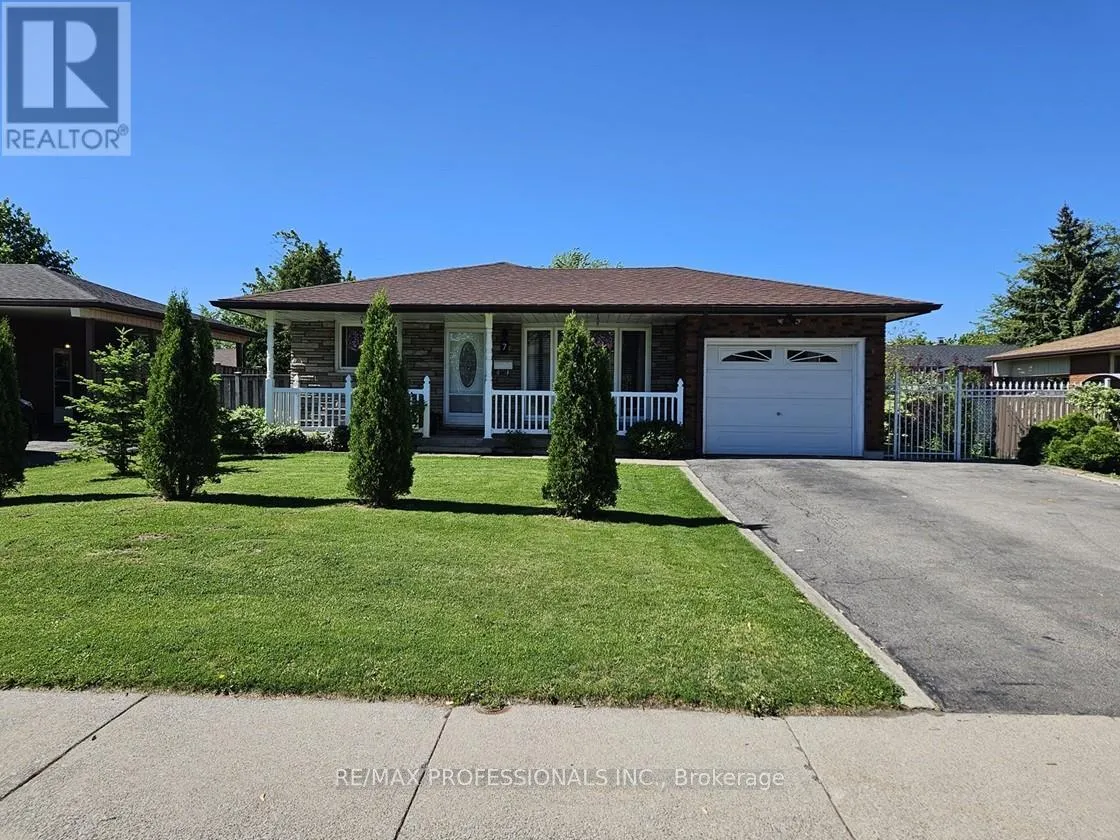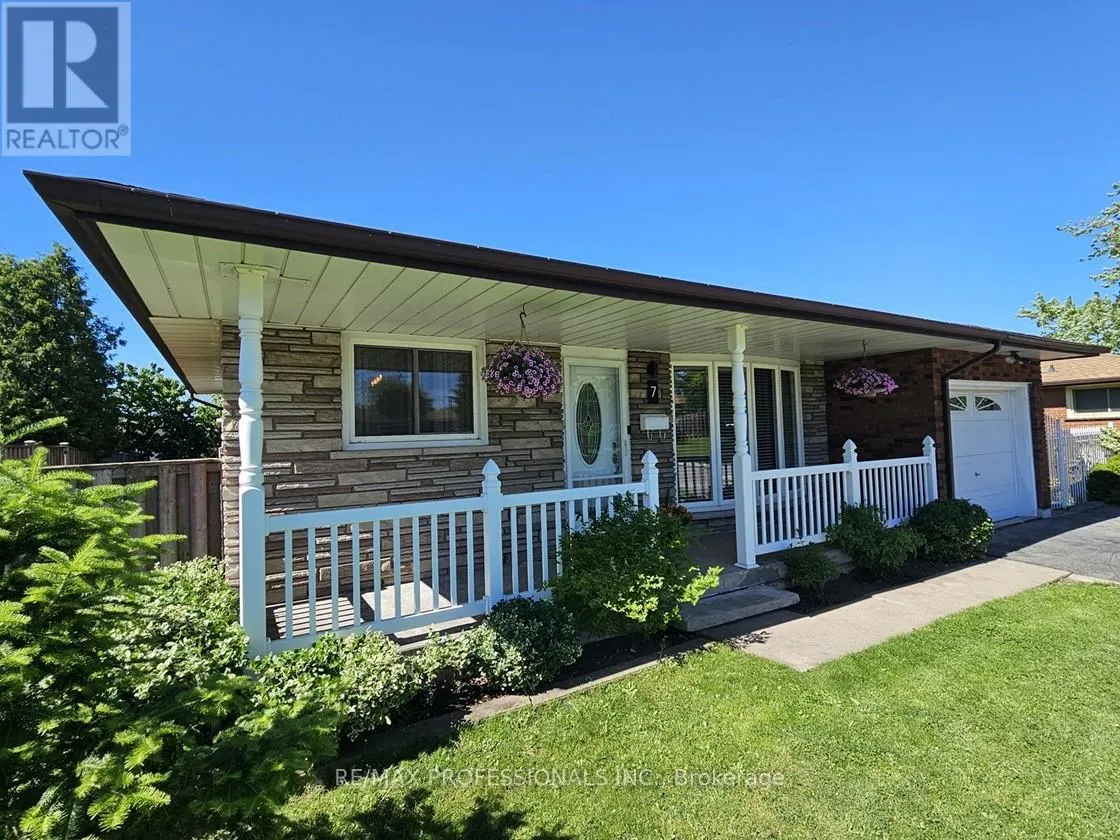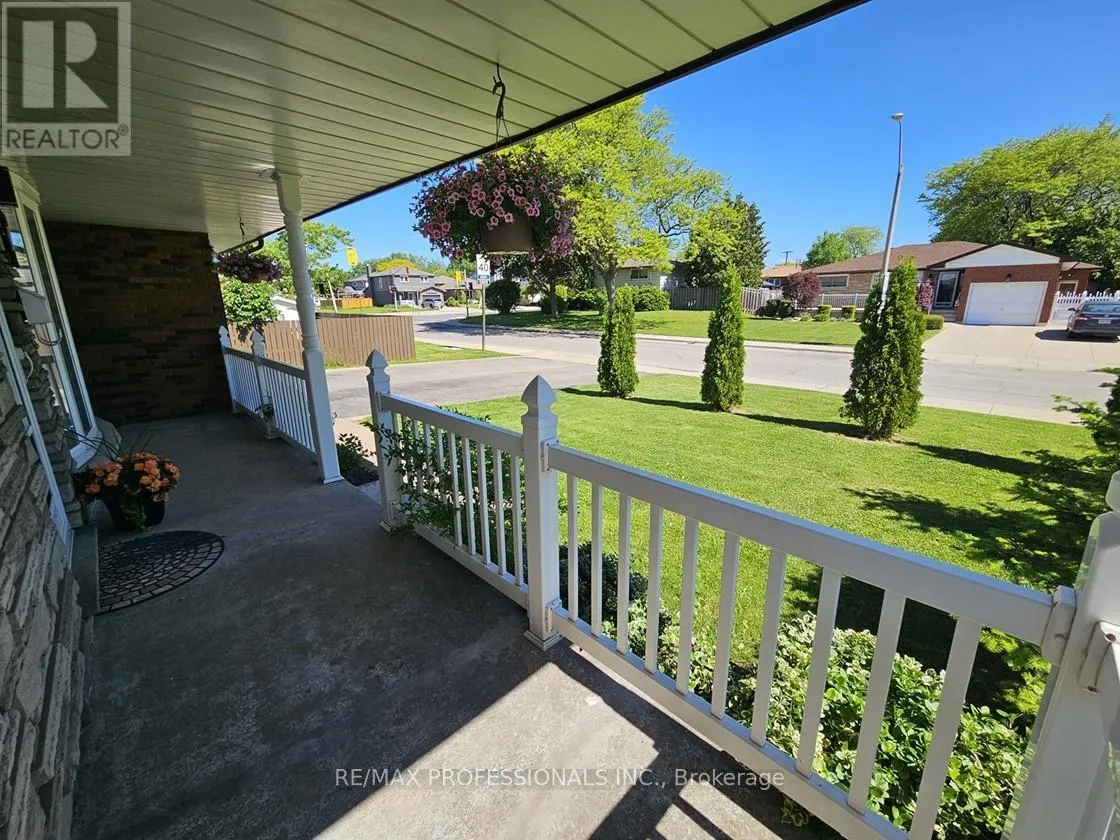
7 Berko Avenue, Hamilton, Ontario L8V 2P8

Listed for:
$799,000
3 beds
2 baths
Listed 34 days ago
House for rent: 7 Berko Avenue, Hamilton, Ontario L8V 2P8

View all 45 photos

About

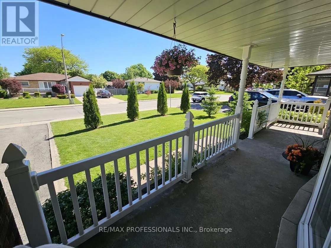
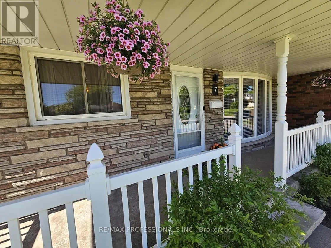
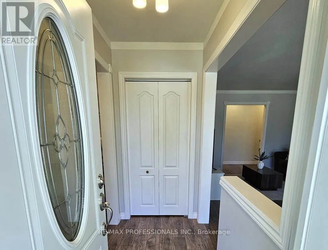
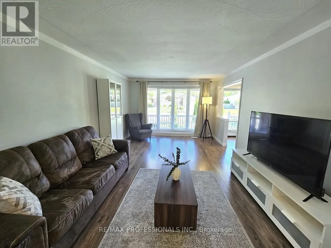
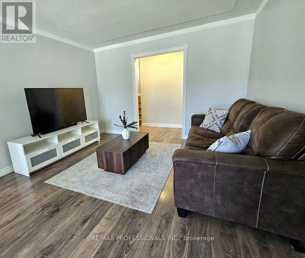
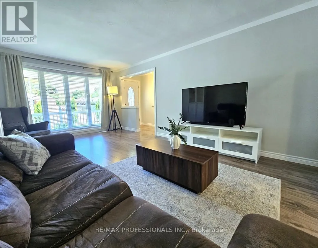
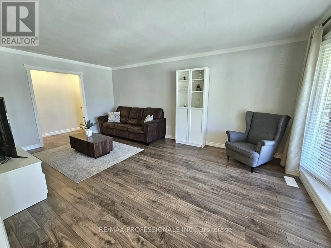
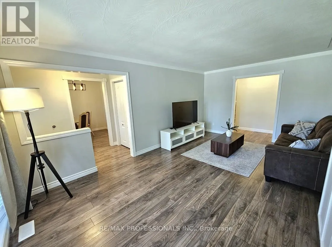
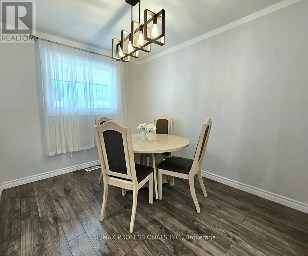
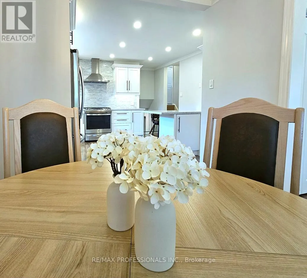
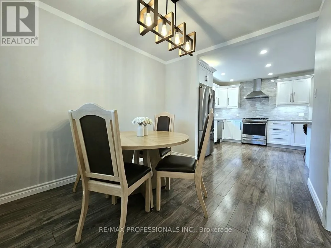
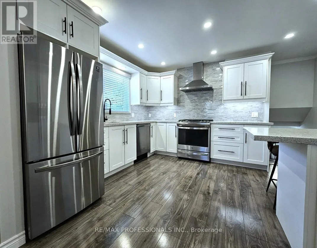
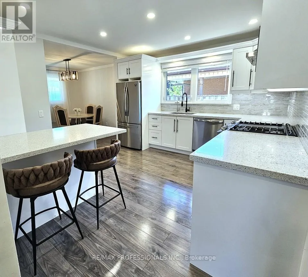
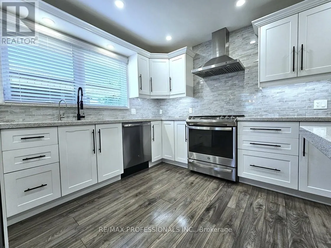
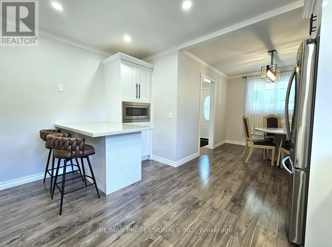
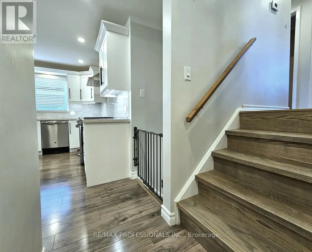
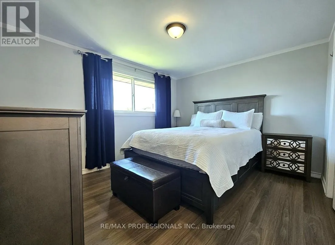
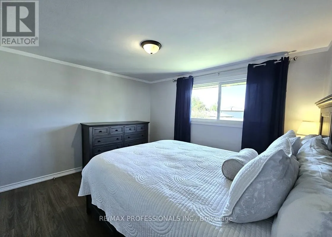
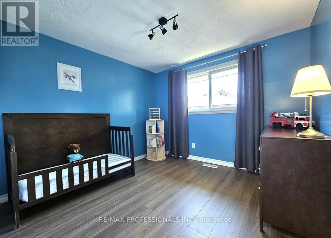
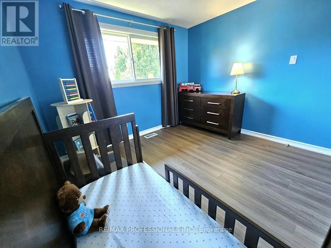
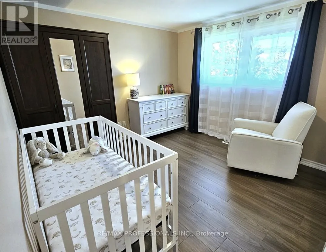
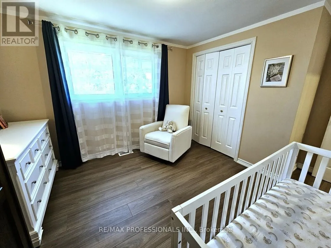
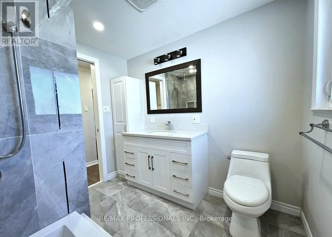
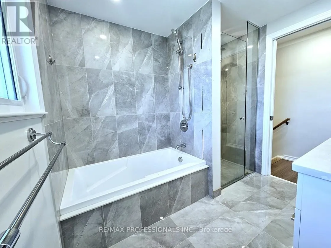
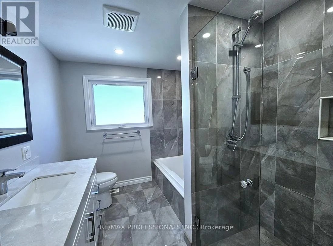
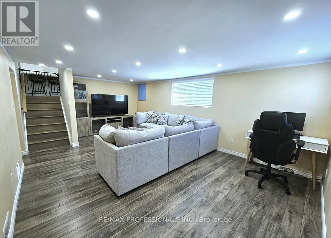
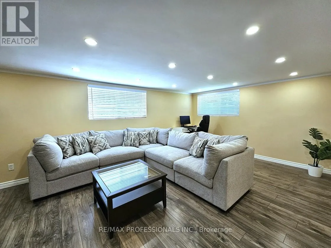
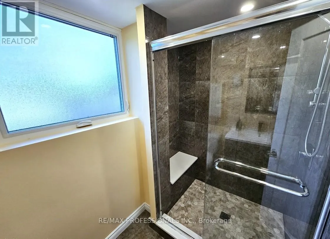
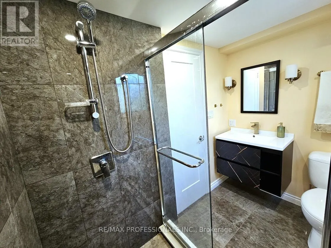
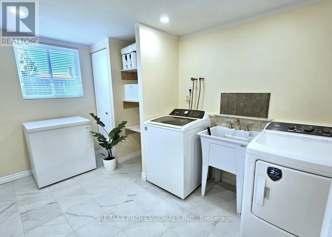
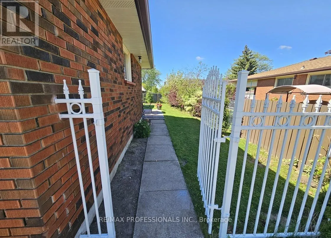
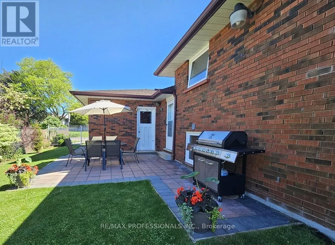
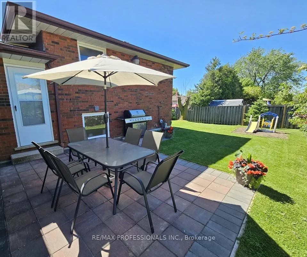
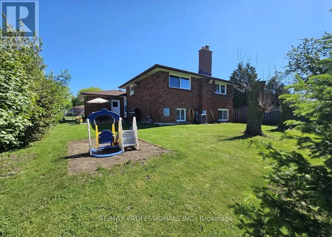
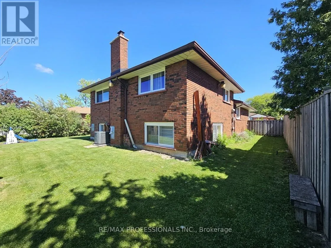
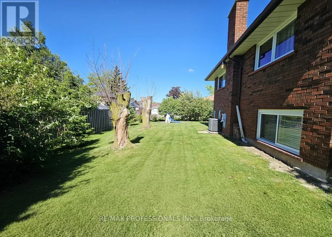
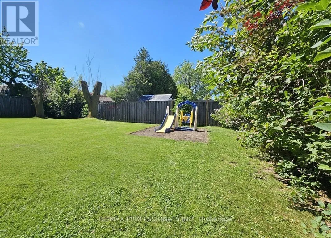
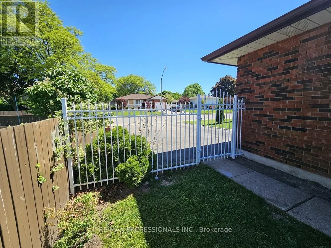
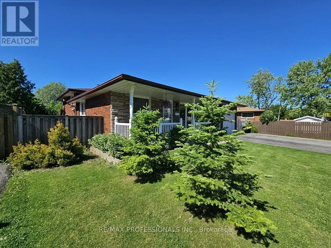
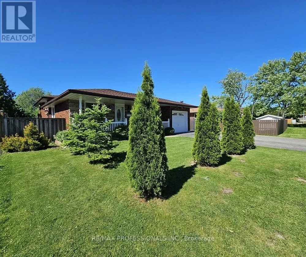
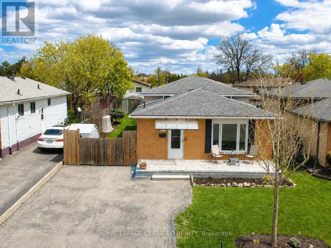
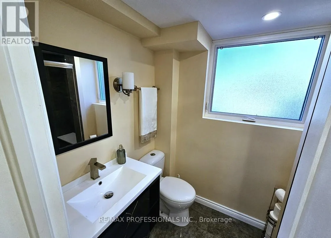
Cross Streets: Upper Sherman Ave & Mohawk Rd E. ** Directions: Upper Sherman to Berko Ave. Welcome to 7 Berko Ave! Beautiful 3-Level Backsplit Located in the Highly Desirable Lawfield Community! Approx $100K Spent on Renovations! Featuring Stunning 3 Bedrooms 2 Full Bathrooms w/ Extensively Spacious Nanny/In-Law Suite! Enhanced Basement w/ Newer Floors, Trims, Drywall, Framing & Very Naturally Lite Laundry Room. Gorgeously Bright Modern Kitchen w/ Upgraded Family Sized Breakfast Area, Stainless Steel Appliances w/ Gas Stove, Counters, Cabinets, Backsplash, Laminate Floors & Pot Lights! Newer Windows & Stairs. No Carpets Thru-Out!!! Step Out via Side Entrance to Your Large Sunny Backyard w/ Lots of Space to Enjoy the Outdoor Patio, Gardening or BBQ! Minutes to Lawfield Elementary School, Lawfield Arena & Brief Drive to the Lincoln Alexander Parkway, Limeridge Mall, Grocery Stores & Everyday Amenities! Just Move in & Enjoy this Exquisite Family Home! (id:27476)

Property Highlights

MLS® Number
X13232852
Type
Single Family
Community Name
Lawfield
Ownership Type
Freehold
Land Size
60 x 100 FT|under 1/2 acre
Parking Space Total
3

Building

Building Type
House
Square Footage
1100 - 1500 sqft
Bathrooms Total
2
Bedrooms Above Ground
3
Bedrooms Total
3
Amenities
Park, Public Transit, Schools
Exterior Finish
Brick, Stone
Fireplace Present
No
Basement Type
N/A (Finished)
Basement Features
Building Heating Type
Forced air
Heating Fuel
Natural gas
Building Cooling Type
Central air conditioning

Utilities

Water
Municipal water
Utility Sewer
Sanitary sewer

Room Layout

Primary Bedroom
Second level
3.17 m x 3.61 m
Bedroom 2
Second level
3.15 m x 3.2 m
Bedroom 3
Second level
2.9 m x 3.05 m
Bathroom
Second level
Measurements not available
Recreational, Games room
Lower level
3.66 m x 6.1 m
Bathroom
Lower level
Measurements not available
Laundry room
Lower level
Measurements not available
Living room
Main level
3.66 m x 5.56 m
Dining room
Main level
2.69 m x 3.05 m
Kitchen
Main level
3.96 m x 3.4 m

Location

Learn more about this property
Listing provided by:
RE/MAX PROFESSIONALS INC.
MLS® number:
X13232852
Agent:
Ela Napiorkowski
*Indicates required field
Name is required
Email is required
Please enter a valid phone number (e.g., 416-111-1111).

Community Spotlight: Homes For sale in Your Neighborhood