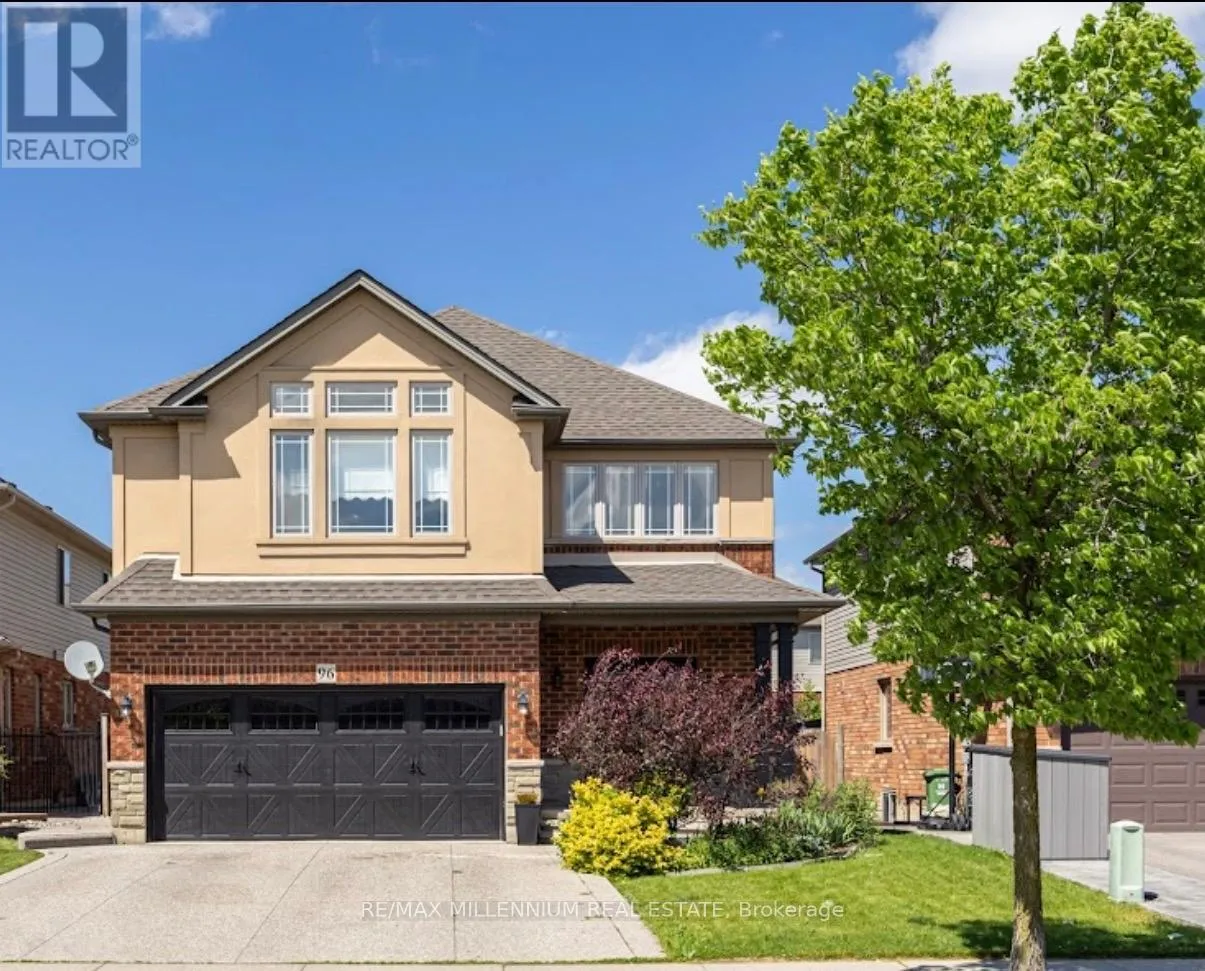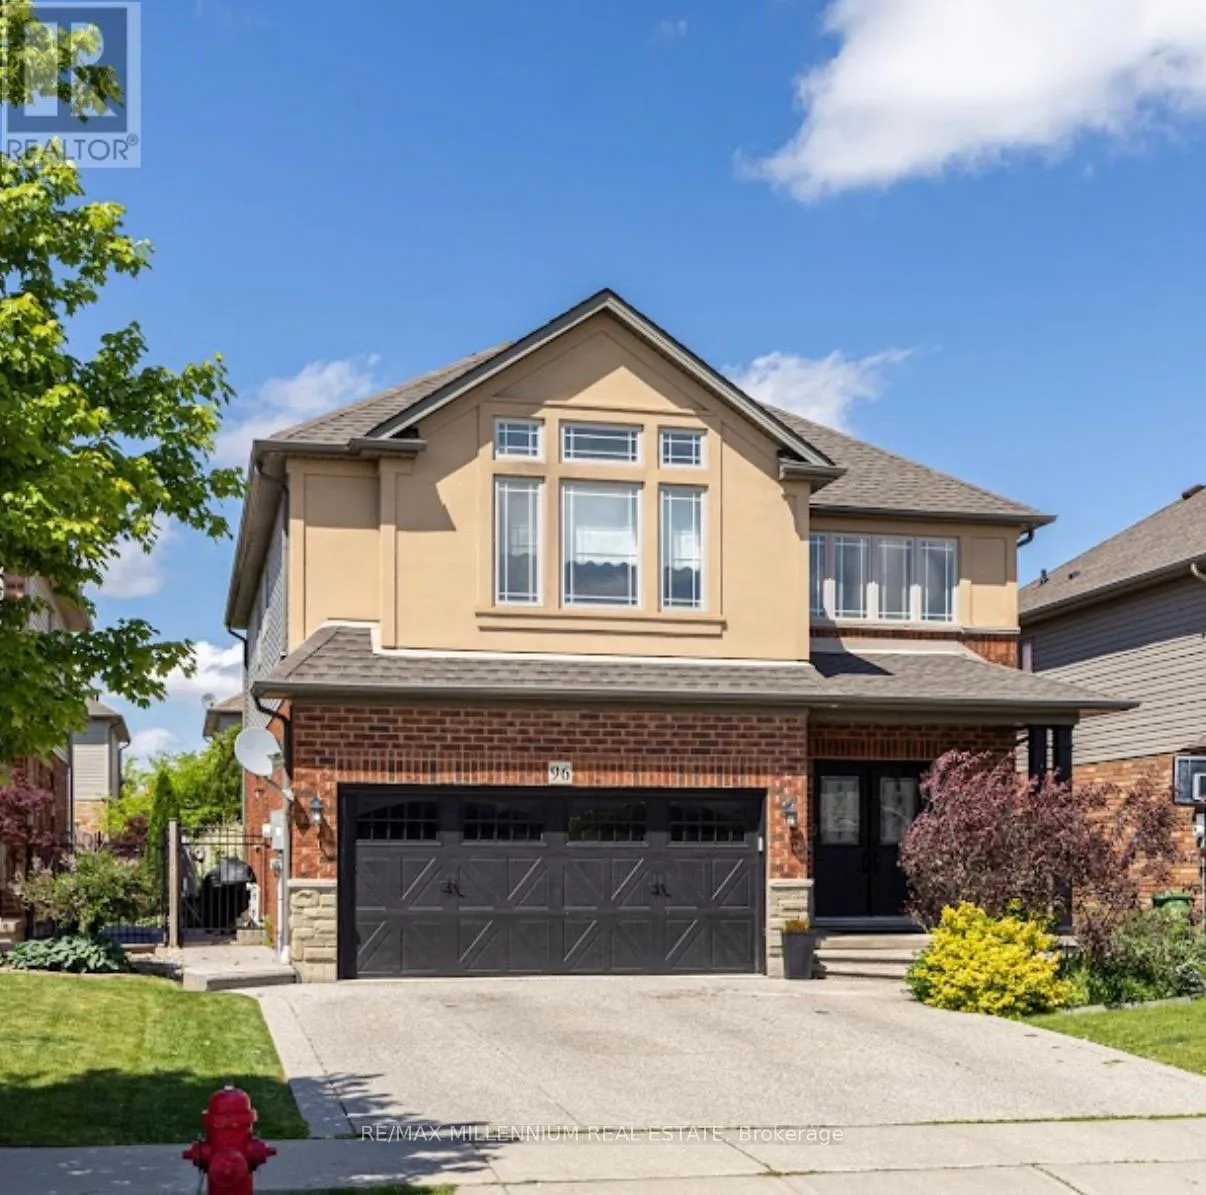
96 Windwood Drive, Hamilton, Ontario L0R 1C0

Listed for:
$1,049,000
5 beds
4 baths
Listed 36 days ago
House for rent: 96 Windwood Drive, Hamilton, Ontario L0R 1C0

View all 43 photos

About

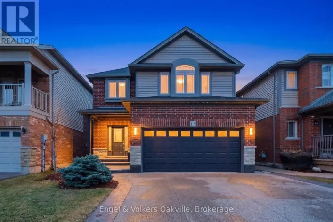
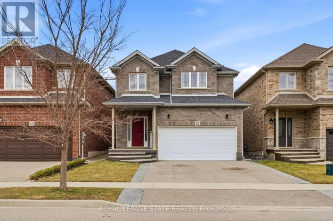
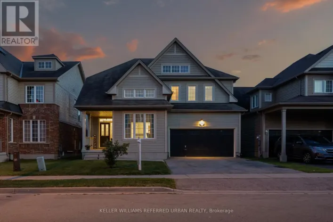
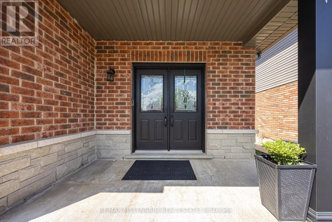
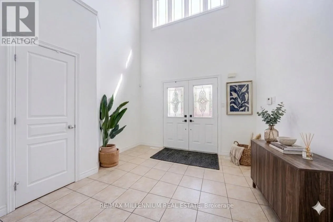
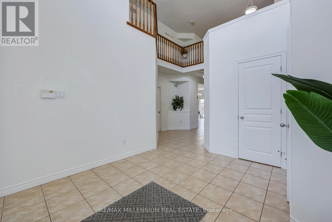
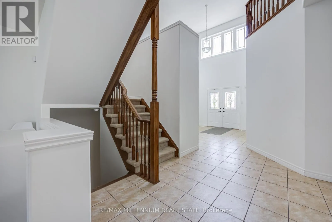
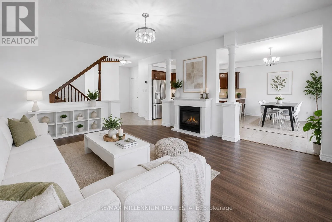
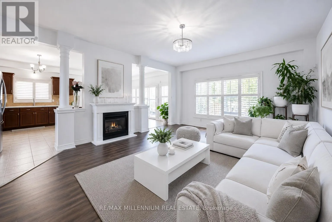
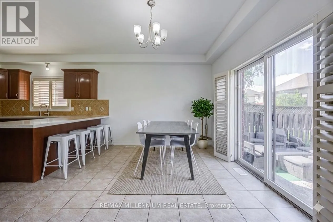
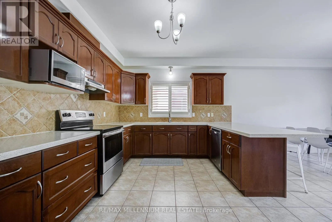
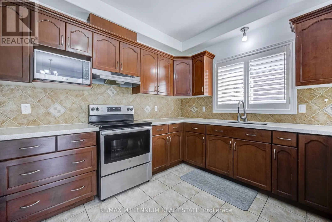
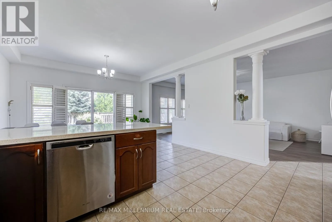
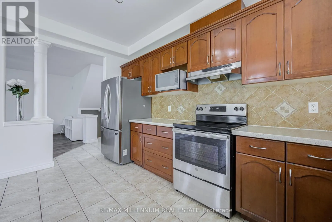
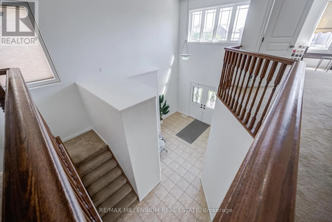
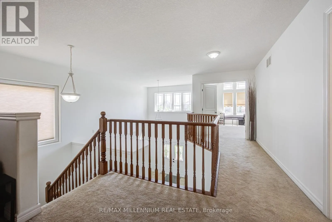
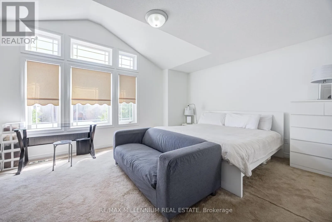
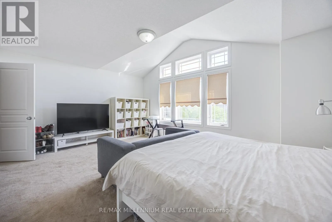
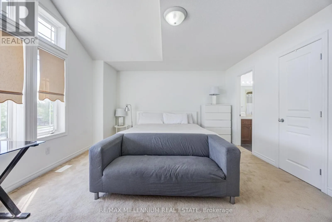
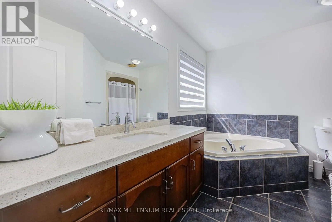
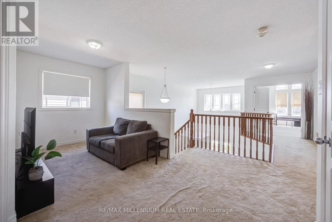
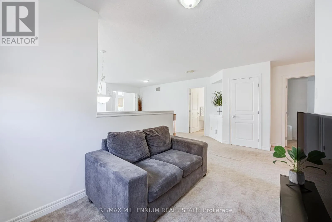
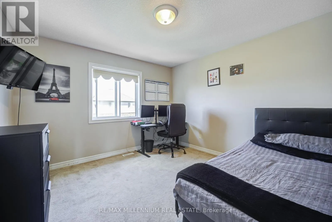
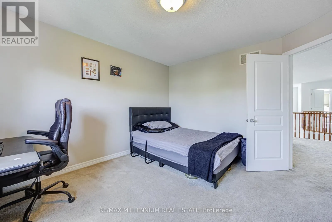
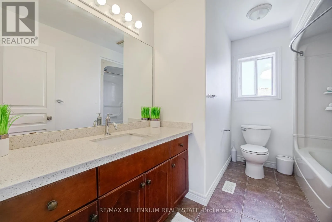
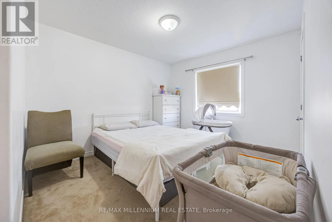
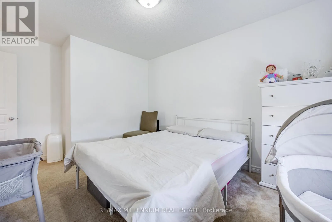
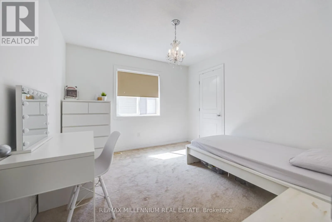
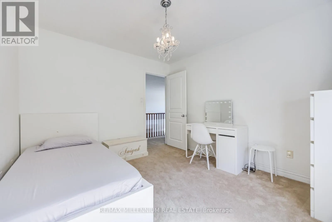
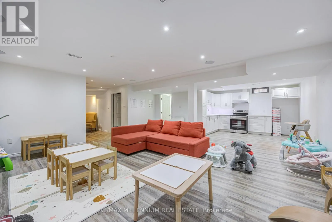
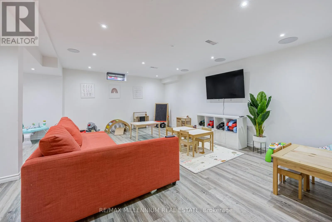
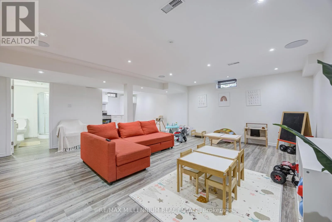
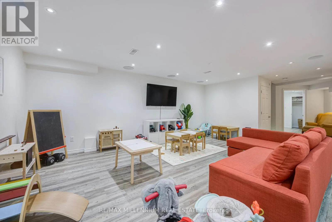
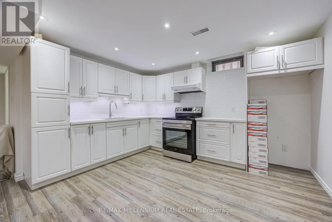
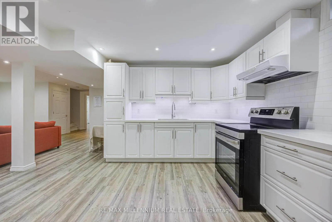
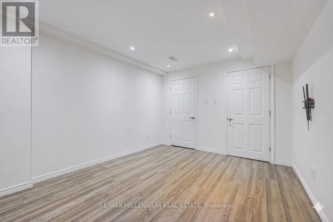
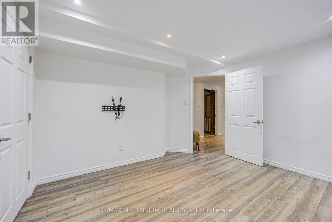
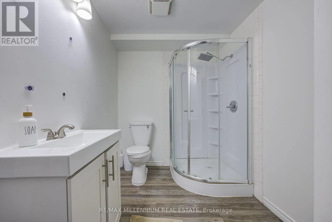
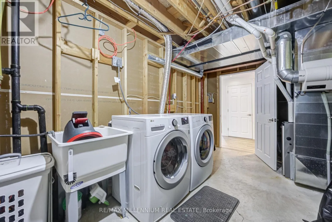
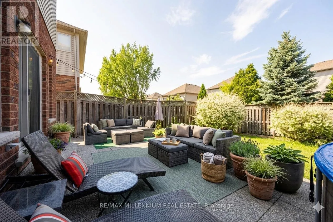
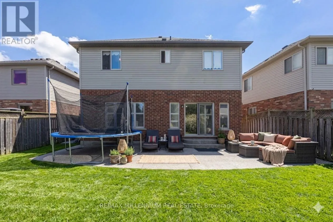
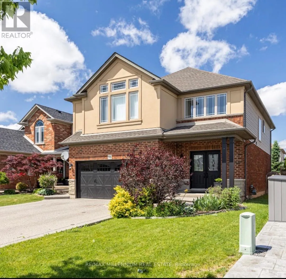
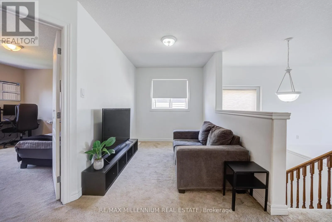
Cross Streets: Windwood Dr & Bradley Ave. ** Directions: Binbrook Road & Regional Road 56 (the primary major intersection). Welcome to 96 Windwood Dr in the Heart of Binbrook! This Beautifully Maintained Home Offers an Exceptional Blend of Space, Style, and Functionality-Perfect for Growing Families and Those Who Love to Entertain. Step inside to a Grand Foyer boasting spectacular Double-height architectural ceilings, creating an airy, bright and unforgettable first impression of Luxury. Boasting just under 2700 Sqft of perfect layout with 4+1 Bedrooms Open Concept Kitchen with Quartz counter top, Island and Stainless Steels Appliances Second floor offers a comfortable family room for entertainment. Retreat to a pristine primary suite featuring walk-in closet and a spa-like ensuite, showcased by dramatic cathedral ceilings and large windows. The finish extends to the lower level, featuring quality laminate flooring Fully Finished Basement In Law apartment suite with 1 bedroom, Beautiful white Kitchen with Quartz countertop. Tankless water Energy system, Brand new just installed rental Furnace system. The private Backyard is an oasis for relaxation, well sized and fully fenced. Walking distance from Matthew Catholic Elementary School and proximity of shopping centres and restaurants. (id:27476)

Property Highlights

MLS® Number
X13426008
Type
Single Family
Community Name
Binbrook
Ownership Type
Freehold
Land Size
41.2 x 108.3 FT
Parking Space Total
4

Building

Building Type
House
Storeys
2.00
Square Footage
2500 - 3000 sqft
Bathrooms Total
4
Bedrooms Above Ground
4
Bedrooms Total
5
Amenities
Fireplace(s) Park, Public Transit, Schools
Exterior Finish
Brick, Stucco
Fireplace Present
Yes
Basement Type
N/A, N/A (Finished)
Basement Features
Apartment in basement
Building Heating Type
Forced air
Heating Fuel
Natural gas
Building Cooling Type
Central air conditioning

Utilities

Water
Municipal water
Utility Sewer
Sanitary sewer

Room Layout

Primary Bedroom
Second level
5.49 m x 3.86 m
Bedroom 2
Second level
3.86 m x 3.15 m
Bedroom 3
Second level
3.51 m x 3.05 m
Bedroom 4
Second level
3.4 m x 3.23 m
Family room
Second level
2.9 m x 1.96 m
Recreational, Games room
Basement
9.3 m x 6.2 m
Kitchen
Main level
4.37 m x 3.15 m
Dining room
Main level
4.37 m x 3.15 m

Location

Learn more about this property
Listing provided by:
RE/MAX MILLENNIUM REAL ESTATE
MLS® number:
X13426008
Agent:
Keven Trudel
*Indicates required field
Name is required
Email is required
Please enter a valid phone number (e.g., 416-111-1111).

Community Spotlight: Homes For sale in Your Neighborhood