1019 Beach Boulevard, Hamilton, Ontario L8H 6Z8

Listed for:
$999,990
4 beds
3 baths
Listed 8 days ago
House for rent: 1019 Beach Boulevard, Hamilton, Ontario L8H 6Z8

View all 44 photos

About

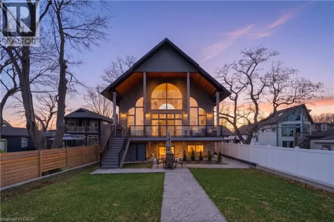
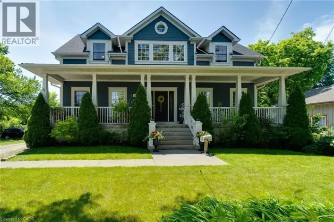
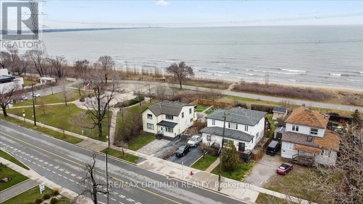
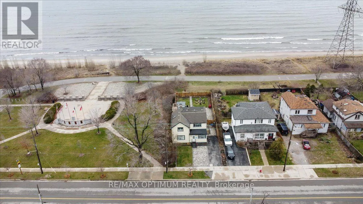
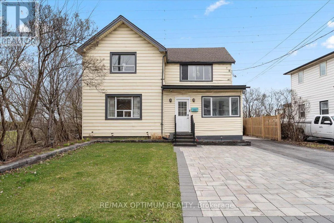
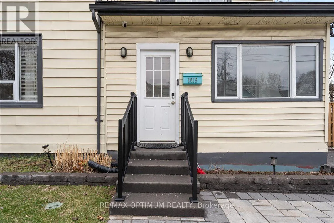
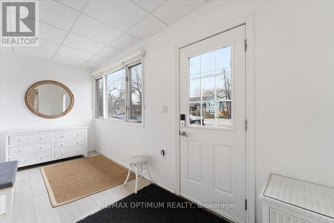
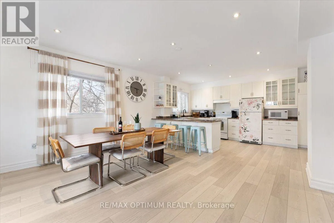
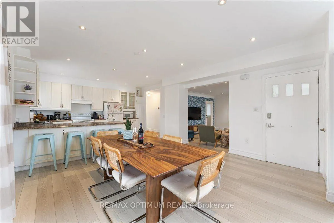
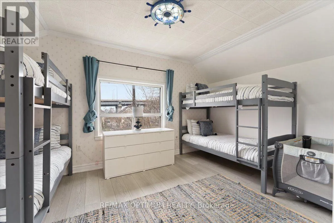
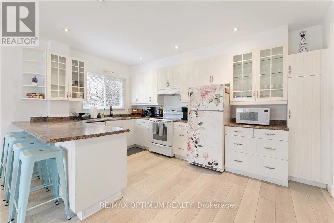
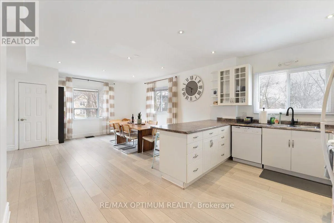
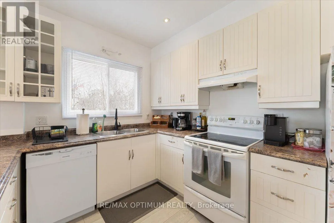
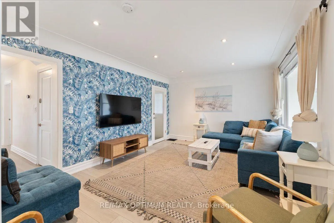
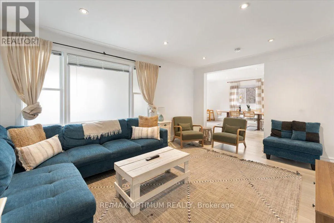
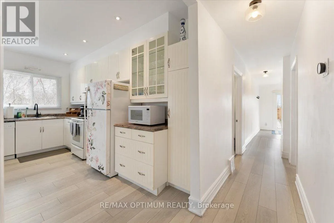
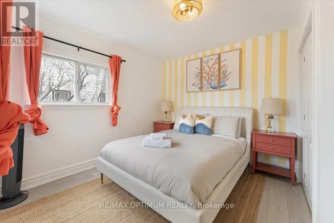
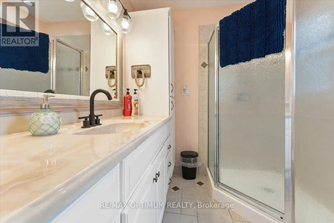
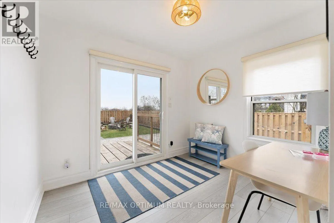
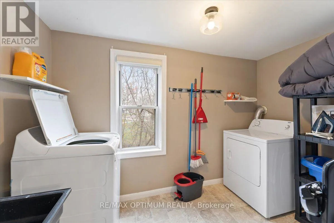
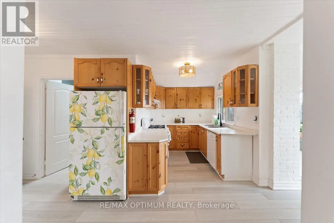
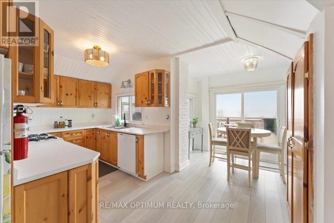
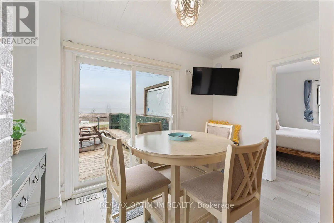
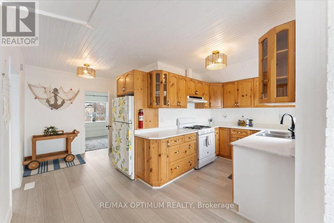
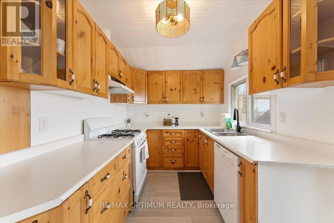
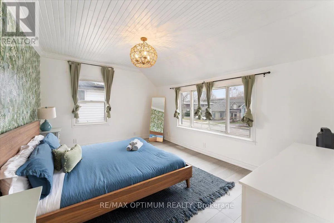
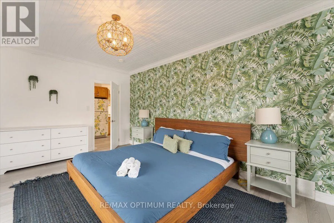
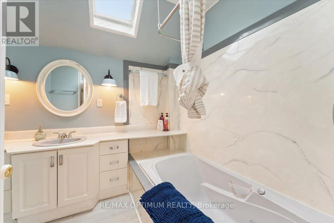
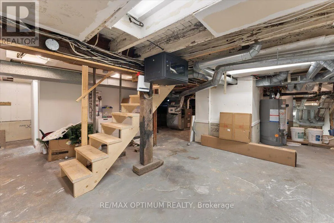
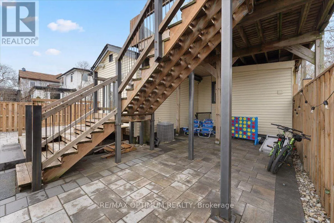
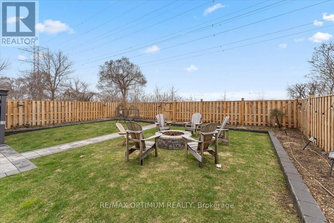
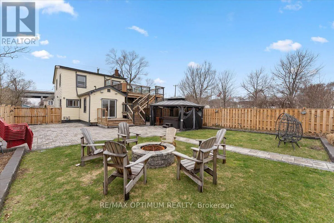
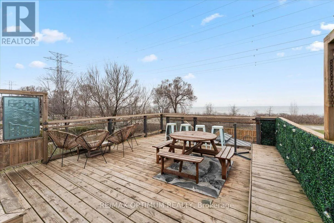
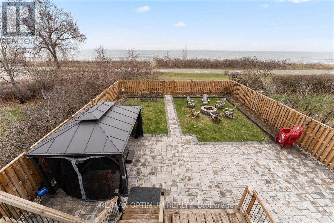
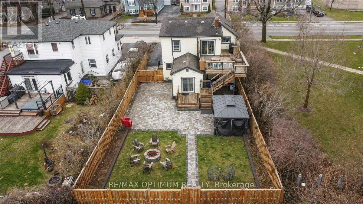
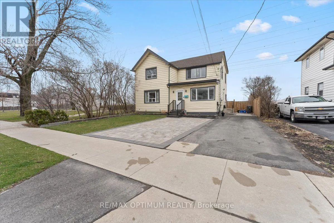
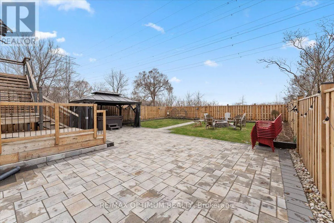
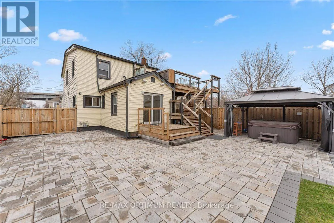
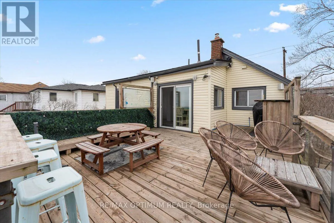
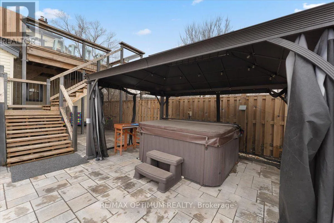
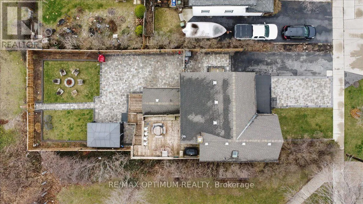
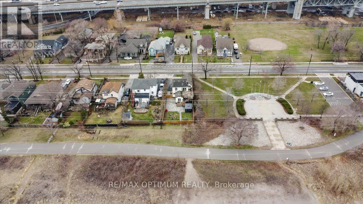
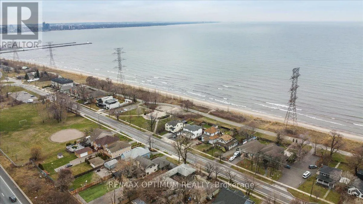
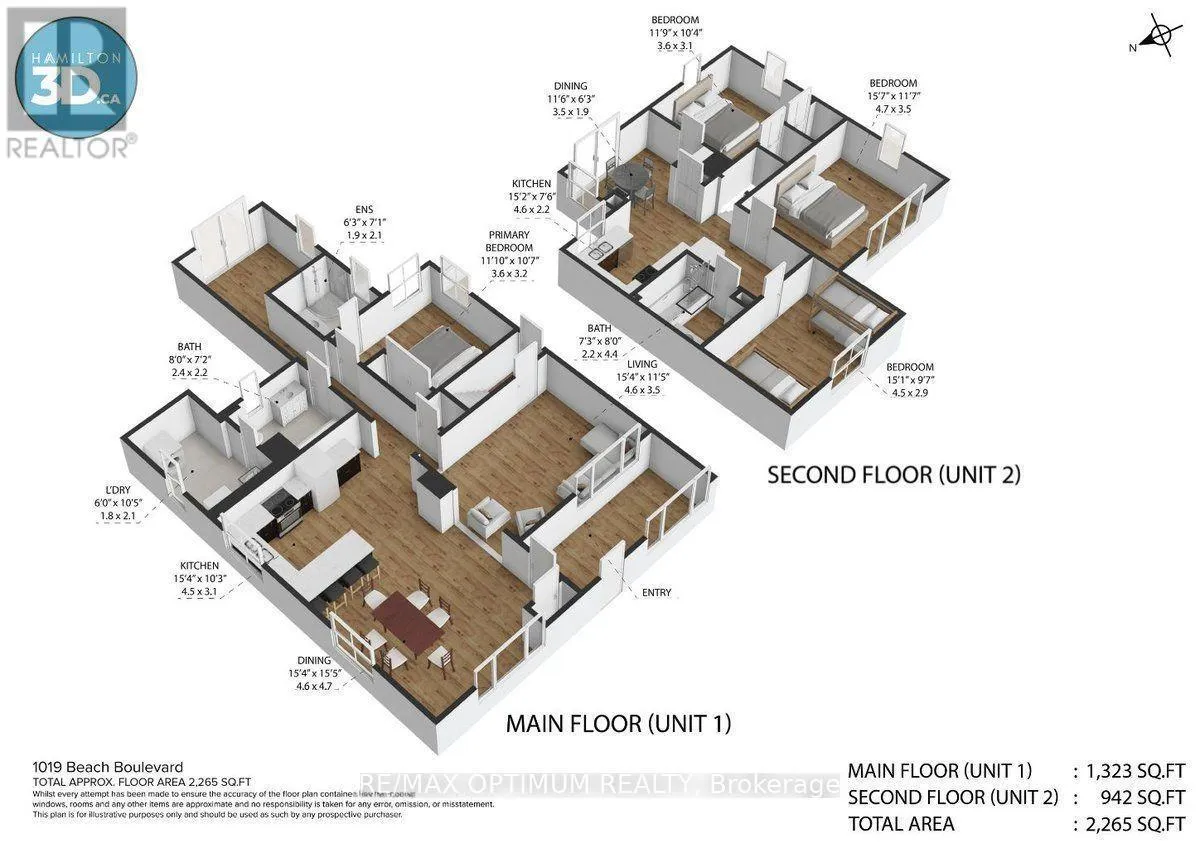
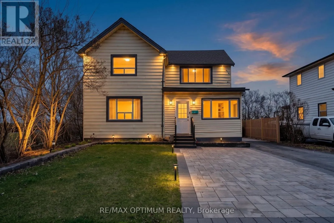
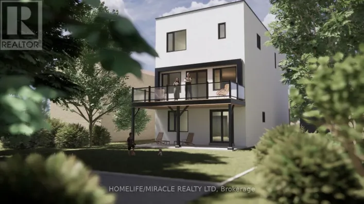
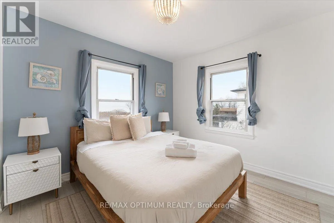
Cross Streets: Beach Blvd / Eastport Drive. ** Directions: Head north on Eastport Dr for 3.9 km, then turn right onto Beach Blvd and continue 350 m; 1019 Beach Blvd, Hamilton, ON L8H 6Z8 will be on the left. Beachfront 2-unit property with Waterfront Trail access - a rare opportunity on Hamilton Beach! This recently updated 2-storey detached home offers 2,000+ sq. ft. of versatile living space with beautiful Lake Ontario views and direct access to the waterfront lifestyle. Ideal for multi-generational living, an in-law suite, or investment potential, this home features 4 bedrooms, 3 full bathrooms, 2 kitchens, 2 laundry areas, and a functional layout with separate living spaces. The main level offers an open-concept kitchen and dining area, spacious living room, main-floor primary bedroom with ensuite privilege, second full bathroom, office with backyard access, and laundry. The upper level features a separate entrance with a self-contained 3-bedroom suite, full kitchen, dining area, laundry, and private deck overlooking the lake. Enjoy a resort-style backyard with a hot tub, gazebo, BBQ area, fire pit, landscaped grounds, sprinkler system, and private parking for 4 vehicles. Recent upgrades include furnace, A/C, water heater, flooring, paint, modern lighting, doors, appliances, 200-amp electrical service, EV charger, interlocking, fencing, blinds, and basement storage room. Steps to the beach, boardwalk, parks, lake, public transit, and amenities - move-in ready and perfect for year-round lakeside living. (id:27476)

Property Highlights

MLS® Number
X13542160
Type
Single Family
Community Name
Hamilton Beach
Ownership Type
Freehold
Land Size
47.3 x 129.2 FT
Parking Space Total
4

Building

Building Type
House
Storeys
2.00
Square Footage
2000 - 2500 sqft
Bathrooms Total
3
Bedrooms Above Ground
4
Bedrooms Total
4
Amenities
Park, Beach, Hospital, Public Transit
Exterior Finish
Vinyl siding
Fireplace Present
No
Basement Type
Partial (Partially finished)
Basement Features
Building Heating Type
Forced air
Heating Fuel
Natural gas
Building Cooling Type
Central air conditioning

Utilities

Water
Municipal water
Utility Sewer
Sanitary sewer

Room Layout

Bedroom
Second level
4.75 m x 3.53 m
Primary Bedroom
Second level
4.6 m x 2.92 m
Bedroom 3
Second level
3.58 m x 3.15 m
Bathroom
Second level
2.21 m x 2.44 m
Laundry room
Second level
0.91 m x 0.91 m
Kitchen
Second level
4.62 m x 2.29 m
Dining room
Second level
3.51 m x 1.91 m
Kitchen
Main level
4.67 m x 3.12 m
Dining room
Main level
4.67 m x 4.7 m
Living room
Main level
4.67 m x 3.48 m
Primary Bedroom
Main level
3.61 m x 3.23 m
Bathroom
Main level
1.91 m x 2.16 m
Office
Main level
2.9 m x 2.44 m
Laundry room
Main level
1.83 m x 3.17 m
Bathroom
Main level
2.44 m x 2.18 m

Location

Learn more about this property
Listing provided by:
RE/MAX OPTIMUM REALTY
MLS® number:
X13542160
Agent:
Parveen Arora
*Indicates required field
Name is required
Email is required
Please enter a valid phone number (e.g., 416-111-1111).

Street Spotlight - For sale