958 Beach Boulevard, Hamilton, Ontario L8H 6Z4

Listed for:
$1,200,000
3 beds
3 baths
Listed 55 days ago
House for rent: 958 Beach Boulevard, Hamilton, Ontario L8H 6Z4

View all 50 photos

About

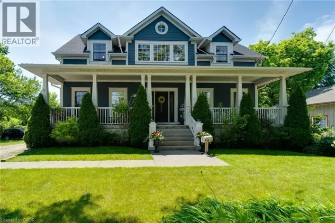
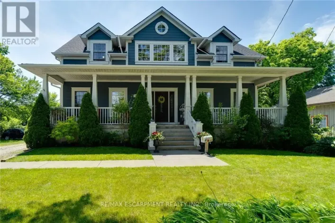
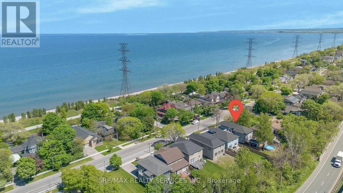
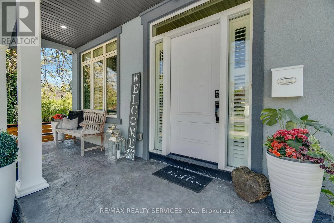
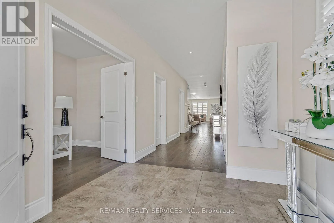
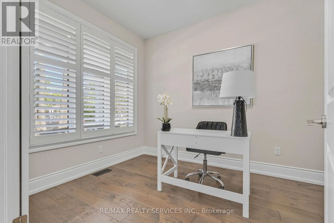
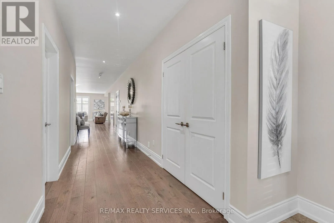
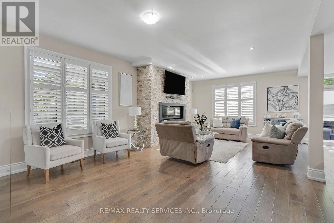
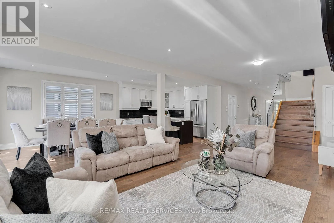
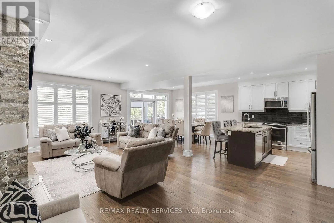
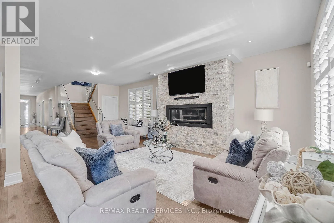
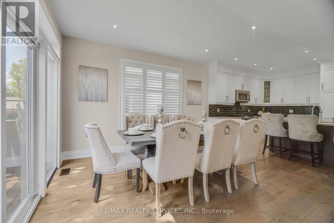

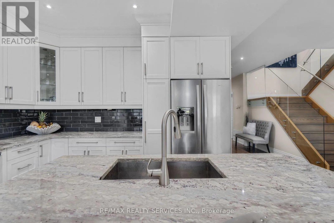
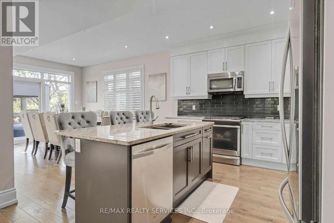
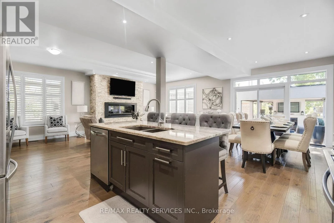
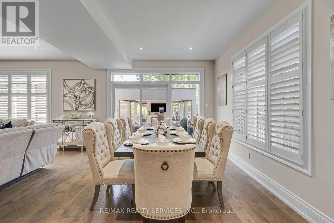
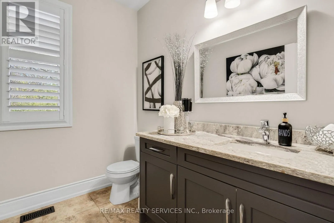
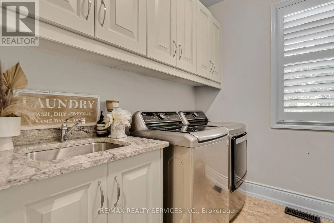
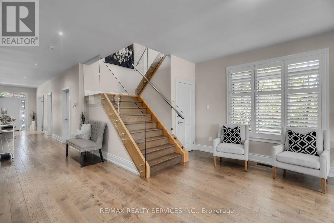
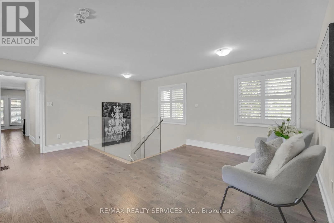
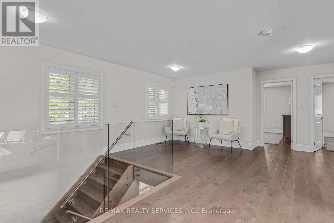
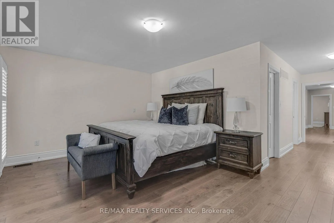
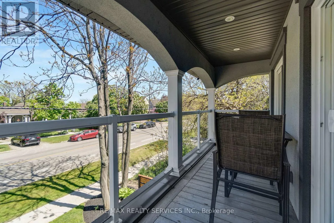
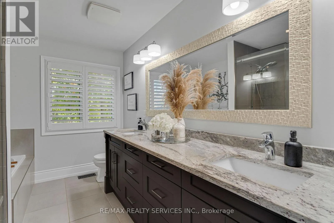
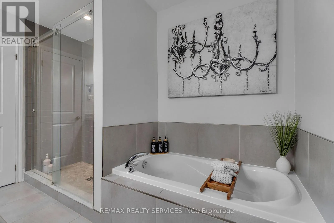
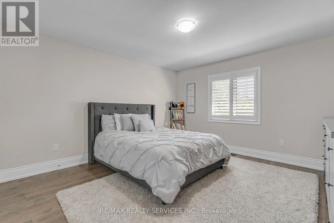
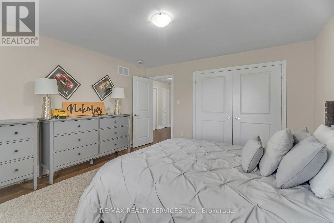
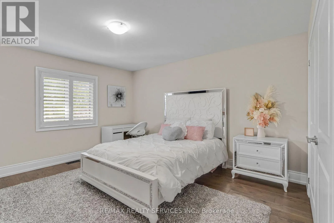
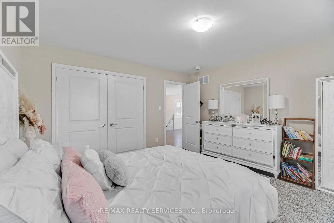
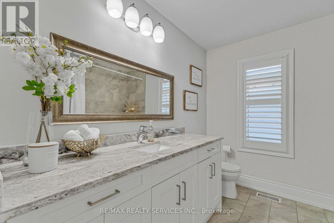
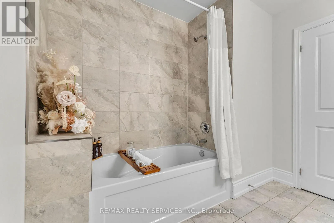
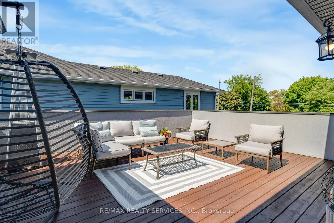
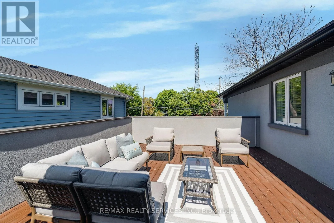
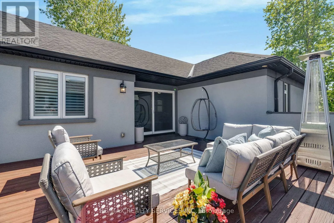
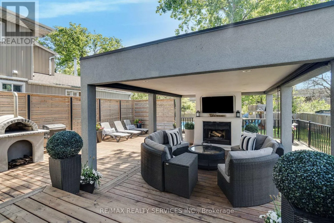
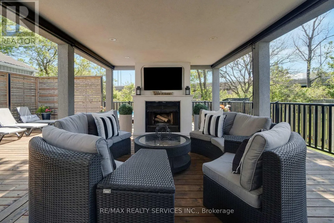
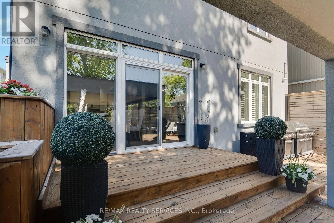
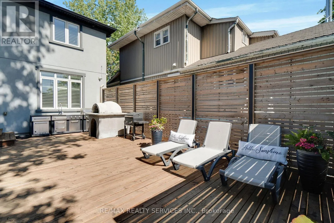
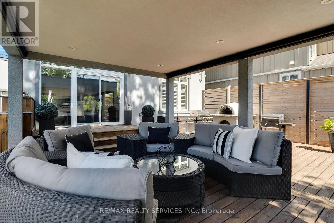
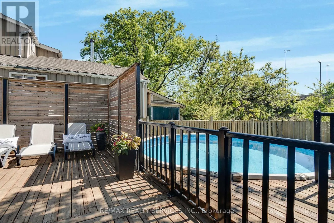
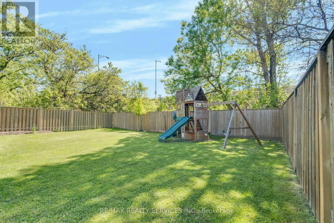
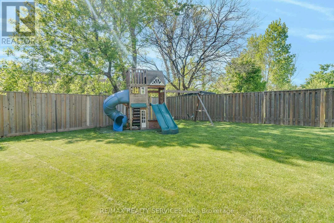
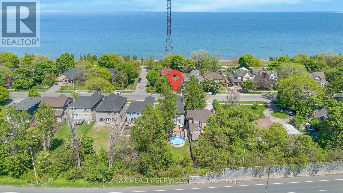
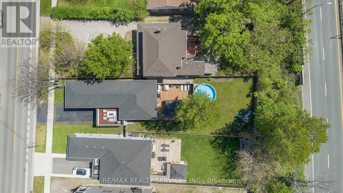
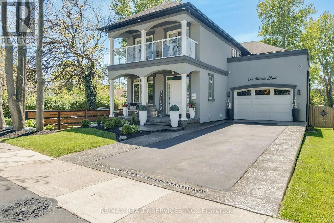
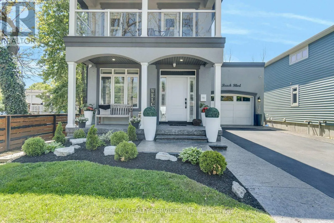
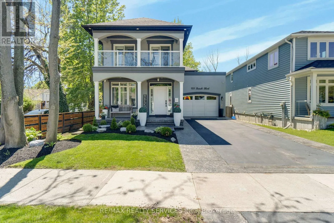
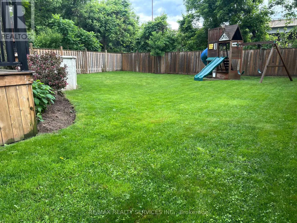
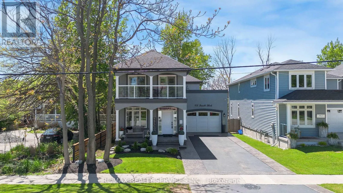
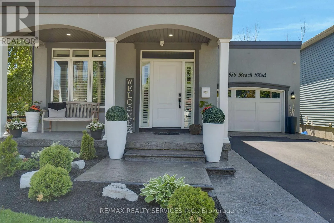
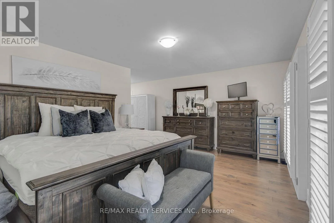
Eastport Dr & Beach Blvd Welcome to 958 Beach Boulevard! This stunning, custom built, 3 bedroom, 3 bathroom home is set on an impressive 170' deep lot in sought after Hamilton Beach, just steps from the waterfront trail and sandy beach. The bright, open concept layout features 9' ceilings, engineered hardwood flooring, pot lights and California shutters throughout. Kitchen offers custom cabinetry with under-cabinet lighting, granite counters, stainless steel appliances and a centre island. Main floor includes a versatile office/den, convenient laundry room with cabinetry and sink, and a dining area with walkout to the back deck. Enjoy the private cabana complete with fireplace and TV, overlooking the fenced backyard. Upstairs, a glass-railed staircase leads to a spacious sitting room with walkout to a 363 sqft terrace showcasing beautiful water views. The primary retreat features a 5-piece ensuite, walk-in closet and private 94 sqft balcony, also with water views. Two additional generously sized bedrooms offer ample closet space. Start your morning with sunrise views from the balcony and unwind with beautiful sunsets in the backyard. Conveniently located close to downtown Burlington, public transit, parks, amenities, waterfront trails and major highways. (id:27476)

Property Highlights

MLS® Number
X13648182
Type
Single Family
Community Name
Hamilton Beach
Ownership Type
Freehold
Land Size
43 x 172.5 FT
Parking Space Total
6

Building

Building Type
House
Storeys
2.00
Square Footage
2000 - 2500 sqft
Bathrooms Total
3
Bedrooms Above Ground
3
Bedrooms Total
3
Amenities
Beach, Marina, Park, Public Transit
Exterior Finish
Stucco
Fireplace Present
Yes
Basement Type
N/A (Partially finished)
Basement Features
Building Heating Type
Forced air
Heating Fuel
Natural gas
Building Cooling Type
Central air conditioning

Utilities

Water
Municipal water
Utility Sewer
Sanitary sewer

Room Layout

Sitting room
Second level
6.15 m x 5.18 m
Bedroom 2
Second level
4.27 m x 3.99 m
Primary Bedroom
Second level
7.92 m x 5.13 m
Bedroom 3
Second level
4.27 m x 3.99 m
Den
Main level
3.56 m x 2.44 m
Kitchen
Main level
3.86 m x 3.61 m
Laundry room
Main level
2.41 m x 2.31 m
Living room
Main level
7.65 m x 4.47 m
Dining room
Main level
3.78 m x 3.61 m

Location

Learn more about this property
Listing provided by:
RE/MAX REALTY SERVICES INC.
MLS® number:
X13648182
Agent:
Marissa Kerr
*Indicates required field
Name is required
Email is required
Please enter a valid phone number (e.g., 416-111-1111).

Street Spotlight - For sale