1069 Beach Boulevard, Hamilton, Ontario L8H 6Z9

Listed for:
$1,124,900
2 beds
4 baths
Listed 16 days ago
Row / Townhouse for rent: 1069 Beach Boulevard, Hamilton, Ontario L8H 6Z9

View all 26 photos

About

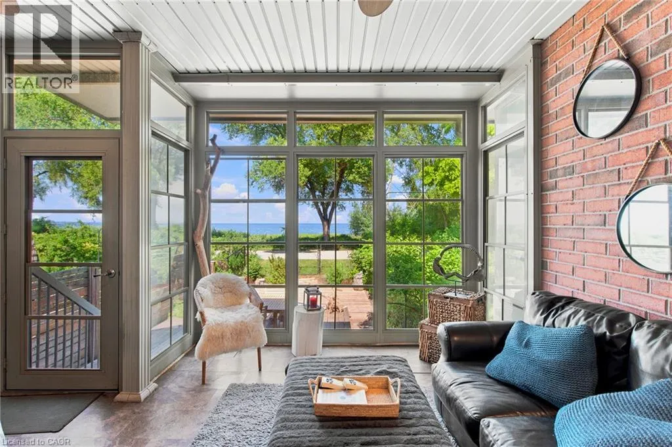
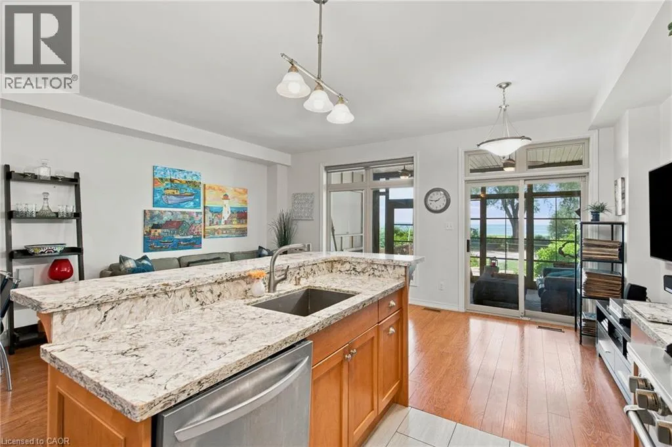
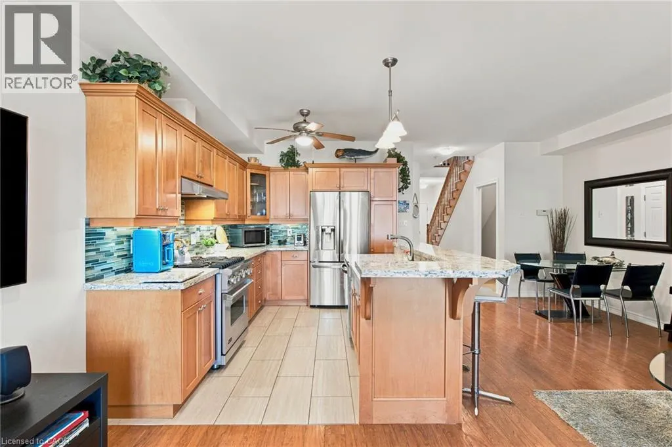
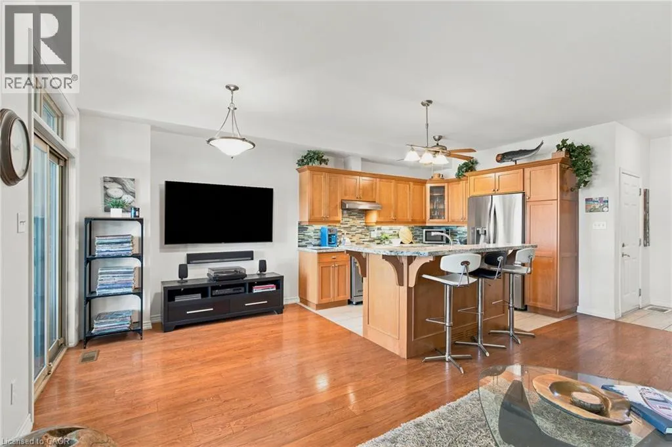
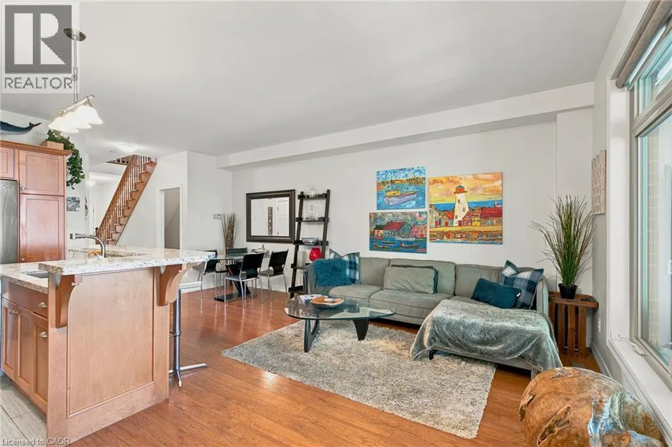
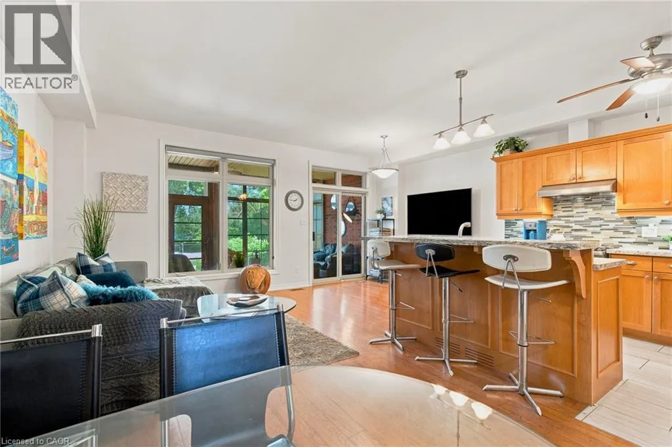
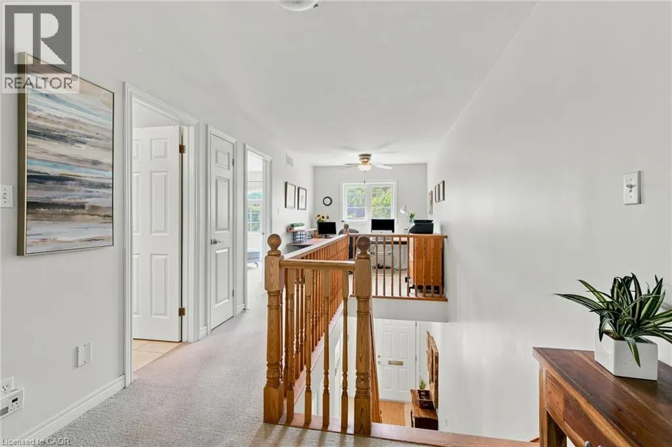
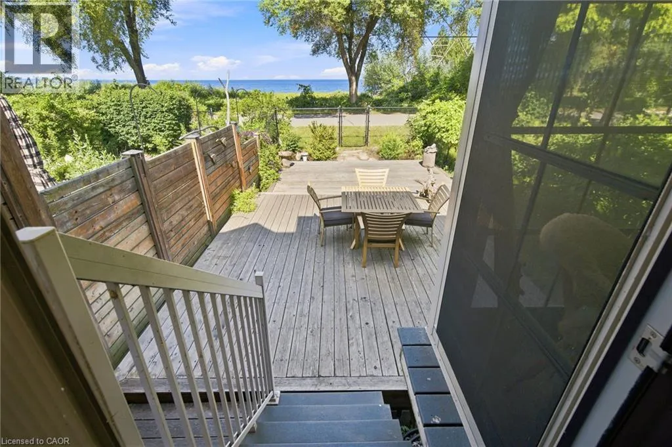
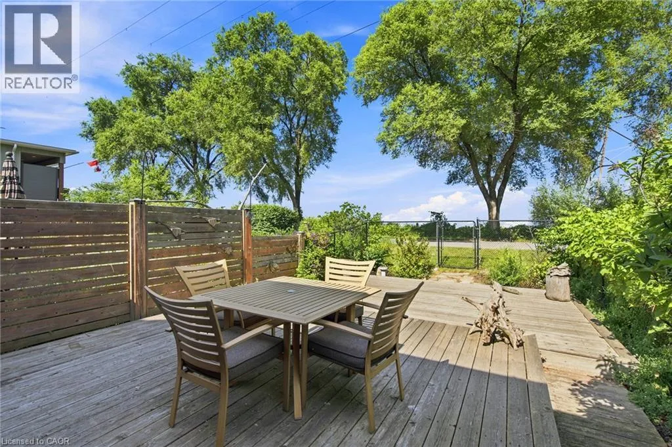
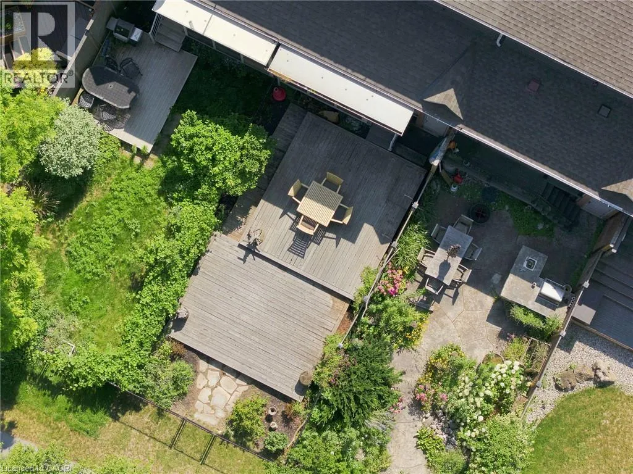
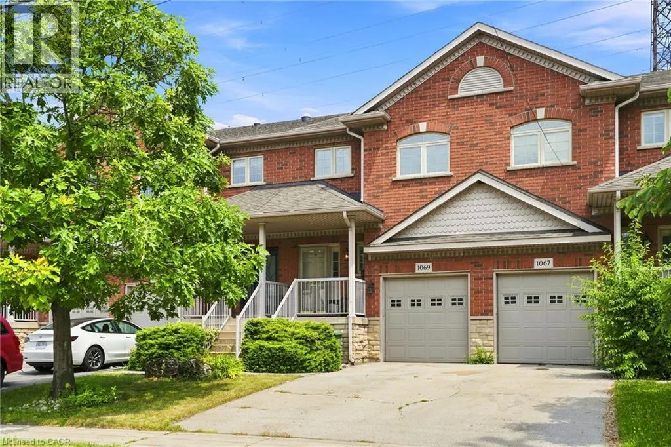
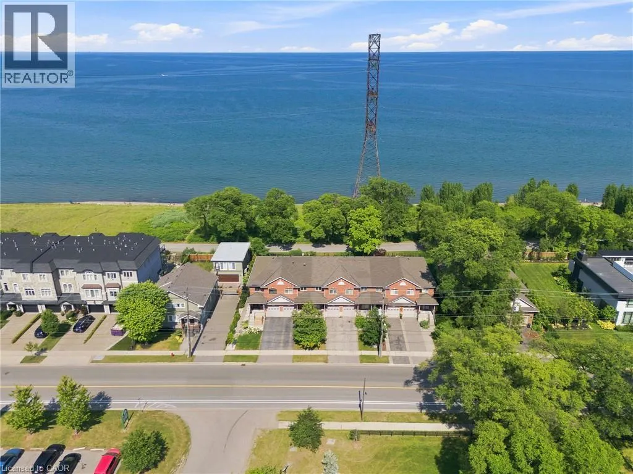
Eastport Drive/Beach Blvd Waterfront living without compromise! This beautifully finished freehold townhome on Hamilton Beach offers unobstructed Lake Ontario views, over 1,700 sq. ft. of thoughtfully designed living space, and no condo fees. The bright open concept main floor is filled with natural light and showcases spectacular lake views, while the finished lower level provides flexible space for guests, a home office, or recreation. Step outside to enjoy the waterfront trail, kayaking, cycling, and peaceful lakeside walks. Conveniently located just minutes from downtown Burlington, Spencer Smith Park, the GO Station, QEW, Highway 403, and Highway 407, this home offers an exceptional blend of nature and convenience. Don't miss this rare opportunity to own a waterfront home. (id:27476)

Property Highlights

MLS® Number
40847953
Type
Single Family
Ownership Type
Freehold
Land Size
under 1/2 acre
Parking Space Total
3

Building

Building Type
Row / Townhouse
Storeys
2.00
Square Footage
2230 sqft
Bathrooms Total
4
Bedrooms Above Ground
2
Bedrooms Total
2
Amenities
Beach, Hospital, Park
Exterior Finish
Brick
Fireplace Present
Yes
Basement Type
Full (Finished)
Basement Features
Building Heating Type
Forced air
Heating Fuel
Natural gas
Building Cooling Type
Central air conditioning

Utilities

Water
Municipal water
Utility Sewer
Municipal sewage system

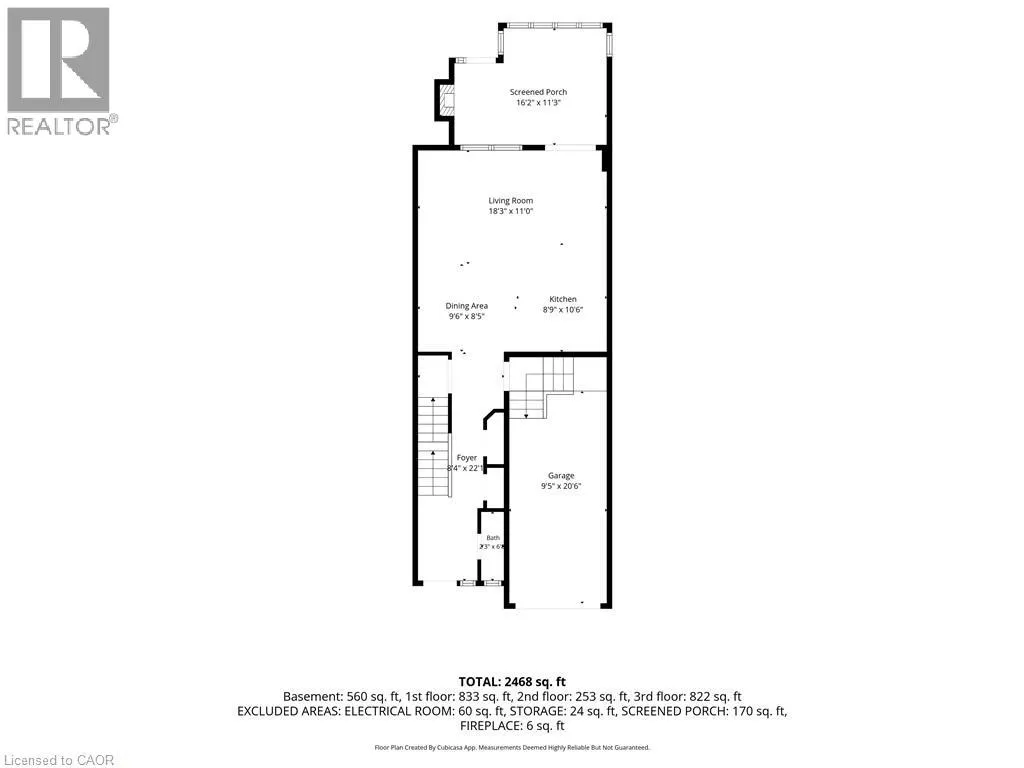
Room Layout

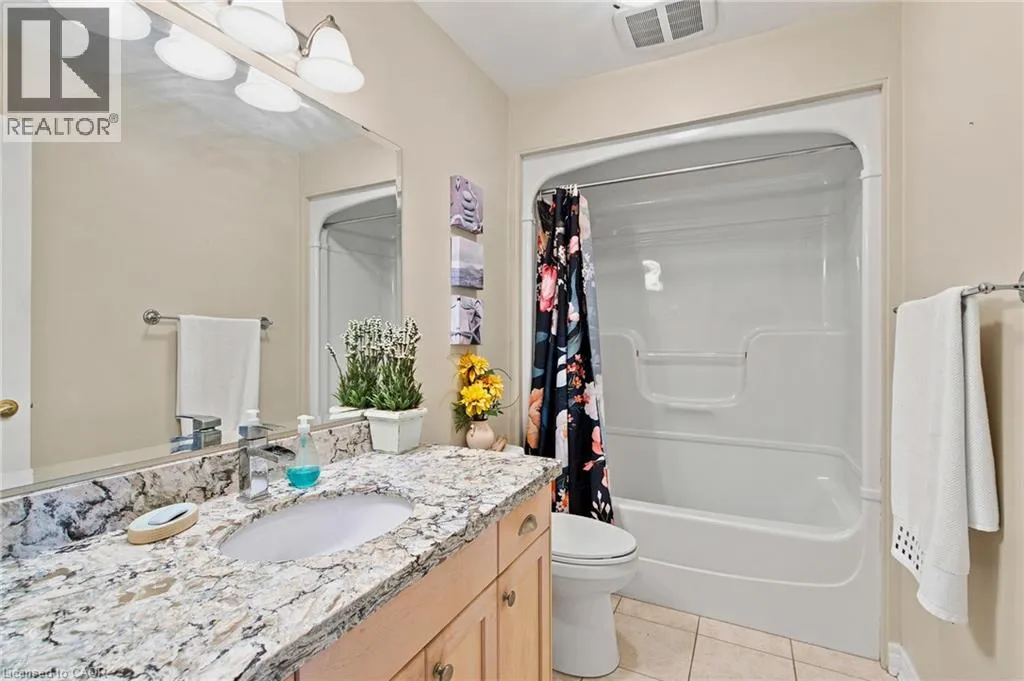
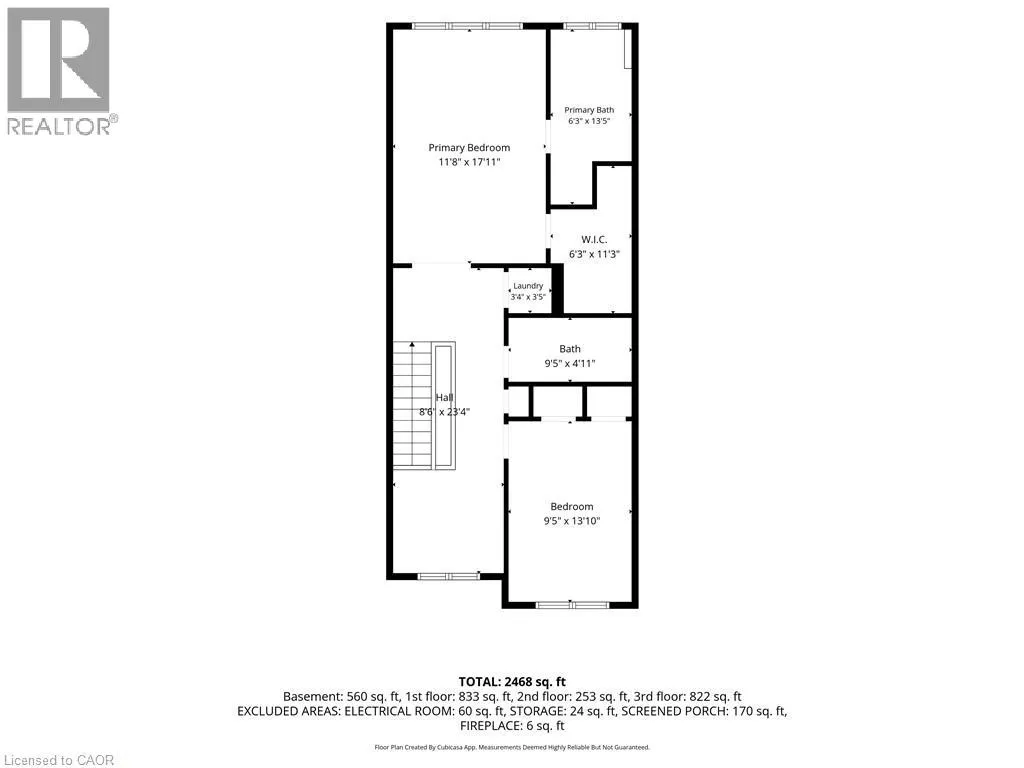
4pc Bathroom
Second level
9'6'' x 5'1''
Laundry room
Second level
Measurements not available
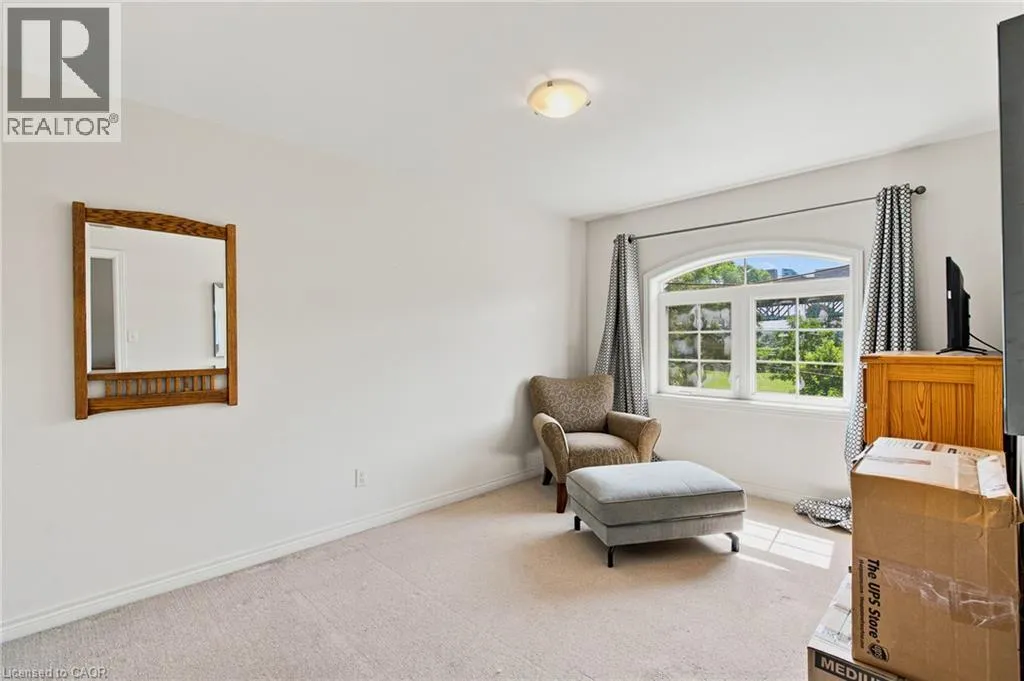
Bedroom
Second level
14'3'' x 9'8''
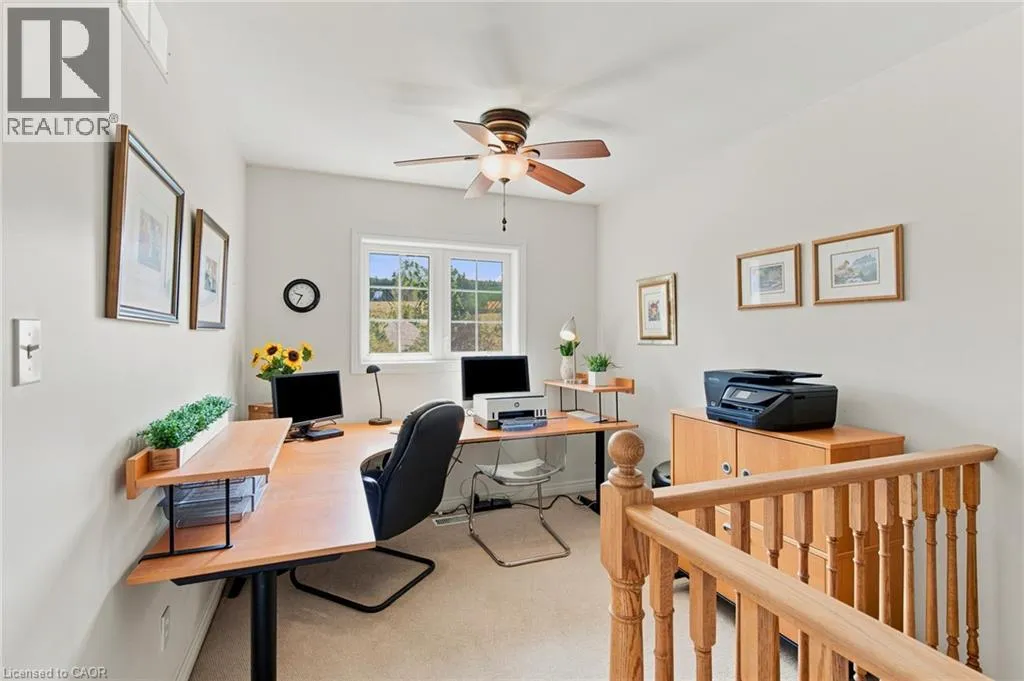
Office
Second level
8'8'' x 8'2''
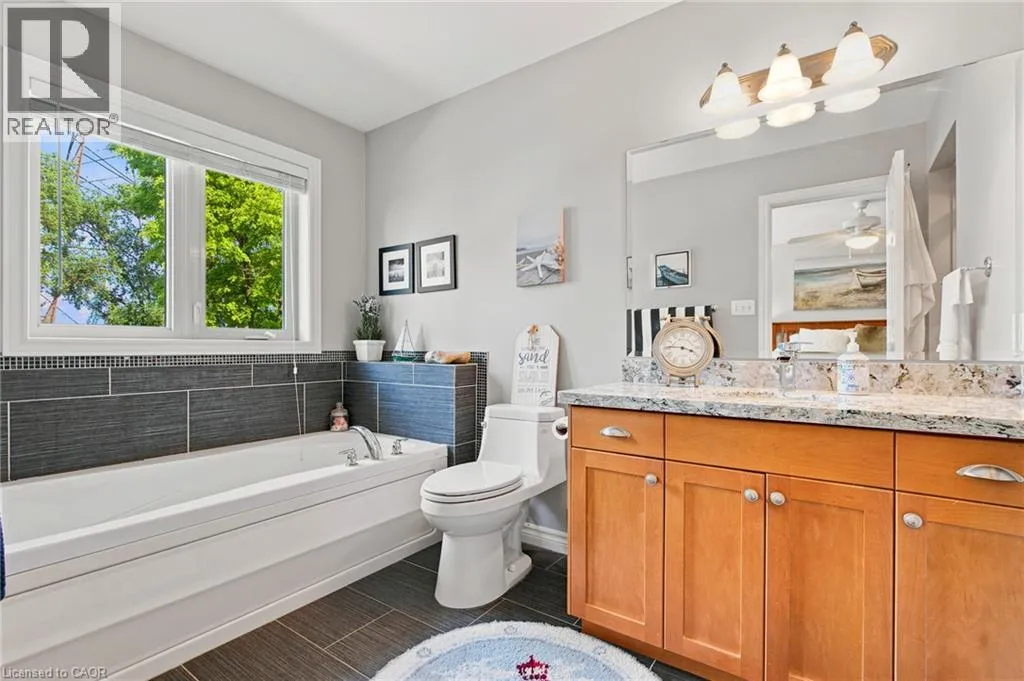
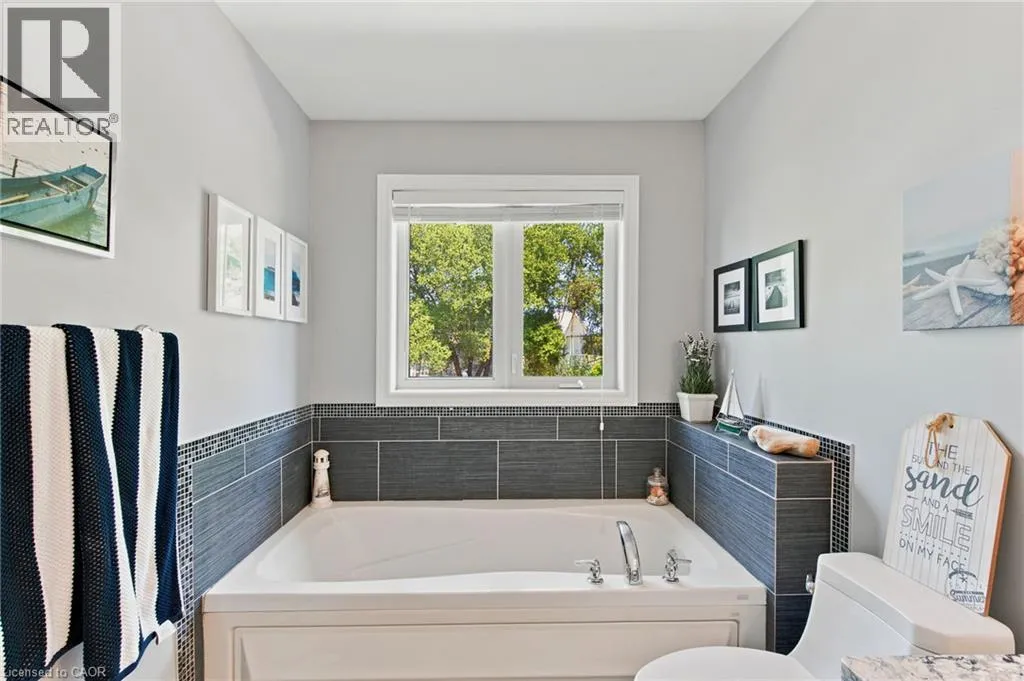
4pc Bathroom
Second level
9'11'' x 6'7''
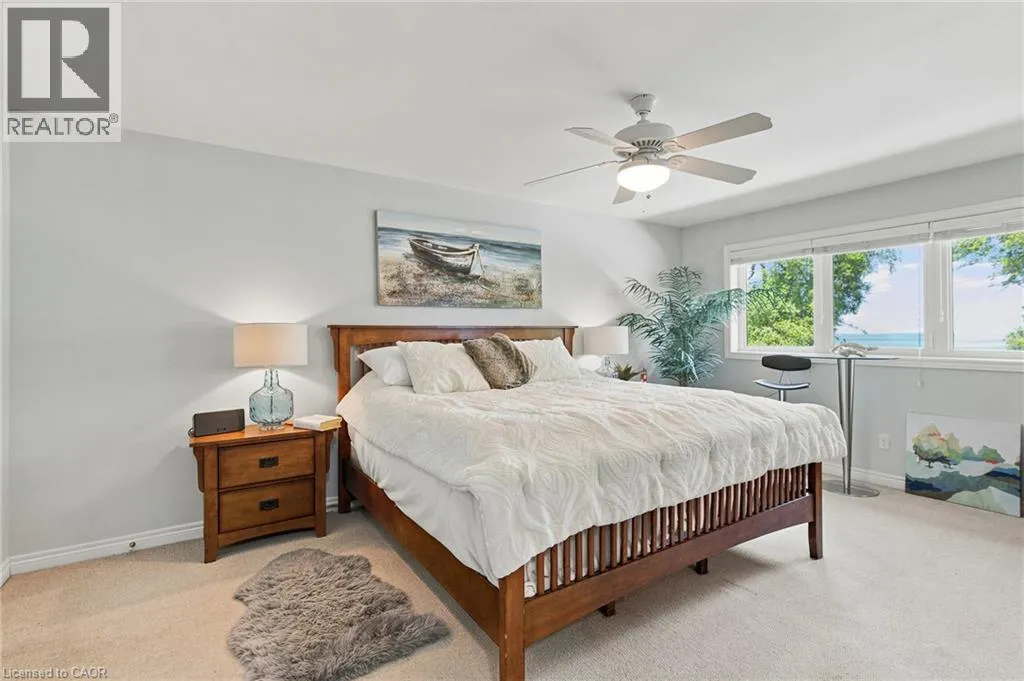
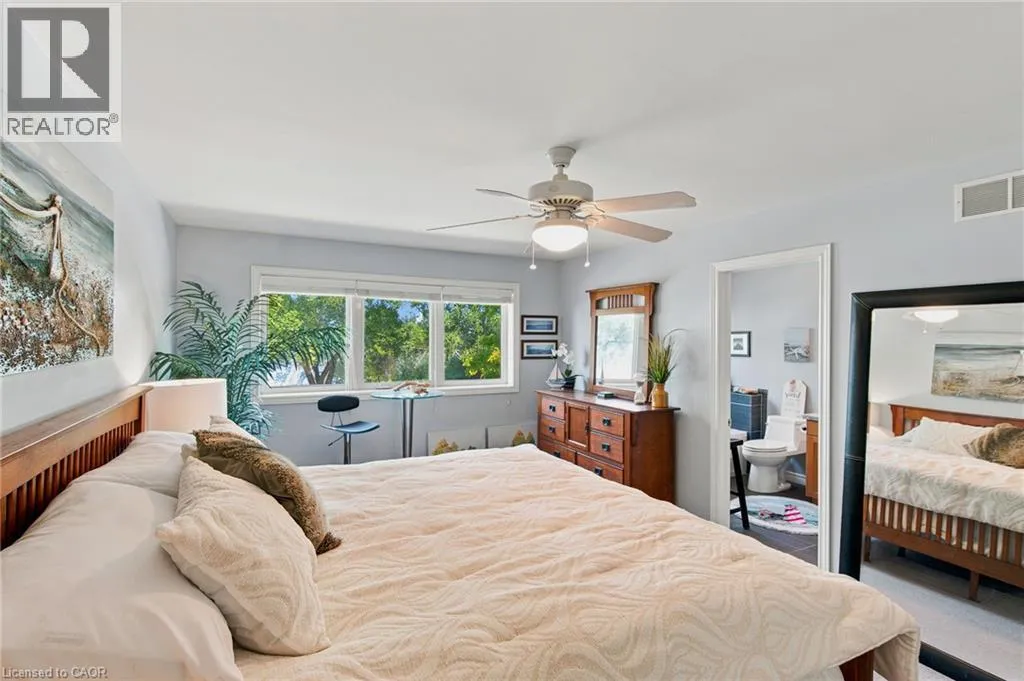
Primary Bedroom
Second level
17'11'' x 11'9''
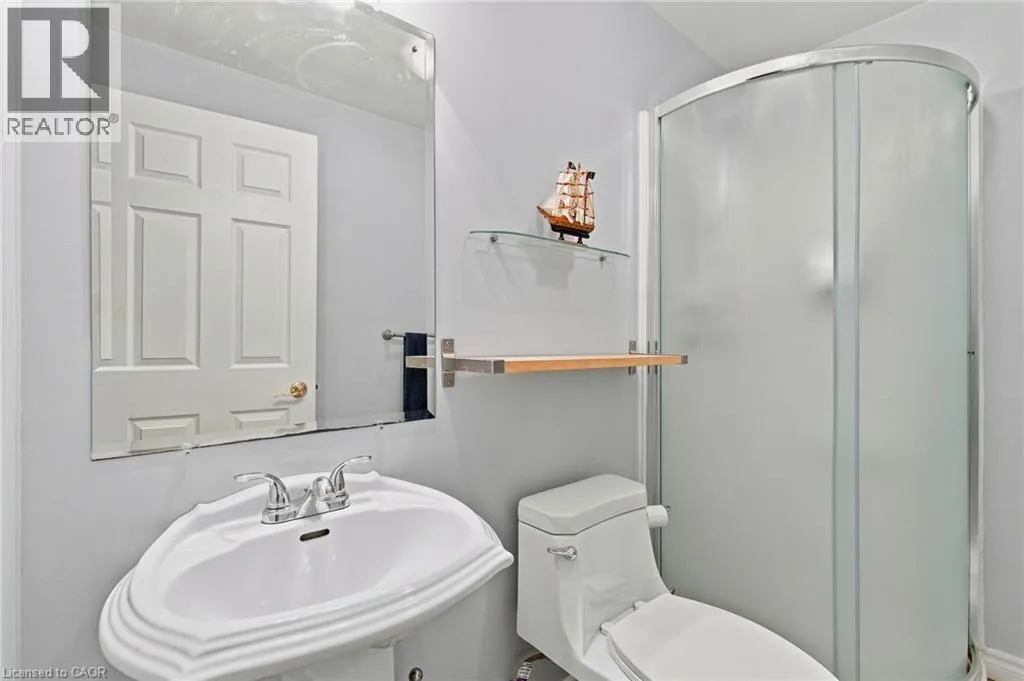
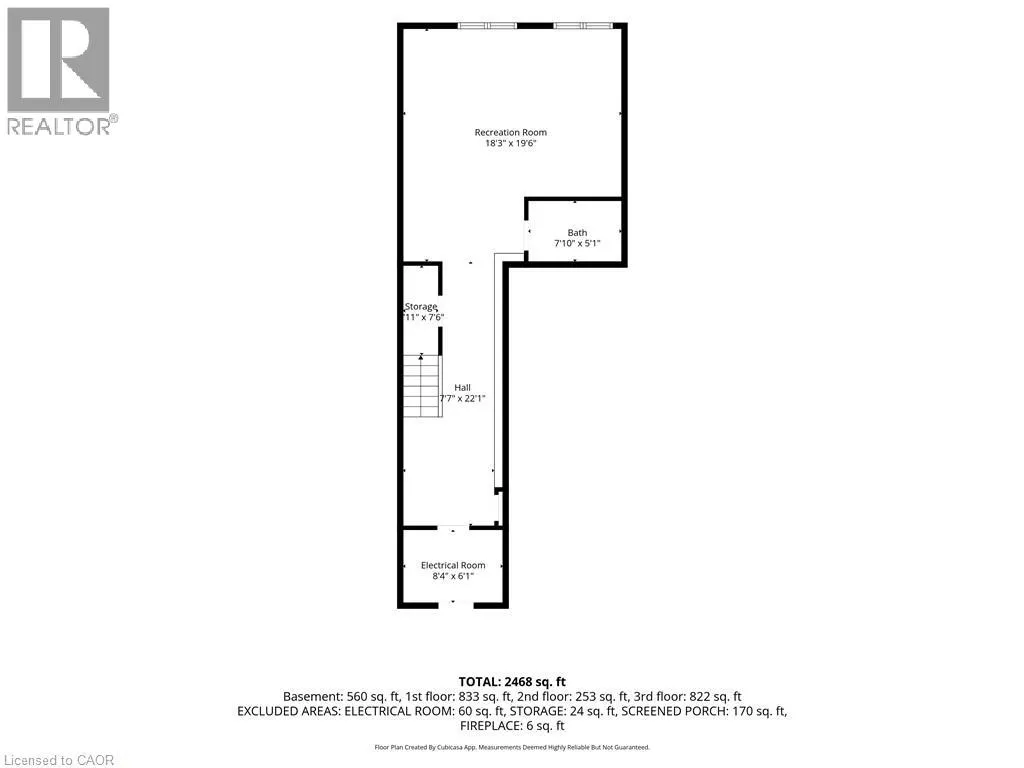
3pc Bathroom
Basement
7'7'' x 4'6''
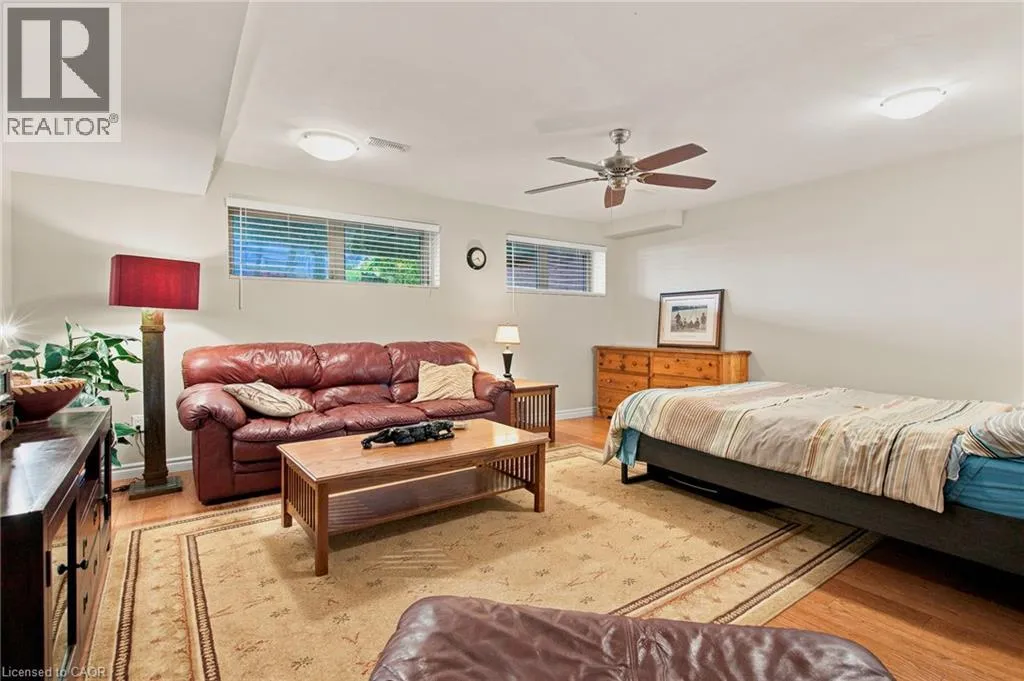
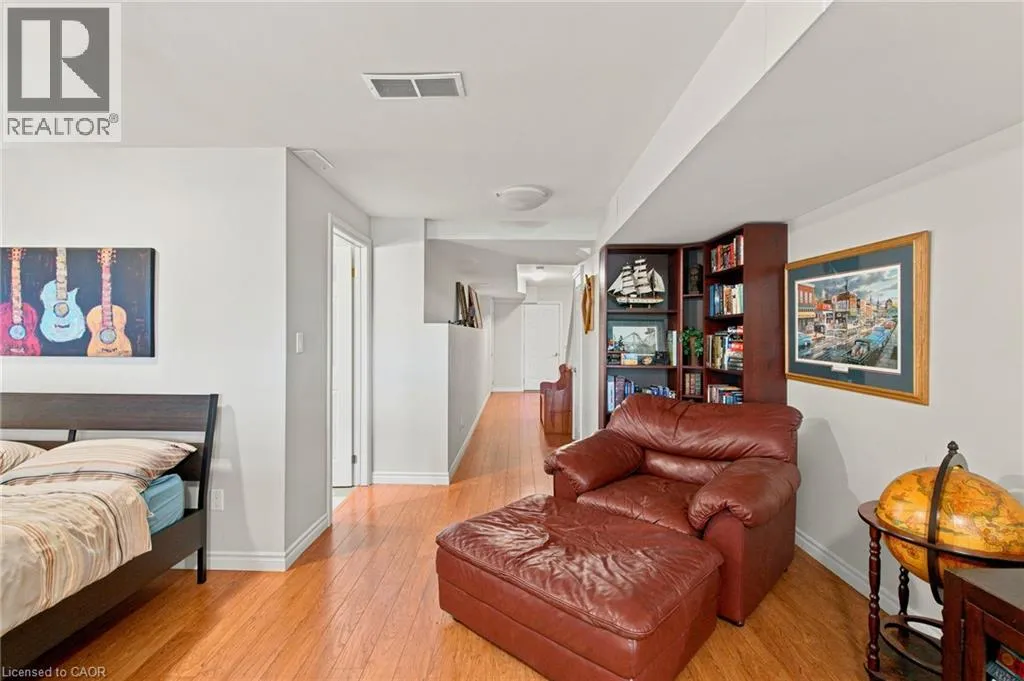
Recreation room
Basement
18'3'' x 19'6''
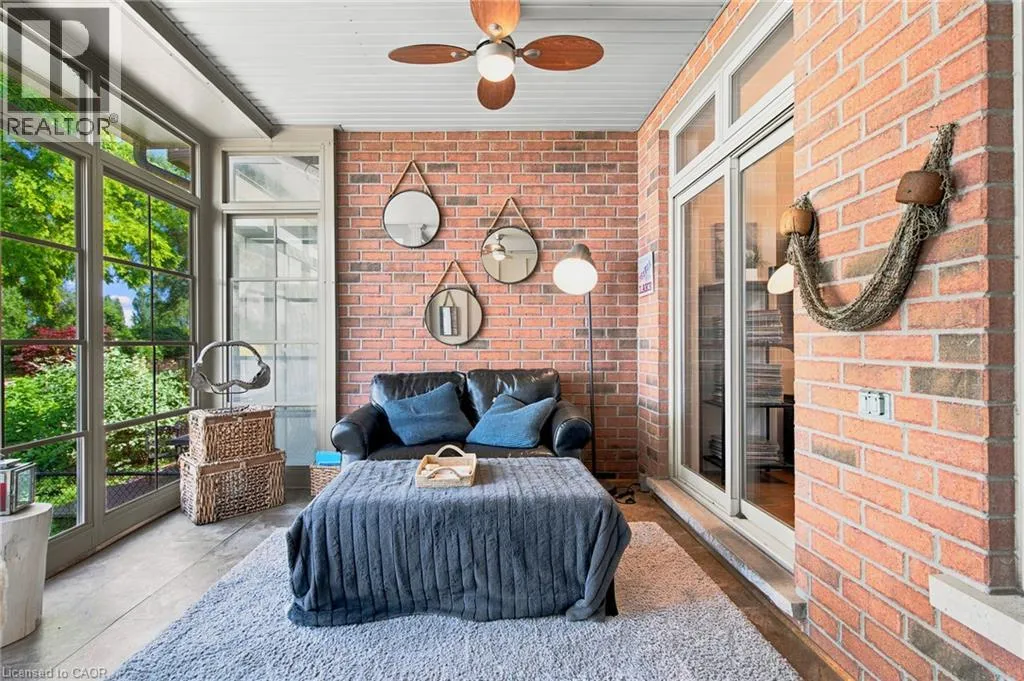
Sunroom
Main level
15'2'' x 10'11''
Kitchen
Main level
10'6'' x 3'9''
Dining room
Main level
9'6'' x 8'5''
Living room
Main level
18'3'' x 11'0''
2pc Bathroom
Main level
6'7'' x 2'6''
Foyer
Main level
7'6'' x 5'10''

Location

Learn more about this property
Listing provided by:
RE/MAX Escarpment Golfi Realty Inc.
MLS® number:
40847953
Agent:
Rob Golfi
*Indicates required field
Name is required
Email is required
Please enter a valid phone number (e.g., 416-111-1111).

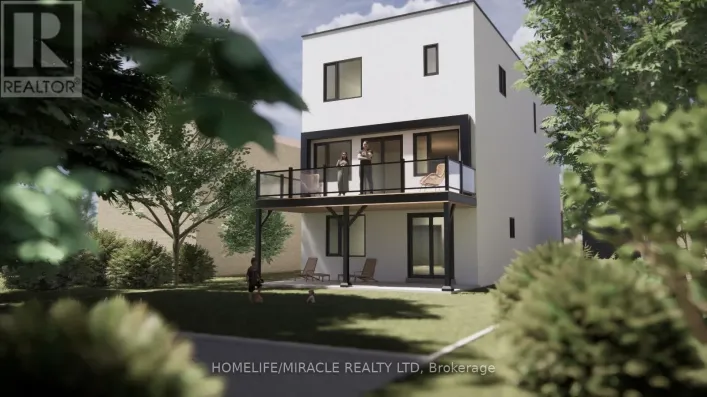
Street Spotlight - For sale