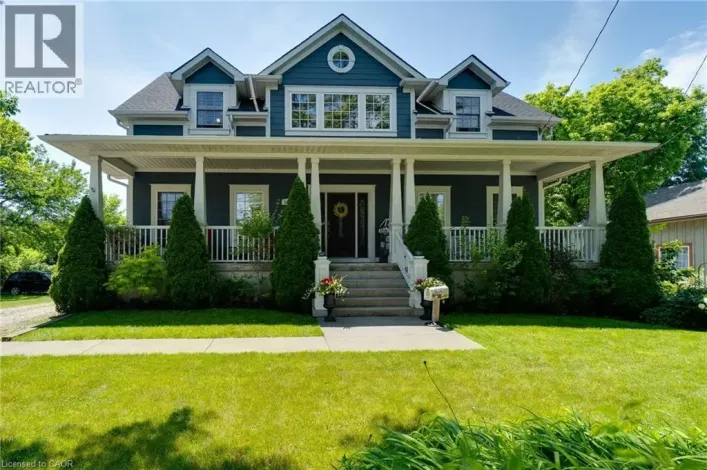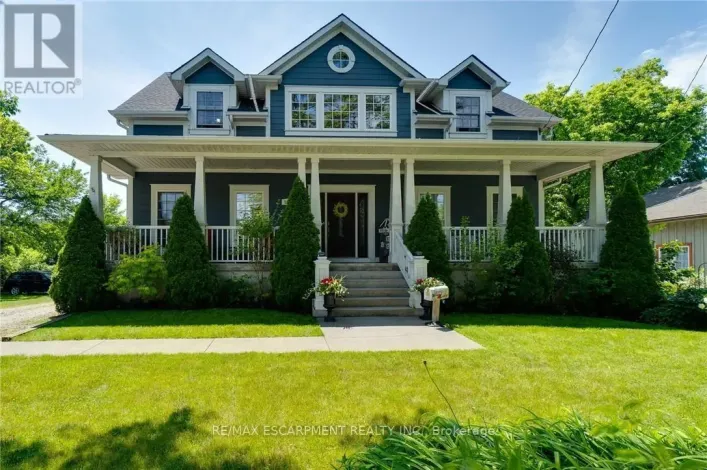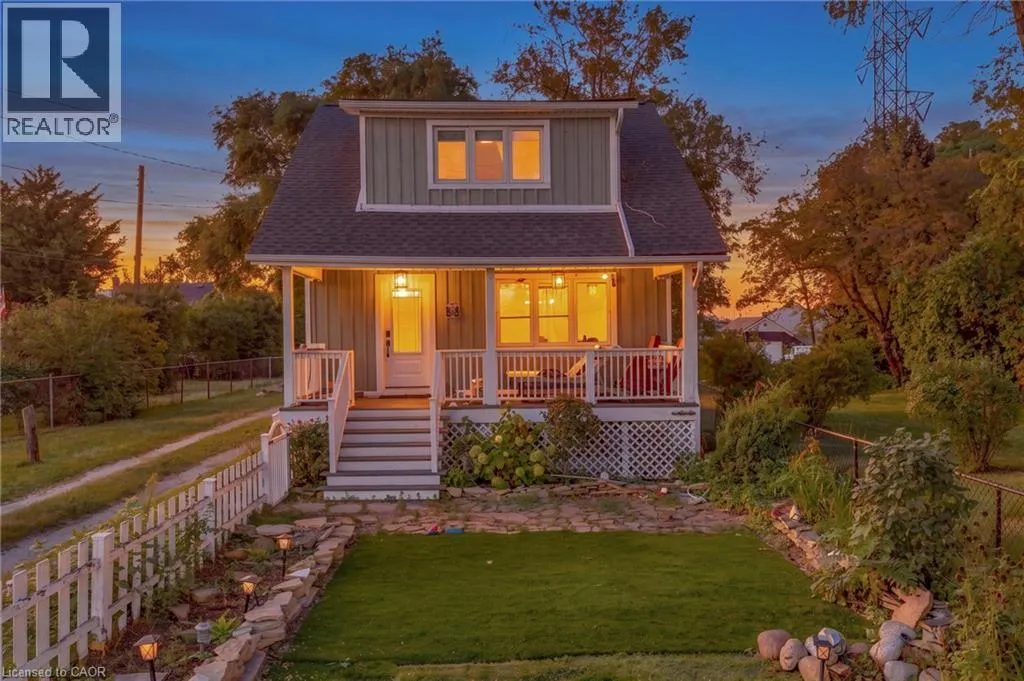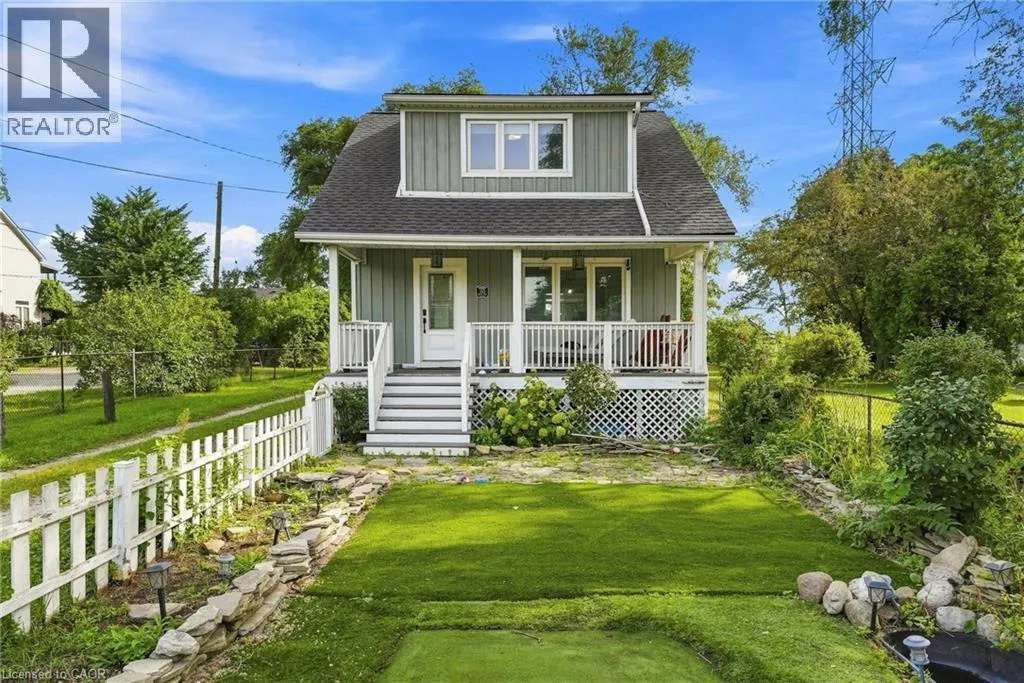
285 Beach Boulevard, Hamilton, Ontario L8H 6V8

Listed for:
$739,000
2 beds
2 baths
Listed 15 days ago
House for rent: 285 Beach Boulevard, Hamilton, Ontario L8H 6V8

View all 46 photos

About

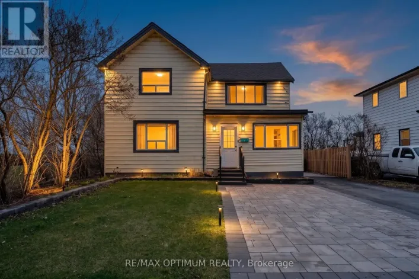
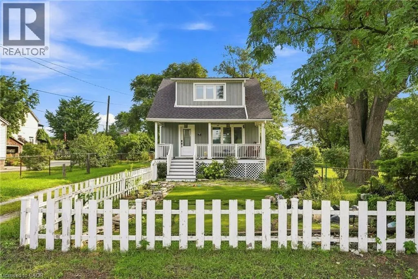
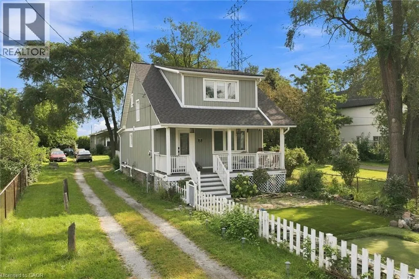
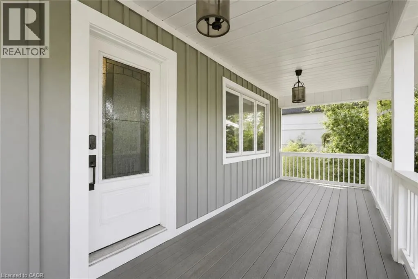
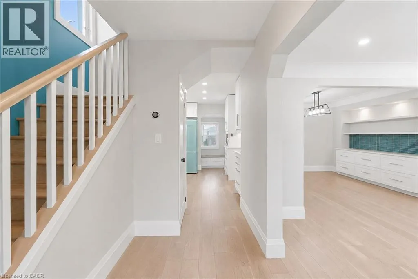
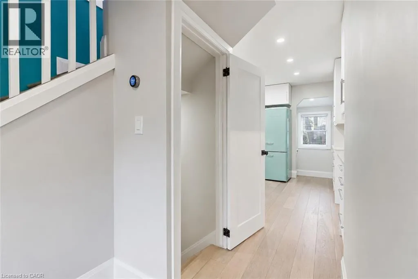
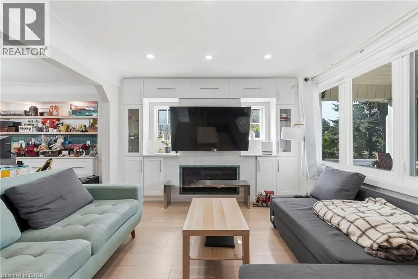
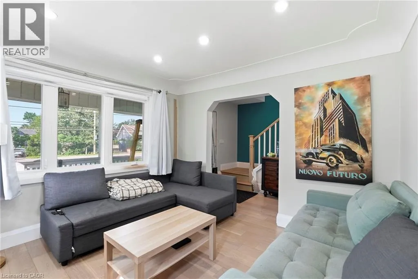
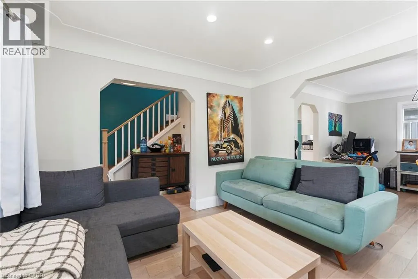
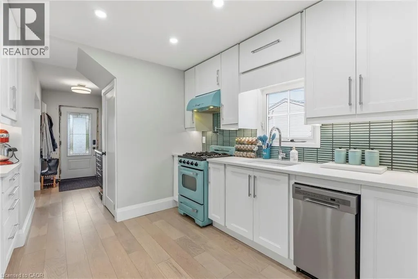
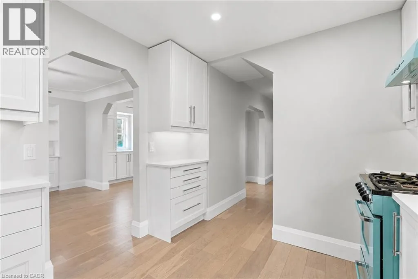
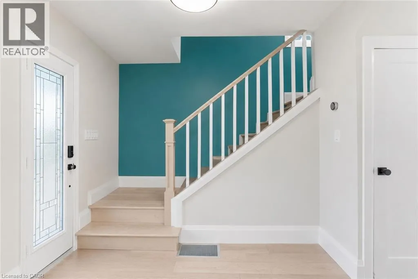
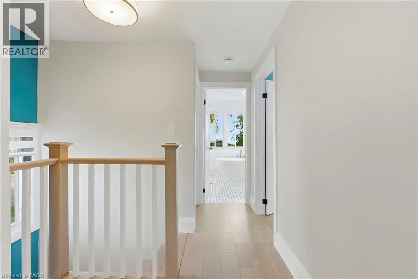
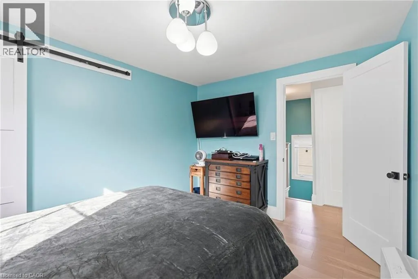
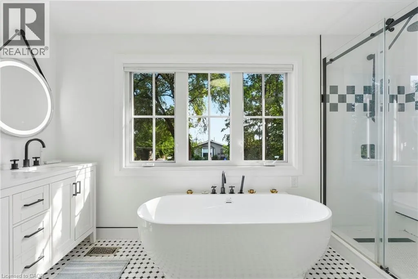
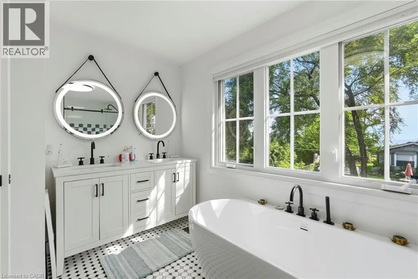
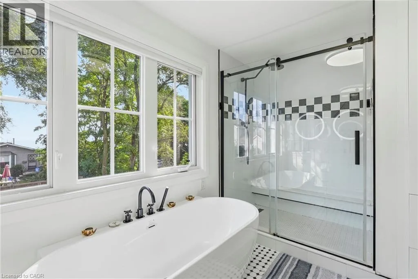
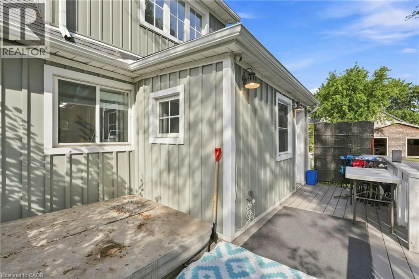
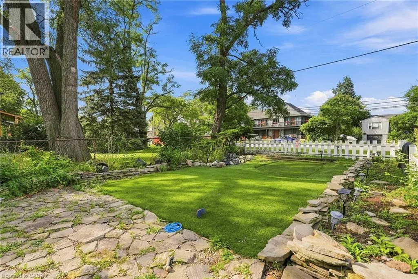
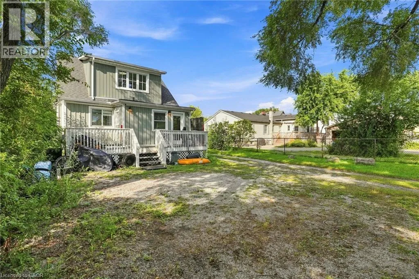
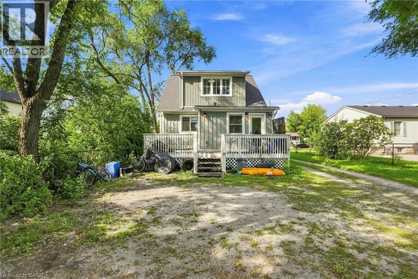
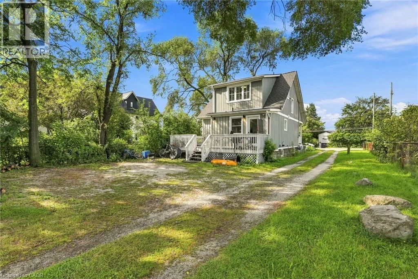
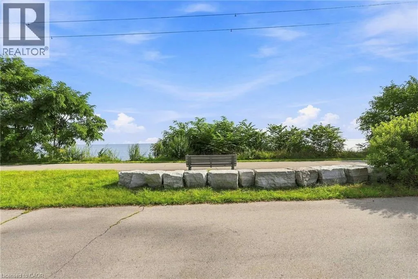
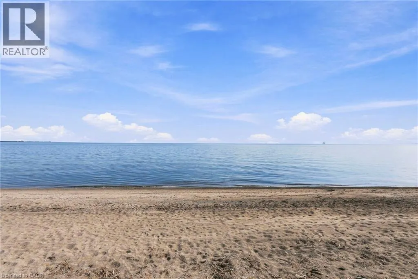
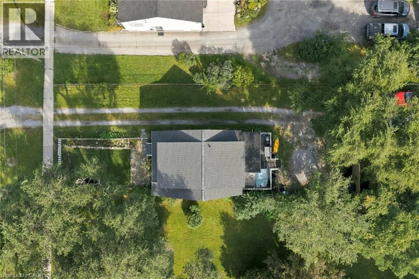
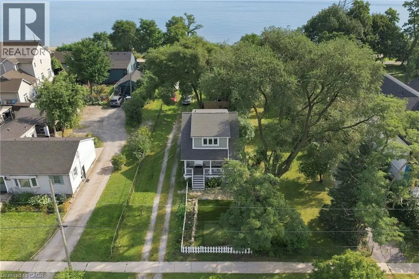
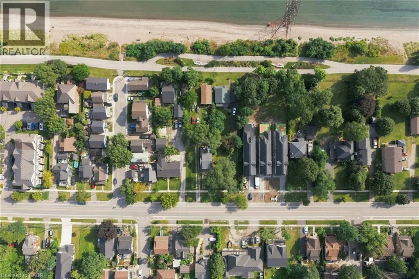
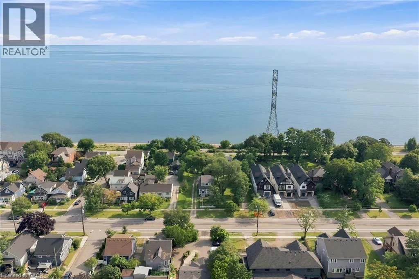
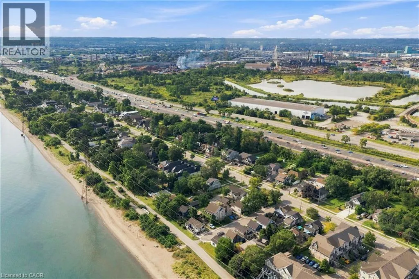
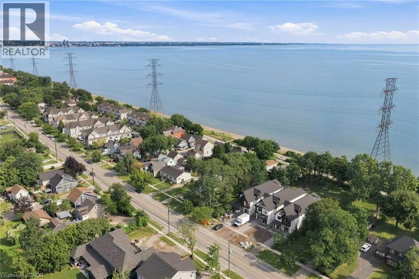
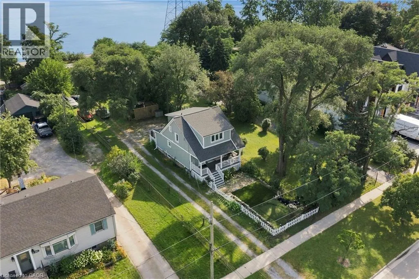
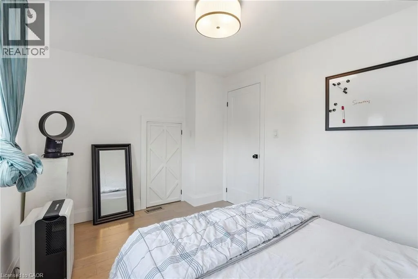
On Beach Blvd. between Woodward Ave and Lift Bridge. Welcome to lakeside living in this charming and beautifully updated beach home in desirable Hamilton Beach. Thoughtfully renovated with modern finishes throughout, this inviting 2-bedroom, 2-bathroom home combines style and comfort in a fantastic setting. The main level offers a bright and welcoming living space, while the second-floor features two comfortable bedrooms and a beautiful bathroom with picturesque lake views. The fully finished basement provides valuable additional living space with endless possibilities for a home office, family room, gym, or guest space. With its modern updates, functional layout and wonderful proximity to the waterfront, parks and trails, this is a home you’ll be proud to call your own. Come experience the lifestyle and make this Hamilton Beach gem your new home! (id:27476)

Property Highlights

MLS® Number
40860126
Type
Single Family
Ownership Type
Freehold
Land Size
under 1/2 acre
Parking Space Total
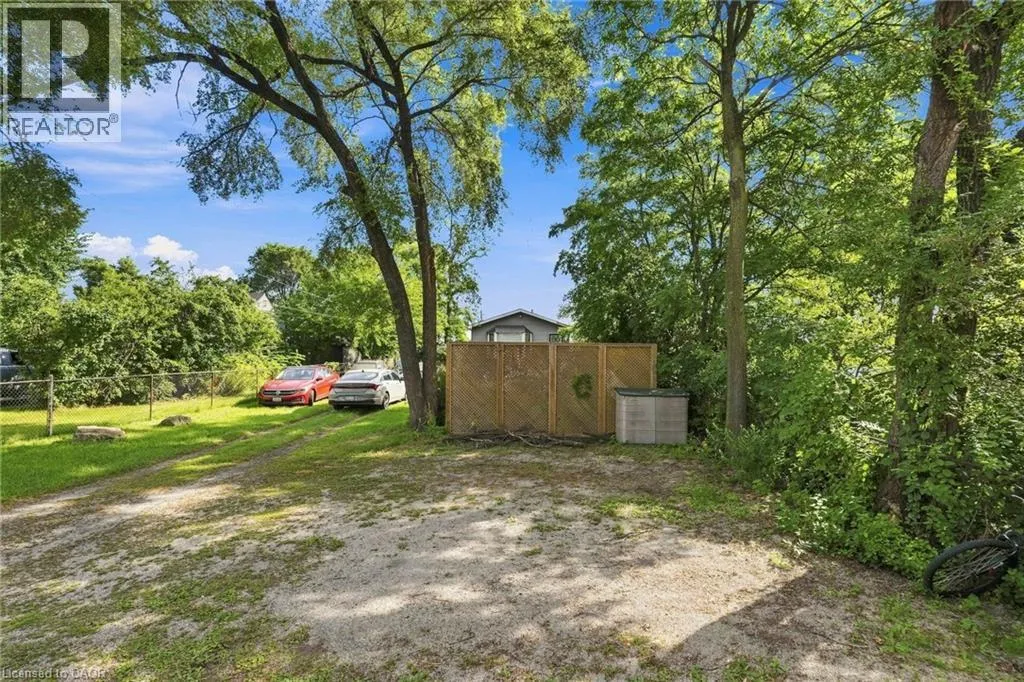
4

Building

Building Type
House
Storeys
2.00
Square Footage
1297 sqft
Bathrooms Total
2
Bedrooms Above Ground
2
Bedrooms Total
2
Amenities
Beach, Marina, Park, Place of Worship, Playground, Public Transit, Schools, Shopping
Fireplace Present
No
Basement Type
Full (Finished)
Basement Features
Building Heating Type
Forced air
Heating Fuel
Natural gas
Building Cooling Type
Central air conditioning

Utilities

Water
Municipal water
Utility Sewer
Municipal sewage system

Room Layout

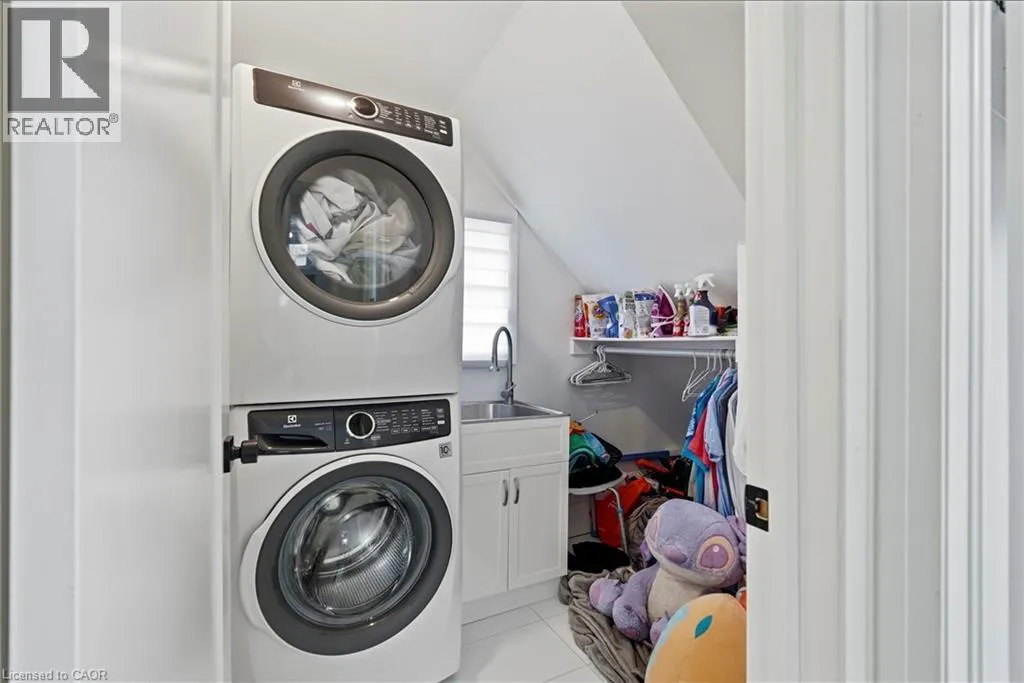
Laundry room
Second level
Measurements not available
5pc Bathroom
Second level
Measurements not available
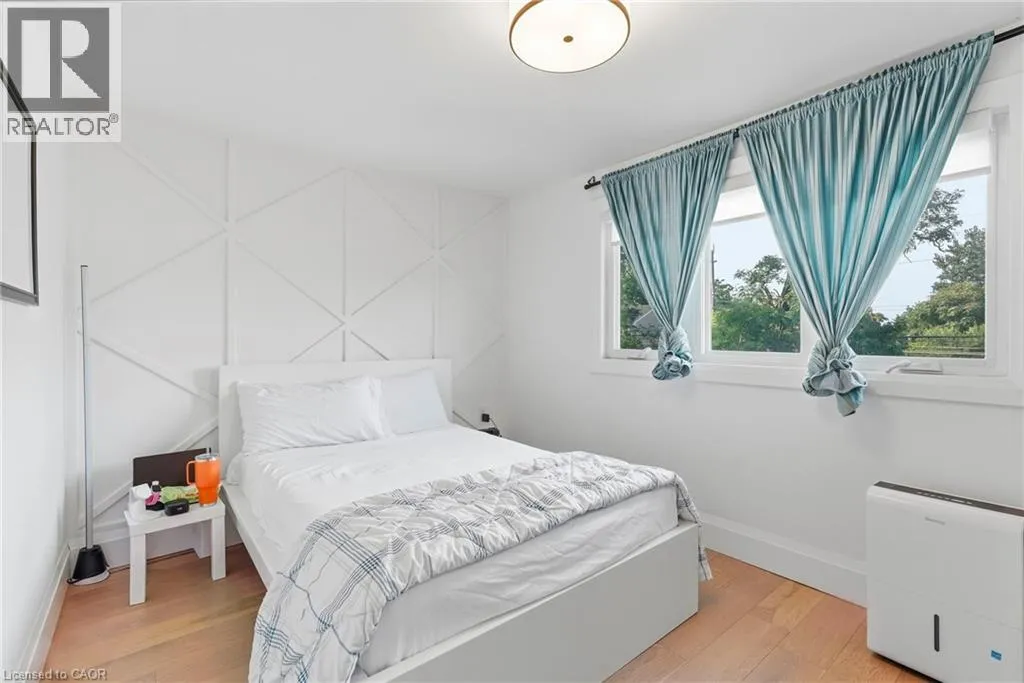
Bedroom
Second level
13'0'' x 9'0''
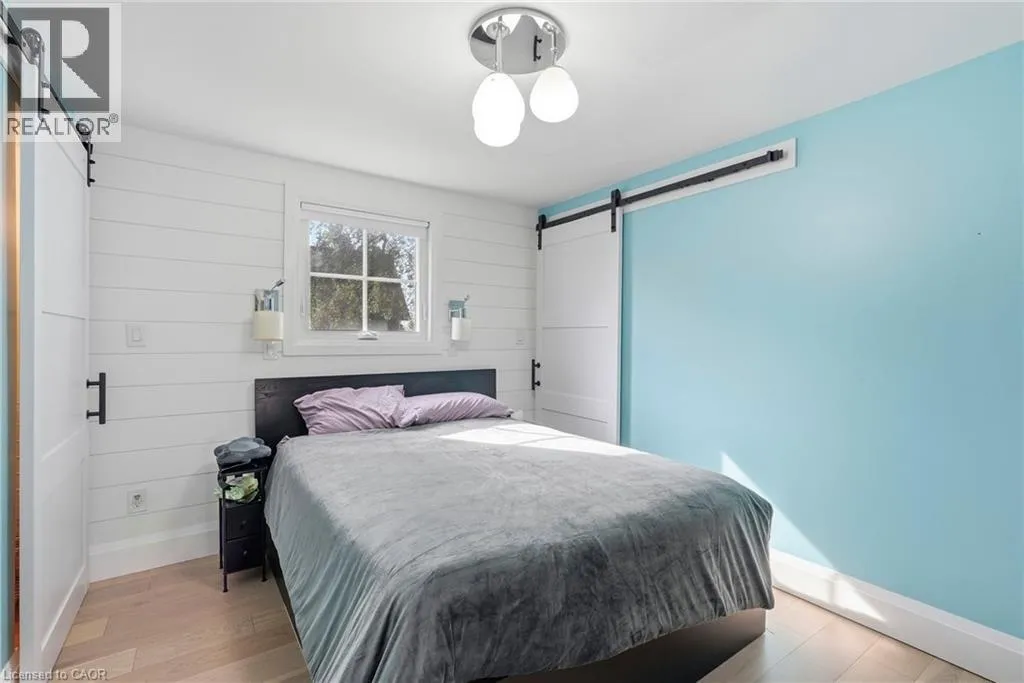
Primary Bedroom
Second level
12'0'' x 9'8''
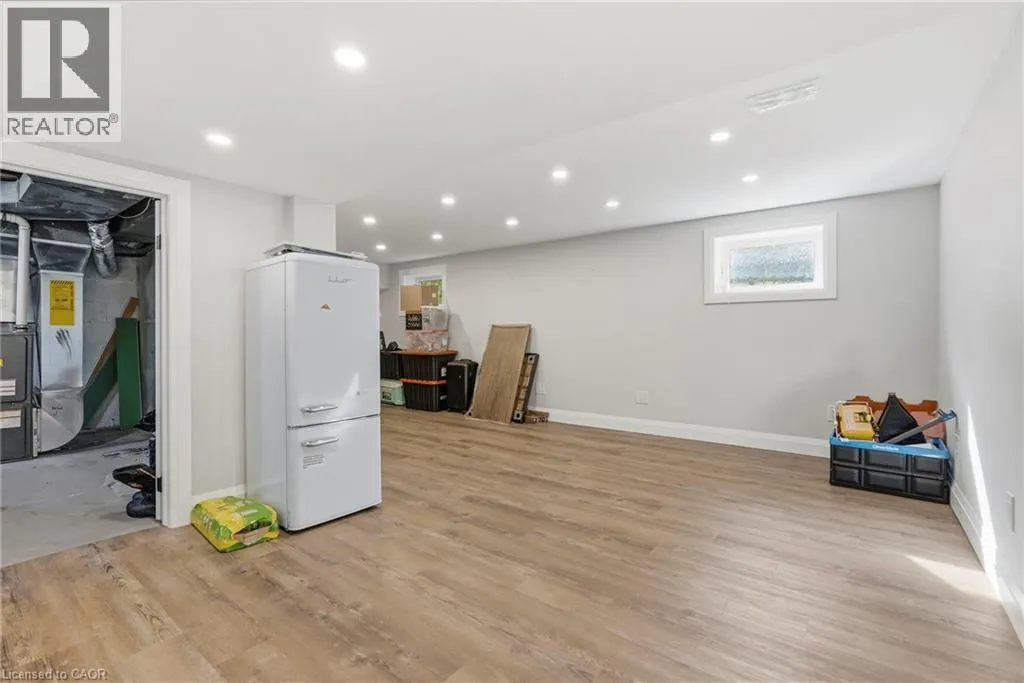
Utility room
Basement
11'0'' x 10'6''
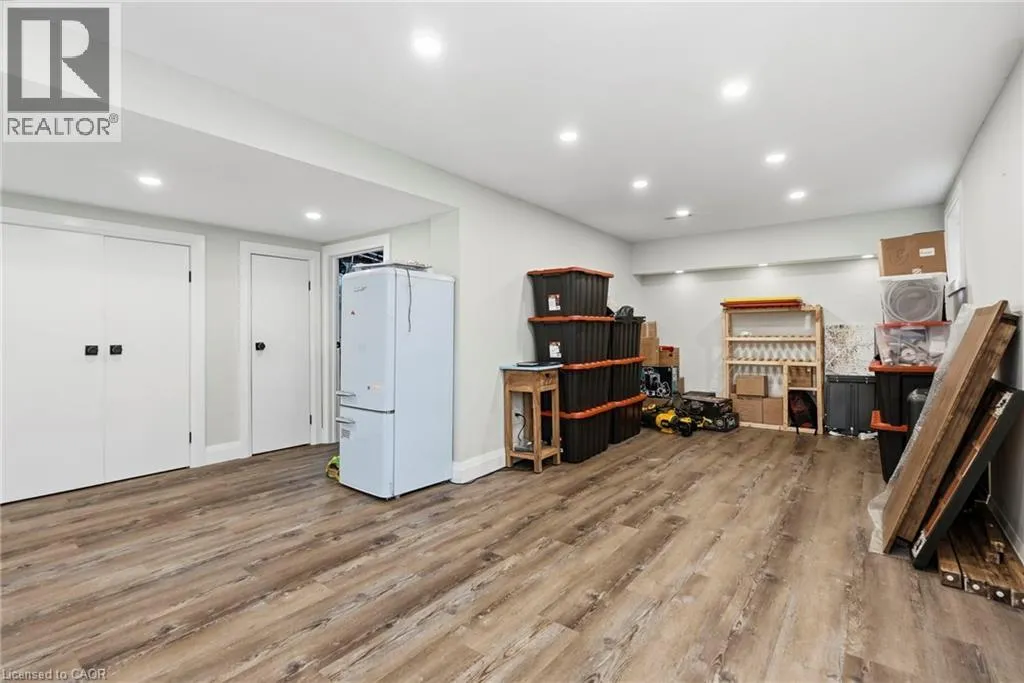
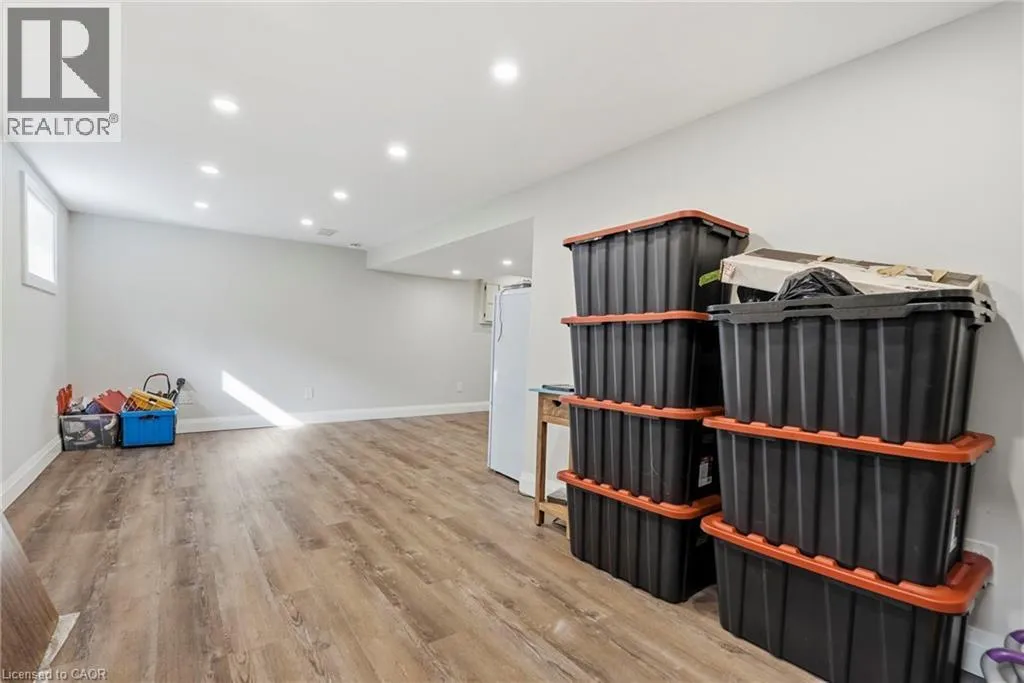
Recreation room
Basement
22'0'' x 15'3''
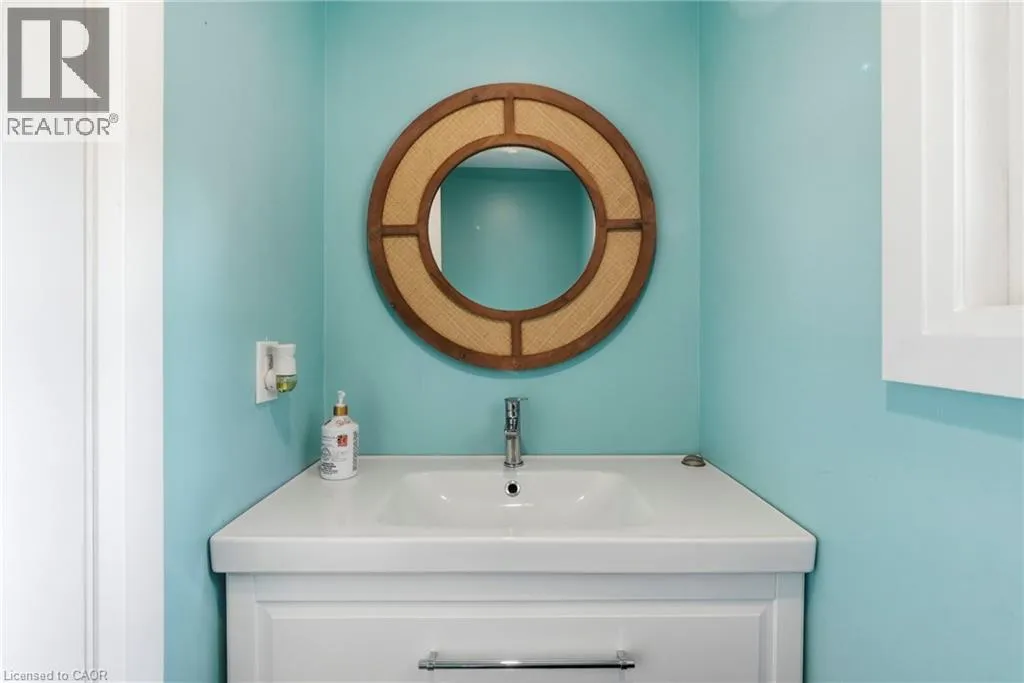
2pc Bathroom
Main level
Measurements not available
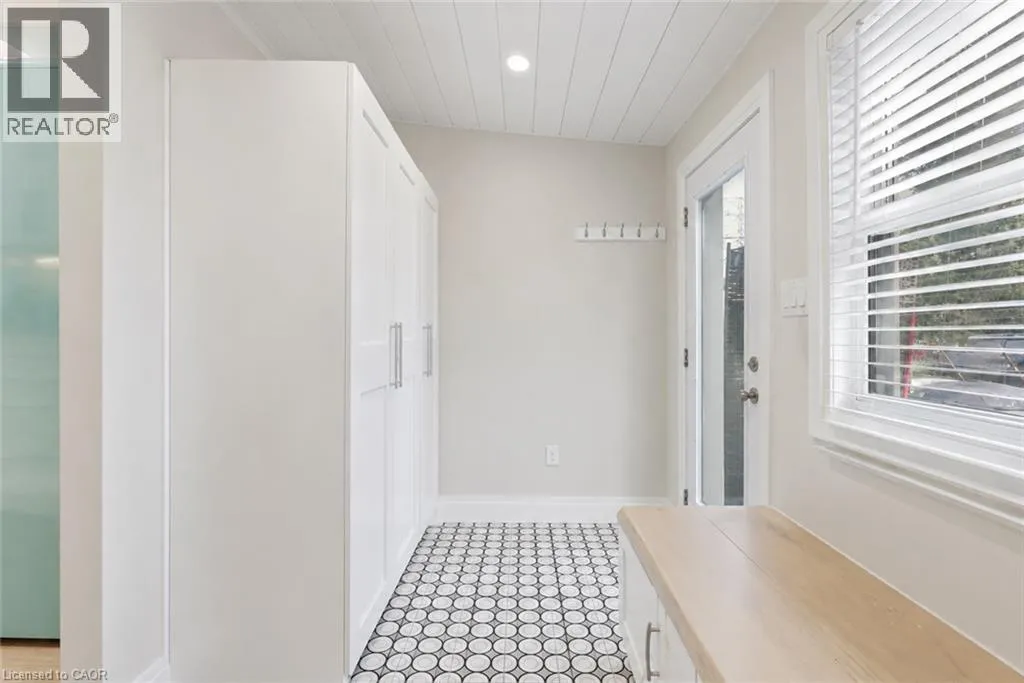
Mud room
Main level
9'4'' x 7'0''
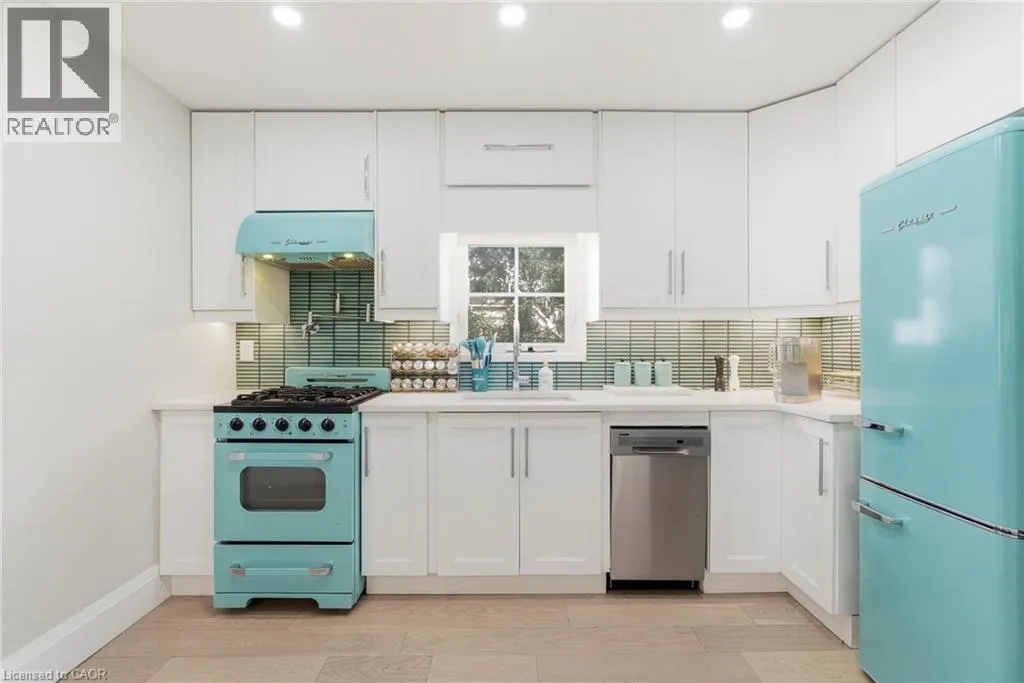
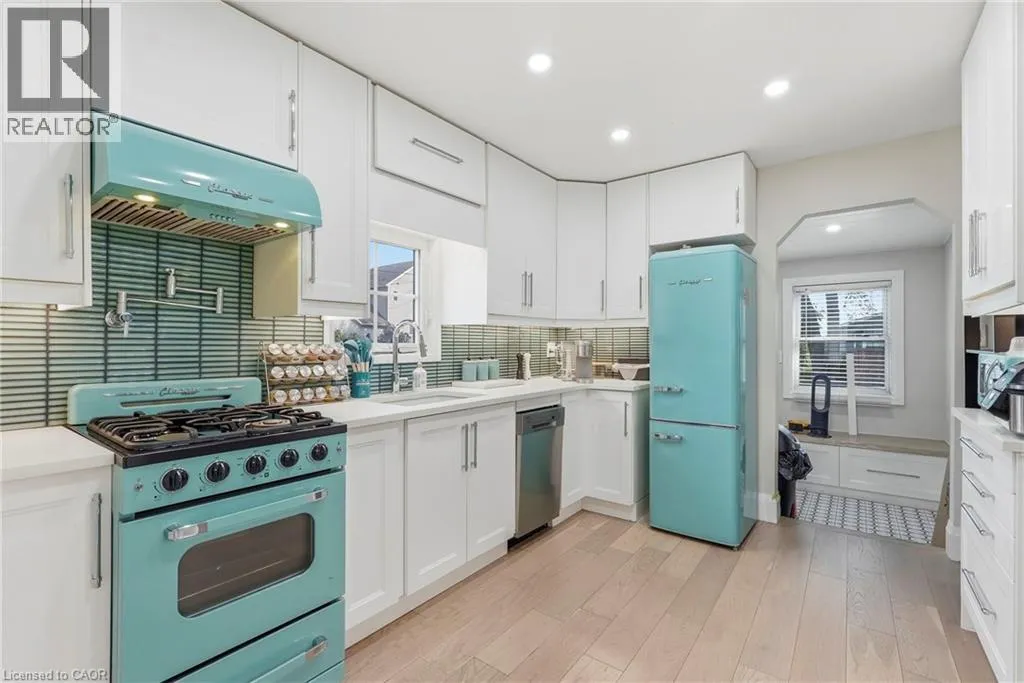
Kitchen
Main level
11'6'' x 9'8''
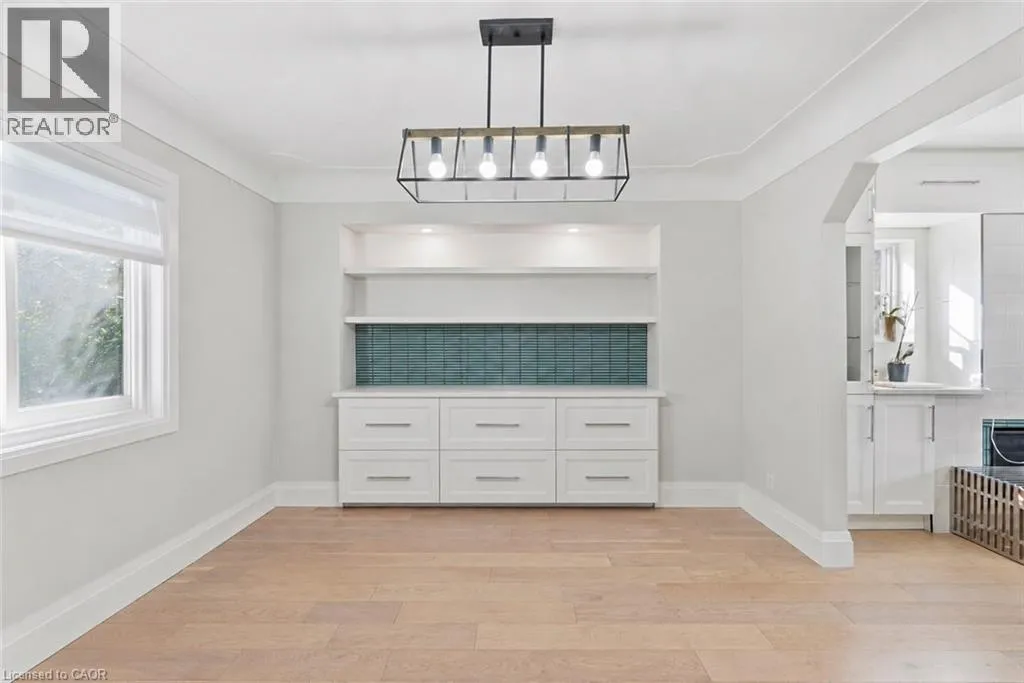
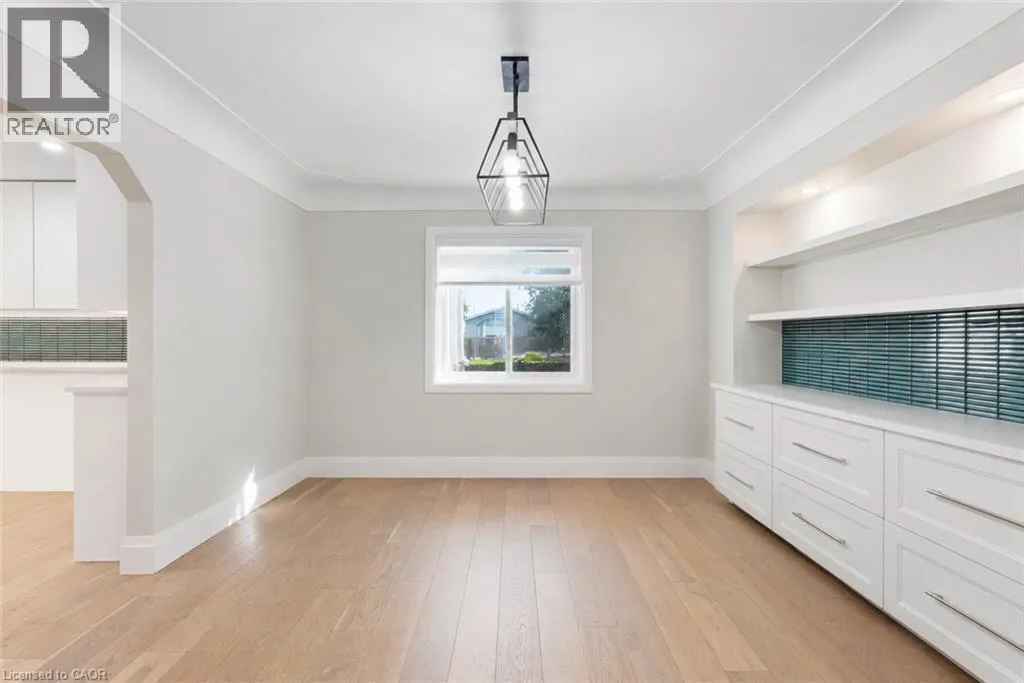
Dining room
Main level
12'5'' x 11'5''
Living room
Main level
12'5'' x 11'8''

Location

Learn more about this property
Listing provided by:
Michael St. Jean Realty Inc.
MLS® number:
40860126
Agent:
Michael St. Jean
*Indicates required field
Name is required
Email is required
Please enter a valid phone number (e.g., 416-111-1111).

Street Spotlight - For sale