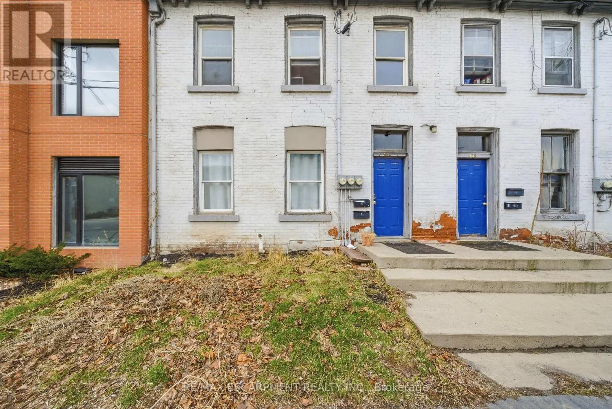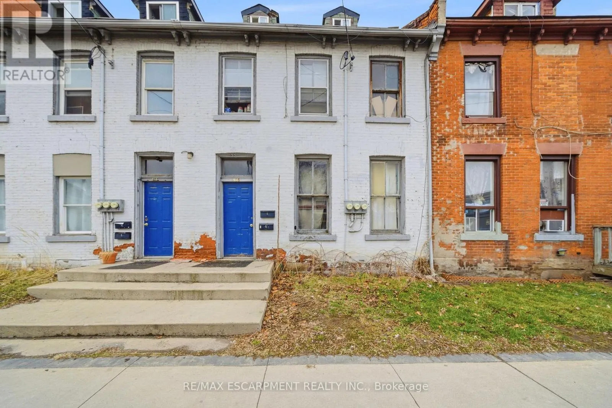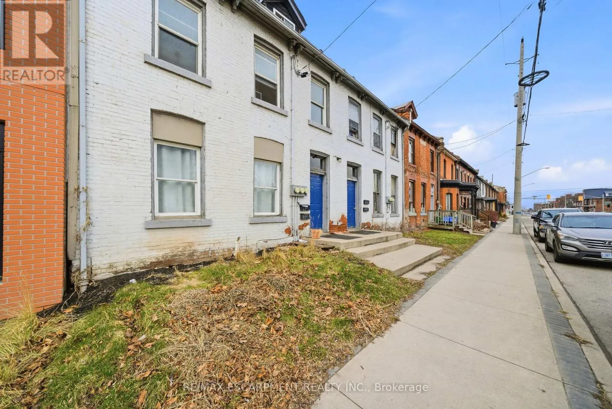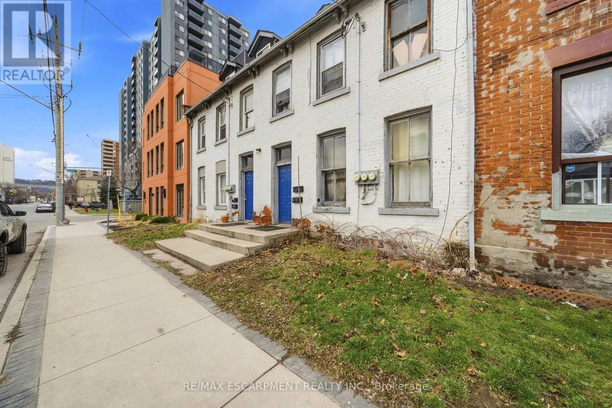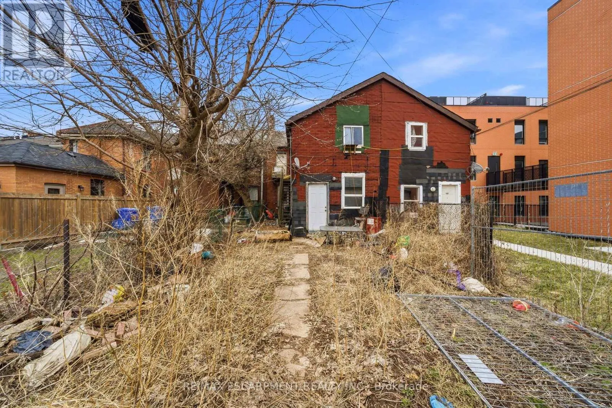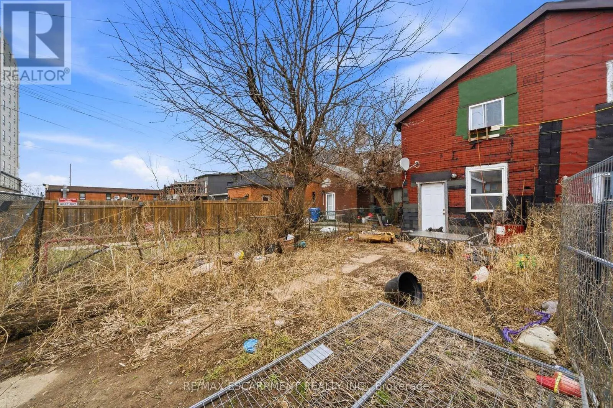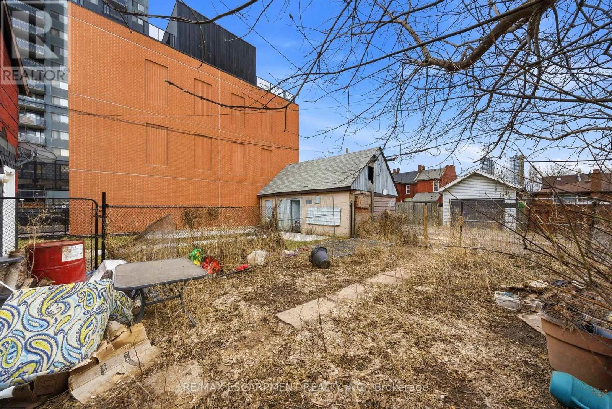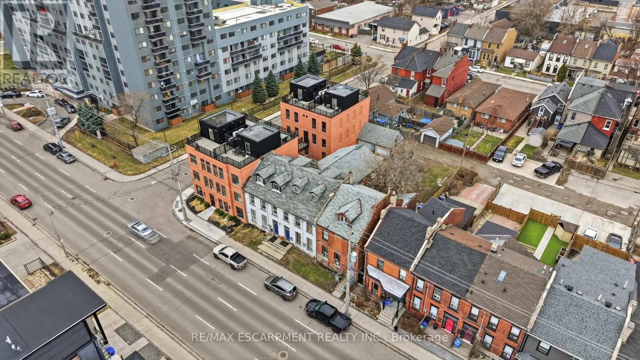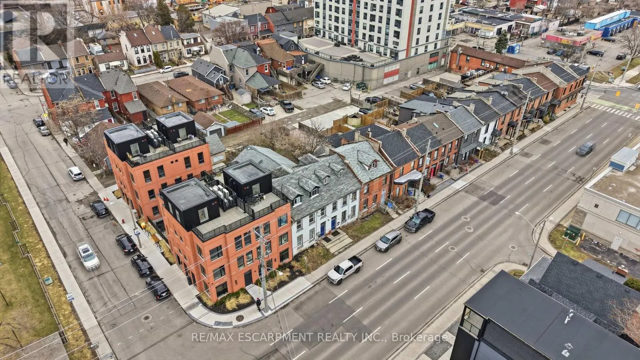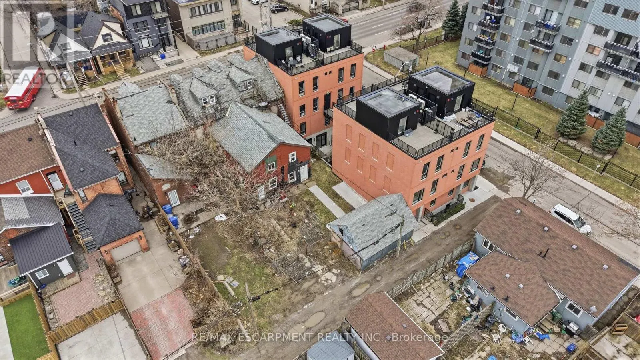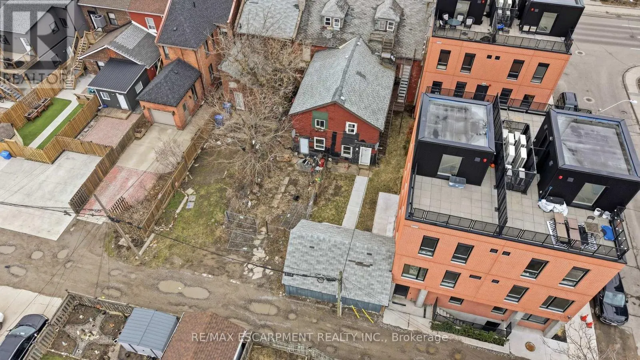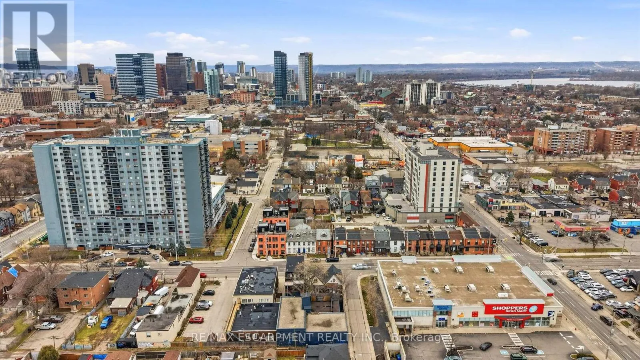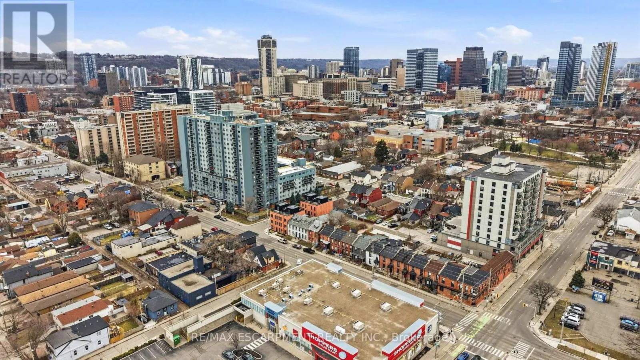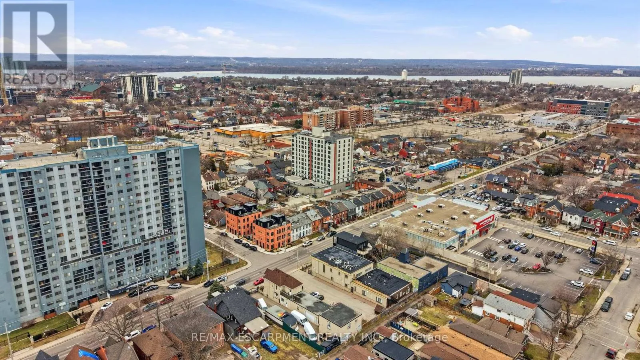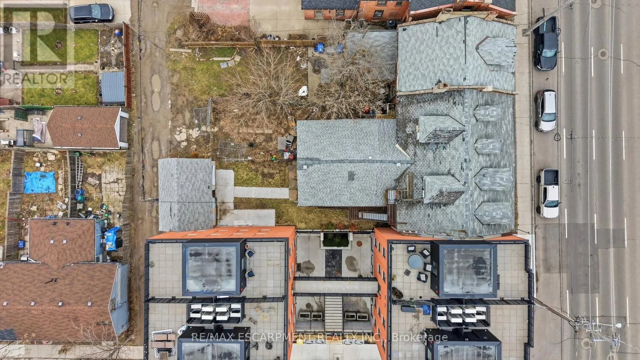
133-135 Wellington Street, Hamilton, Ontario L8R 1N4

Listed for:
$625,000
9 beds
7 baths
Listed 16 days ago
Row / Townhouse for rent: 133-135 Wellington Street, Hamilton, Ontario L8R 1N4

View all 25 photos

About

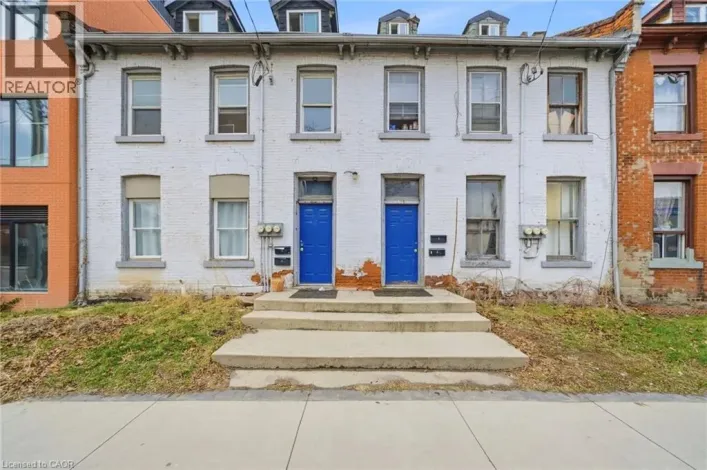
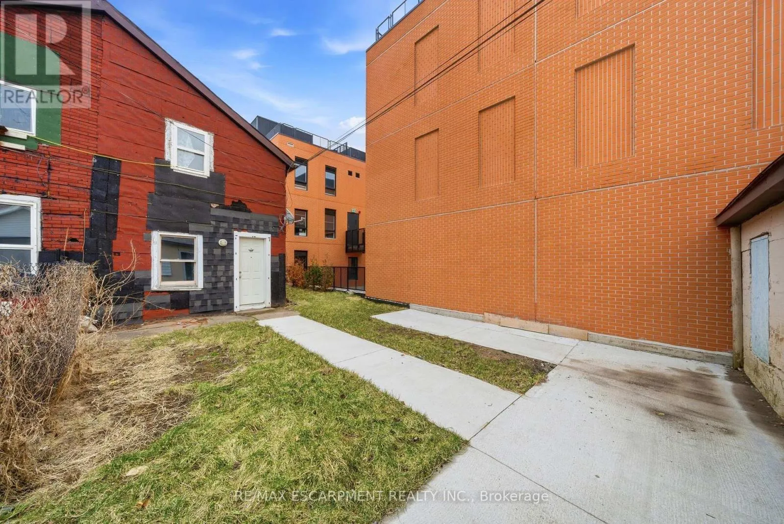
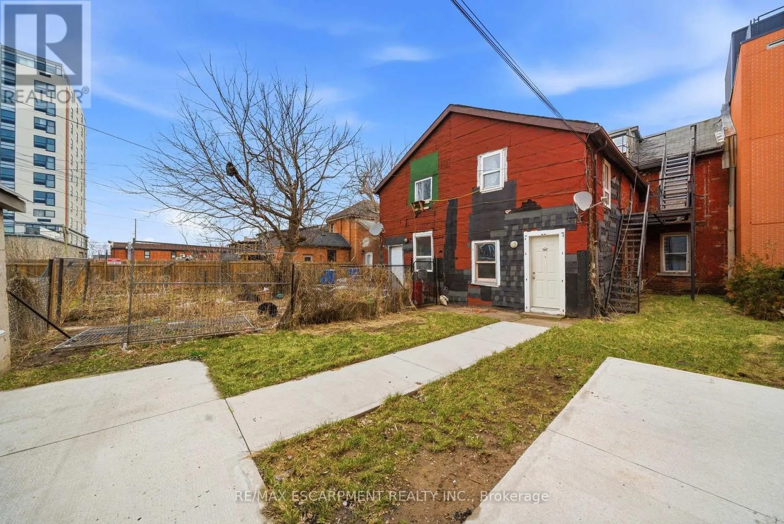
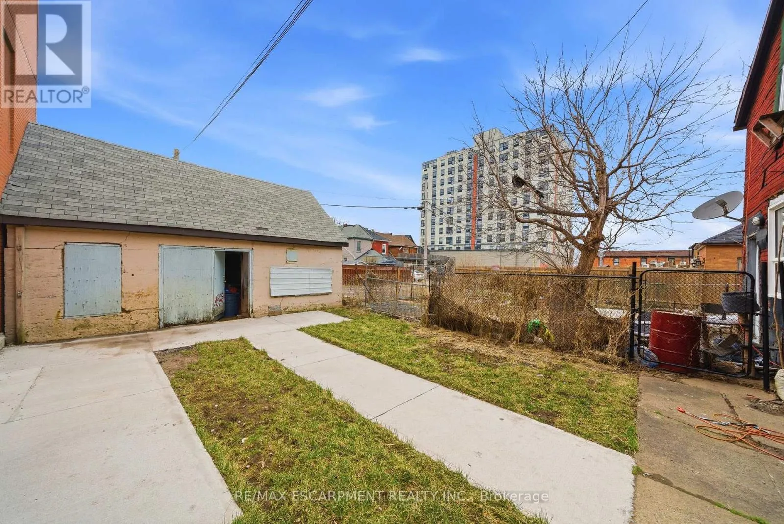
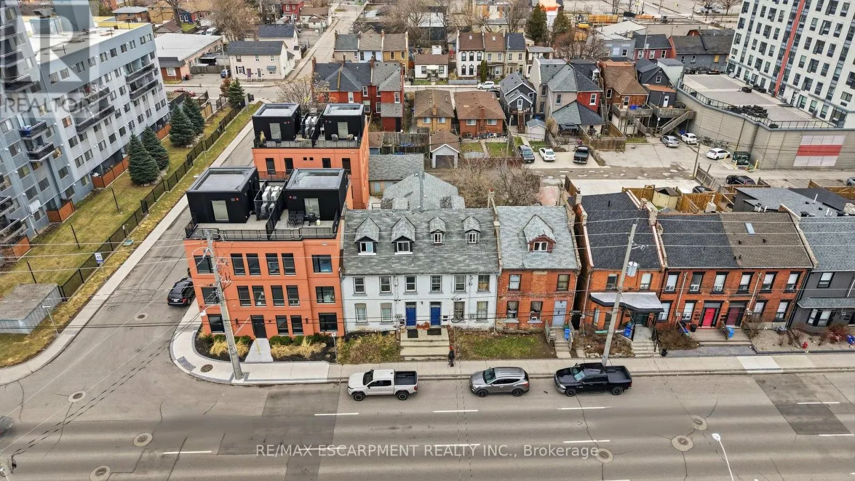
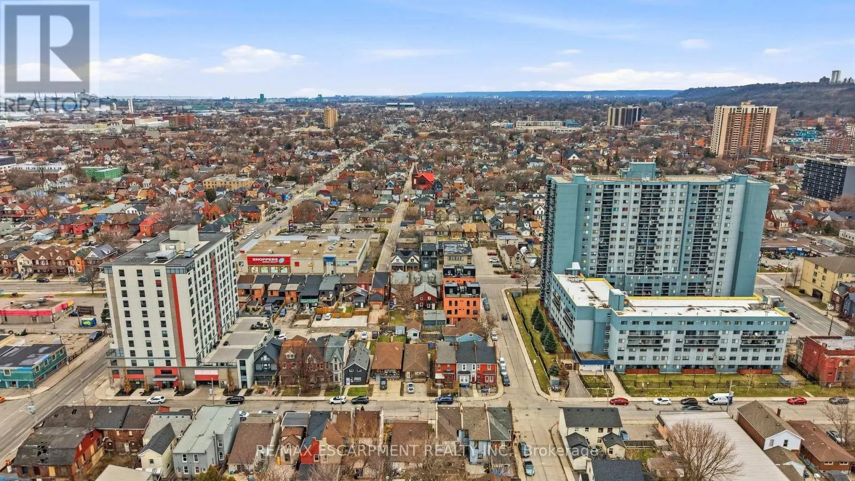
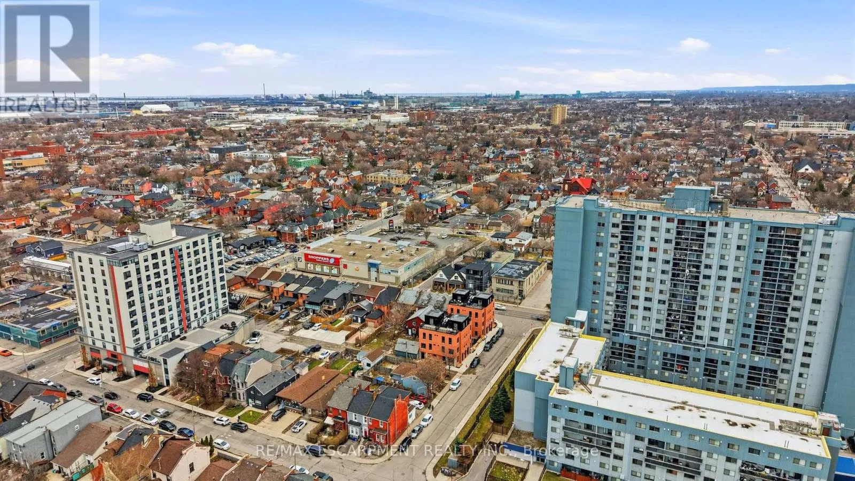
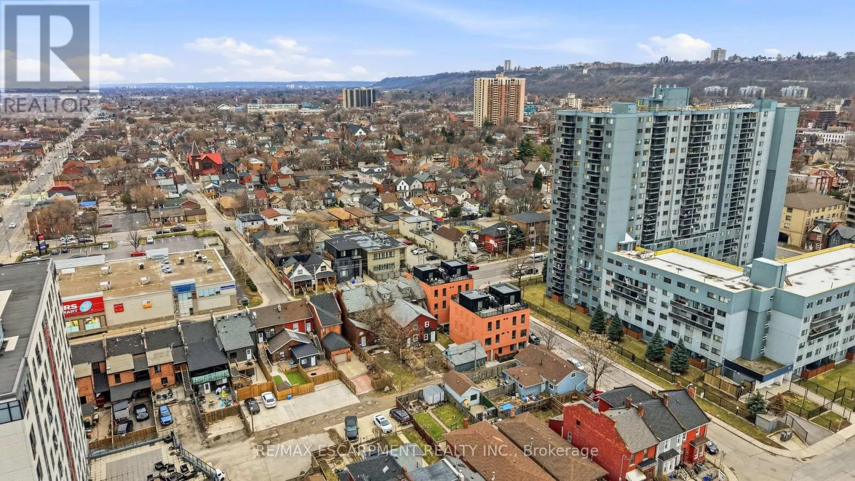
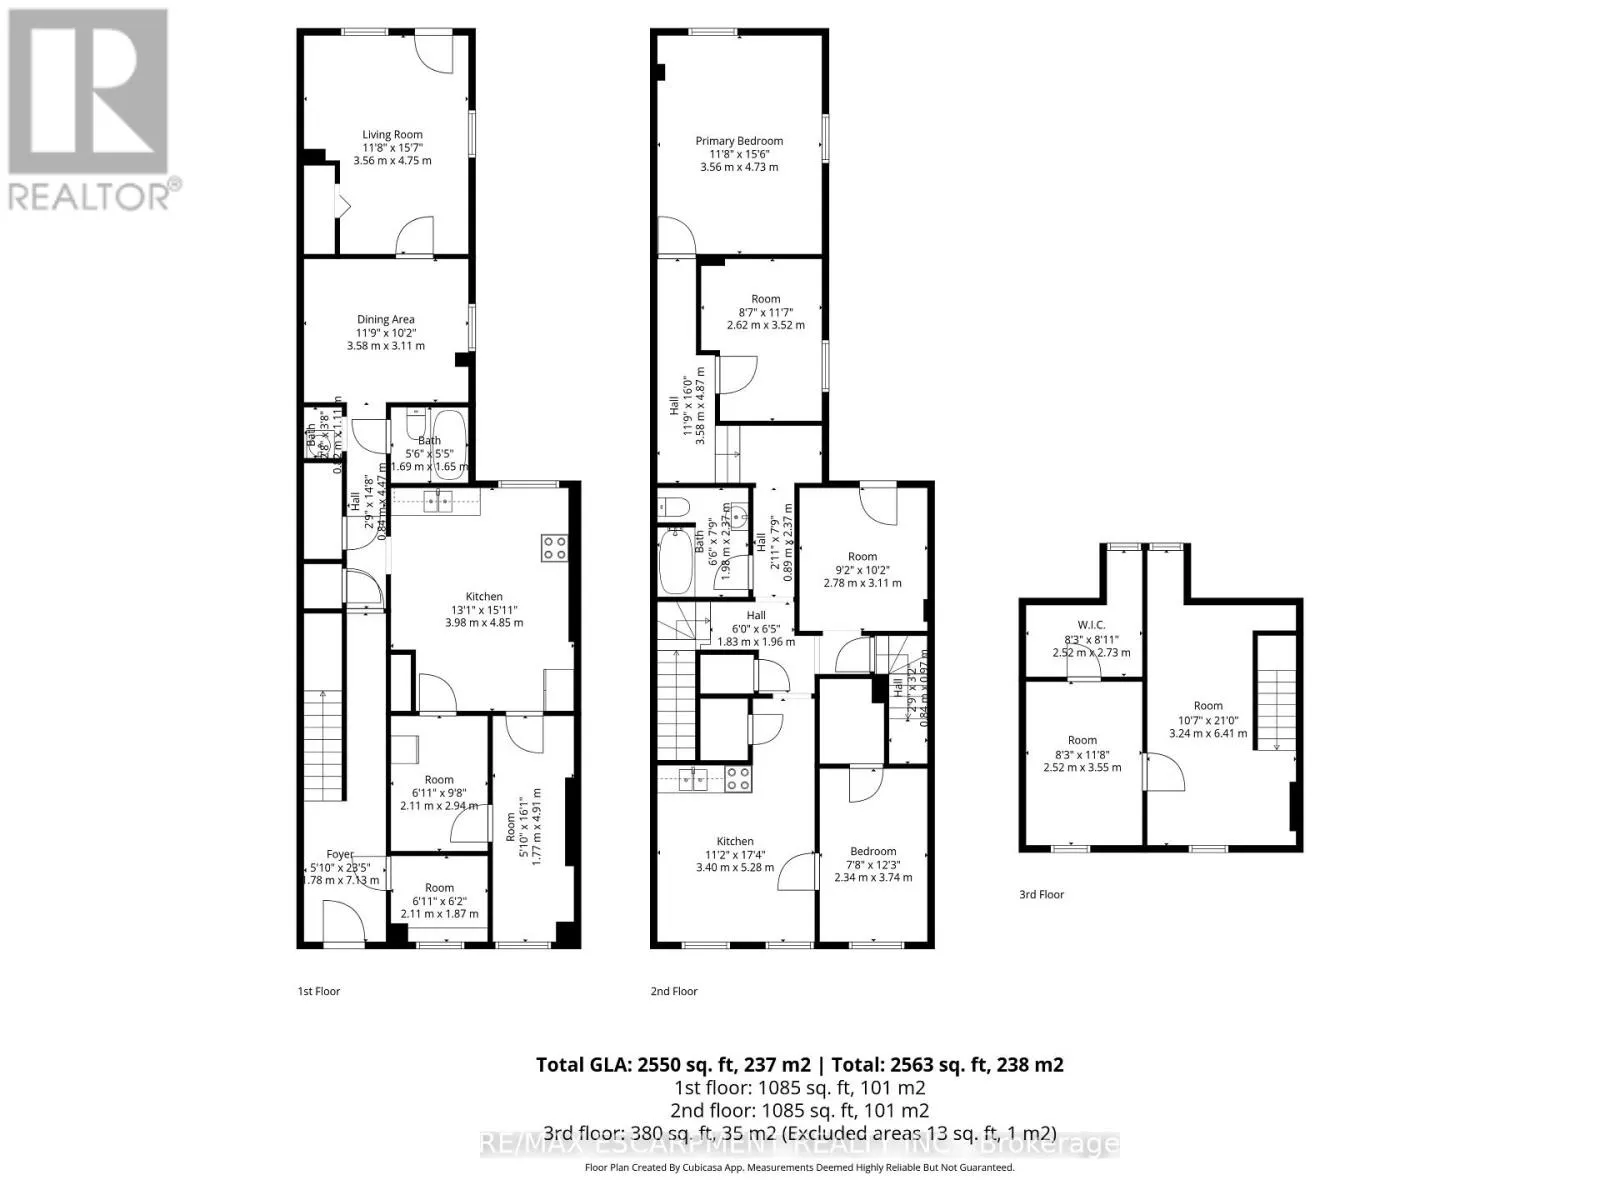
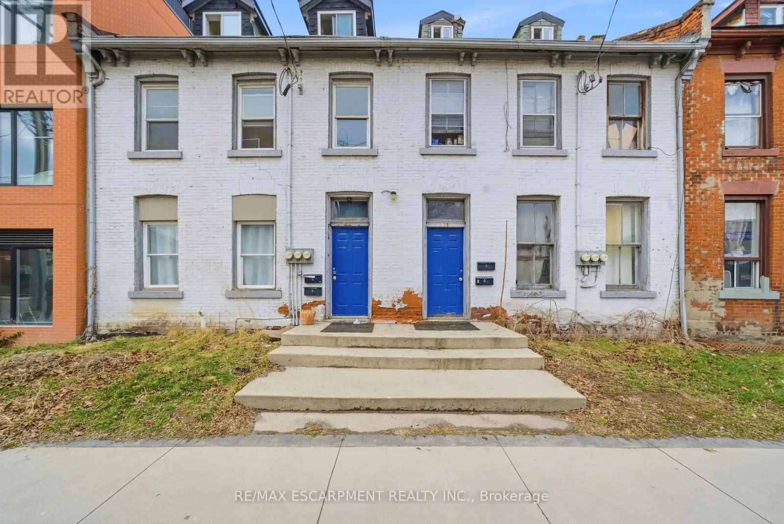
Cross Streets: Cannon St E. ** Directions: South on Wellington from Cannon St E. Attention investors, contractors, and renovators! 133-135 Wellington offers a rare opportunity with substantial square footage, multiple kitchens, bathrooms, bedrooms, and flexible living spaces across three levels. Bring your vision and transform this unique property into something truly special. The property is being sold in "as is, where is" condition. (id:27476)

Property Highlights

MLS® Number
X13550998
Type
Single Family
Community Name
Beasley
Ownership Type
Freehold
Land Size
43 x 123.6 FT
Parking Space Total
4

Building

Building Type
Row / Townhouse
Storeys
2.50
Square Footage
5000 - 100000 sqft
Bathrooms Total
7
Bedrooms Above Ground
9
Bedrooms Total
9
Amenities
Park, Place of Worship, Public Transit, Schools
Exterior Finish
Brick
Fireplace Present
No
Basement Type
Partial (Unfinished)
Basement Features
Building Heating Type
Forced air
Heating Fuel
Natural gas
Building Cooling Type
None

Utilities

Water
Municipal water
Utility Sewer
Sanitary sewer

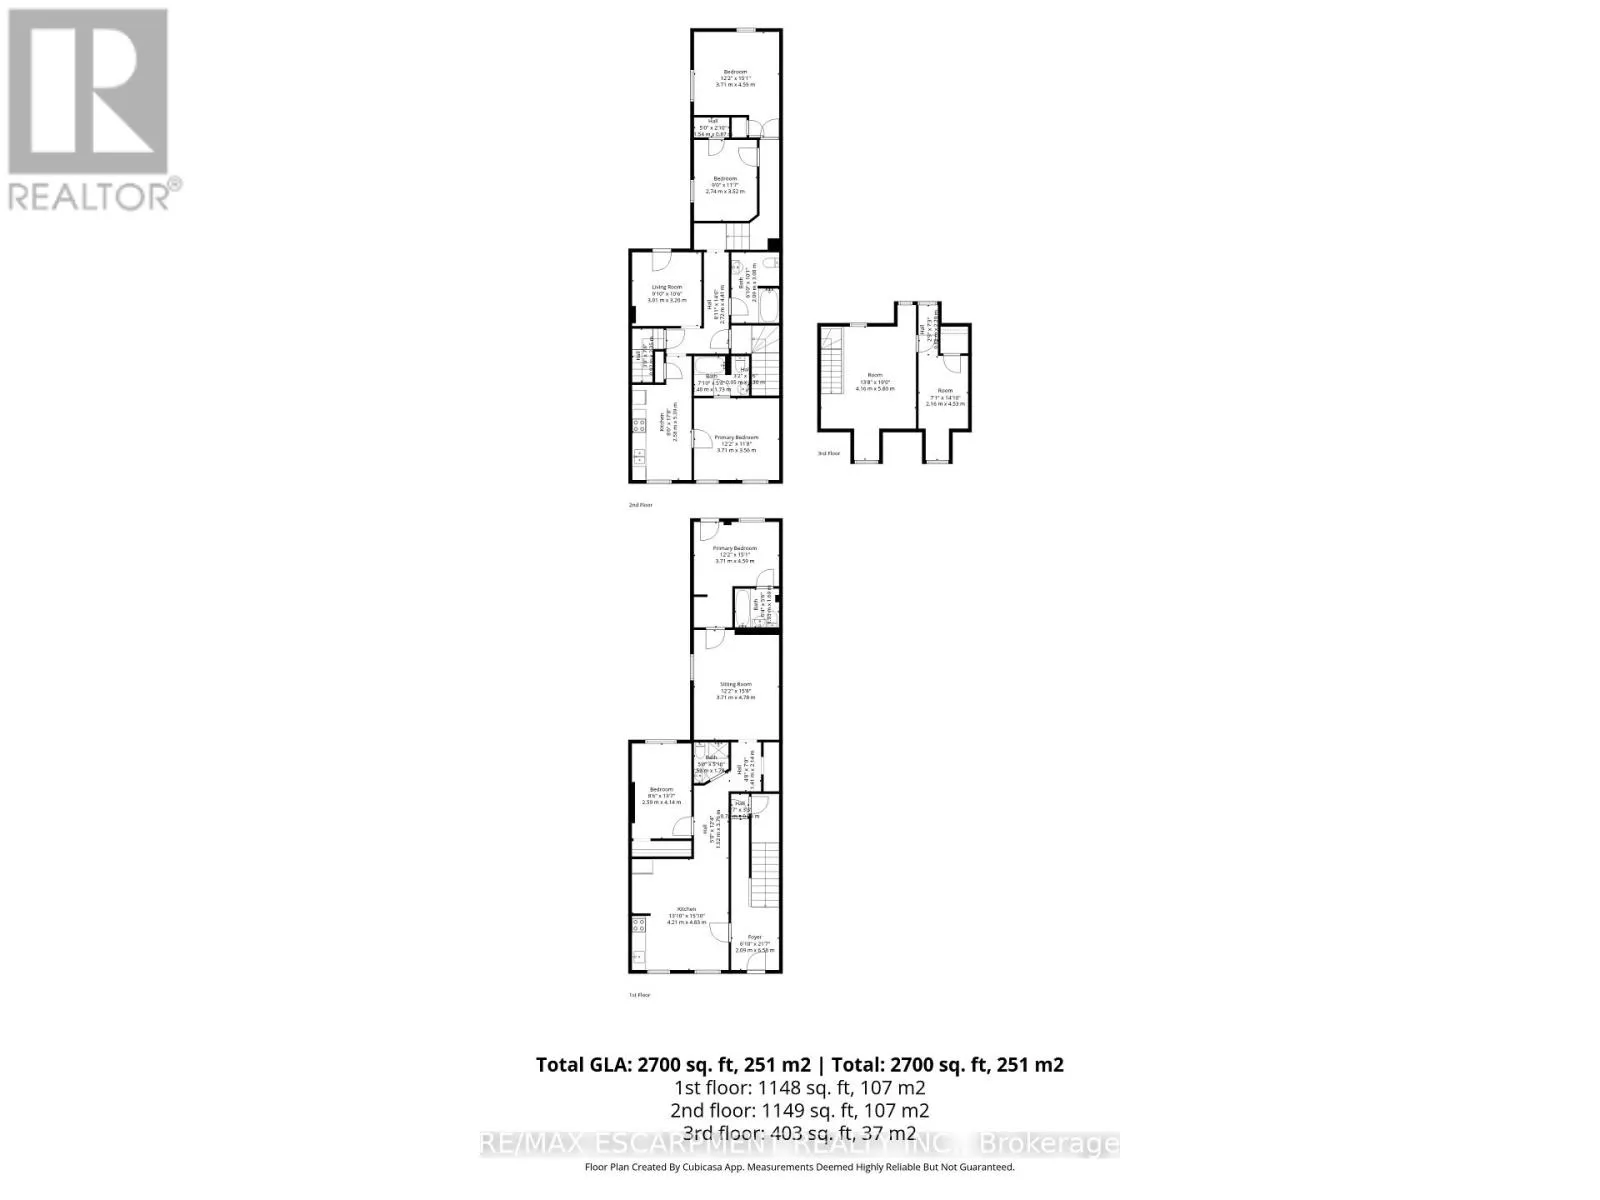
Room Layout

Bathroom
Second level
2.09 m x 3.08 m
Bedroom
Second level
2.74 m x 3.52 m
Bedroom
Second level
3.71 m x 4.59 m
Kitchen
Second level
3.4 m x 5.28 m
Bedroom
Second level
2.34 m x 3.74 m
Other
Second level
2.78 m x 3.11 m
Bathroom
Second level
1.98 m x 2.37 m
Other
Second level
2.62 m x 3.5 m
Primary Bedroom
Second level
3.56 m x 4.73 m
Bedroom
Second level
3.71 m x 3.56 m
Kitchen
Second level
2.58 m x 5.39 m
Bathroom
Second level
2.4 m x 1.73 m
Living room
Second level
3.01 m x 3.2 m
Other
Third level
4.16 m x 5.8 m
Other
Third level
2.16 m x 4.53 m
Other
Third level
2.52 m x 3.55 m
Other
Third level
3.24 m x 6 m
Kitchen
Main level
4.21 m x 4.83 m
Other
Main level
2.11 m x 1.87 m
Other
Main level
1.77 m x 4.91 m
Other
Main level
2.11 m x 2.94 m
Kitchen
Main level
3.98 m x 4.85 m
Bathroom
Main level
1.69 m x 1.65 m
Bedroom
Main level
2.59 m x 4.14 m
Bathroom
Main level
0.82 m x 1.11 m
Dining room
Main level
3.58 m x 3.11 m
Living room
Main level
3.56 m x 4.75 m
Bathroom
Main level
1.52 m x 1.78 m
Sitting room
Main level
3.71 m x 4.78 m
Bathroom
Main level
1.93 m x 1.69 m
Primary Bedroom
Main level
3.71 m x 4.59 m

Location

Learn more about this property
Listing provided by:
RE/MAX ESCARPMENT REALTY INC.
MLS® number:
X13550998
Agent:
Donald Porter
*Indicates required field
Name is required
Email is required
Please enter a valid phone number (e.g., 416-111-1111).

Street Spotlight - For sale