249 Wellington Street N, Hamilton, Ontario L8L 5A7

Listed for:
$525,000
2 beds
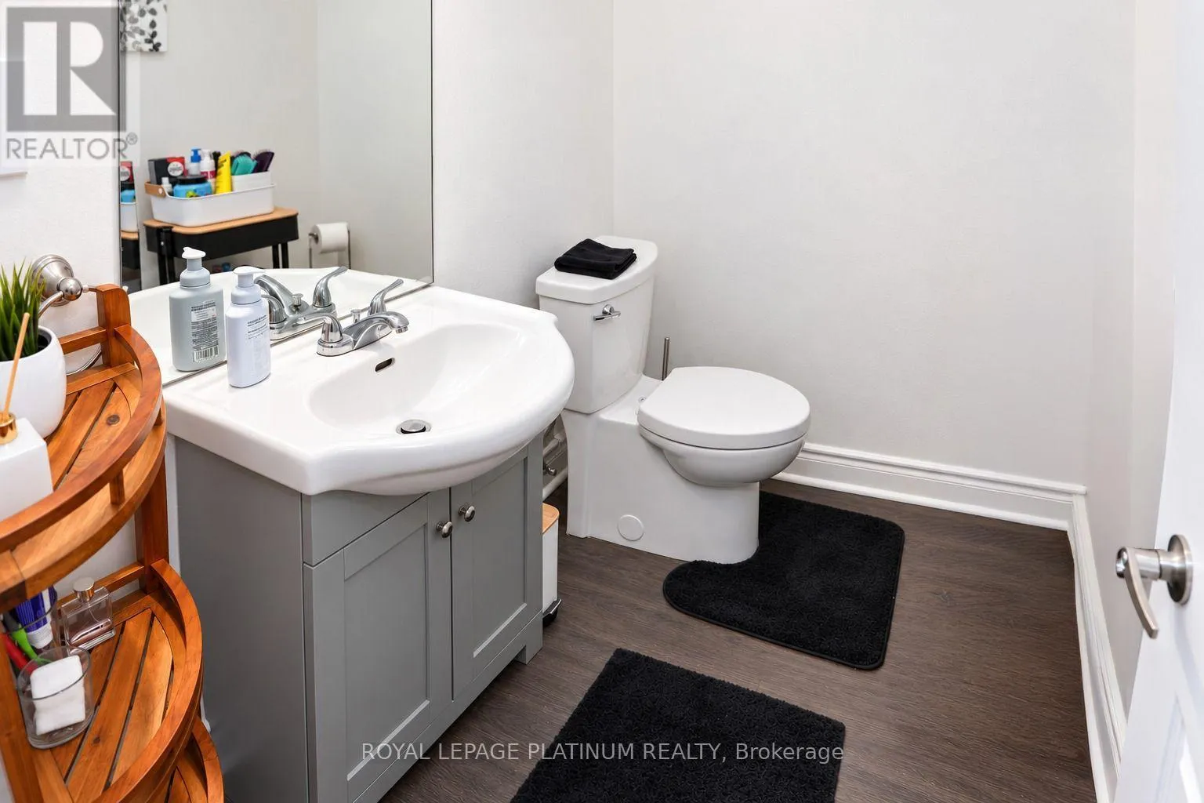
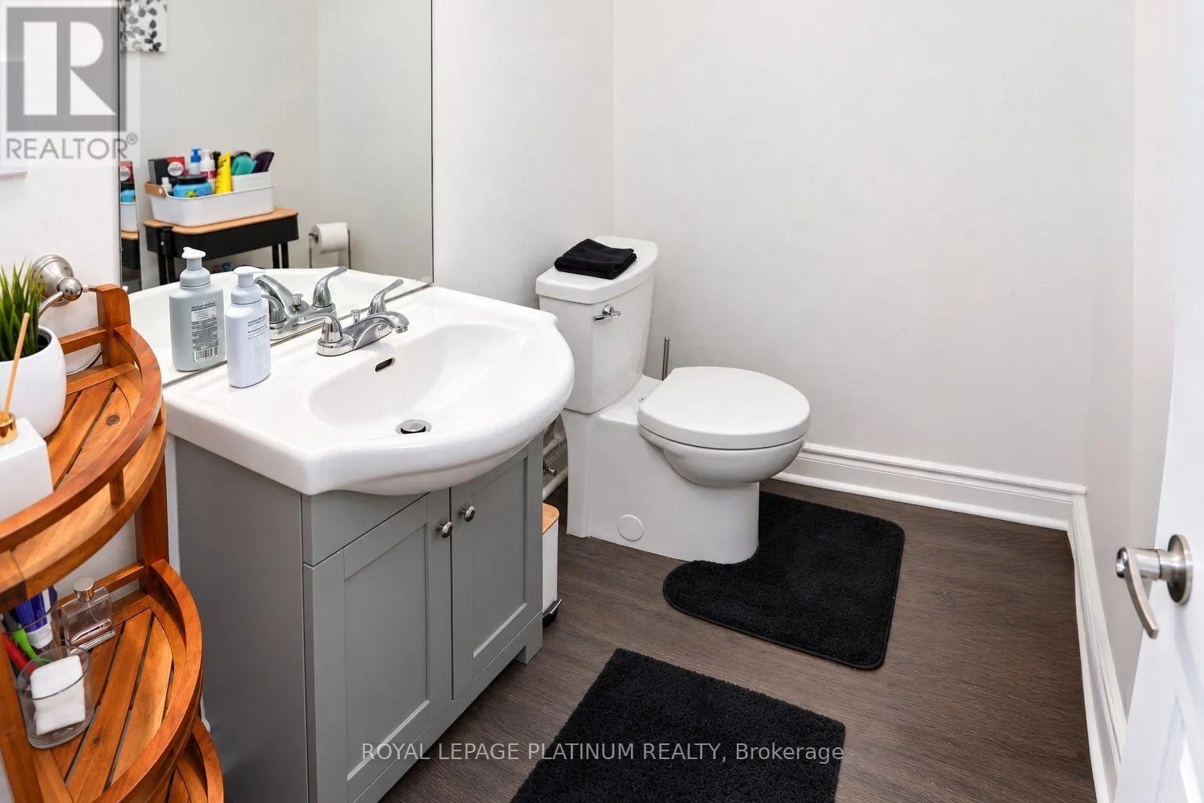
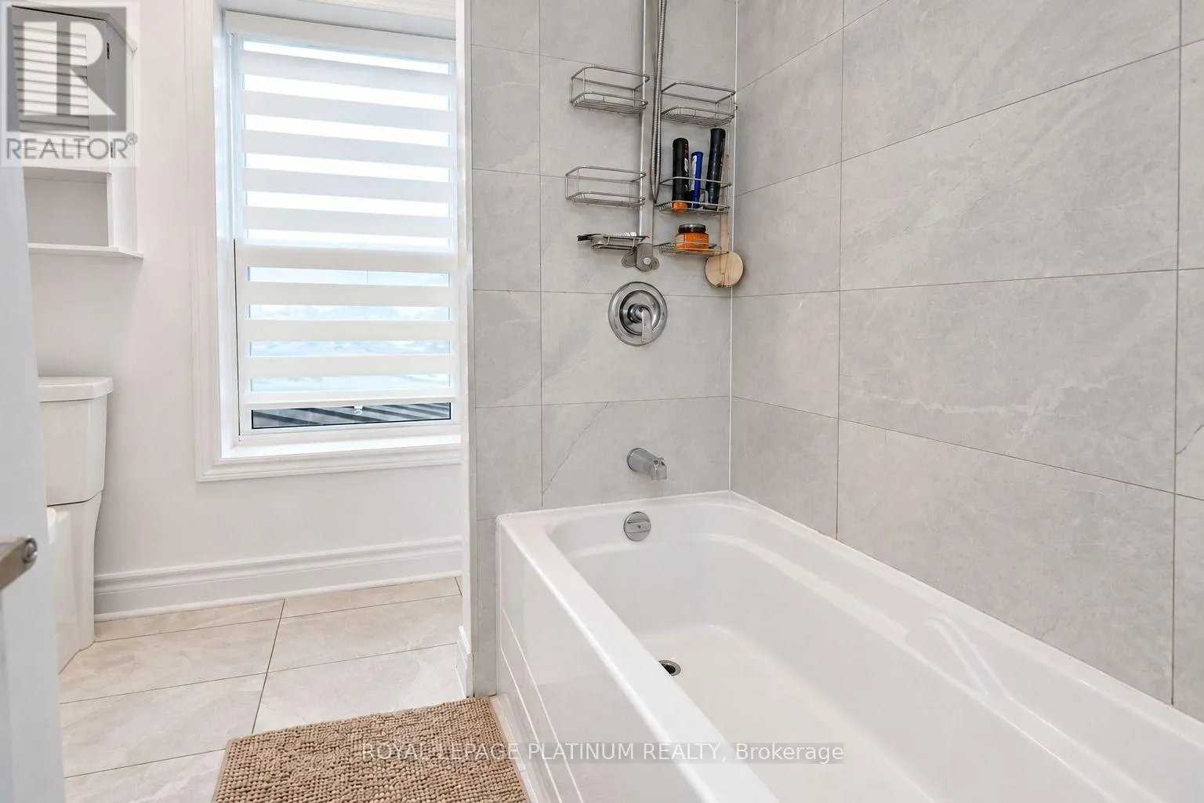
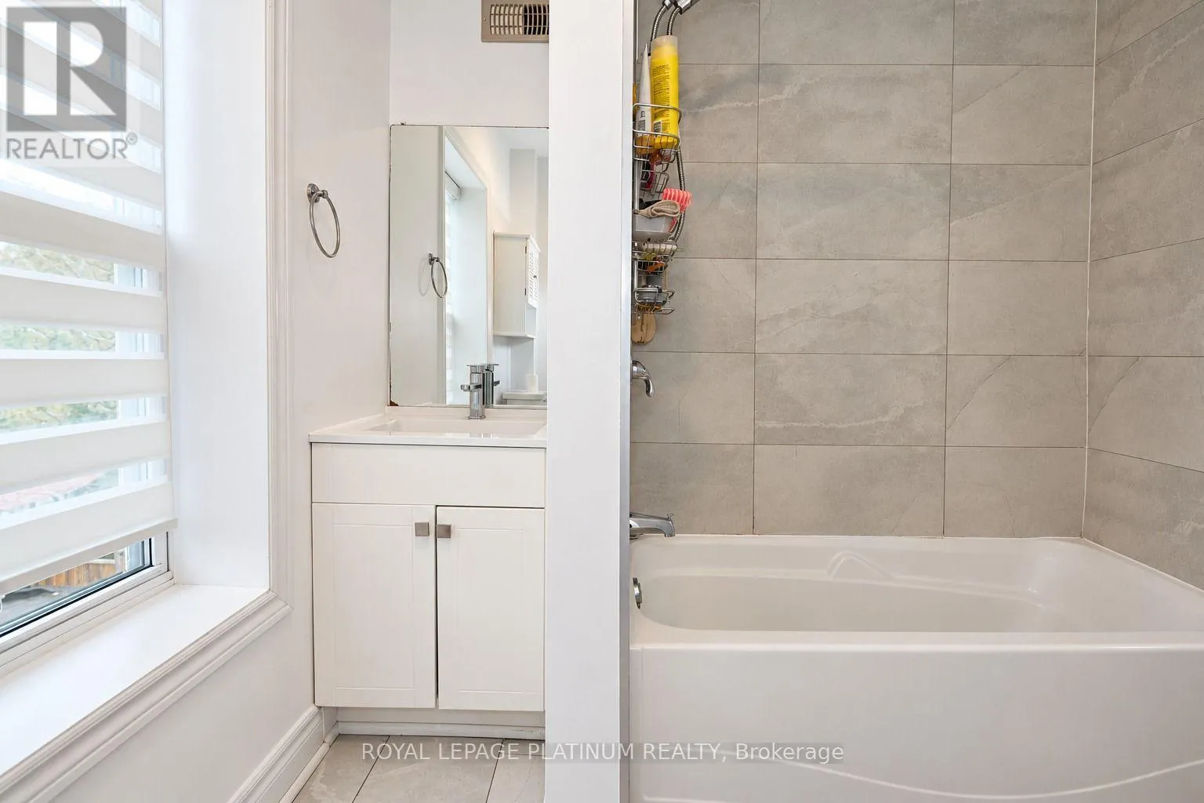
2 baths
Listed 19 days ago
House for rent: 249 Wellington Street N, Hamilton, Ontario L8L 5A7

View all 35 photos

About

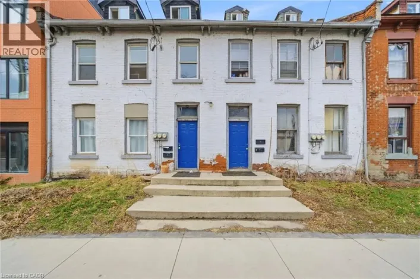
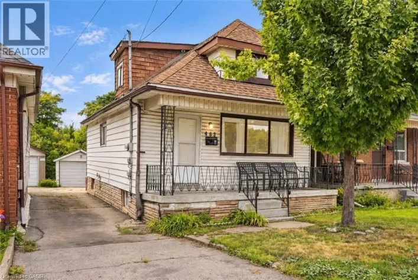
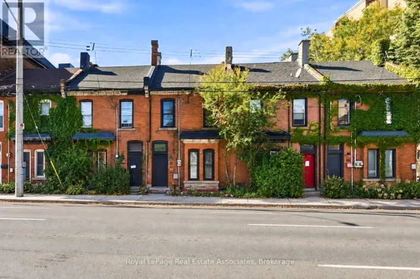
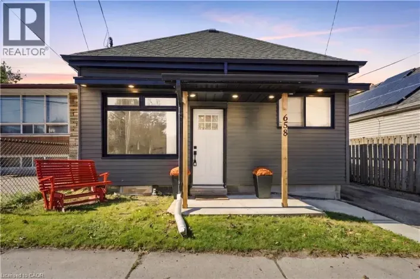
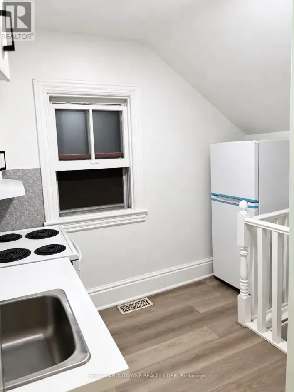
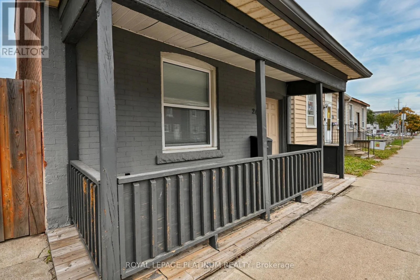
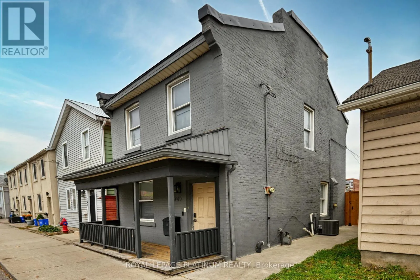
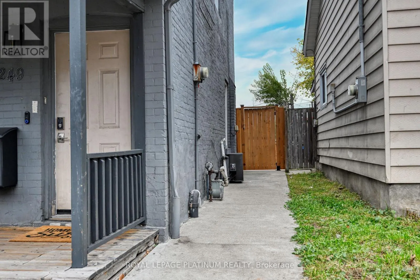
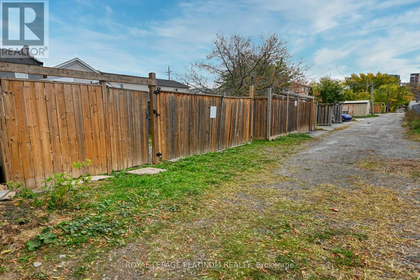
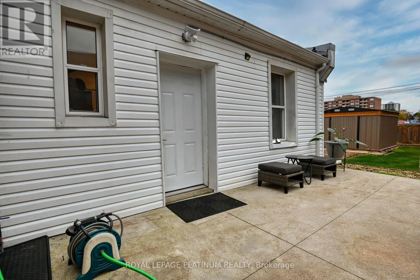
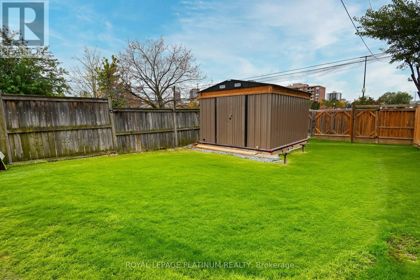
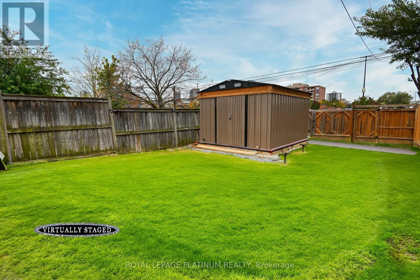
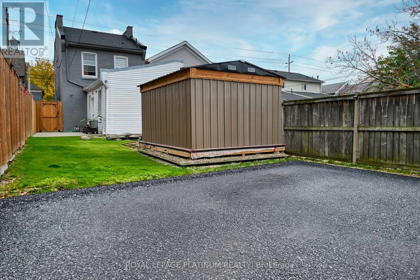
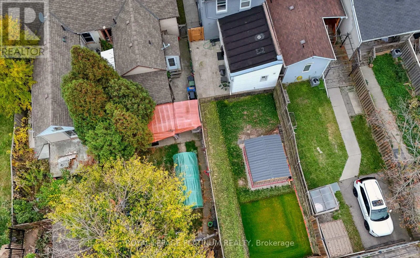
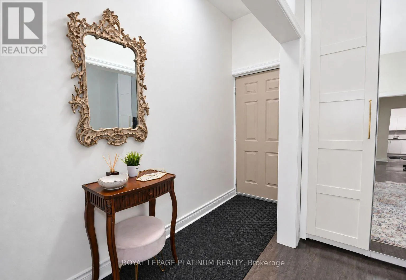
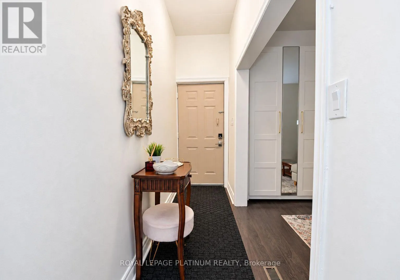
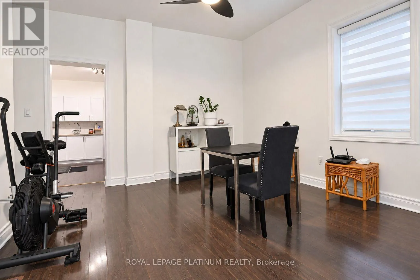
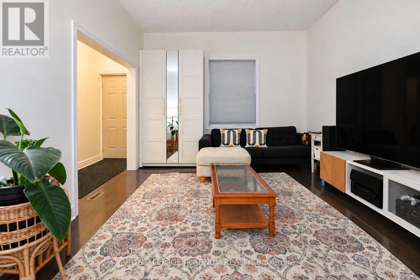
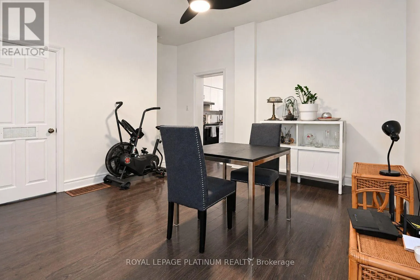
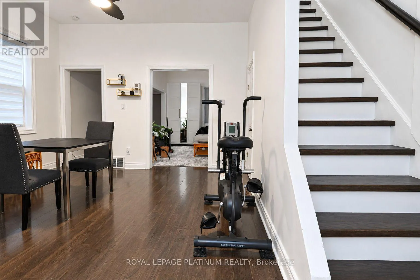
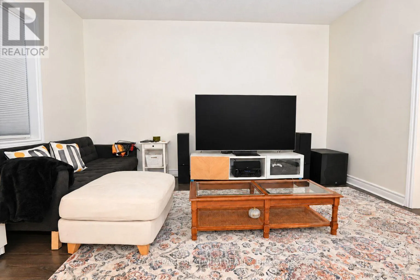
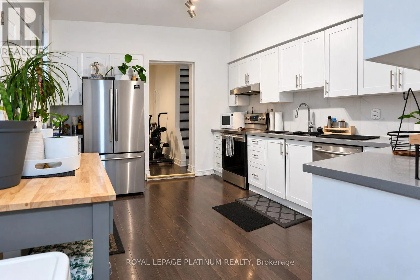
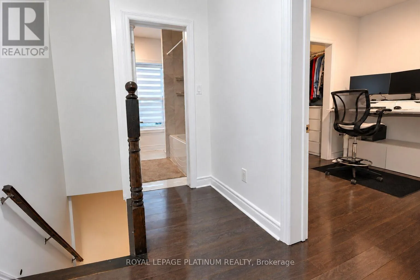
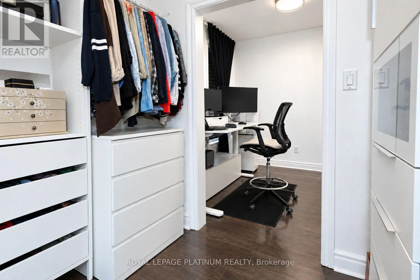
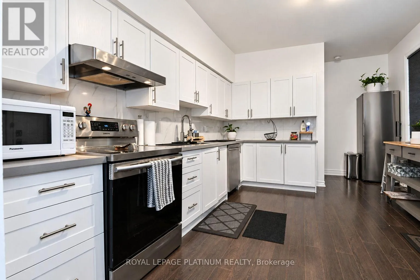
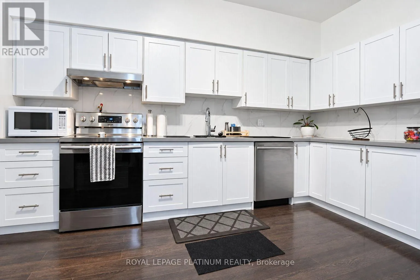
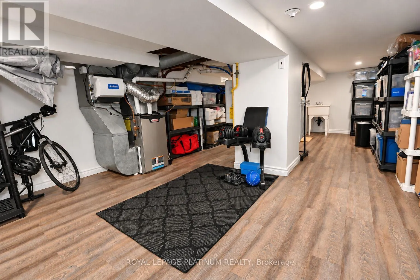
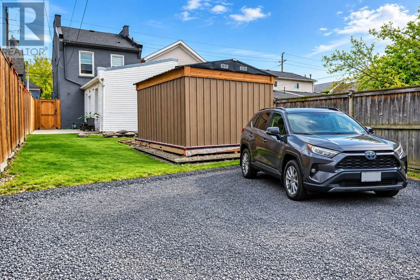
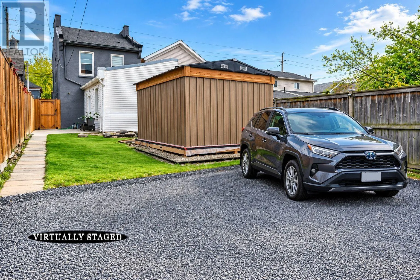
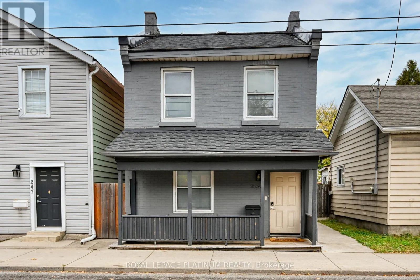
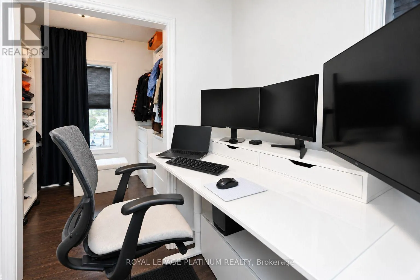
Barton St. E and Wellington Street Excellent opportunity for first time buyers or investors! This meticulously updated residence is move-in ready and boasts a host of recent improvements, ensuring a modern and comfortable lifestyle. In 2023, new flashing and roof enhancements were added for lasting durability. The furnace and A/C were replaced in 2020, along with the installation of dining room and kitchen windows, a tankless hot water tank, air purification system, soft-close kitchen cabinets, and luxurious quartz counters. Brand new closet added into the living room for storage. This gem not only offers modern amenities but is perfectly situated for convenience and accessibility. Nestled near the Go Station, transit options, hospital, and various amenities, this property promises an incredible location. The two rear parking spots(Gravel/Lane/ Alley, Private Double wide) add immense value in the area, providing convenience for you and yourguests.10*12 Shed added in the backyard for extra storage. Don't miss the chance to make this move-in-ready haven yours a perfect blend of great value, modern features, and an unbeatable location! Steal Deal!! (id:27476)

Property Highlights

MLS® Number
X14128130
Type
Single Family
Community Name
Beasley
Ownership Type
Freehold
Land Size
25 x 115 FT
Parking Space Total
2

Building

Building Type
House
Storeys
2.00
Square Footage
1100 - 1500 sqft
Bathrooms Total
2
Bedrooms Above Ground
2
Bedrooms Total
2
Exterior Finish
Brick
Fireplace Present
No
Basement Type
N/A (Finished)
Basement Features
Building Heating Type
Forced air
Heating Fuel
Natural gas
Building Cooling Type
Central air conditioning

Utilities

Water
Municipal water
Utility Sewer
Sanitary sewer

Room Layout

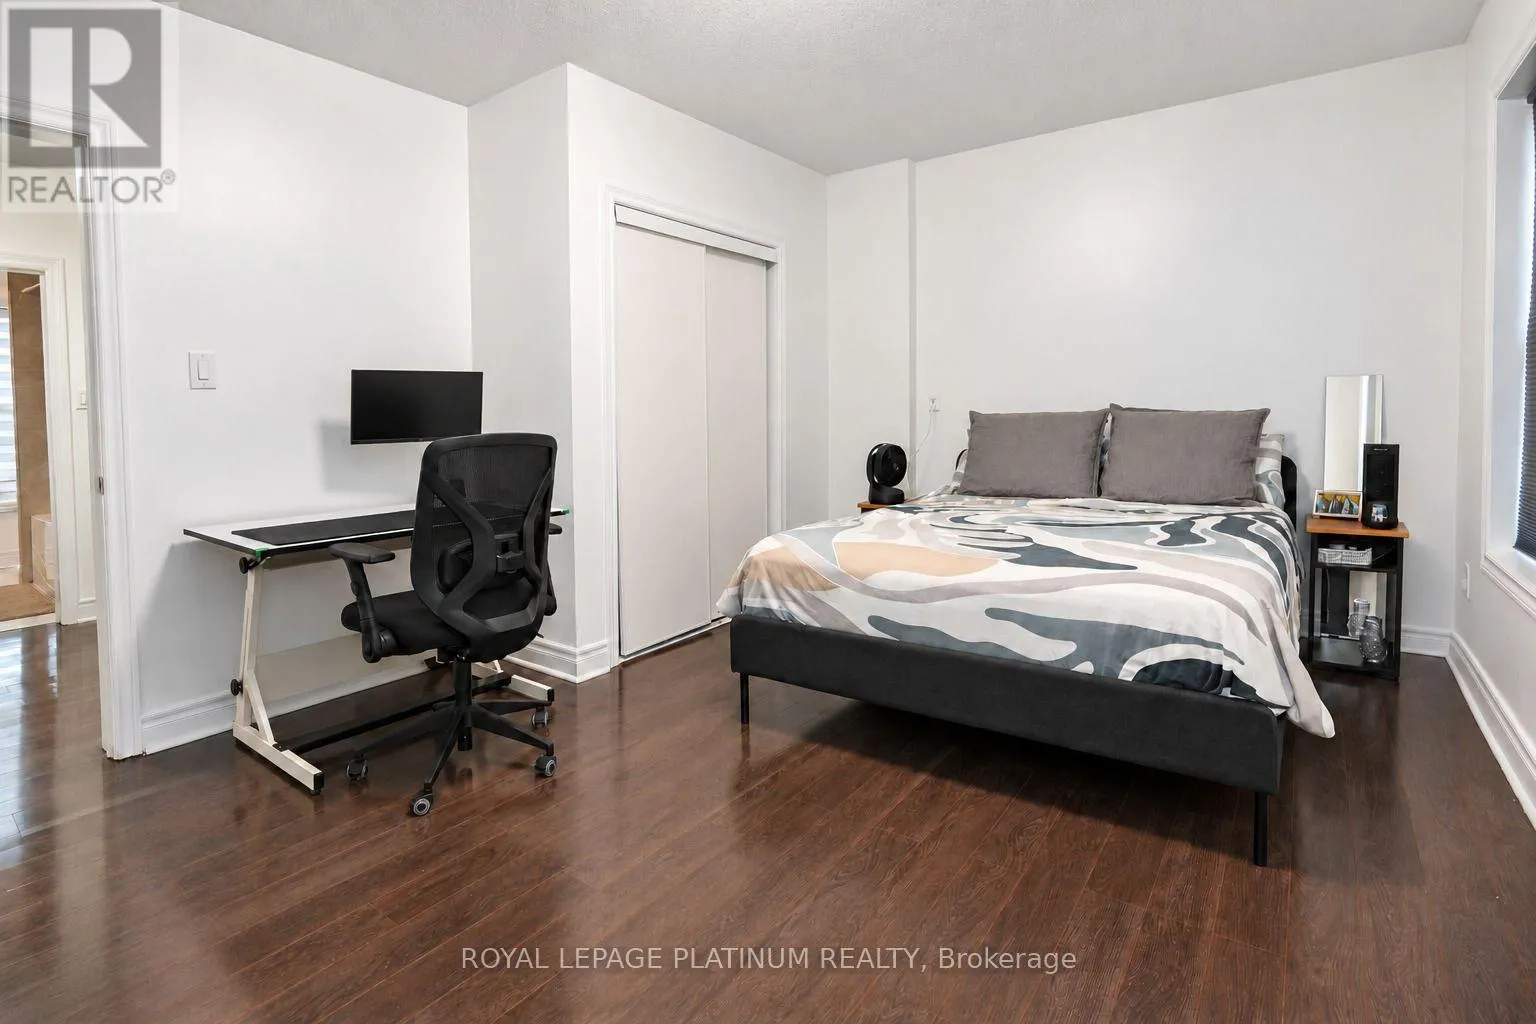
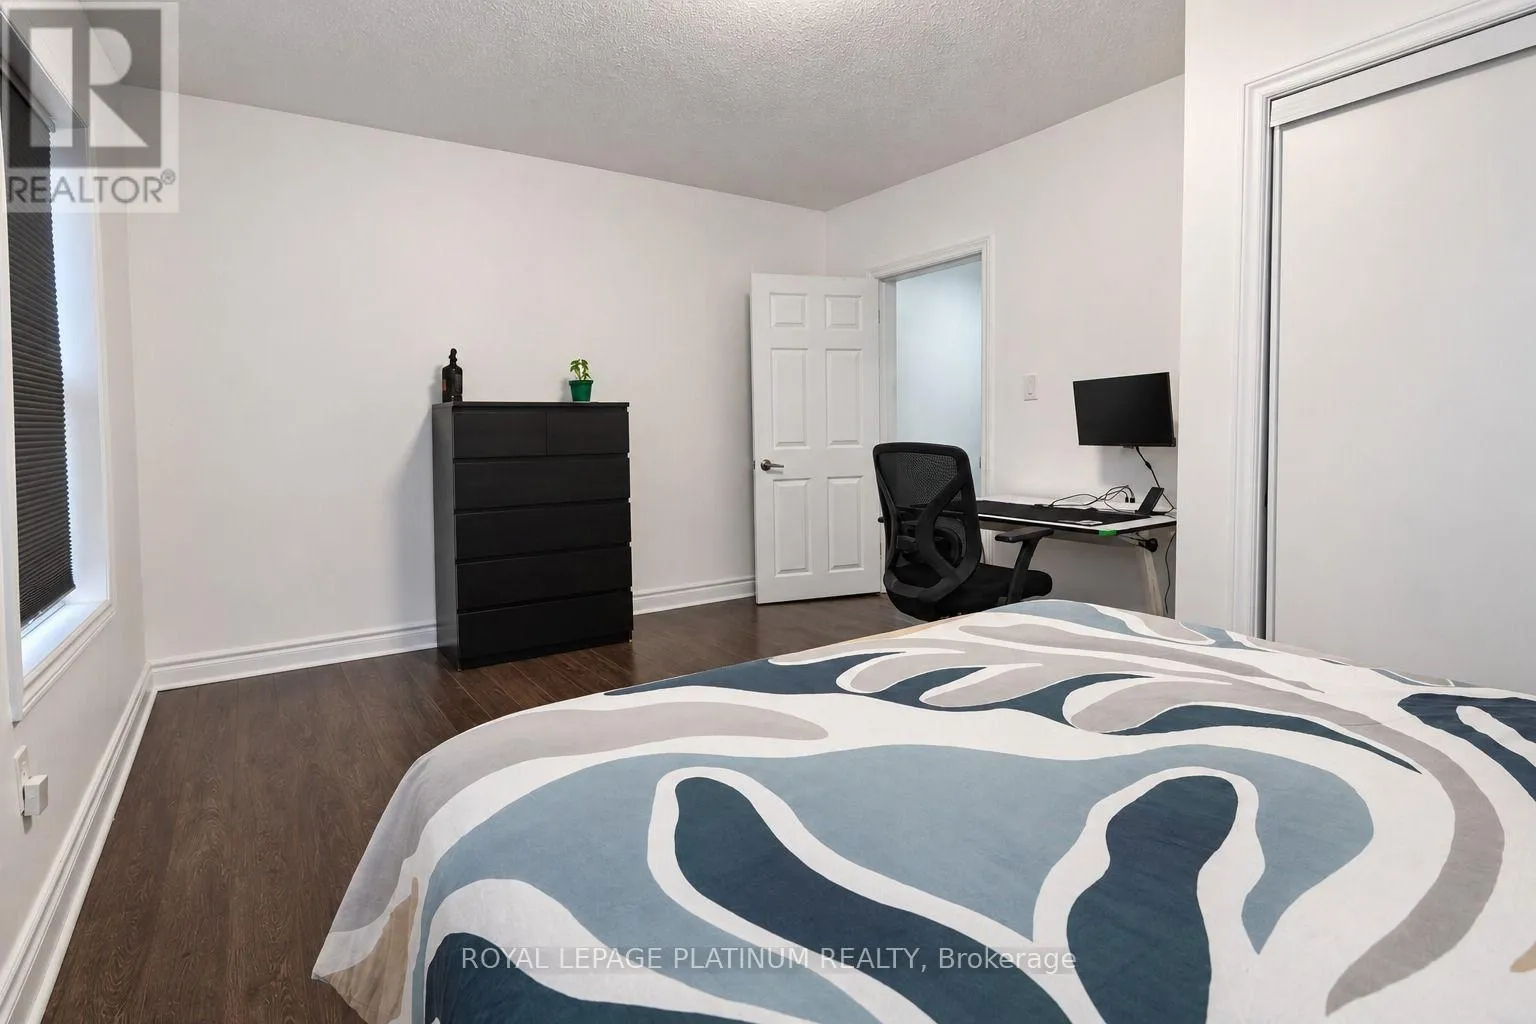
Primary Bedroom
Second level
4.88 m x 3.66 m
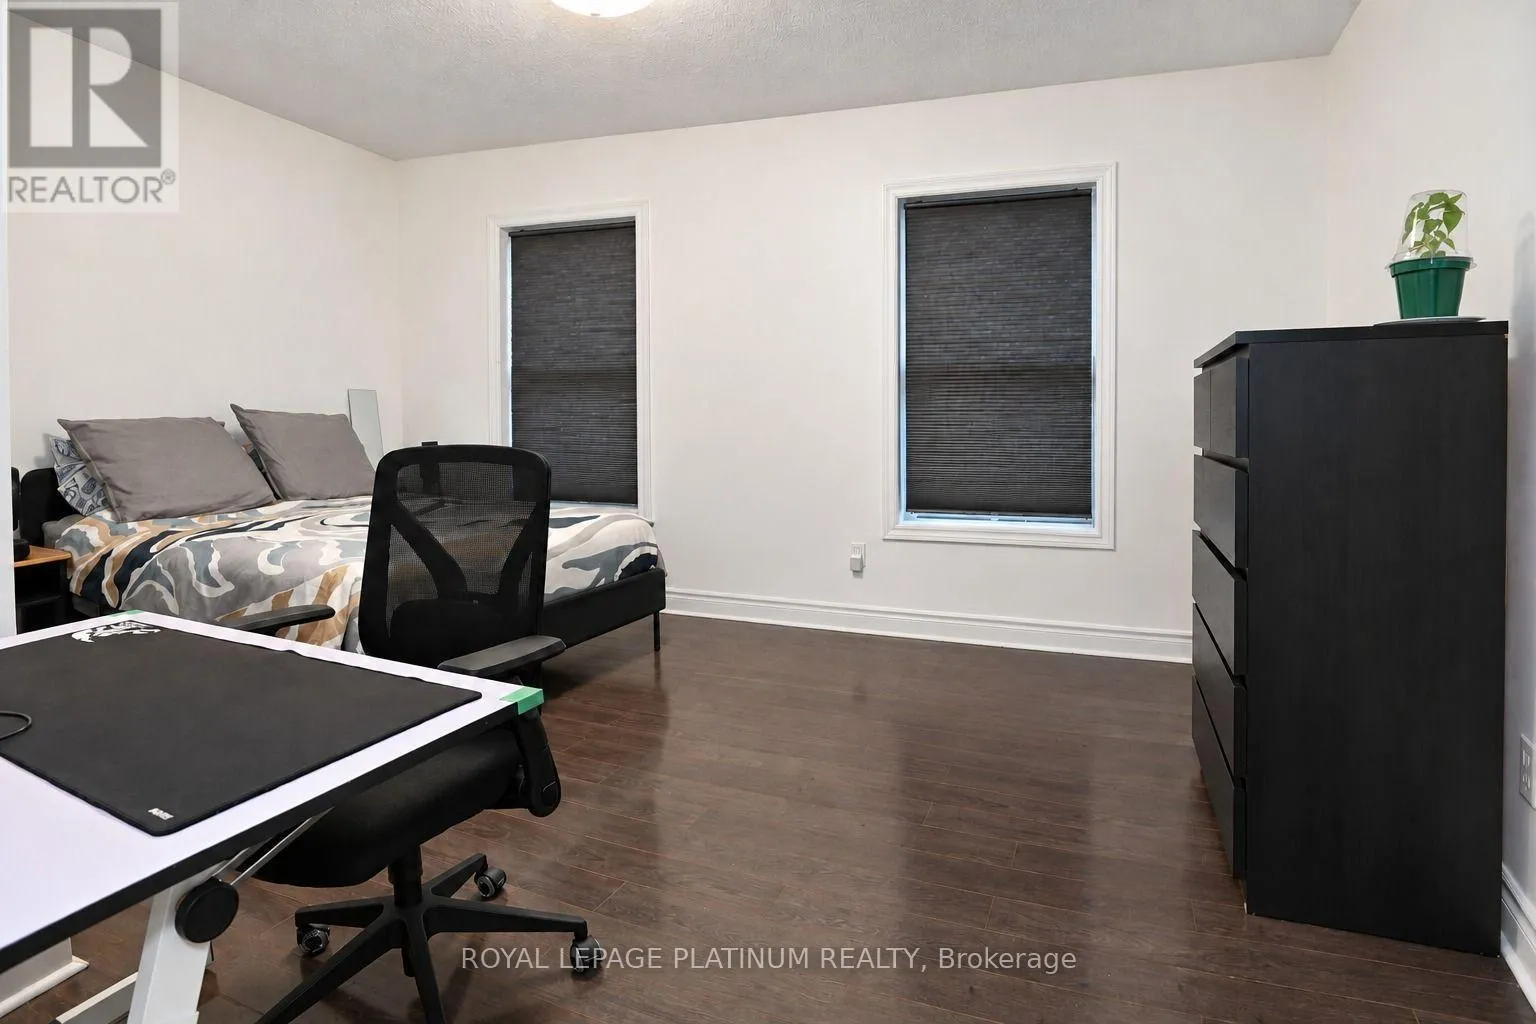
Bedroom 2
Second level
4.65 m x 2.74 m
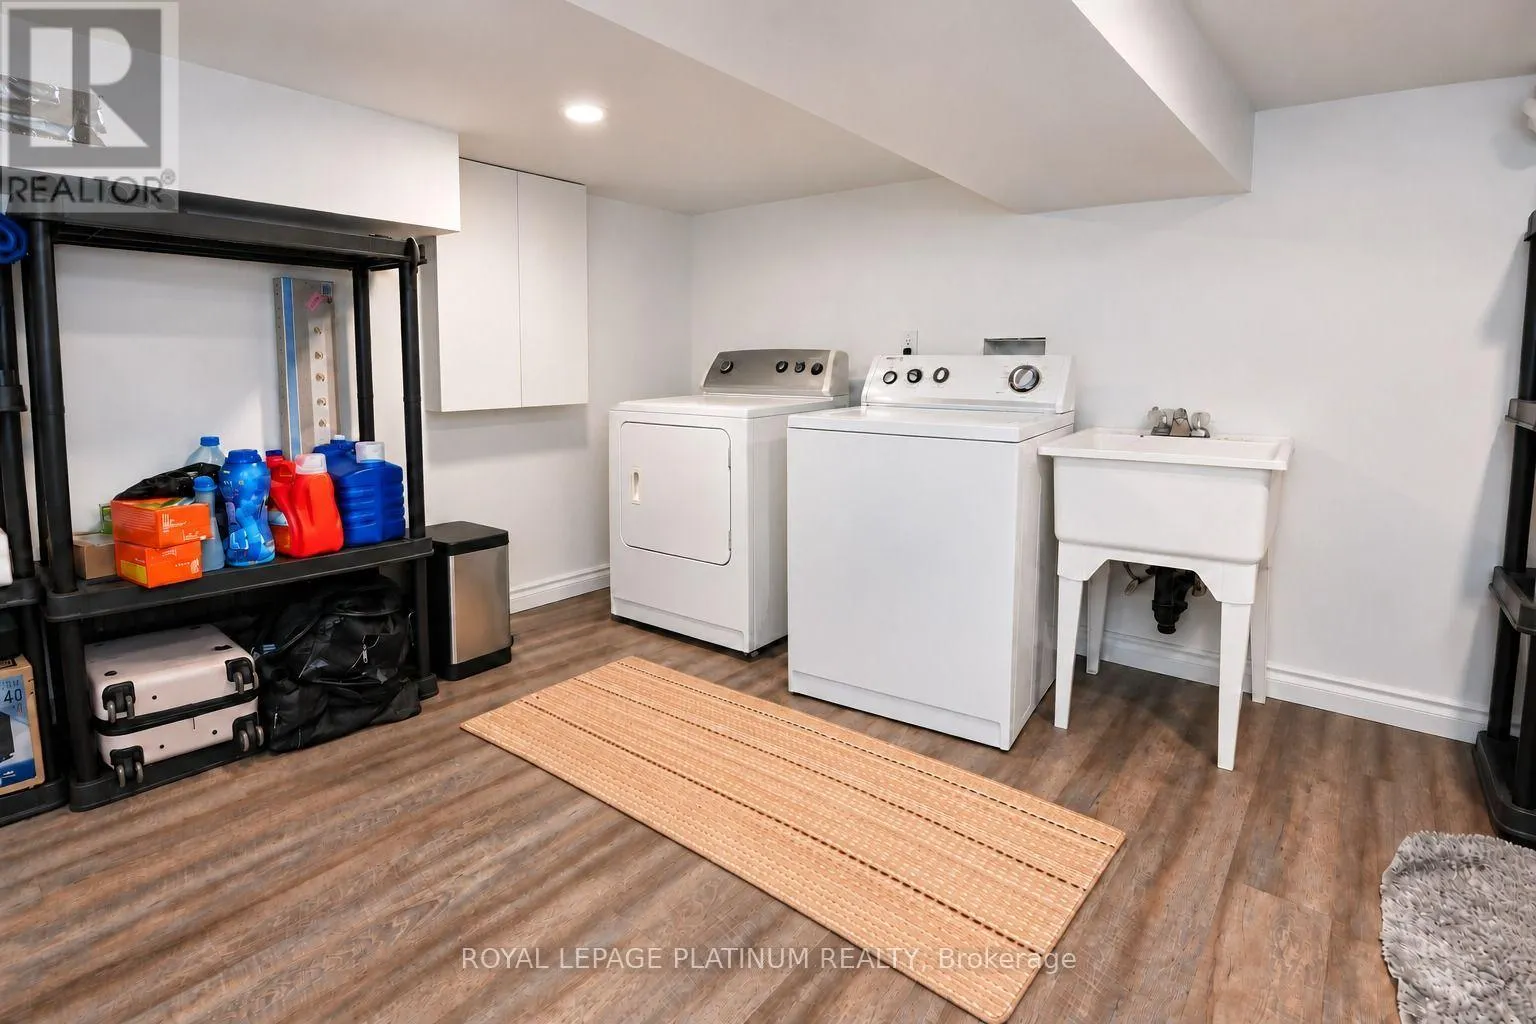
Other
Basement
7.32 m x 3.96 m
Living room
Main level
4.47 m x 3.66 m
Dining room
Main level
3.89 m x 3.84 m
Kitchen
Main level
3.99 m x 3.48 m

Location

Learn more about this property
Listing provided by:
ROYAL LEPAGE PLATINUM REALTY
MLS® number:
X14128130
Agent:
Inderjeet Kaur
*Indicates required field
Name is required
Email is required
Please enter a valid phone number (e.g., 416-111-1111).

Street Spotlight - For sale