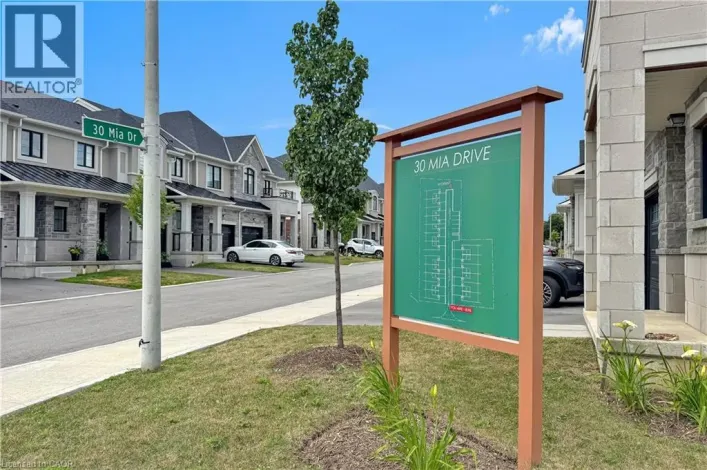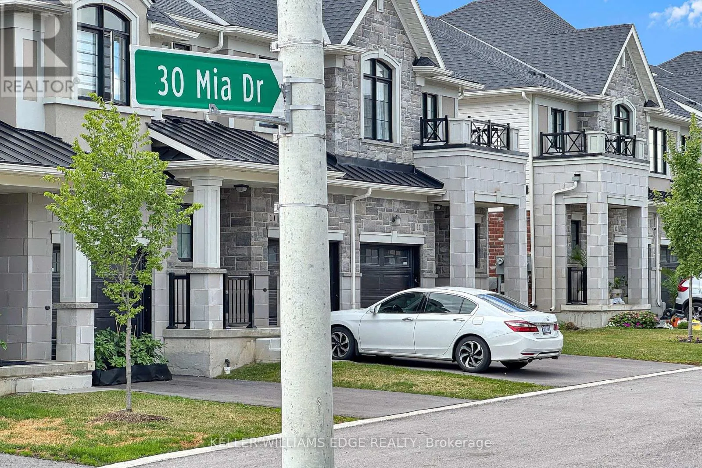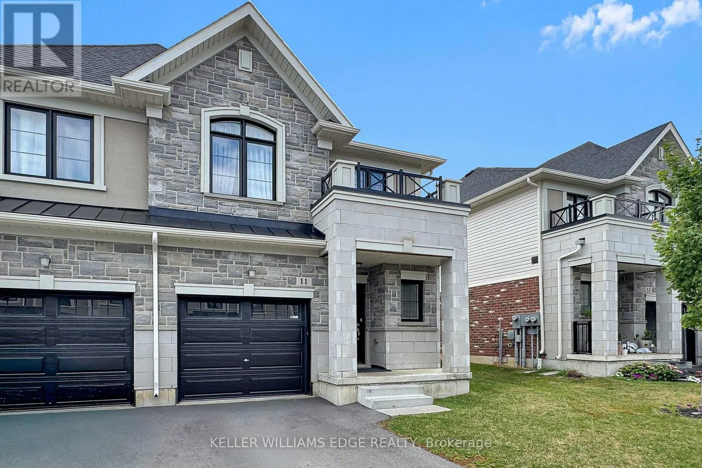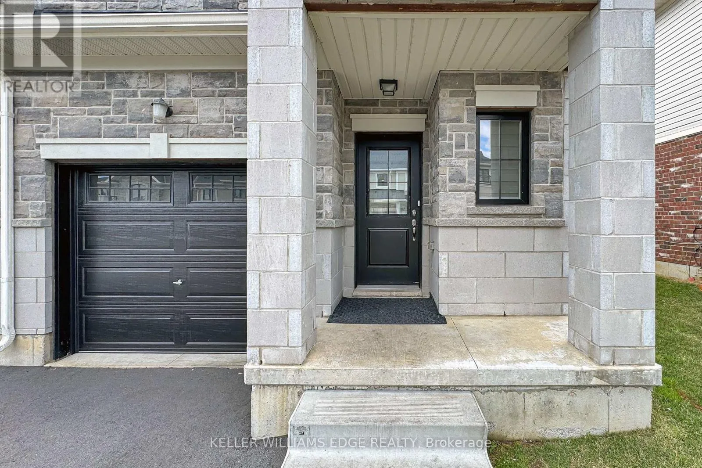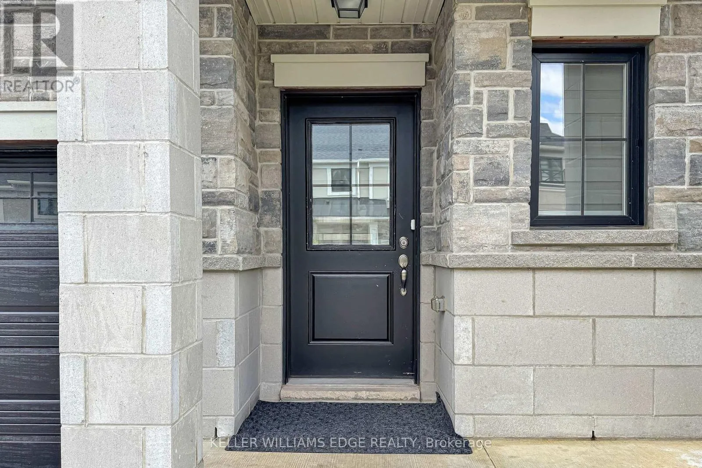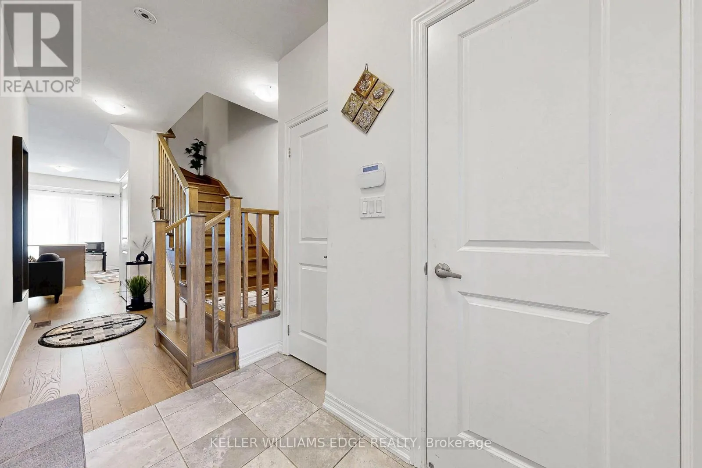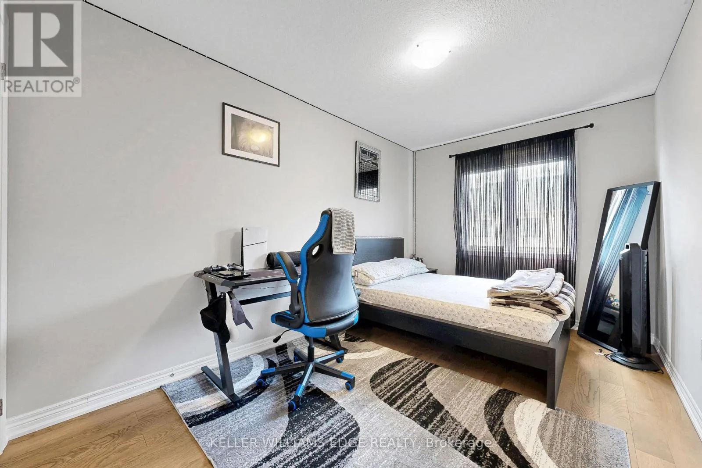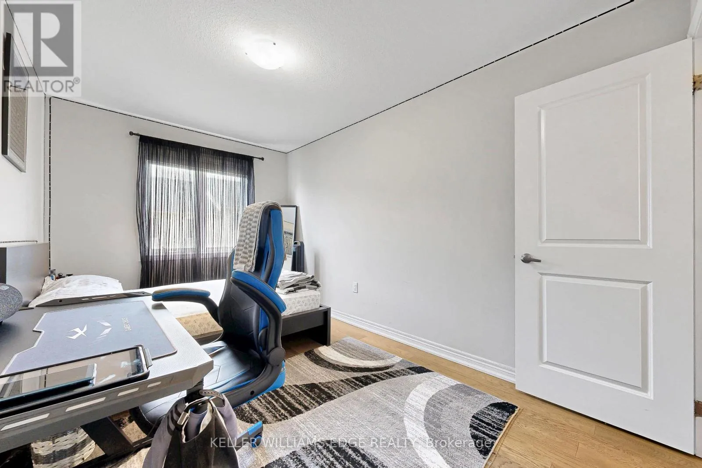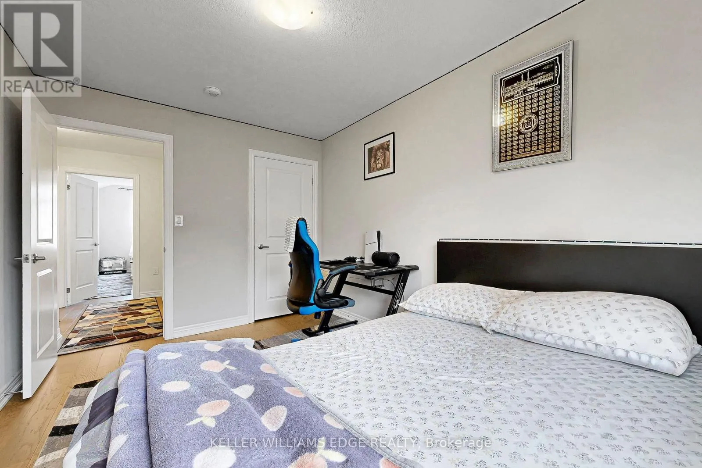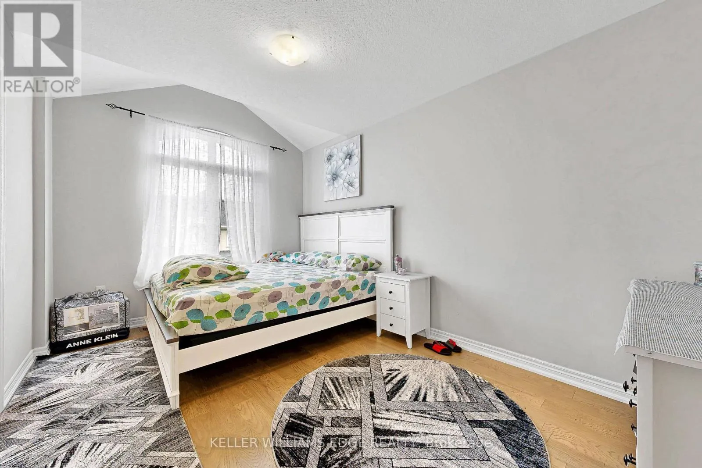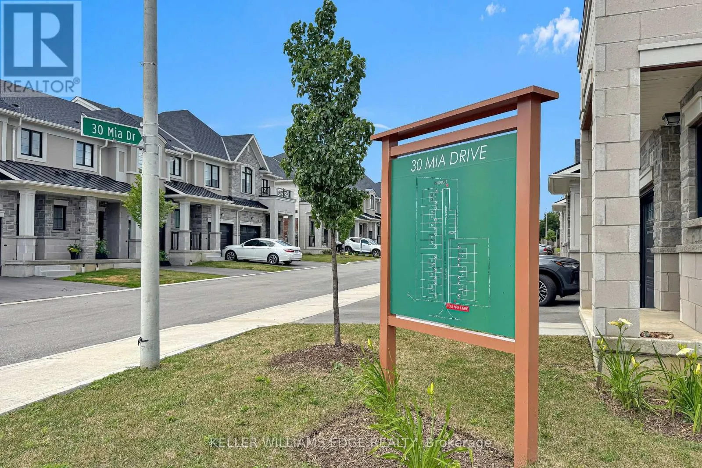
11 - 30 Mia Drive, Hamilton, Ontario L9B 0K1

Listed for:
$659,999
3 beds
3 baths
Listed 33 days ago
Row / Townhouse for rent: 11 - 30 Mia Drive, Hamilton, Ontario L9B 0K1

View all 48 photos

About

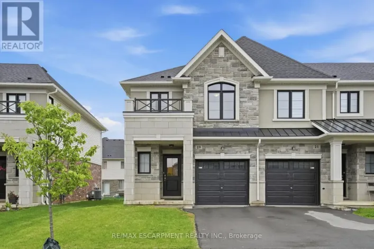
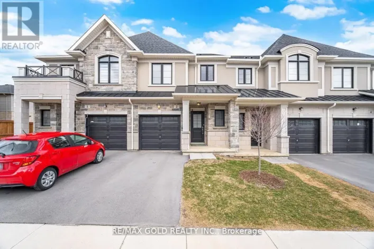
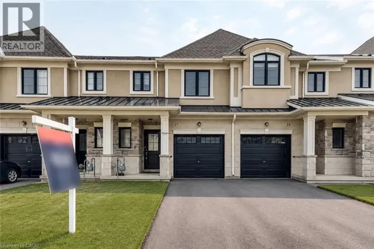
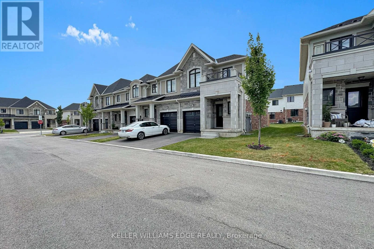
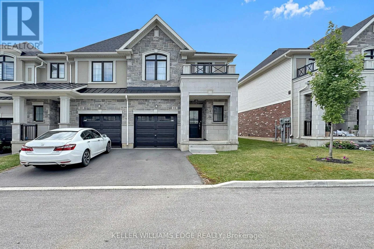
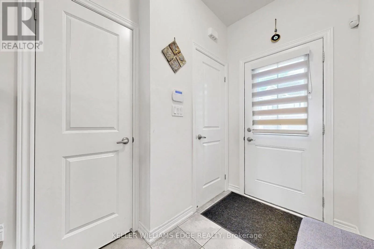
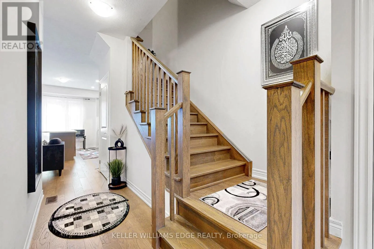
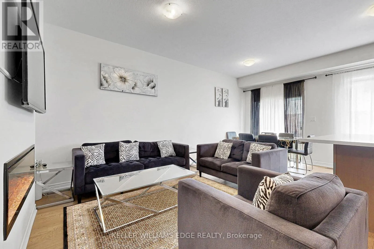
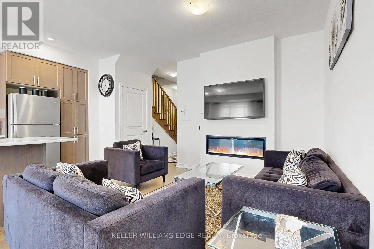
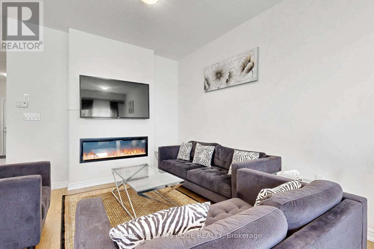
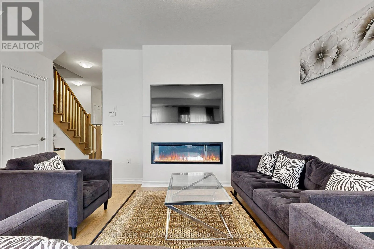
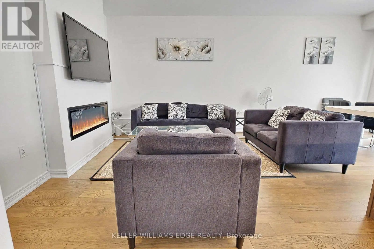
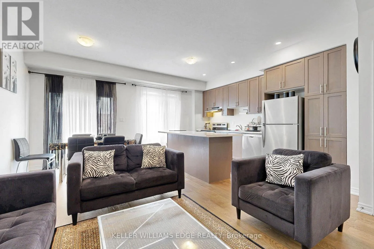
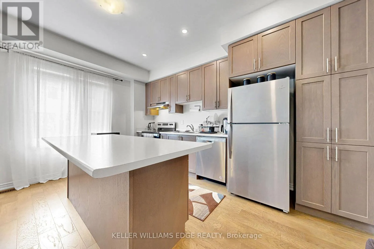
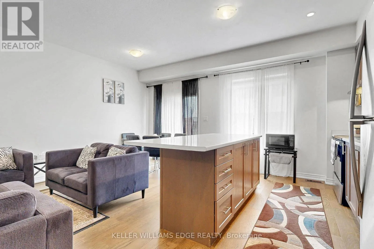
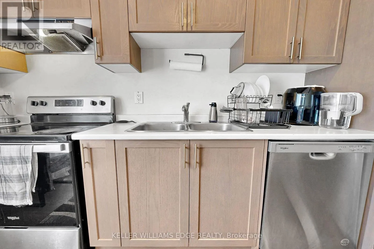
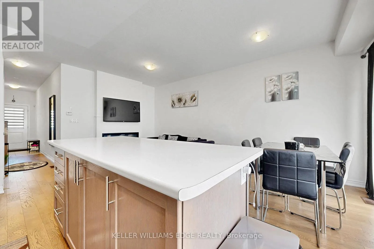
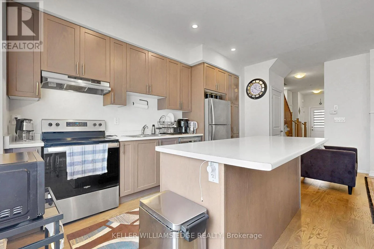
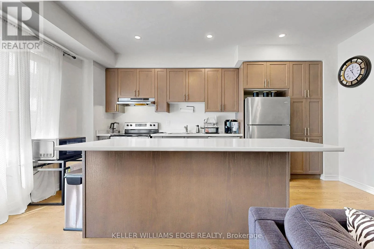
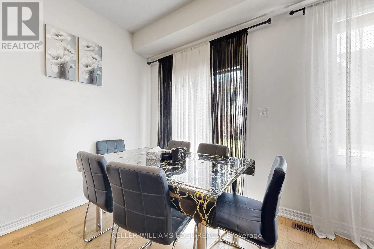
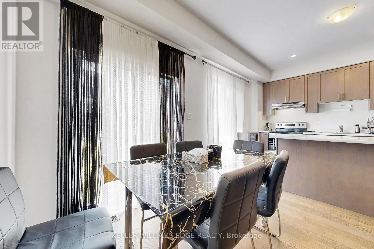
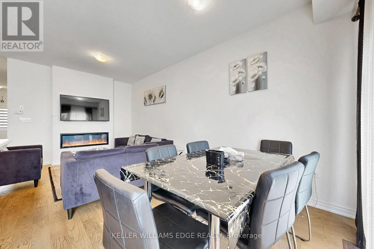
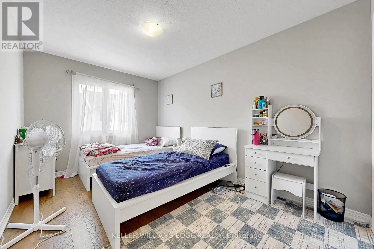
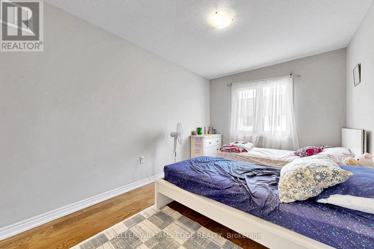
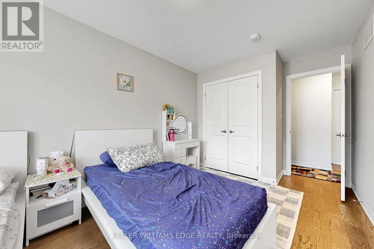
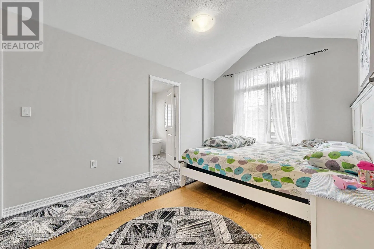
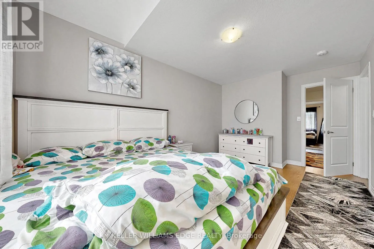
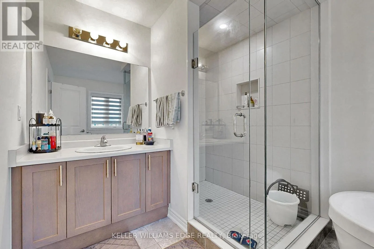
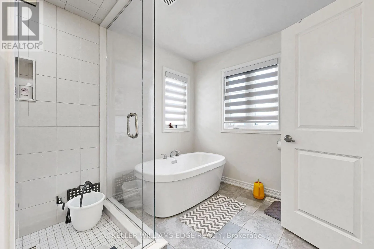
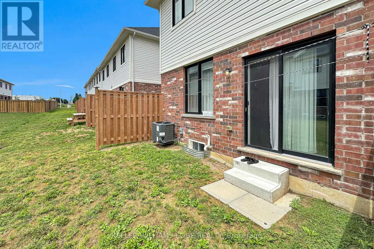
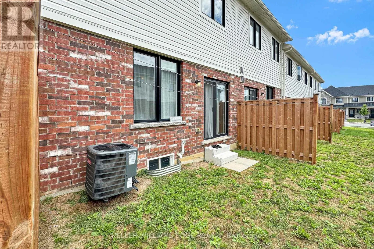
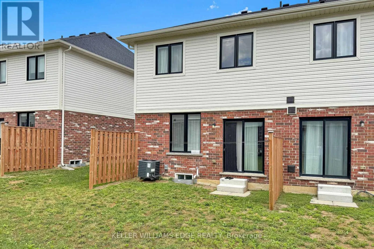
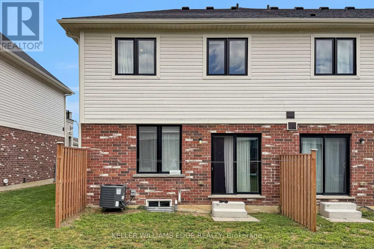
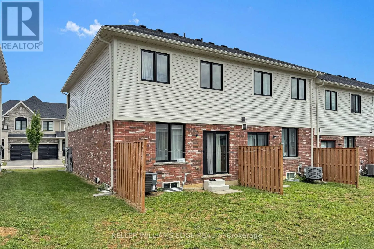
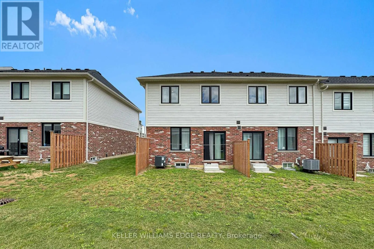
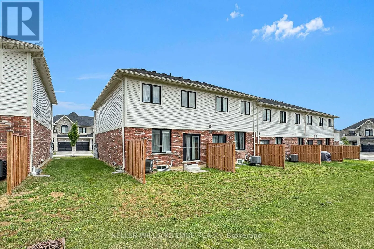
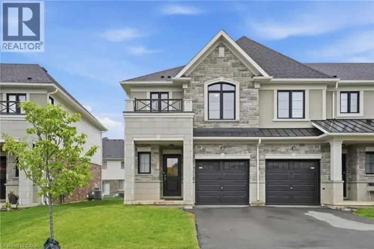
Cross Streets: DICENZO. ** Directions: UPPER JAMES & STONECHURCH, DICENZO, LEFT ON AQUASANTA, RIGHT ON MIA DR. END UNIT but it is on a large CORNER LOT. This home offers 1,383 sqft of professionally styled living space filled with natural light from upsized windows. Come home to an OPEN CONCEPT main floor featuring an eat-in kitchen, large living room, dining area, access to the attached single car garage, walk-out glass sliders leading to the back yard. The kitchen is every chefs dream with Professional Series Frigidaire appliances, under cabinet lighting, professionally finished cabinets, a large island and granite countertops with 9.5' ceilings. Hot water Heater rental, and ERV/HRV Rental. (id:27476)

Property Highlights

MLS® Number
X13556574
Type
Single Family
Community Name
Ryckmans
Maintenance Fee
249.59
Ownership Type
Condominium/Strata
Parking Space Total
2

Building

Building Type
Row / Townhouse
Storeys
2.00
Square Footage
1200 - 1399 sqft
Bathrooms Total
3
Bedrooms Above Ground
3
Bedrooms Total
3
Exterior Finish
Brick, Aluminum siding
Fireplace Present
No
Basement Type
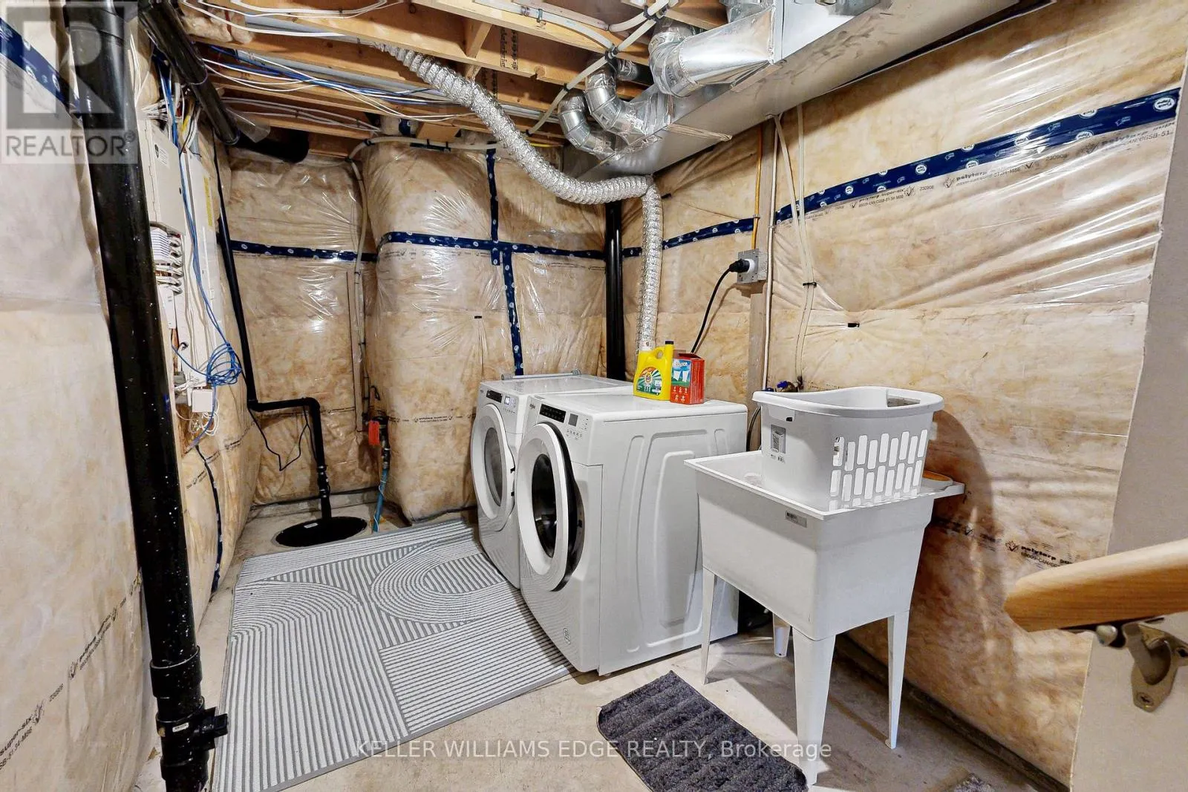
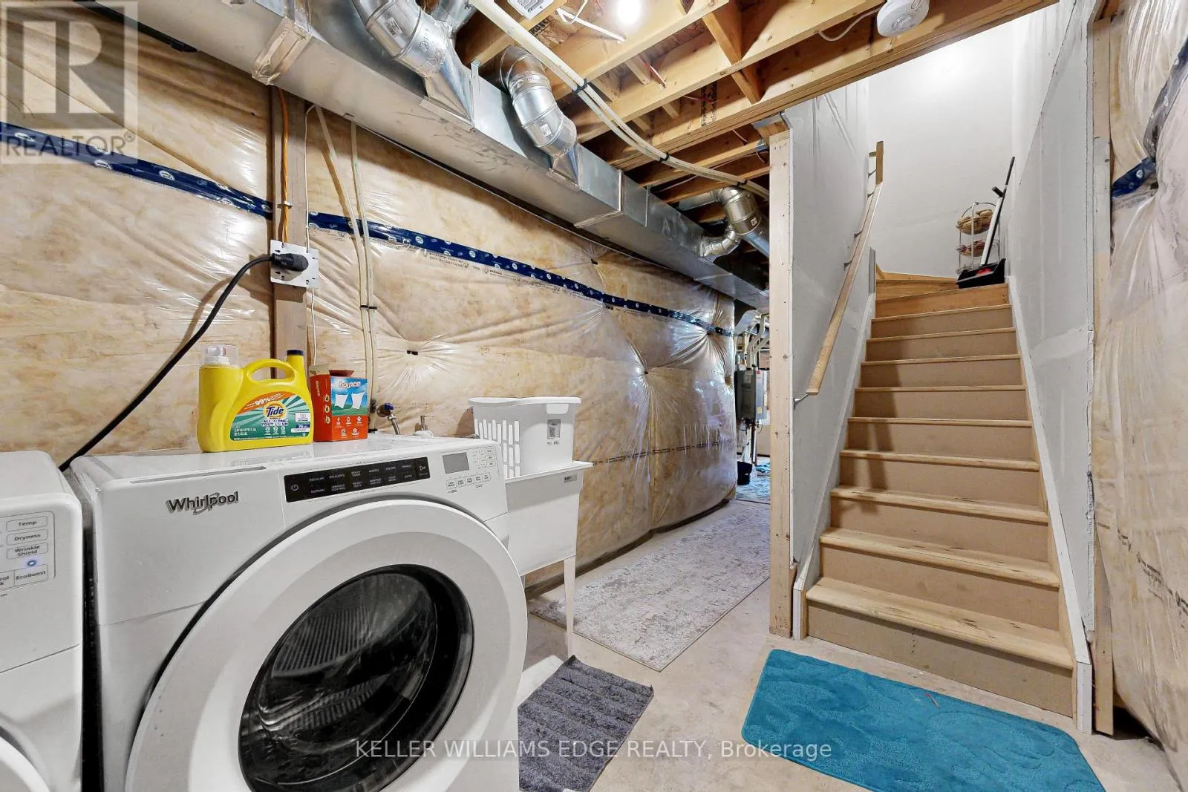
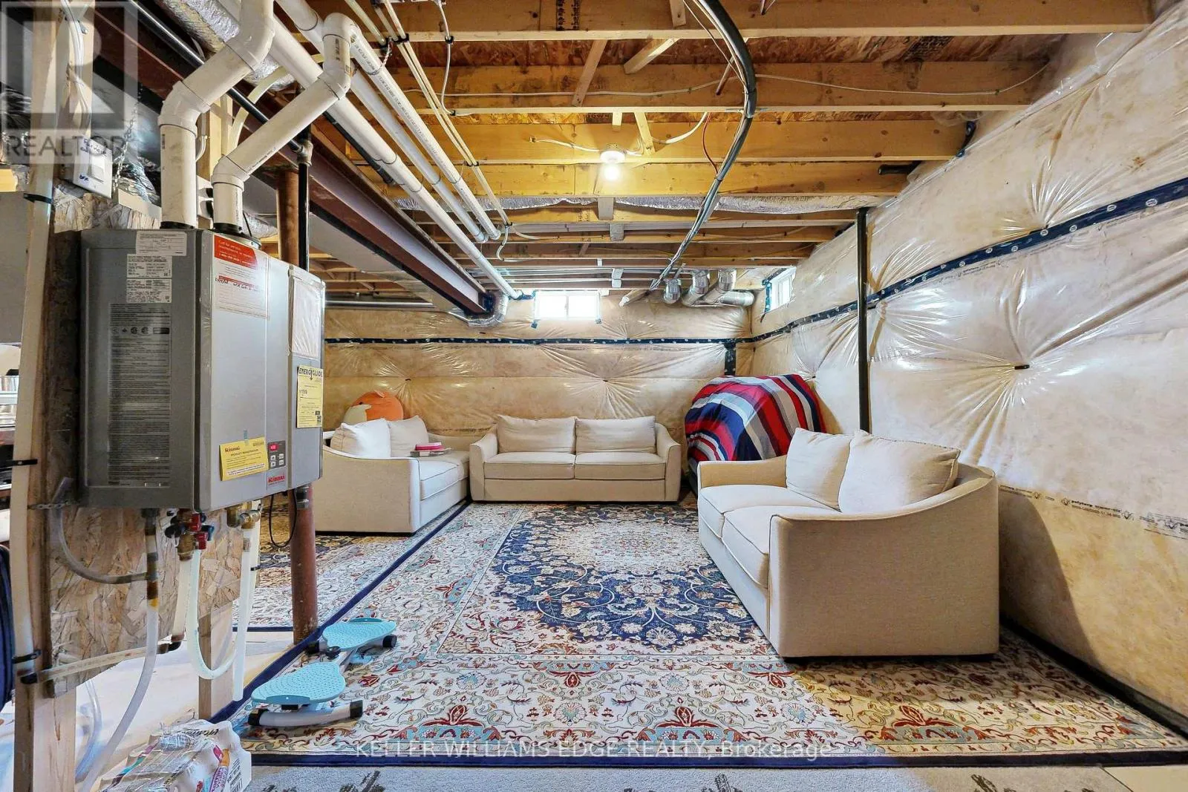
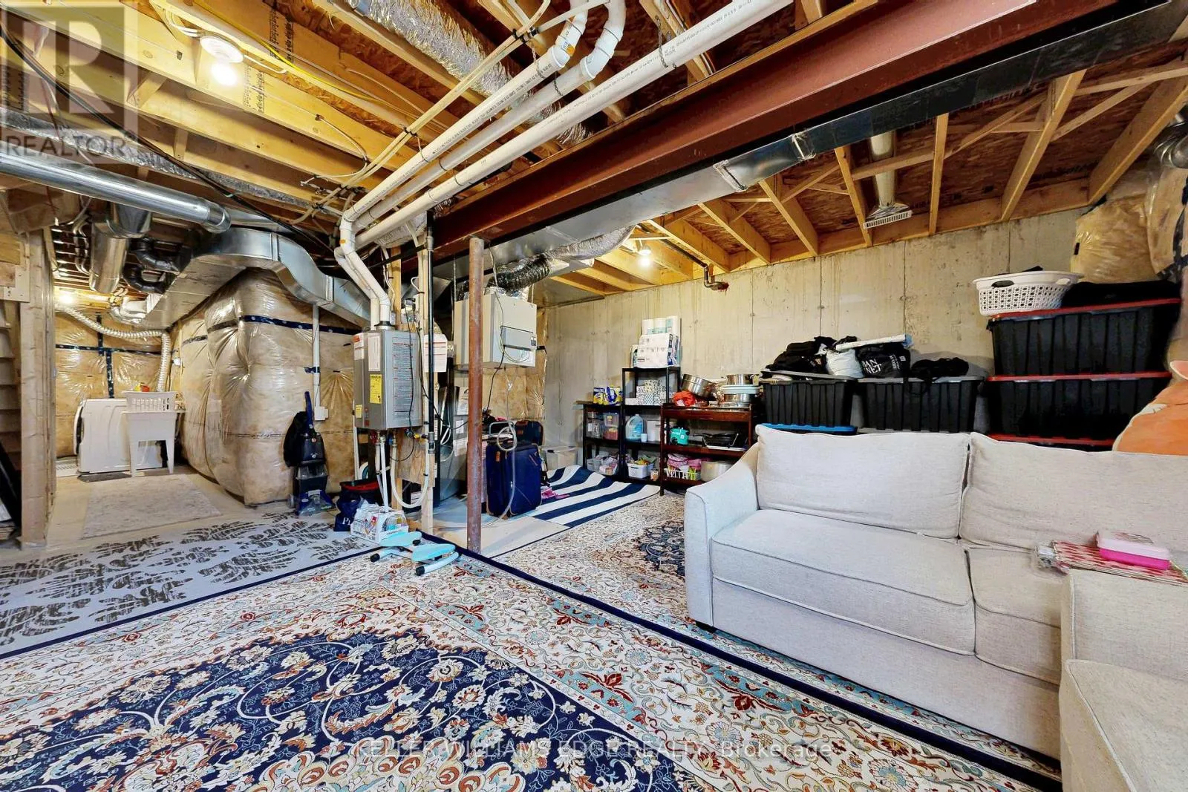
Full (Unfinished)
Basement Features
Building Heating Type
Forced air
Heating Fuel
Natural gas
Building Cooling Type
Central air conditioning

Location

Learn more about this property
Listing provided by:
KELLER WILLIAMS EDGE REALTY
MLS® number:
X13556574
Agent:
Anita Mann
*Indicates required field
Name is required
Email is required
Please enter a valid phone number (e.g., 416-111-1111).

Street Spotlight - For sale