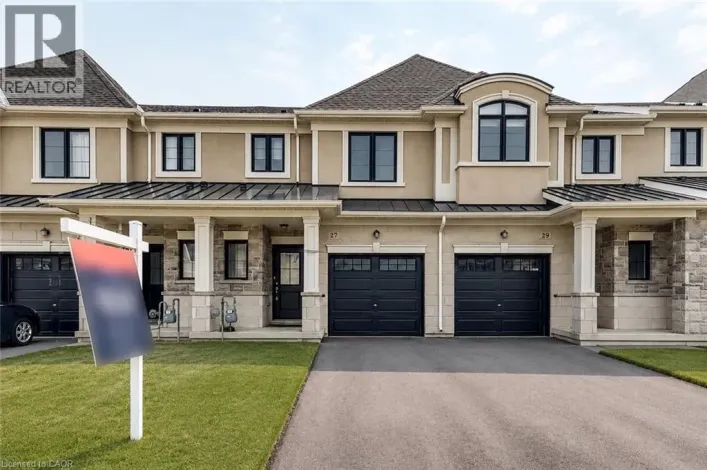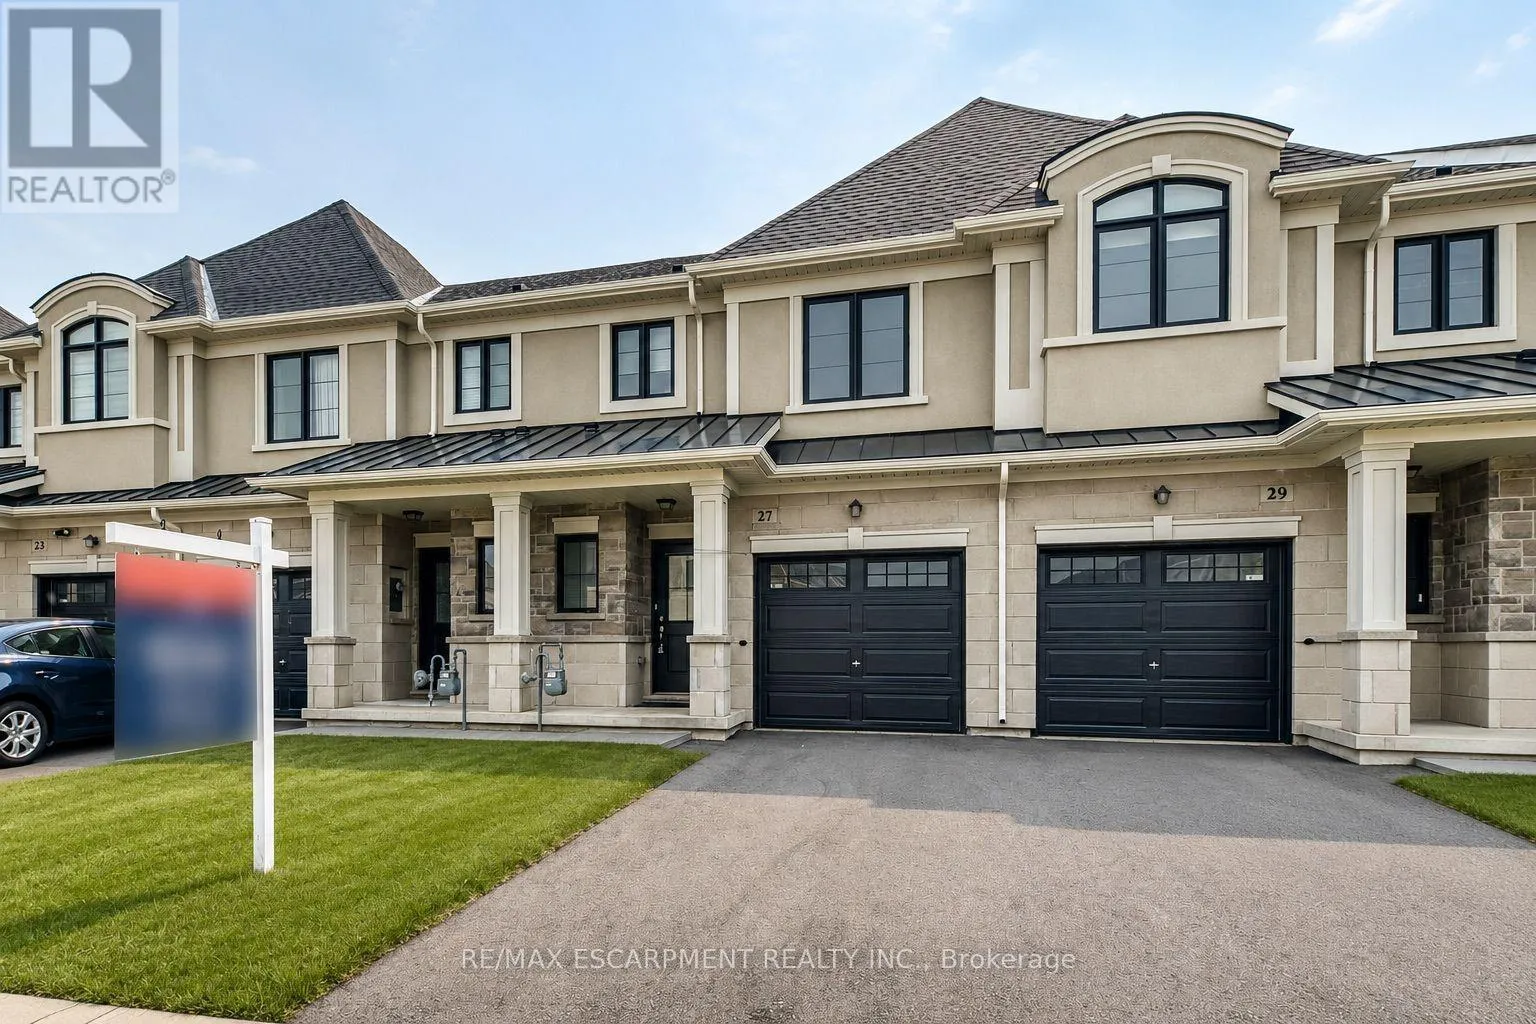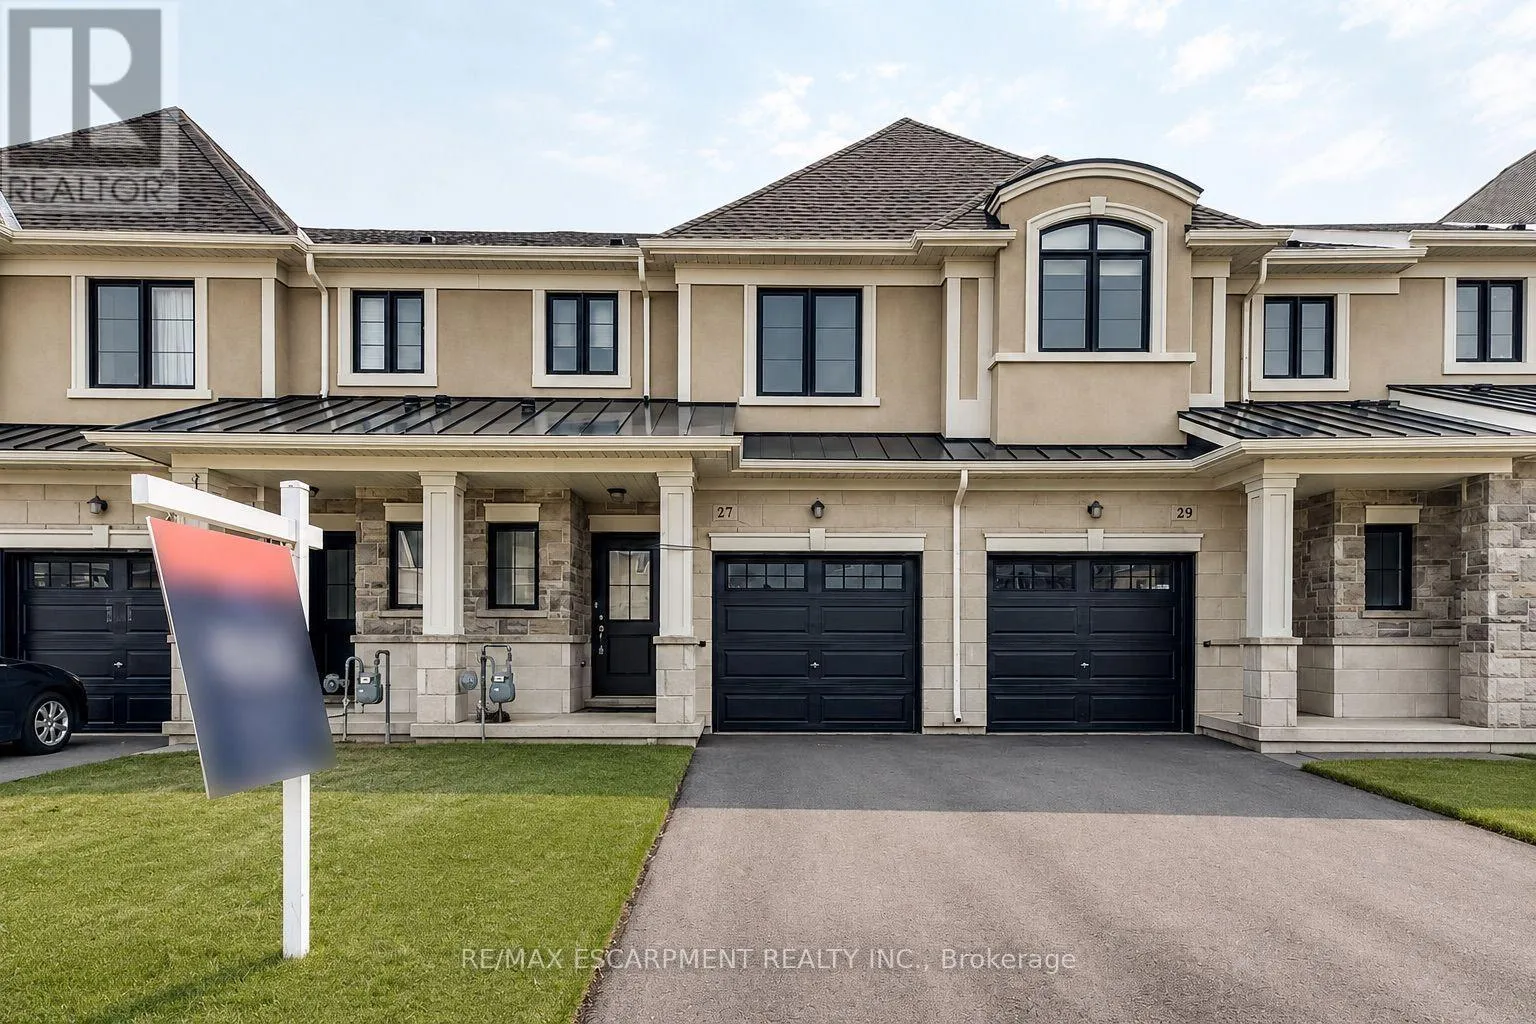
27 Mia Drive, Hamilton, Ontario L9B 0H8

Listed for:
$675,000
3 beds
3 baths
Listed 29 days ago
Row / Townhouse for rent: 27 Mia Drive, Hamilton, Ontario L9B 0H8

View all 38 photos

About

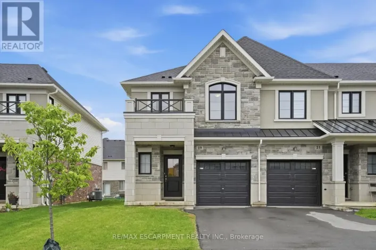
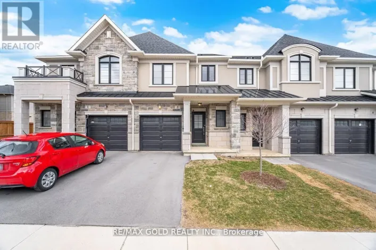
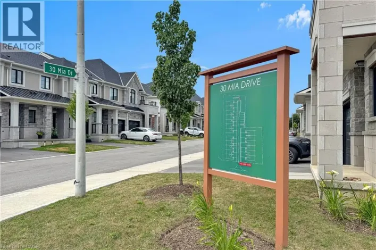
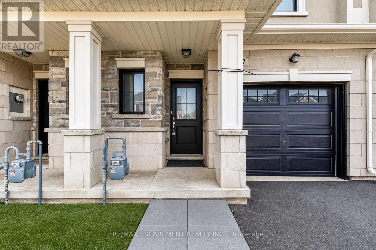
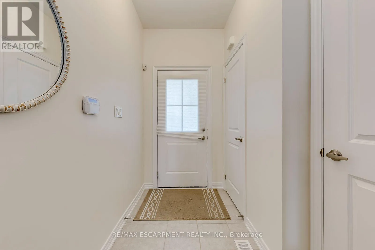
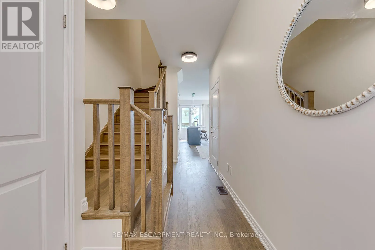
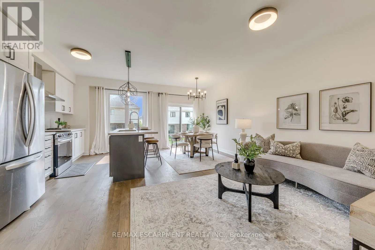
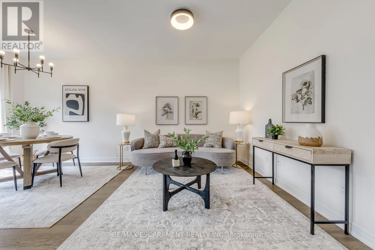
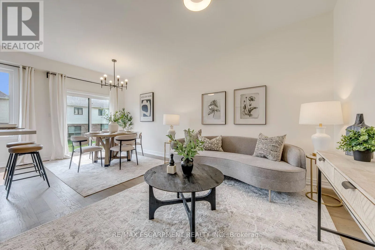
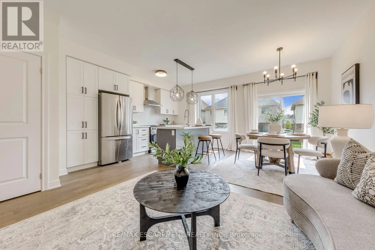
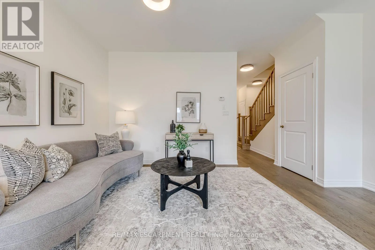
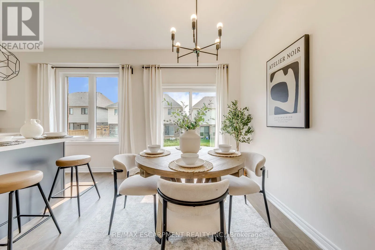

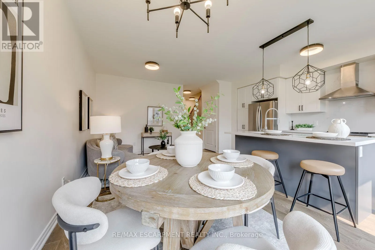
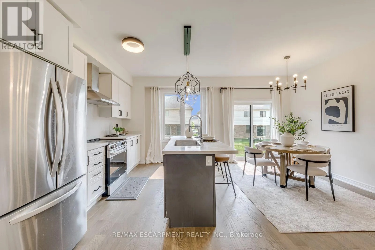
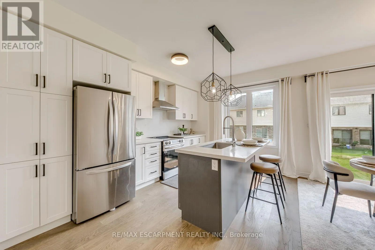
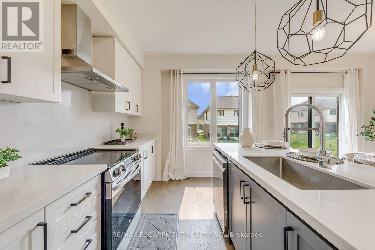
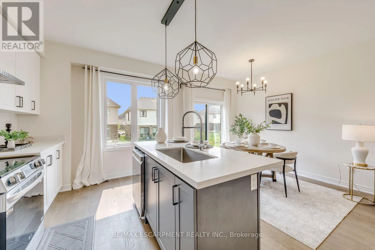
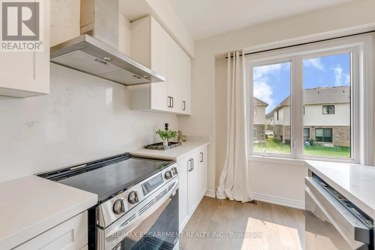
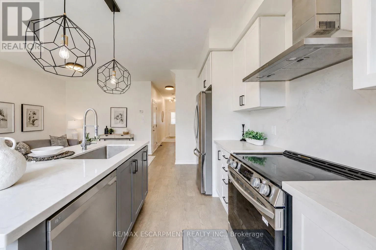
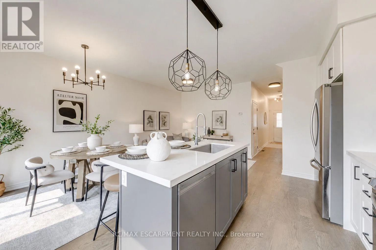
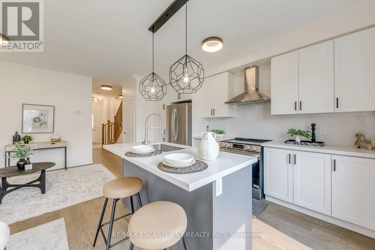
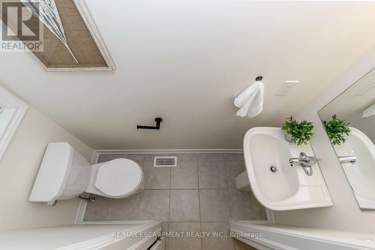
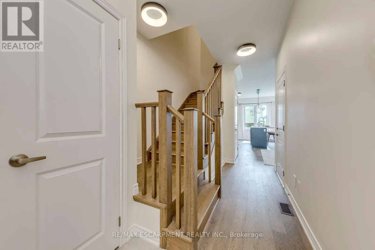
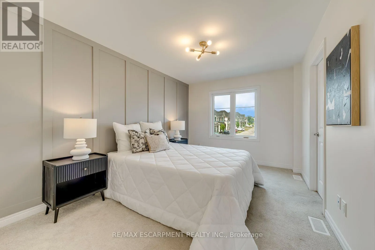
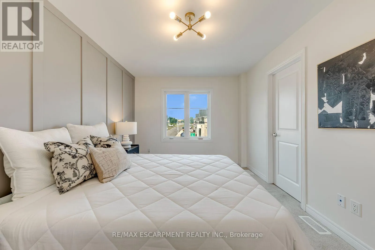
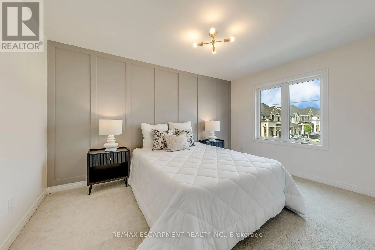
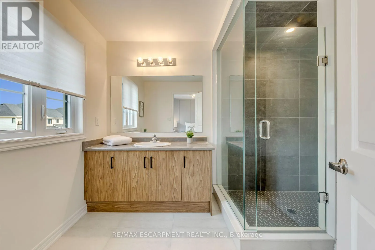
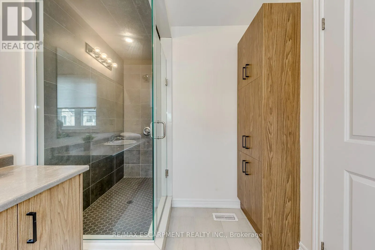
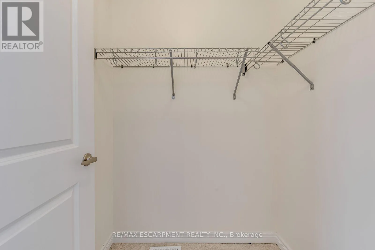
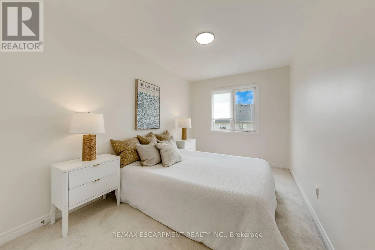
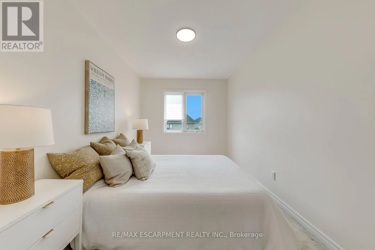
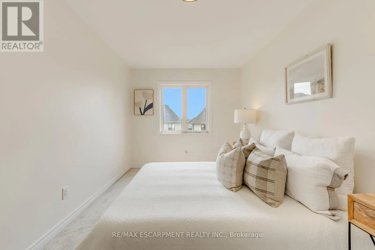
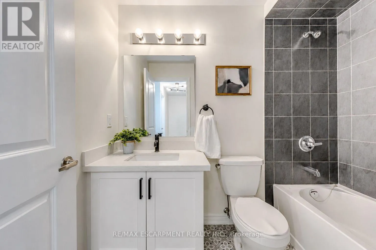
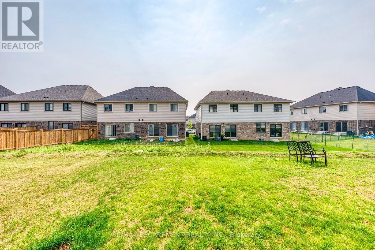
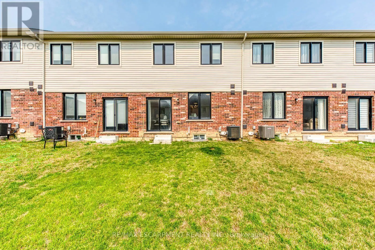
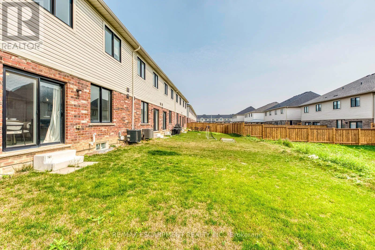
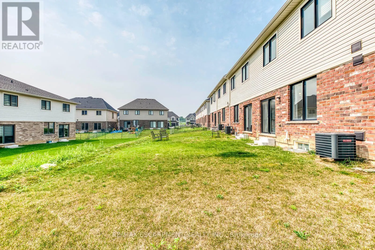
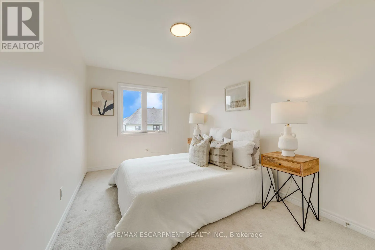
Cross Streets: Upper James & Decenzo. ** Directions: Upper James to Regina to Decenzo to Genoa to Mia. Welcome home to 27 Mia Drive - a beautifully upgraded townhouse offering modern style and everyday comfort in a growing, family-friendly community. This spacious 3-bedroom, 3-bath home features upgraded contemporary hardwood flooring throughout the main level and smooth ceilings for a clean, modern feel. The thoughtfully designed kitchen showcases split-finish, soft-close cabinetry with extended upper cabinets, a 2' pantry, upgraded hardware, and sleek quartz countertops paired with a full quartz backsplash. Brand new stainless steel appliances complete the space, making it both functional and stylish. The bright dining area offers a walk-out to the backyard - perfect for easy indoor-outdoor living and entertaining. Upstairs, you'll find three well-sized bedrooms, including a comfortable primary retreat featuring a walk-in closet and a private 3-piece ensuite. All bathrooms have been tastefully upgraded with modern finishes. Ideally situated in a newer subdivision, this home is just steps to Dr. William Bethune Park and conveniently close to shopping, restaurants, and everyday amenities - offering the perfect blend of comfort, style, and location. (id:27476)

Property Highlights

MLS® Number
X13576860
Type
Single Family
Community Name
Ryckmans
Ownership Type
Freehold
Land Size
30 x 100 FT|under 1/2 acre
Parking Space Total
2

Building

Building Type
Row / Townhouse
Storeys
2.00
Square Footage
1100 - 1500 sqft
Bathrooms Total
3
Bedrooms Above Ground
3
Bedrooms Total
3
Amenities
Park, Public Transit, Schools
Exterior Finish
Steel, Stucco
Fireplace Present
No
Basement Type
Full (Unfinished)
Basement Features
Building Heating Type
Forced air
Heating Fuel
Natural gas
Building Cooling Type
Central air conditioning

Utilities

Water
Municipal water
Utility Sewer
Sanitary sewer

Room Layout

Bathroom
Main level
Measurements not available
Kitchen
Main level
2.95 m x 2.64 m
Eating area
Main level
3.2 m x 2.64 m
Living room
Main level
4.75 m x 3.02 m
Bathroom
Upper Level
Measurements not available
Bedroom
Upper Level
4.6 m x 2.92 m
Laundry room
Upper Level
Measurements not available
Bedroom 3
Upper Level
4.11 m x 2.54 m
Bedroom 2
Upper Level
4.11 m x 2.72 m

Location

Learn more about this property
Listing provided by:
RE/MAX ESCARPMENT REALTY INC.
MLS® number:
X13576860
Agent:
Betsy Wang
*Indicates required field
Name is required
Email is required
Please enter a valid phone number (e.g., 416-111-1111).

Street Spotlight - For sale