16 Ainslie Avenue, Hamilton, Ontario L8S 2J3

Listed for:
$729,000
6 beds
2 baths
Listed 11 days ago
House for rent: 16 Ainslie Avenue, Hamilton, Ontario L8S 2J3

View all 16 photos

About

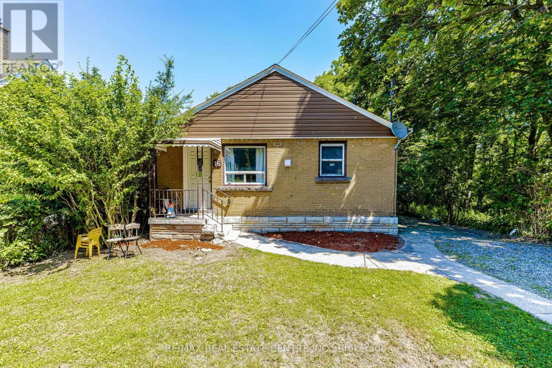
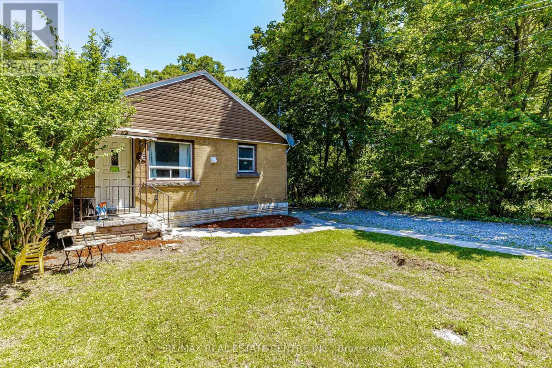
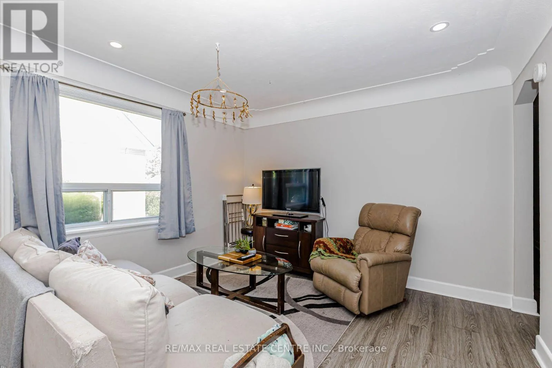
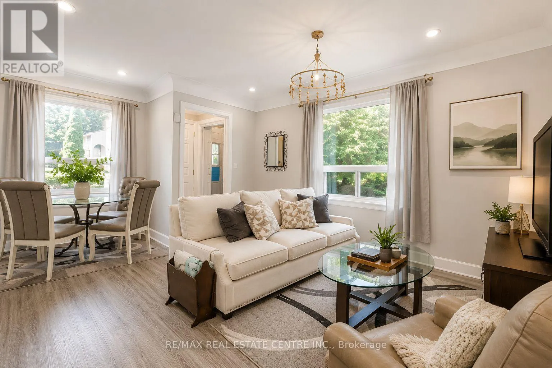
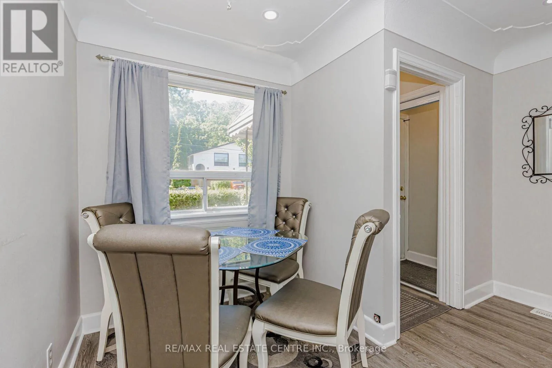
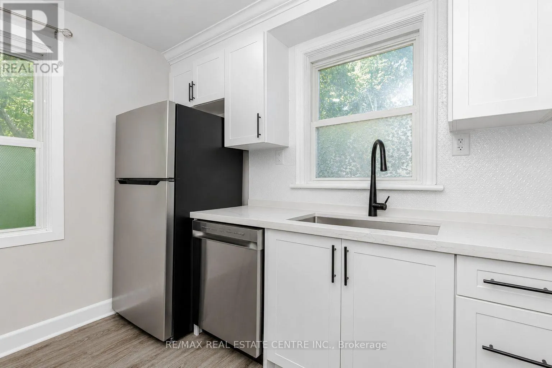
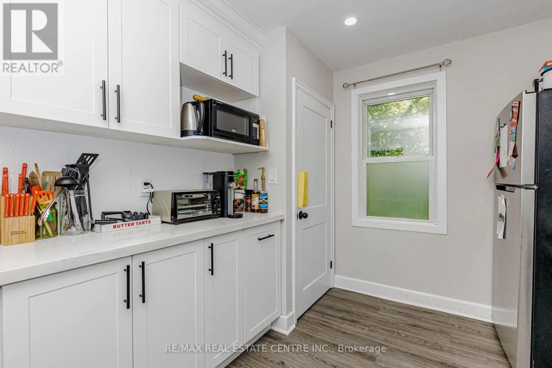
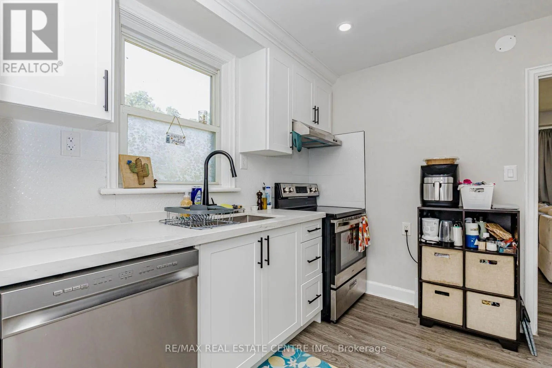
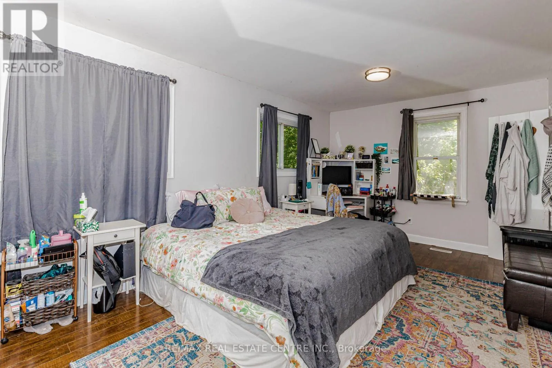
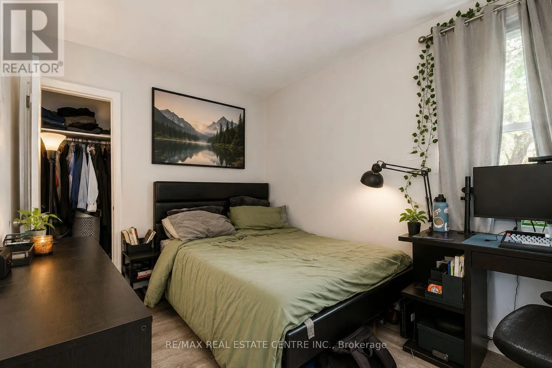
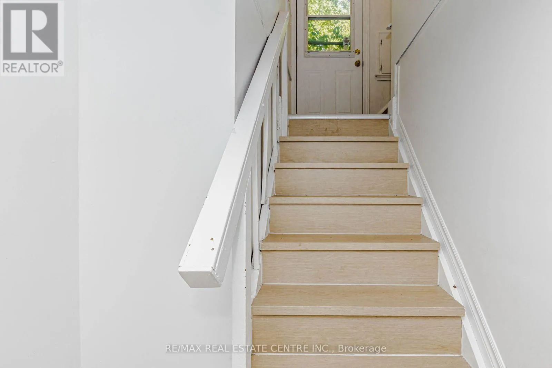
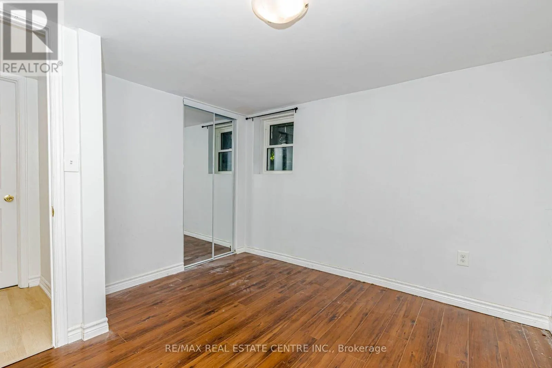
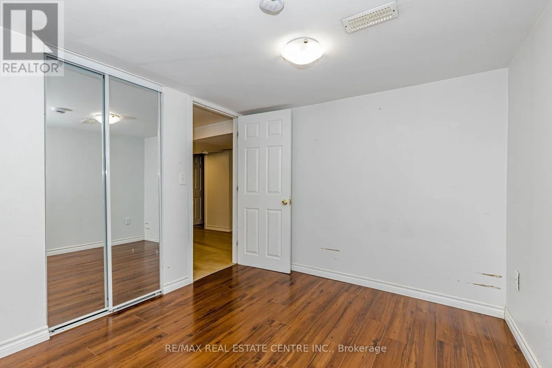
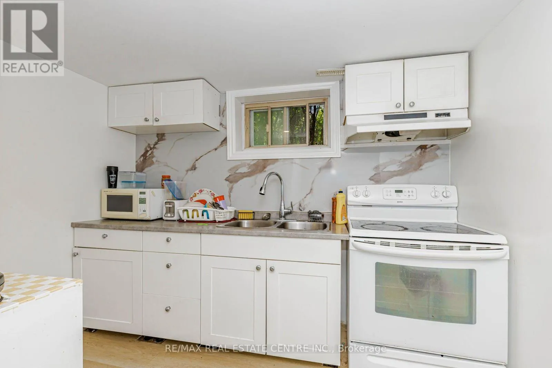
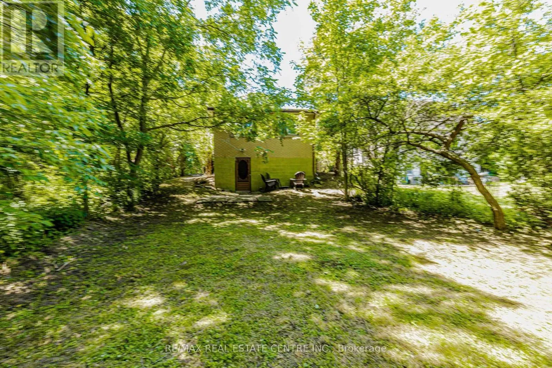
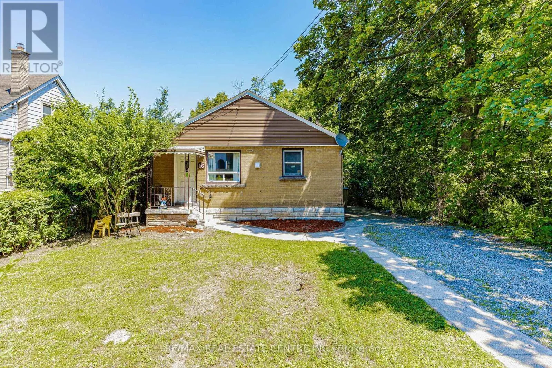
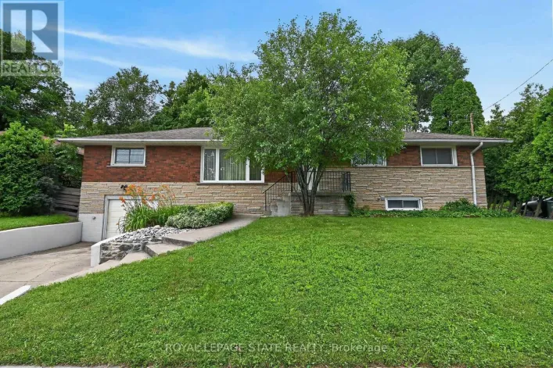
Emerson St & Main St W Approx !!!!! $4,300/month in Rental INCOME !!!! 3+3 = 6 BEDROOMS $$$$$ . ****Walking distance from McMASTER UNIVERSITY **** Featuring 3 spacious bedrooms on the main floor and 3 additional bedrooms in the basement,.this versatile property is perfectly suited for student rentals, multi-generational living, or investors looking to maximize returns. The separate entrance creates excellent income-producing possibilities, while the bright main level boasts large windows, generous living space, and . recent upgraded modern kitchen with brand-new appliances, pot lights, new basement flooring, and a new electrical sub-panel, making this a TURNKEY investment. Simply move in or start generating income immediately. #### Easy access to public transit, shopping, restaurants, parks, schools, and all major amenities ##### $$$$$ Strong rental demand driven by McMaster University $$$$ ,nearby hospitals, and employment hubs . Whether you're an investor seeking positive cash flow, a parent looking to house students while generating income, or a homeowner wanting a mortgage helper, this property delivers outstanding value in one of Hamilton's most desirable and consistently high-demand neighbourhoods. Lot size is huge (40* 120 ) Feet. Shows 10+++++++++++ (id:27476)

Property Highlights

MLS® Number
X13561714
Type
Single Family
Community Name
Ainslie Wood
Ownership Type
Freehold
Land Size
40.1 x 119.8 FT ; Legally finished basement
Parking Space Total
3

Building

Building Type
House
Storeys
1.00
Square Footage
700 - 1100 sqft
Bathrooms Total
2
Bedrooms Above Ground
3
Bedrooms Total
6
Exterior Finish
Brick
Fireplace Present
No
Basement Type
N/A (Finished), N/A
Basement Features
Separate entrance
Building Heating Type
Forced air
Heating Fuel
Natural gas
Building Cooling Type
Central air conditioning

Utilities

Water
Municipal water
Utility Sewer
Sanitary sewer

Room Layout

Bedroom
Basement
3.23 m x 2.72 m
Laundry room
Basement
3.71 m x 2.92 m
Kitchen
Basement
3.63 m x 2.82 m
Dining room
Basement
3.35 m x 2.06 m
Bedroom 4
Basement
3.84 m x 5.38 m
Bedroom 5
Basement
3.15 m x 3.23 m
Living room
Main level
5.51 m x 3.53 m
Kitchen
Main level
3.48 m x 2.79 m
Bathroom
Main level
3.048 m x 1.68 m
Primary Bedroom
Main level
5.59 m x 3.23 m
Bedroom 2
Main level
3.51 m x 3.56 m
Bedroom 3
Main level
3.51 m x 2.94 m

Location

Learn more about this property
Listing provided by:
RE/MAX REAL ESTATE CENTRE INC.
MLS® number:
X13561714
Agent:
Karanvir Gandhi
*Indicates required field
Name is required
Email is required
Please enter a valid phone number (e.g., 416-111-1111).