1967 Main Street W Unit# 35, Hamilton, Ontario L8S 4P4

Listed for:
$599,900
4 beds
2 baths
Listed 29 days ago
Row / Townhouse for rent: 1967 Main Street W Unit# 35, Hamilton, Ontario L8S 4P4

View all 46 photos

About

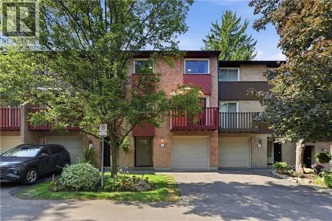
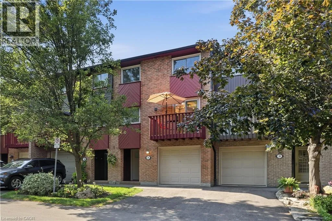

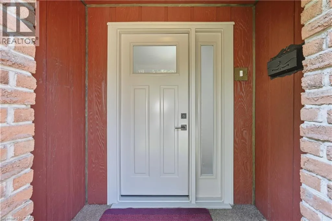
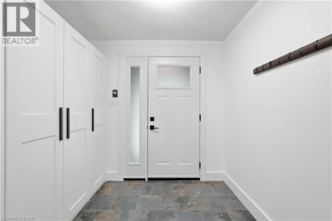
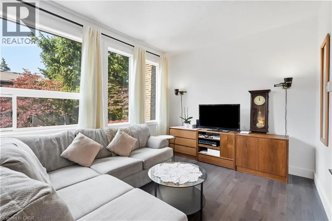
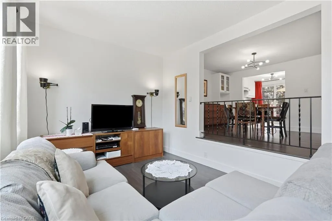
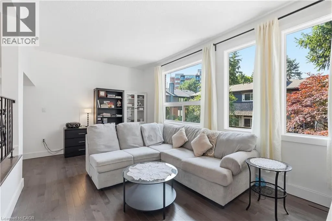
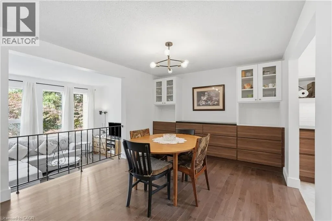
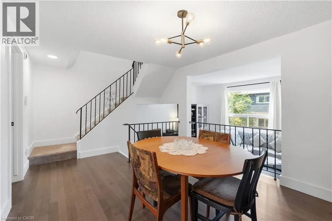
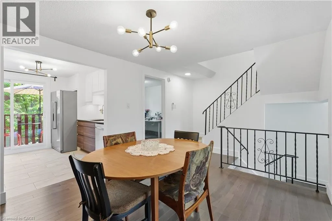
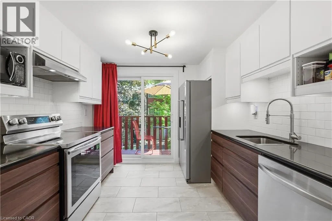
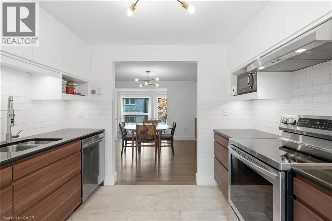
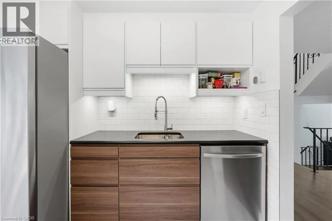
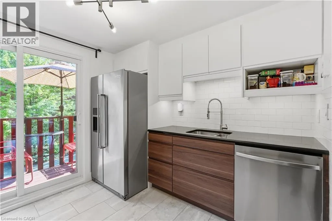
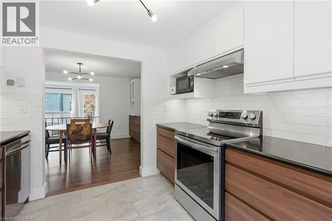
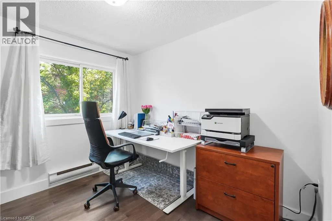
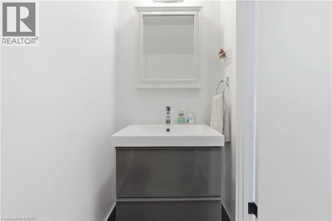
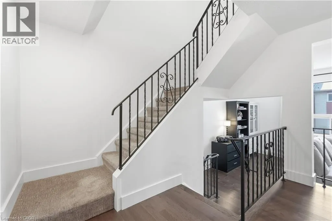
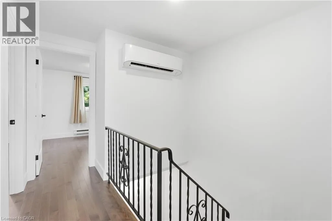
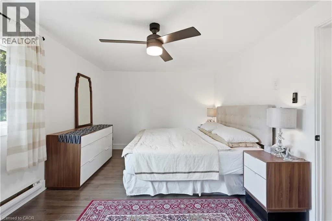
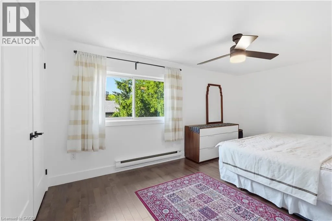
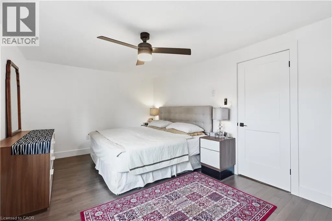
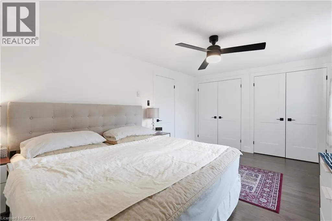
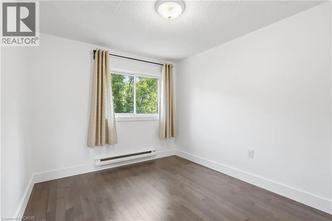
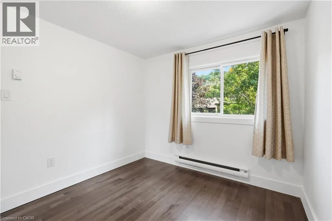
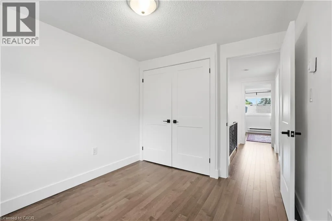
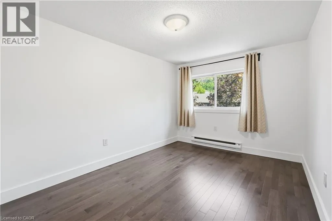
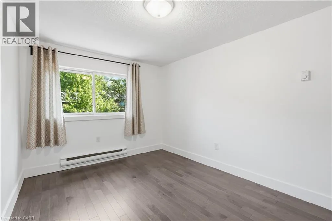
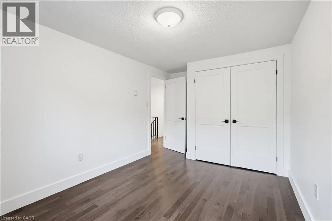
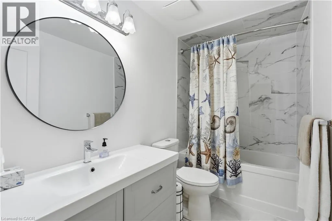
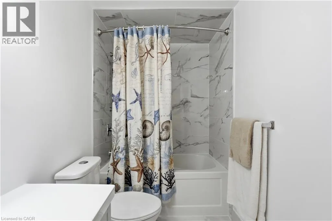
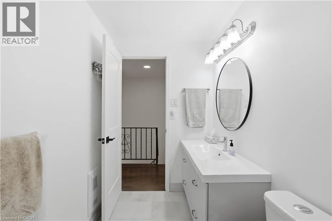
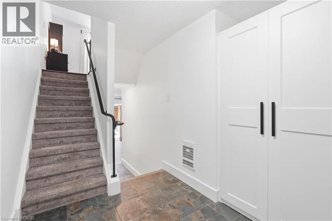
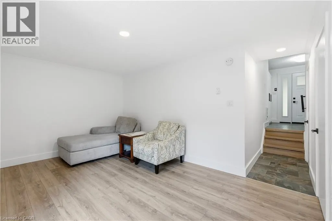
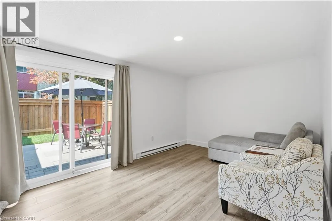
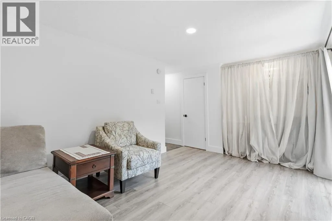
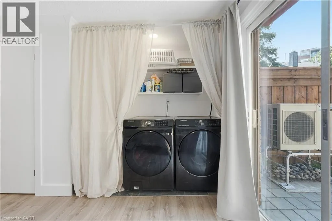
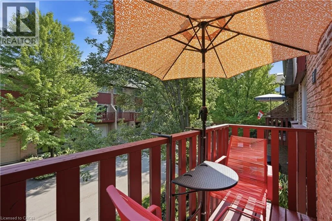
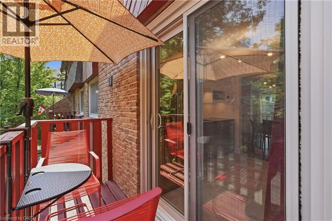
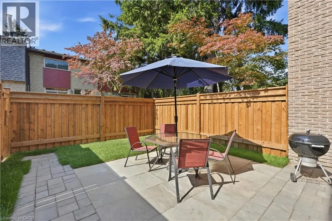
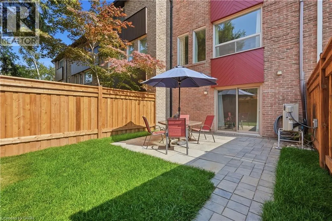
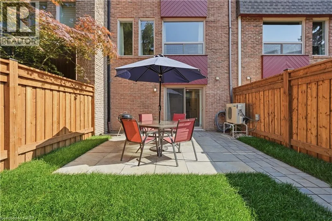
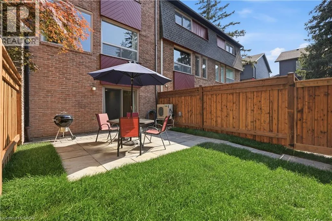
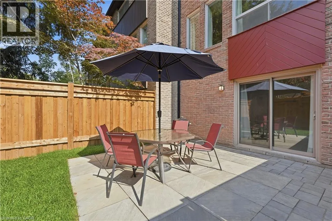
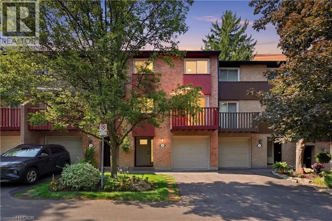
See map. This completely renovated townhome is located in a quiet, mature, landscaped complex and includes a private garage, private driveway, and visitor parking. The third level features three generously sized bedrooms, including a primary bedroom that accommodates a king-size bed. All three bedrooms offer double closets. The second level boasts spacious, open-concept living, dining, and kitchen areas, along with a separate den, playroom, or potential bedroom. On the main level, you'll find a covered vestibule, a generous foyer with a closet, and a walkout to a private patio. This level also includes a powder room, laundry area, and a spacious room ideal as a family room or bonus living space. Recent renovations include new flooring throughout (primarily hardwood and ceramic), a new kitchen, new bathrooms, new doors, new trim, new lighting, and more. Heating and cooling are provided by a combination of ductless air exchanger and baseboard heaters. The hot water tank is owned. Commuters will appreciate the convenient access to downtown Hamilton, McMaster, and beyond via HSR bus routes 01-King, 05-Delaware, and 51-McMaster, as well as nearby highway access. (id:27476)

Property Highlights

MLS® Number
40848491
Type
Single Family
Maintenance Fee
660.09
Ownership Type
Condominium
Land Size
Unknown
Parking Space Total
2

Building

Building Type
Row / Townhouse
Storeys
3.00
Square Footage
1429 sqft
Bathrooms Total
2
Bedrooms Above Ground
4
Bedrooms Total
4
Amenities
Hospital, Public Transit
Exterior Finish
Brick, Wood
Fireplace Present
No
Basement Type
None
Basement Features
Building Heating Type
Baseboard heaters, Other
Heating Fuel
Electric
Building Cooling Type
Ductless

Utilities

Water
Municipal water
Utility Sewer
Municipal sewage system

Room Layout

Bedroom
Second level
8'4'' x 9'3''
Dining room
Second level
15'2'' x 10'5''
Kitchen
Second level
9'11'' x 9'4''
Living room
Second level
18'7'' x 15'4''
3pc Bathroom
Third level
Measurements not available
Bedroom
Third level
9'0'' x 10'1''
Bedroom
Third level
9'4'' x 14'10''
Primary Bedroom
Third level
13'11'' x 10'9''
2pc Bathroom
Lower level
Measurements not available
Recreation room
Lower level
18'7'' x 12'0''

Location

Learn more about this property
Listing provided by:
Michael St. Jean Realty Inc.
MLS® number:
40848491
Agent:
Michael St. Jean
*Indicates required field
Name is required
Email is required
Please enter a valid phone number (e.g., 416-111-1111).

Street Spotlight - For sale