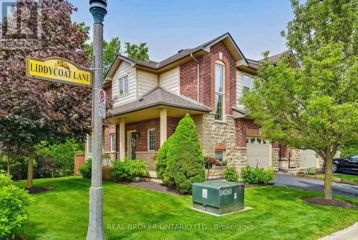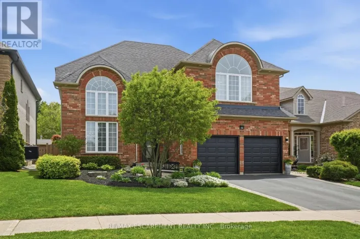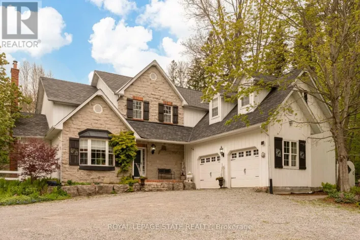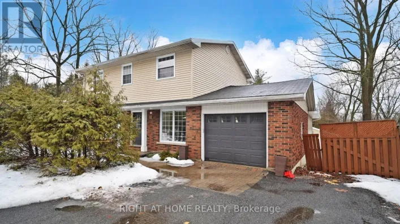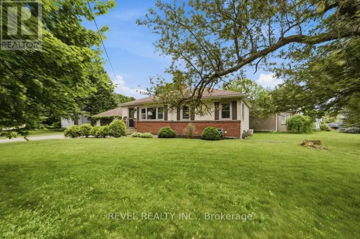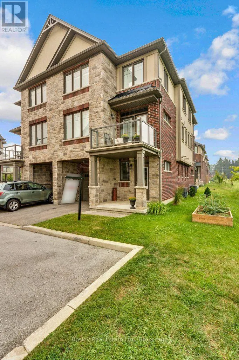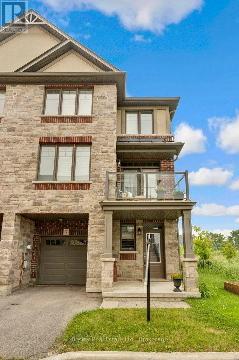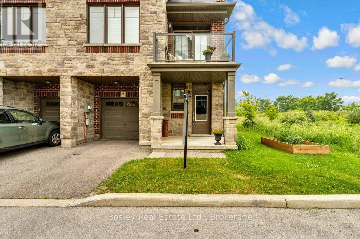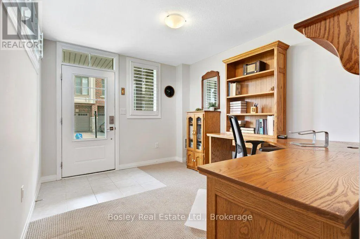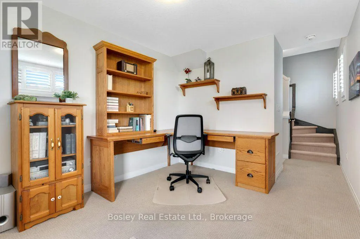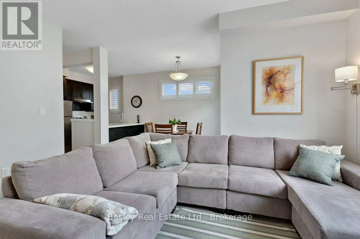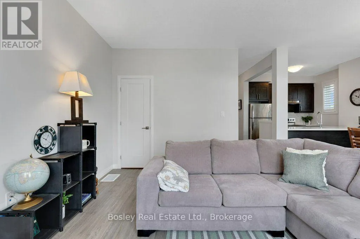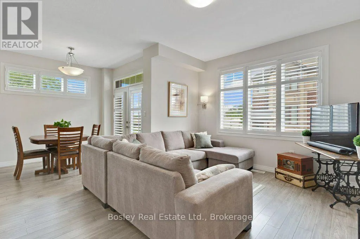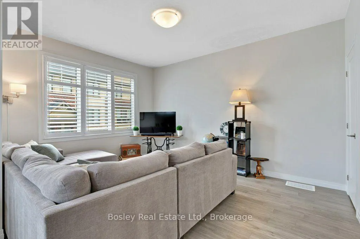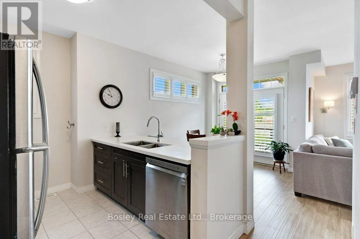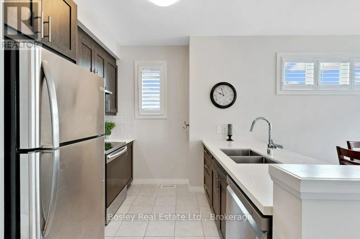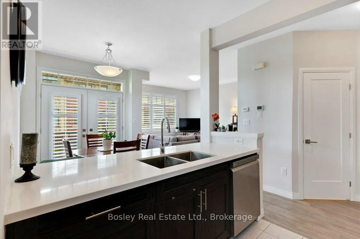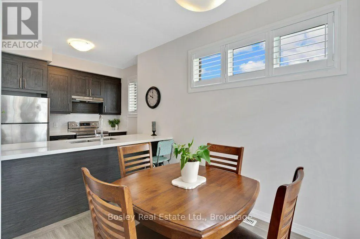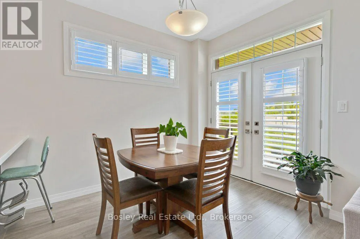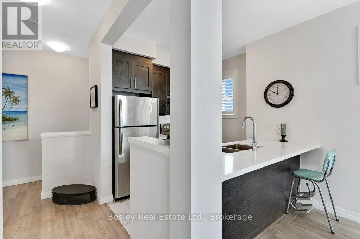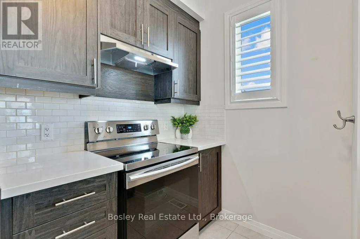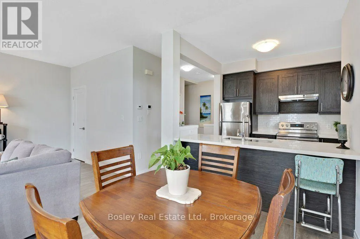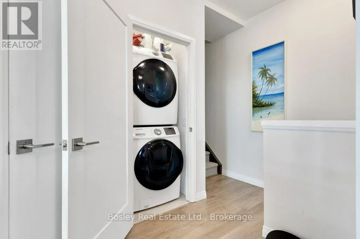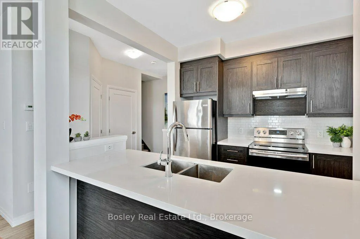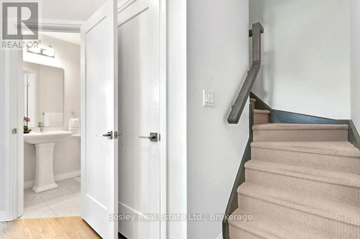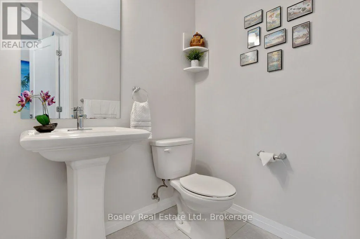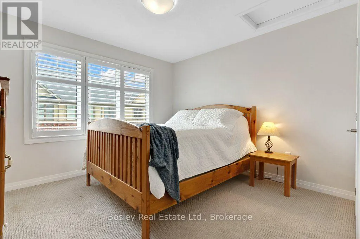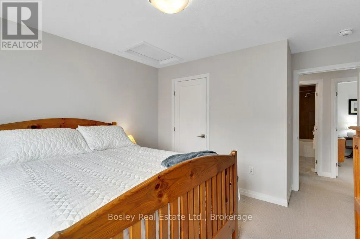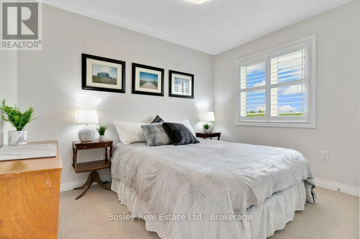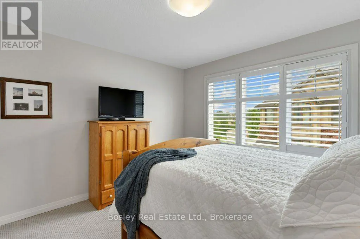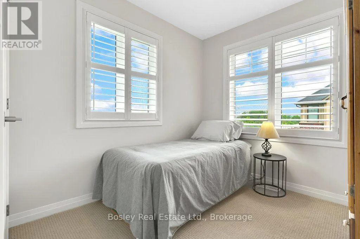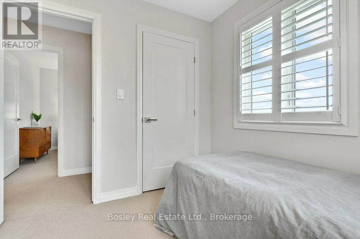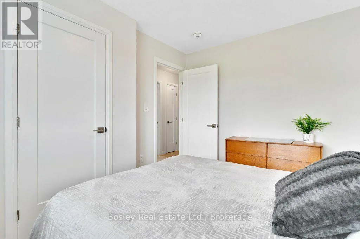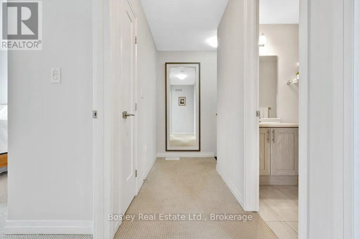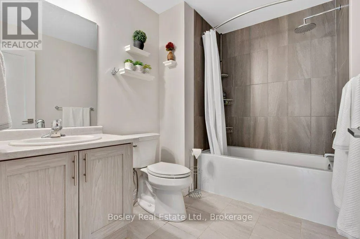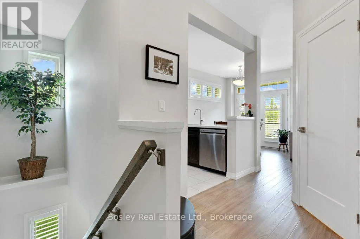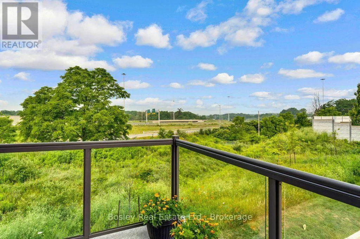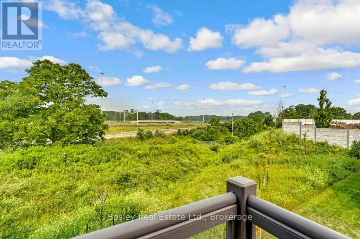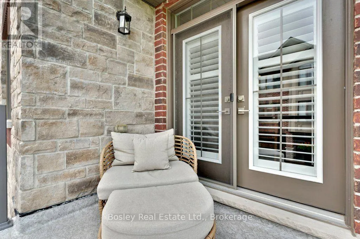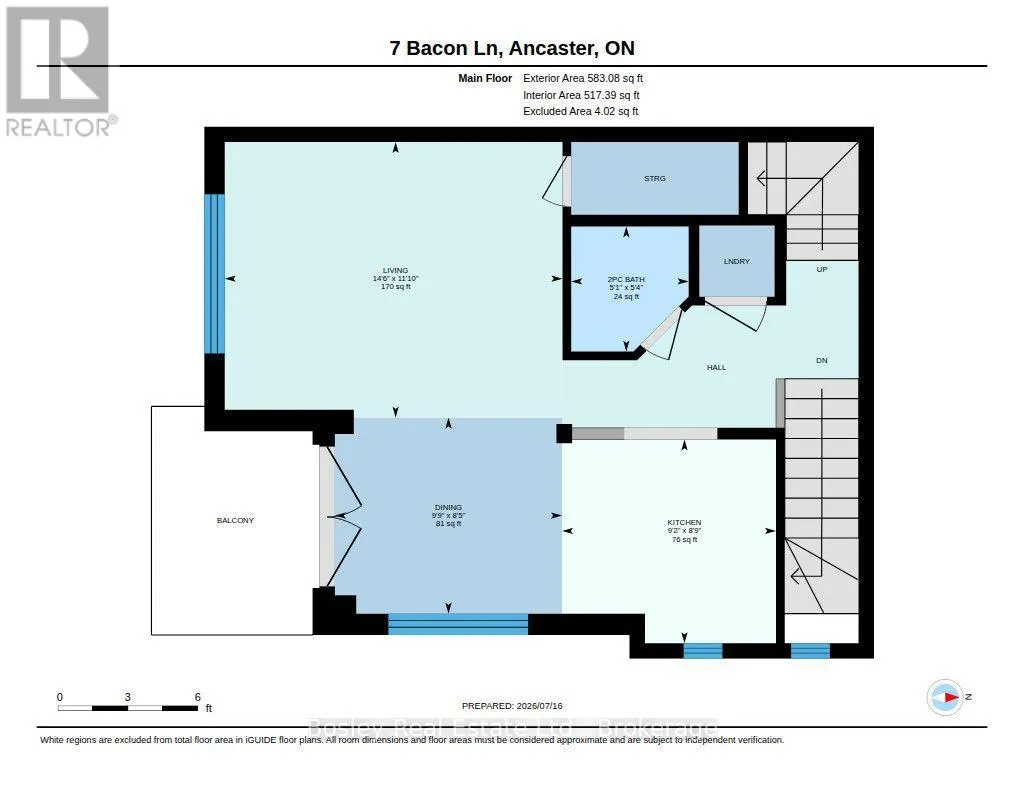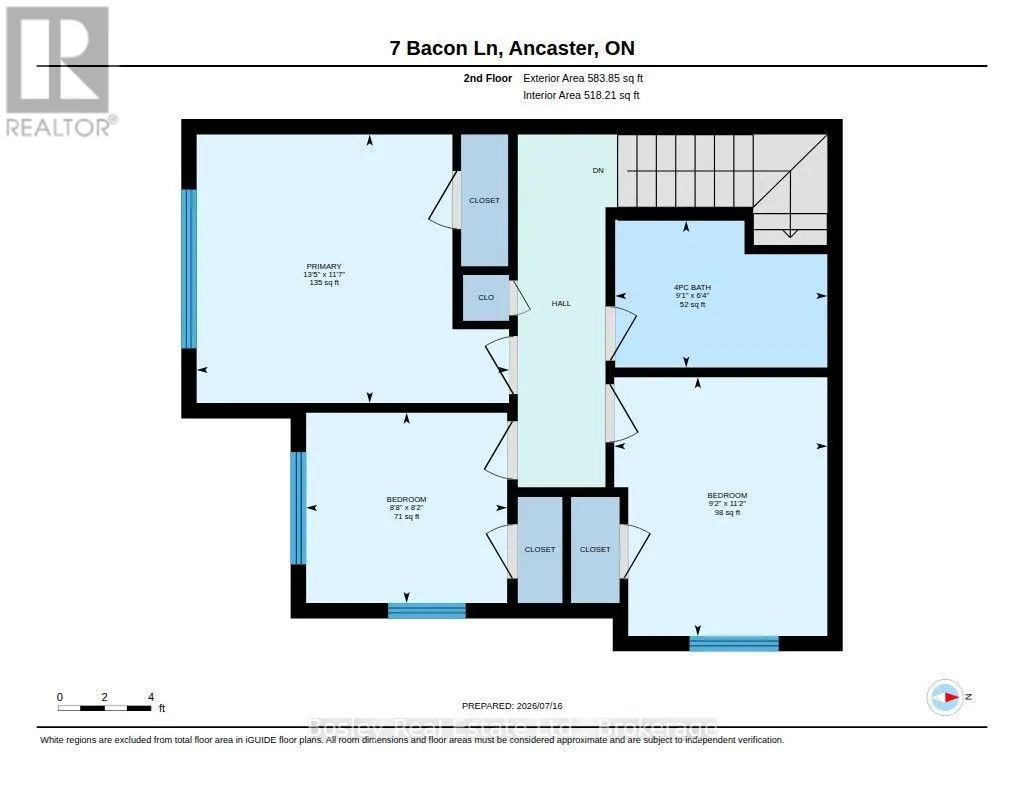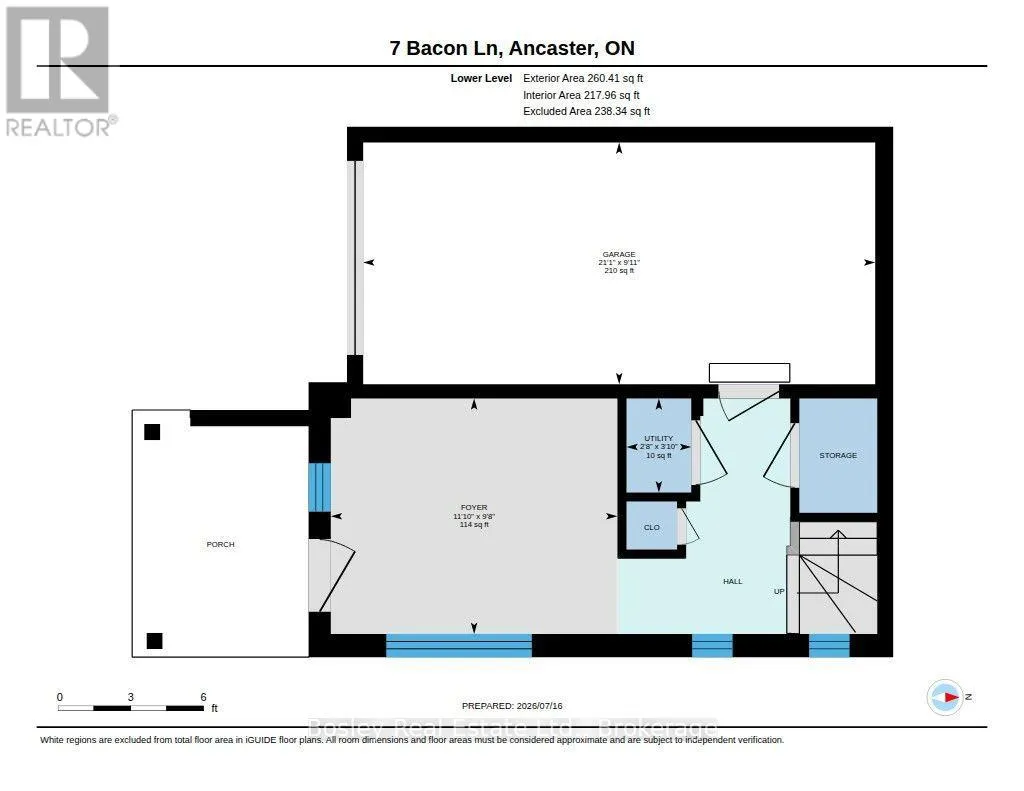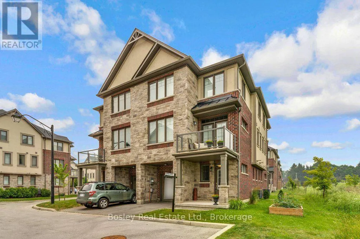
Cross Streets: Garner Road and John Frederick. ** Directions: John Frederick Dr to Dodman Cres to Swim Lane and Farley Lane and Bacon Lane. Located in a most desirable area of the complex, this end unit freehold townhome has minimal drive-by traffic and borders onto a green space ravine, offering added privacy and a peaceful setting. It is also one of the very few 4 unit buildings in the complex. The main level features a spacious foyer, currently used as a home office, along with inside access to the single-car garage, a front closet, and a mechanical/storage room.The second level is designed for everyday living and entertaining, offering a bright kitchen with stainless steel appliances, Corian countertops, a breakfast bar, adjoining dining area, living room and additional storage room. Your private deck is the perfect spot to enjoy beautiful sunset views. This level also includes a convenient laundry area and a two-piece powder room.On the third level, you'll find three comfortable bedrooms and a well-appointed four-piece bathroom featuring ceramic tile flooring and tiled tub/shower surround.Additional features include a single-car garage with inside access, private driveway and an exceptional location within the complex.This home is just minutes from major highways, shopping, restaurants, public transit, parks, places of worship, and a wide range of everyday amenities.This is an excellent opportunity to enjoy low-maintenance freehold living in a convenient Ancaster location. (id:27476)