90 Osler Drive, Hamilton, Ontario L9H 4B5

Listed for:
$599,900
3 beds
1 baths
Listed 29 days ago
House for rent: 90 Osler Drive, Hamilton, Ontario L9H 4B5

View all 21 photos

About

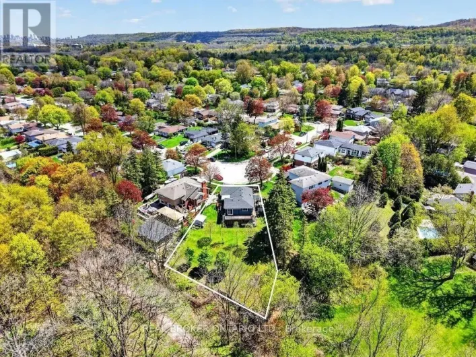
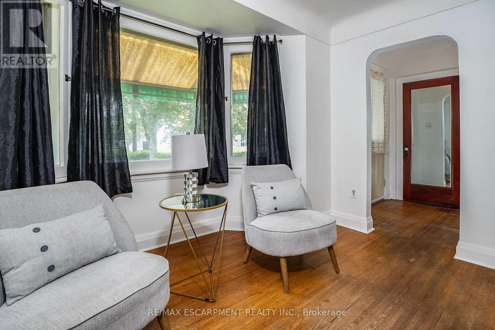
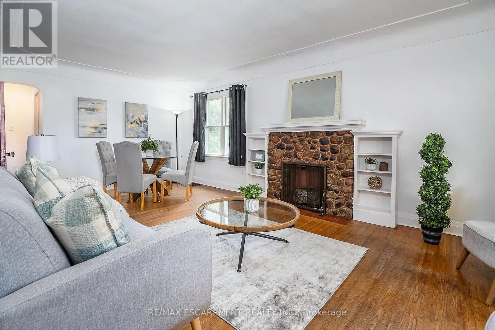
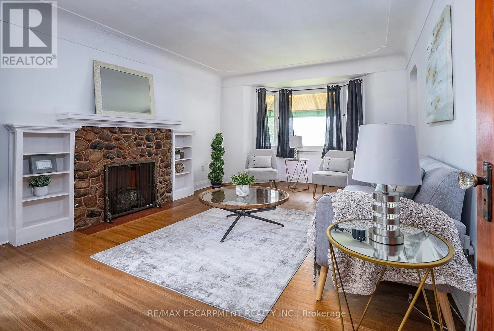
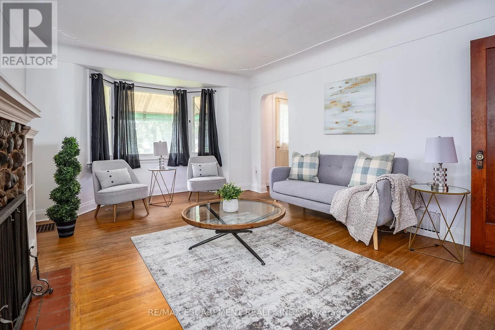
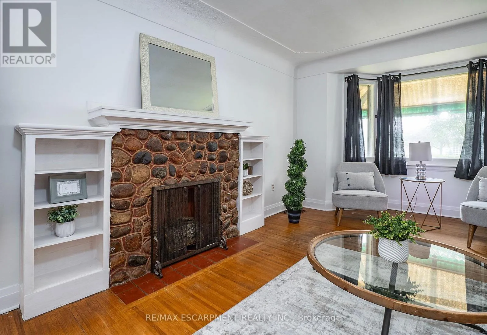
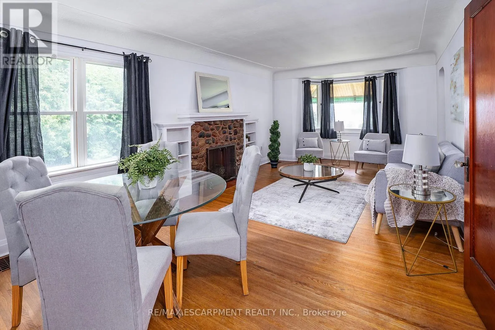
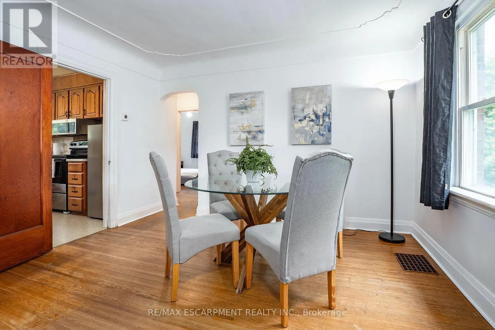
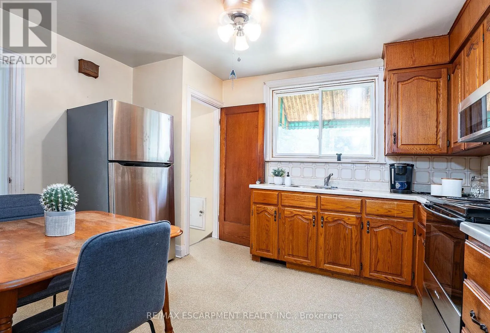
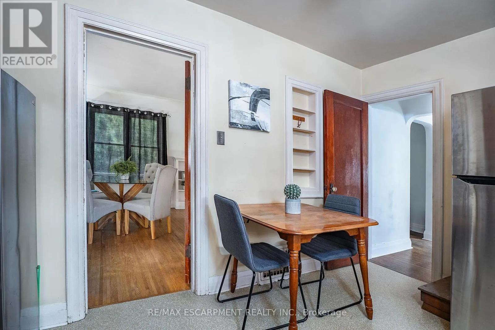
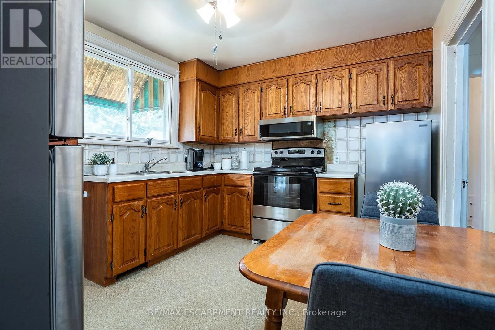
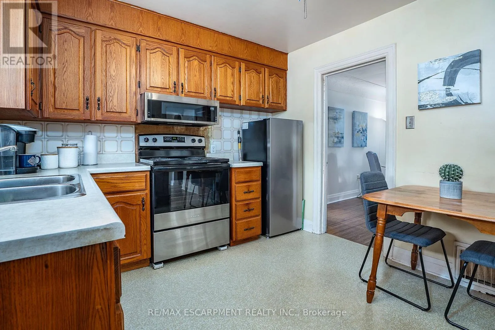
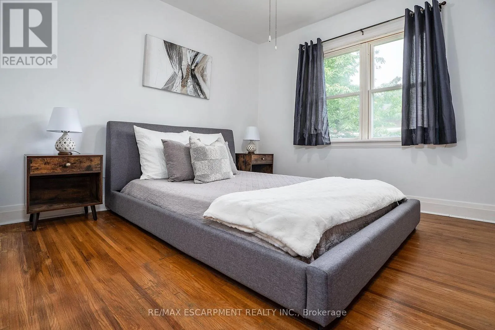
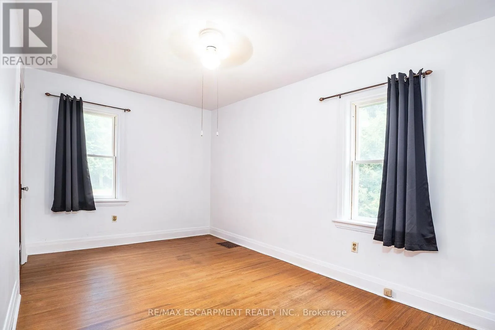
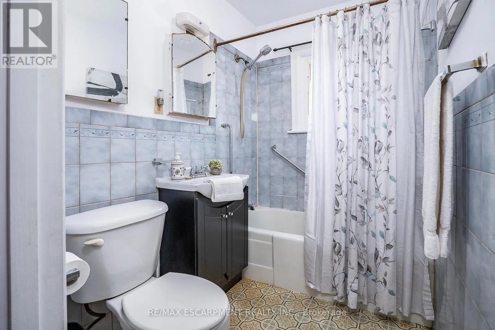
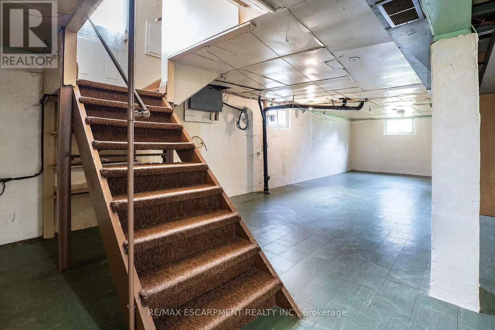
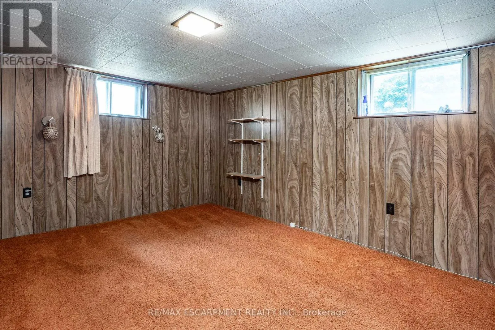
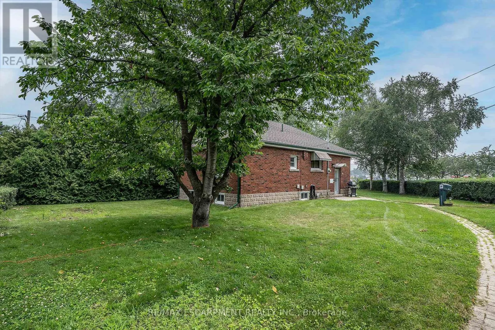
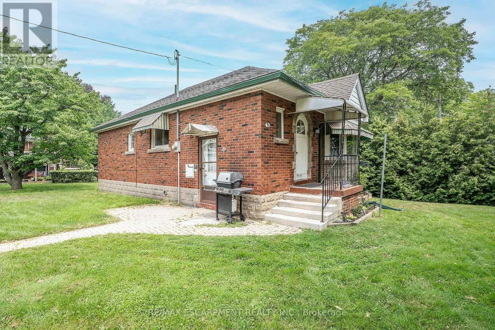
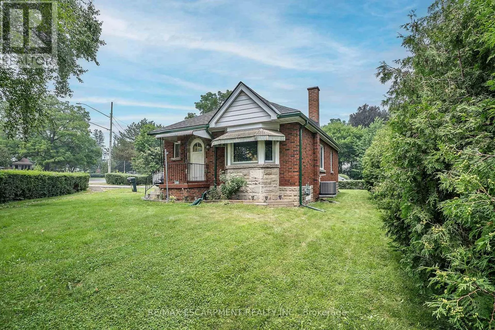
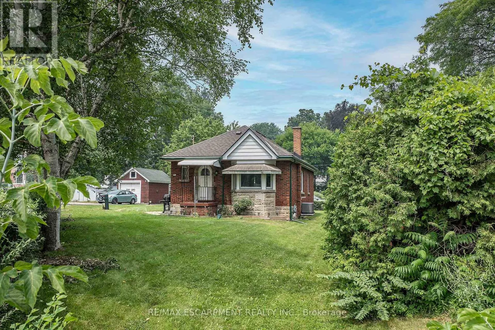
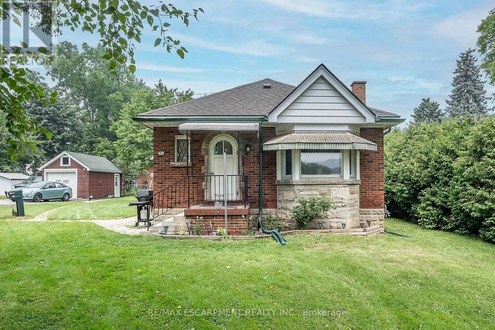
Cross Streets: ALLAN AVENUE. ** Directions: FIRST DRIVEWAY ON THE RIGHT PAST ALLAN AVENUE, LOOK FOR THE RED GARAGE. PRIME LOCATION, QUALITY BUILT ALL BRICK BUNGALOW!! This home offers great bones including original hardwood on a HUGE LOT. Looking for a great property this is it, Eat-In Kitchen, open concept Living Room and Dining Room perfect for entertaining family & friends. Two spacious bedrooms and a 4 pce bath can also be found on this floor. The FULL basement offers SEPARATE ENTRANCE perfect for older children at home or the in-laws. This floor offers a large Rec Rm and bedroom area as well as plenty of storage in the laundry/utility area. Outside you will find plenty of parking, a detached garage and a shed for all your storage needs. This yard offers plenty of space for the oasis you have dreamed of. Peace of Mind with updated shingles in 2020 and most windows have been replaced. This home offers great potential at a great price and is close to downtown Dundas, McMaster University and all conveniences. (id:27476)

Property Highlights

MLS® Number
X13585448
Type
Single Family
Community Name
Dundas
Ownership Type
Freehold
Land Size
155 x 100 FT
Parking Space Total
5

Building

Building Type
House
Storeys
1.00
Square Footage
700 - 1100 sqft
Bathrooms Total
1
Bedrooms Above Ground
2
Bedrooms Total
3
Amenities
Hospital, Public Transit
Exterior Finish
Brick
Fireplace Present
No
Basement Type
Full (Partially finished)
Basement Features
Building Heating Type
Forced air
Heating Fuel
Natural gas
Building Cooling Type
Central air conditioning

Utilities

Water
Municipal water
Utility Sewer
Sanitary sewer

Room Layout

Other
Basement
Measurements not available
Recreational, Games room
Basement
8.84 m x 3.45 m
Bedroom 3
Basement
3.23 m x 4.65 m
Laundry room
Basement
2.13 m x 3.28 m
Utility room
Basement
Measurements not available
Living room
Main level
4.44 m x 3.61 m
Dining room
Main level
2.44 m x 3.61 m
Kitchen
Main level
3.41 m x 2.72 m
Primary Bedroom
Main level
4.75 m x 2.72 m
Bedroom
Main level
3.12 m x 3.1 m
Bathroom
Main level
Measurements not available

Location

Learn more about this property
Listing provided by:
RE/MAX ESCARPMENT REALTY INC.
MLS® number:
X13585448
Agent:
Mary L. Hamilton
*Indicates required field
Name is required
Email is required
Please enter a valid phone number (e.g., 416-111-1111).

Community Spotlight: Homes For sale in Your Neighborhood