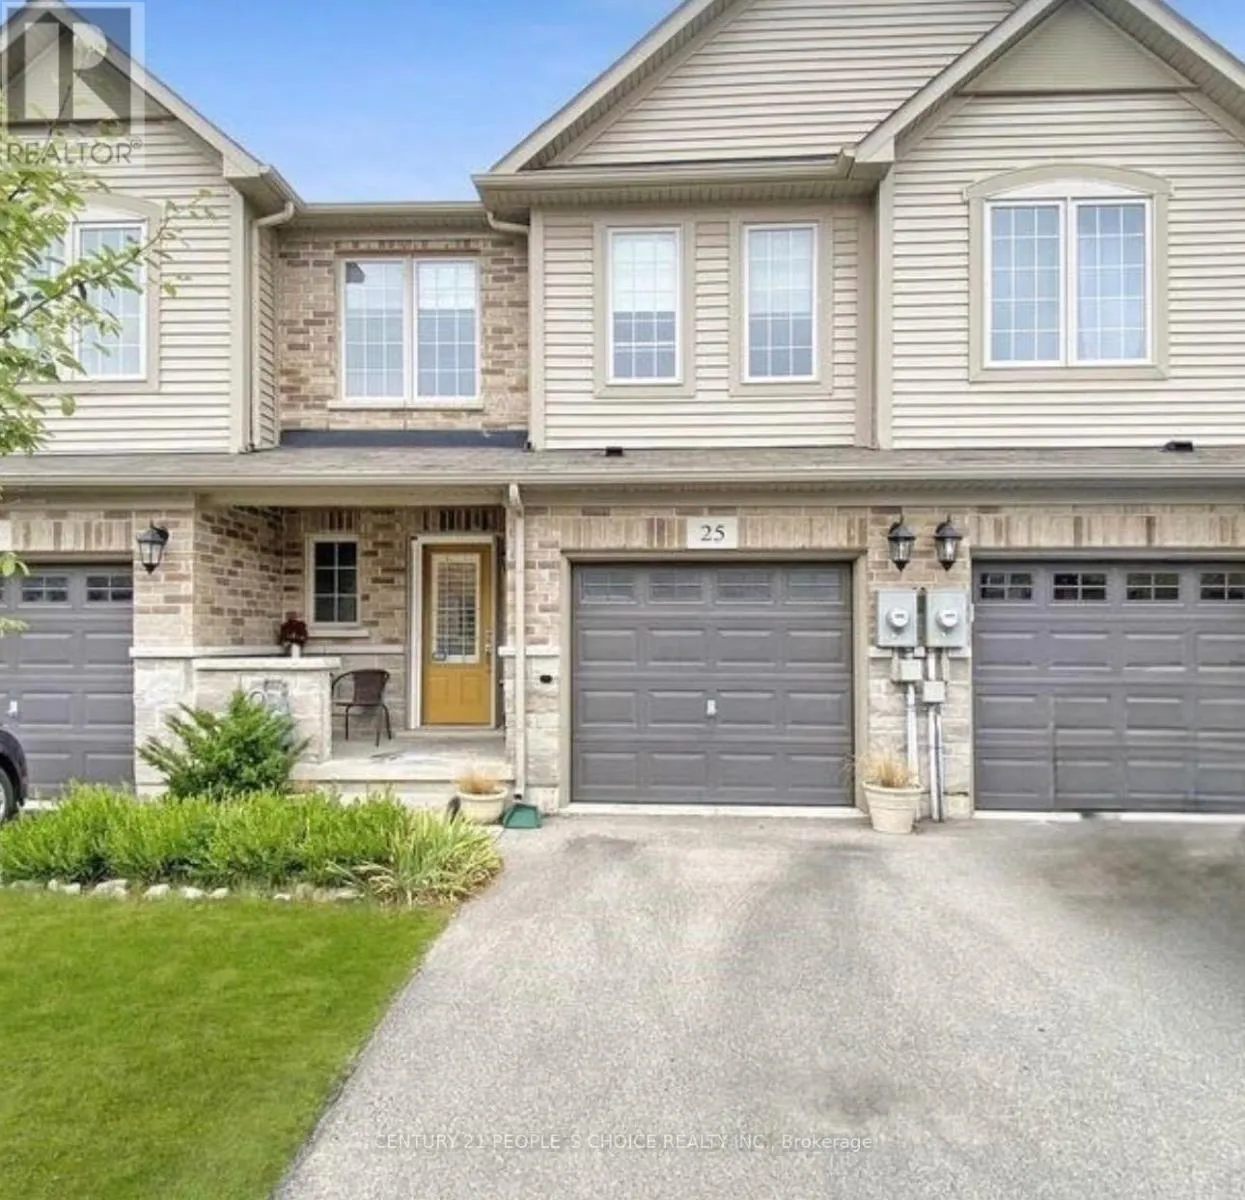
25 - 45 Royal Winter Drive, Hamilton, Ontario L0R 1C0

Listed for:
$645,000
3 beds
3 baths
Listed 26 days ago
Row / Townhouse for rent: 25 - 45 Royal Winter Drive, Hamilton, Ontario L0R 1C0

View all 17 photos

About

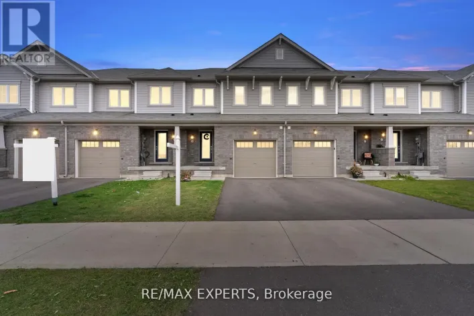
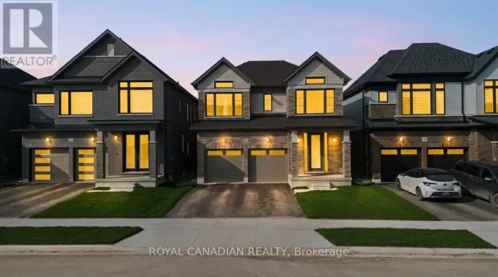
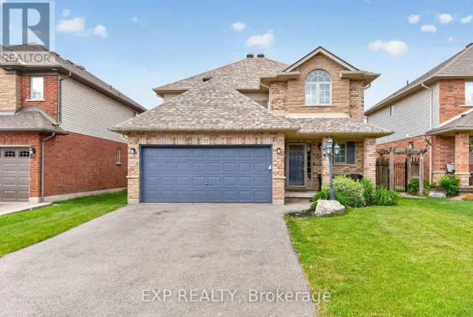
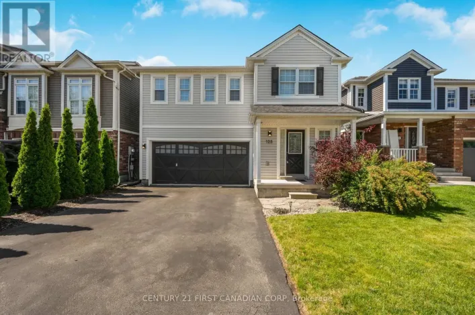
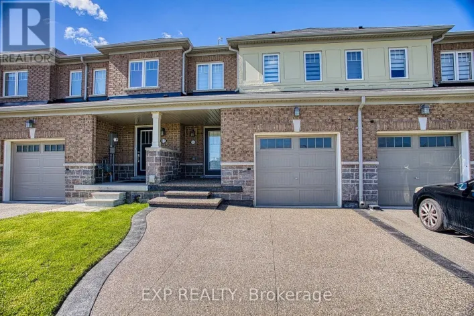
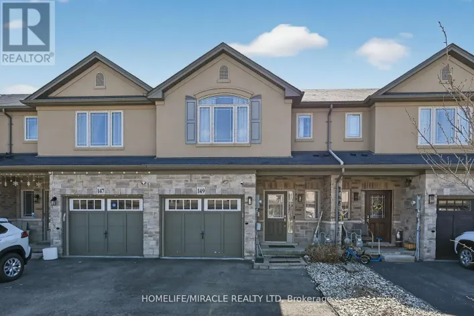
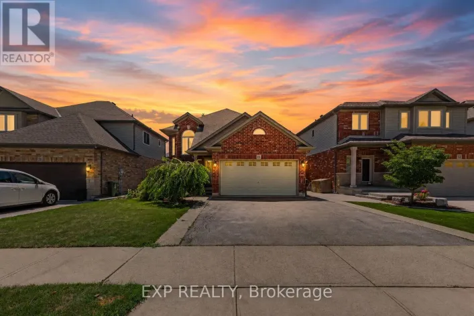
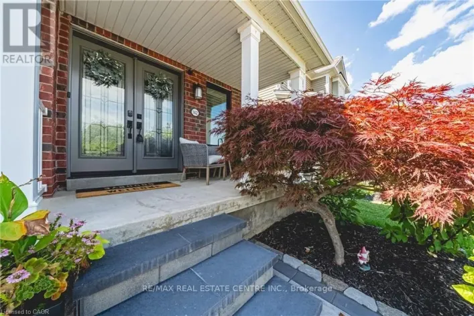
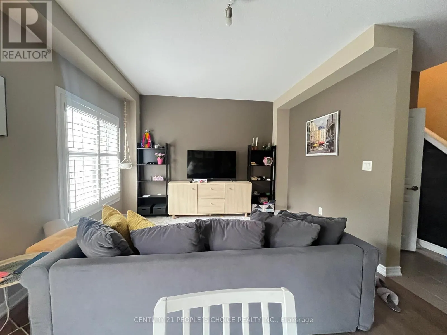
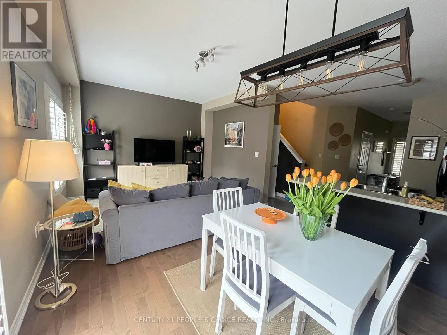
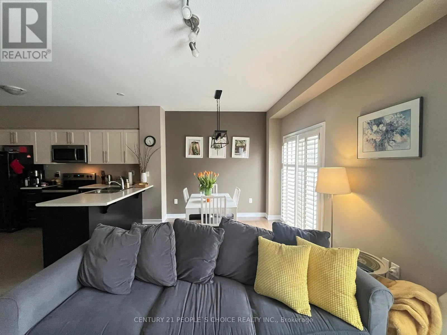
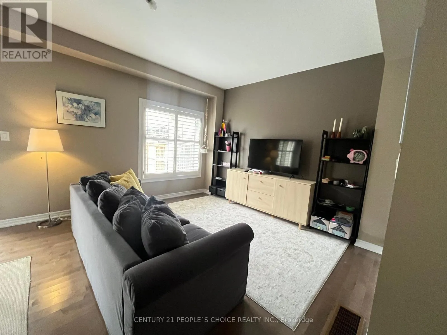
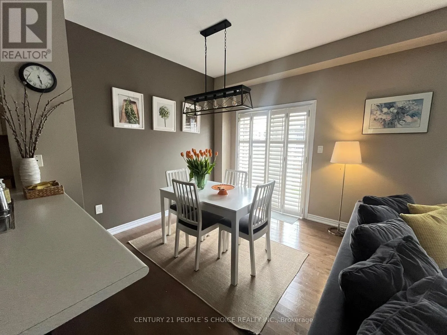
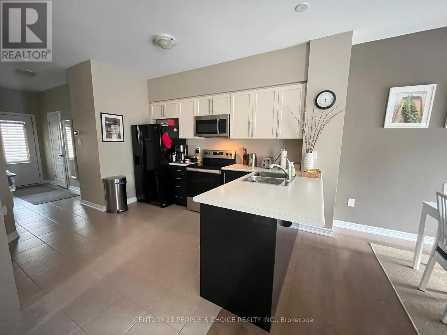
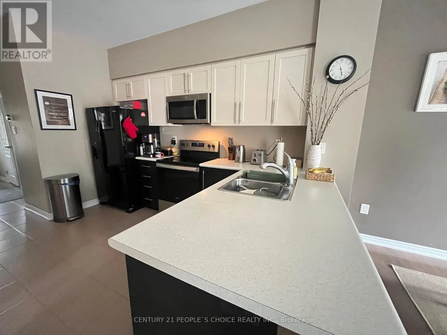
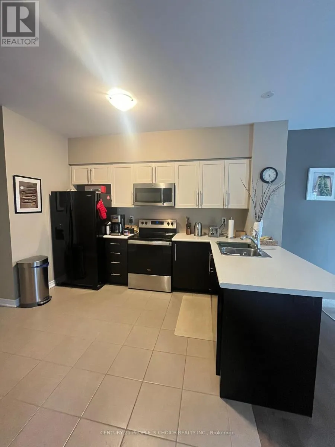
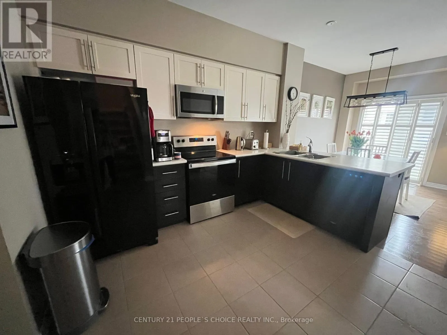
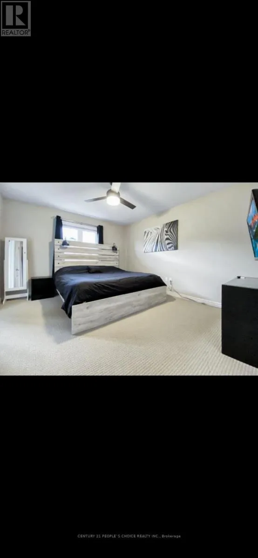
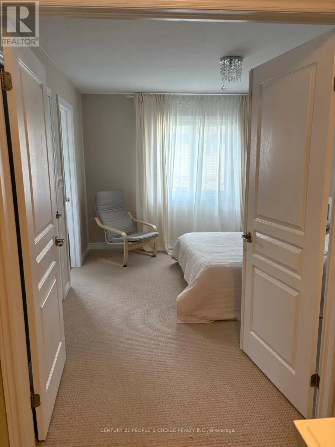
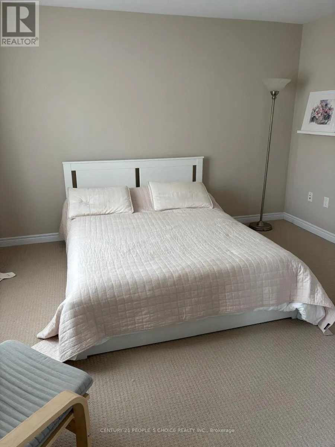
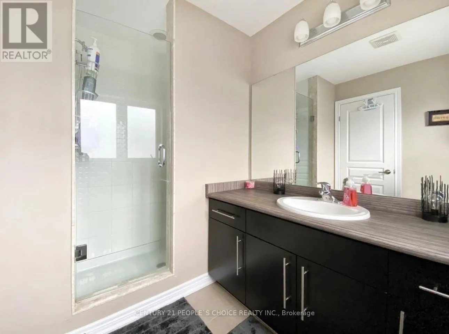
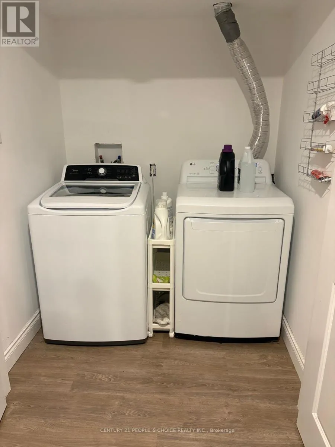
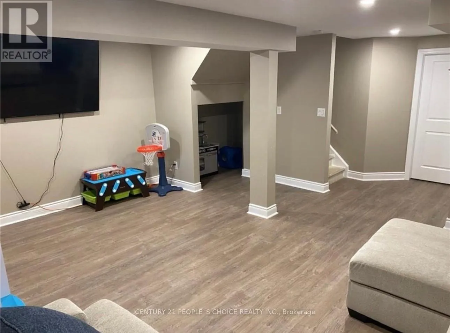
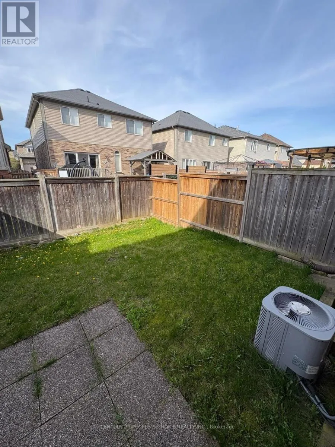
Cross Streets: Binbrook Rd & Royal Winter Dr. ** Directions: RR 20 S to Regional Road 56 to Royal Winter Dr. Welcome to this stunning 2-storey Freehold townhome located in a desirable Binbrook community by Branthaven. Featuring 3 Bedrooms, with 2.5 bathrooms, this home offers a bright and spacious open-concept layout with 9-foot ceilings on the main floor. The modern kitchen flows seamlessly into the living and dining areas, perfect for entertaining. The primary bedroom includes a private ensuite, a walk-in closet, and an additional closet for extra storage. Enjoy the added convenience of direct garage access from inside the home-an excellent bonus for comfort and practicality. A finished basement provides valuable extra space-ideal for a home office, remote professionals, or a play area for growing families. Freehold town with POTL fees is $95.50 include common elements, Maintenance Grounds, Snow removal and Garbage Removal. (id:27476)

Property Highlights

MLS® Number
X13586422
Type
Single Family
Community Name
Binbrook
Maintenance Fee
95.50
Ownership Type
Freehold
Land Size
20.8 x 84.7 FT
Parking Space Total
2

Building

Building Type
Row / Townhouse
Storeys
2.00
Square Footage
1100 - 1500 sqft
Bathrooms Total
3
Bedrooms Above Ground
3
Bedrooms Total
3
Amenities
Golf Nearby, Park, Place of Worship, Schools
Exterior Finish
Brick, Vinyl siding
Fireplace Present
No
Basement Type
N/A (Finished)
Basement Features
Building Heating Type
Forced air
Heating Fuel
Natural gas
Building Cooling Type
Central air conditioning

Utilities

Water
Municipal water
Utility Sewer
Sanitary sewer

Room Layout

Bedroom 2
Second level
3.65 m x 3.04 m
Bedroom 3
Second level
3.04 m x 2.74 m
Bathroom
Second level
2.13 m x 1.82 m
Bathroom
Second level
1.82 m x 1.21 m
Recreational, Games room
Basement
7.62 m x 5.79 m
Family room
Main level
3.65 m x 2.74 m
Dining room
Main level
2.74 m x 2.13 m
Kitchen
Main level
3.65 m x 3.04 m
Foyer
Main level
3.04 m x 1.52 m
Bathroom
Main level
2.13 m x 0.91 m
Primary Bedroom
Upper Level
3.96 m x 3.65 m

Location

Learn more about this property
Listing provided by:
CENTURY 21 PEOPLE'S CHOICE REALTY INC.
MLS® number:
X13586422
Agent:
Bobby Talati
*Indicates required field
Name is required
Email is required
Please enter a valid phone number (e.g., 416-111-1111).

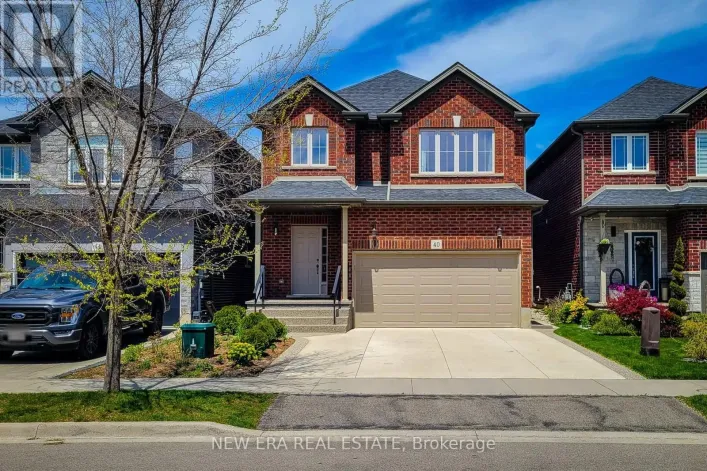
Community Spotlight: Homes For sale in Your Neighborhood