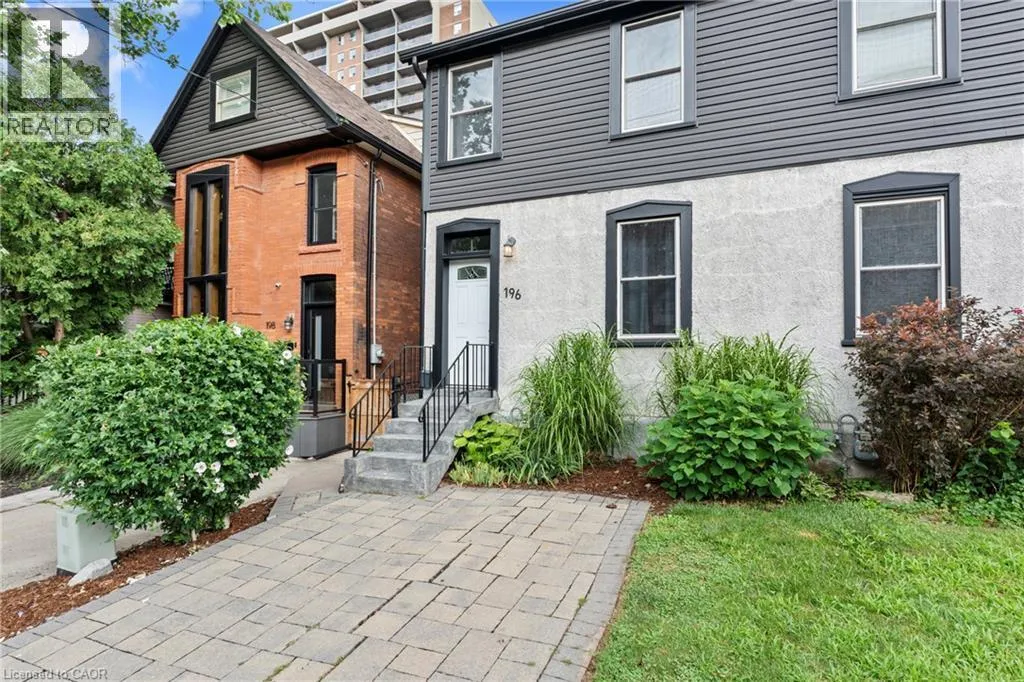
196 Bold Street, Hamilton, Ontario L8P 1V6

Listed for:
$449,900
3 beds
2 baths
Listed 24 days ago
House for rent: 196 Bold Street, Hamilton, Ontario L8P 1V6

View all 43 photos

About

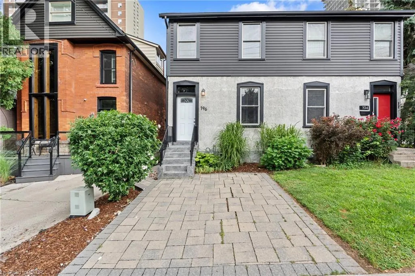
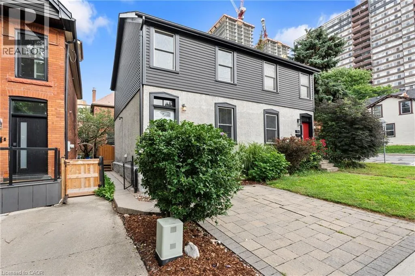
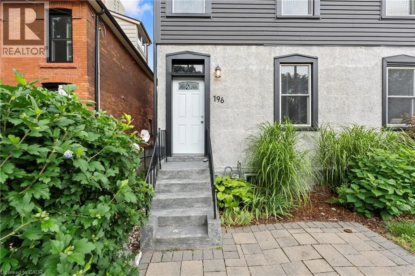
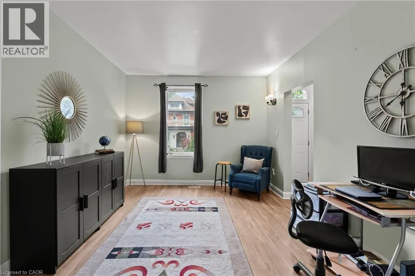
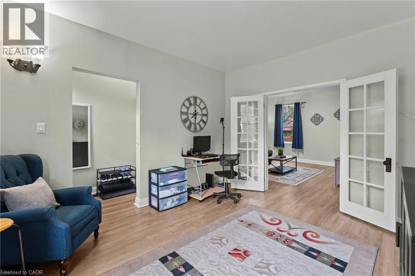
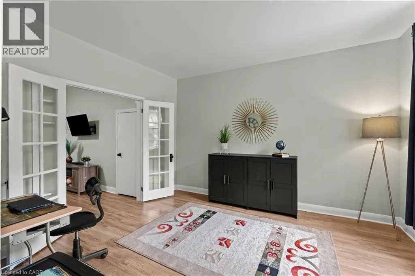
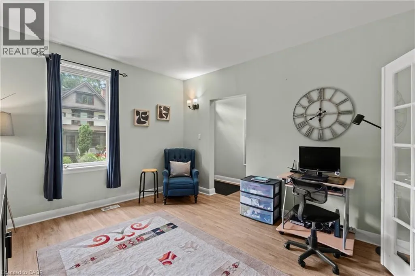
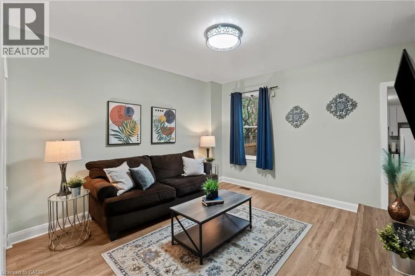
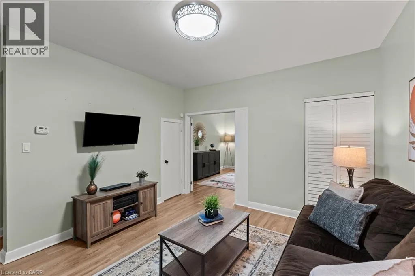
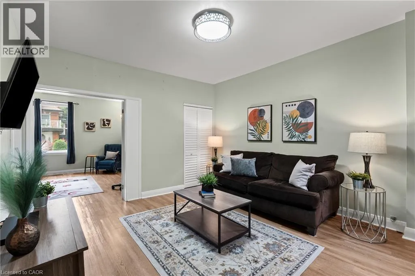
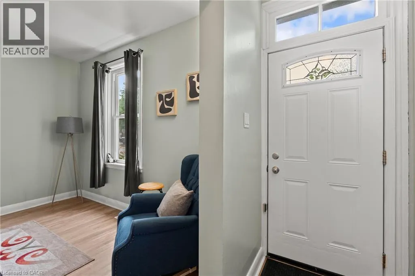
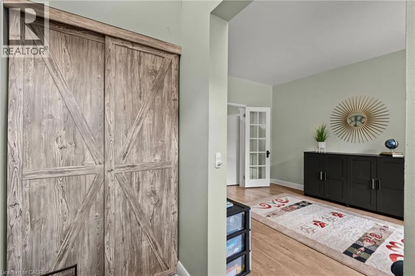
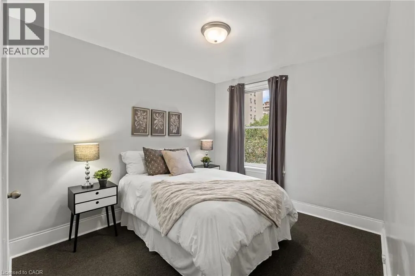
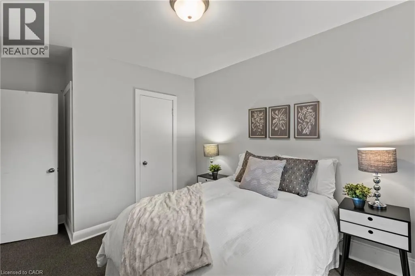
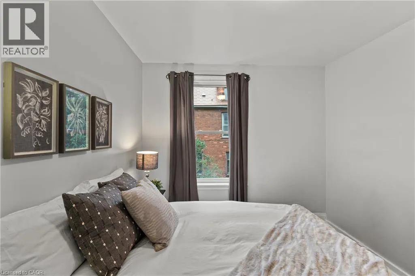
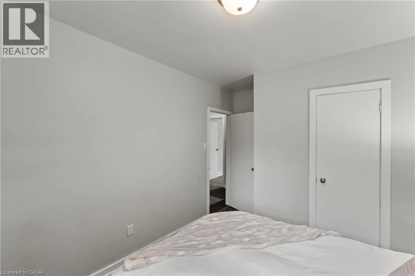
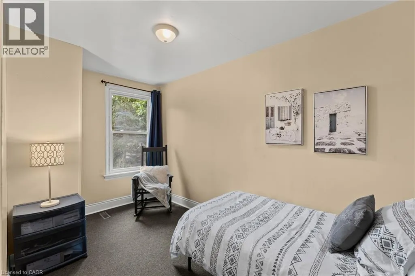
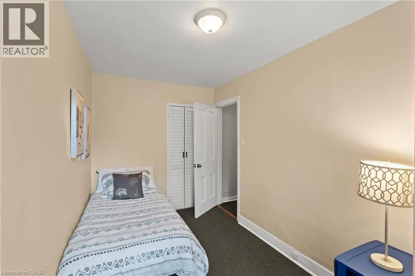
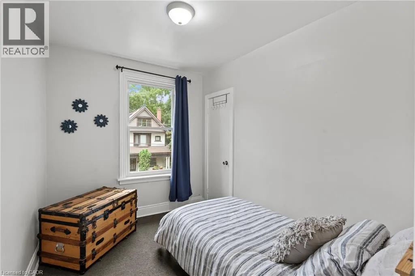
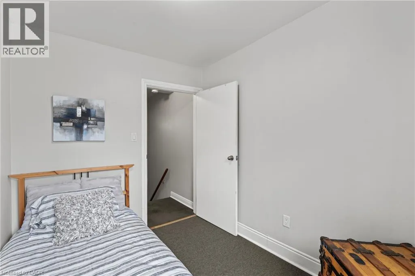
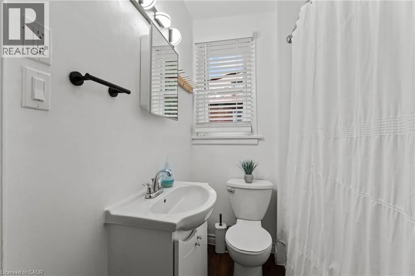
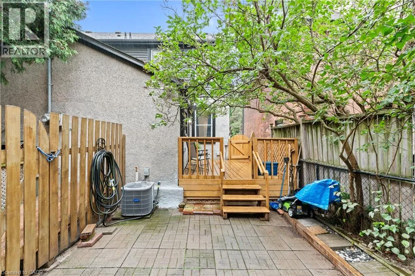
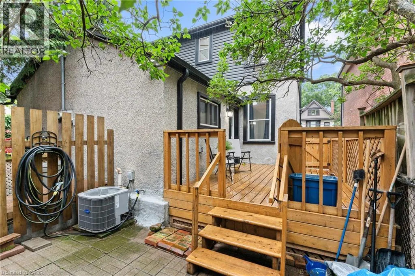
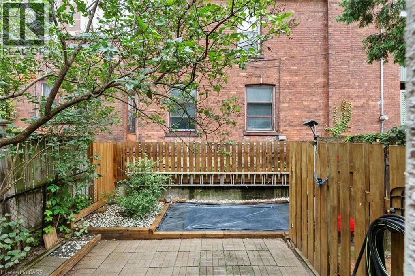
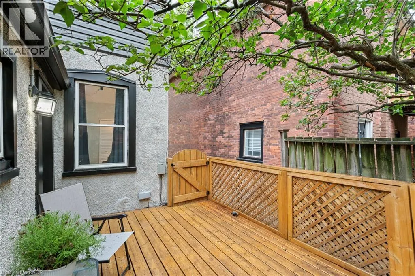
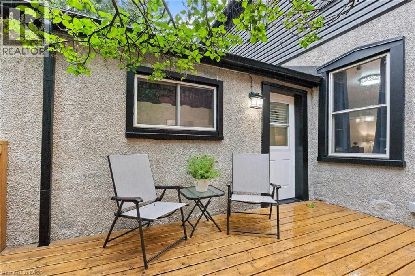
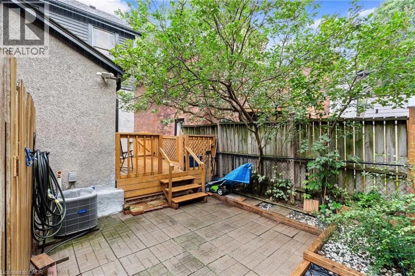
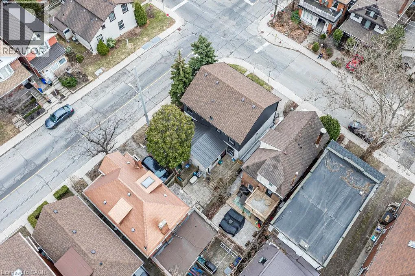
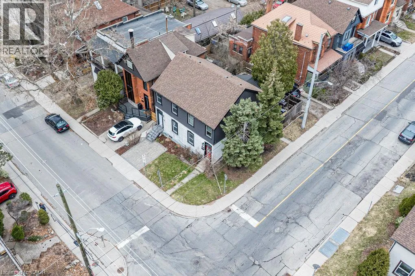
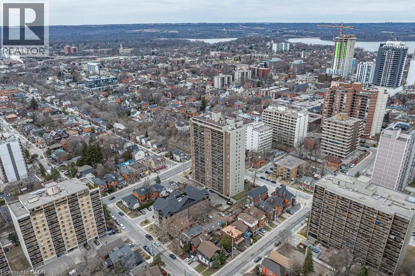
Queen to Bold Skip the condo fees without sacrificing location or lifestyle. Welcome to 196 Bold Street, a beautifully updated freehold home in the heart of Hamilton's coveted Durand neighbourhood. Offering 3 bedrooms and 1.5 bathrooms, this is the perfect opportunity for first-time buyers, young families, or anyone looking for a smart alternative to condo living. Inside, you'll find soaring ceilings, an inviting open feel, and a thoughtful blend of timeless character and modern updates. The bright main floor is ideal for both everyday living and entertaining, while upstairs offers three spacious bedrooms and a full bathroom. Step outside to your private backyard, a perfect space to unwind, entertain, or enjoy your morning coffee. Located just steps from Locke Street, Hess Village, trendy cafés, restaurants, parks, public transit, and only minutes to highway access, you'll love everything this vibrant neighbourhood has to offer. Why settle for a condo when you can own a freehold home with your own backyard, more space, and no monthly condo fees? Don't miss your chance to own in one of Hamilton's most desirable neighbourhoods. (id:27476)


Property Highlights

MLS® Number
40850187
Type
Single Family
Ownership Type
Freehold
Land Size
under 1/2 acre
Parking Space Total
1

Building

Building Type
House
Storeys
2.00
Square Footage
1127 sqft
Bathrooms Total
2
Bedrooms Above Ground
3
Bedrooms Total
3
Amenities
Golf Nearby, Hospital, Park, Place of Worship, Playground, Public Transit, Schools, Shopping
Exterior Finish
Stone, Stucco, Vinyl siding
Fireplace Present
No
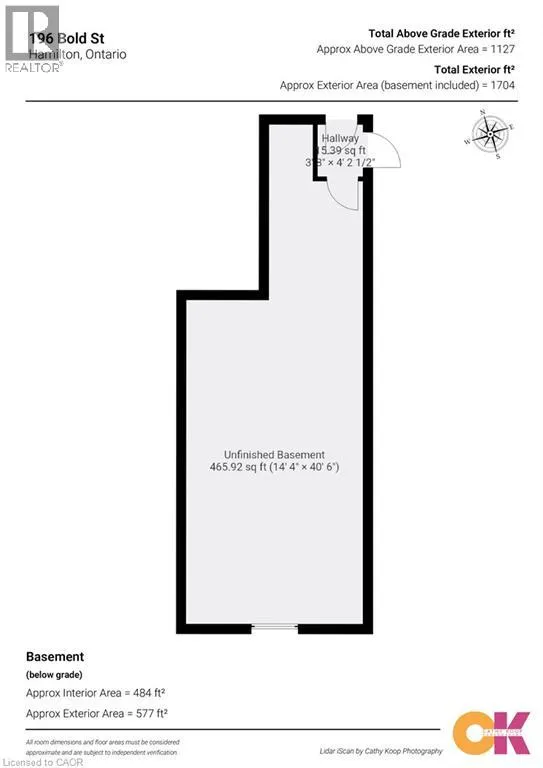
Basement Type
Full (Unfinished)
Basement Features
Building Heating Type
Forced air
Heating Fuel
Natural gas
Building Cooling Type
Central air conditioning

Utilities

Water
Municipal water
Utility Sewer
Municipal sewage system

Room Layout

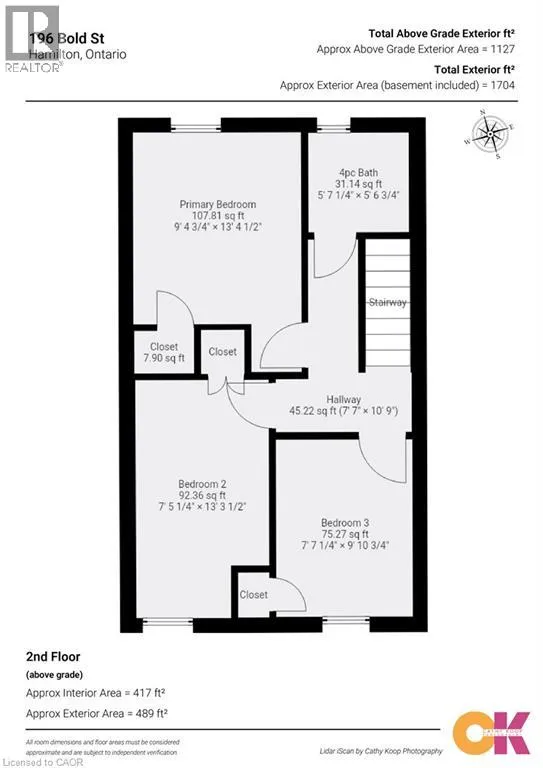
Bedroom
Second level
7'7'' x 9'11''
Bedroom
Second level
7'5'' x 13'3''
Primary Bedroom
Second level
9'5'' x 13'4''
4pc Bathroom
Second level
Measurements not available
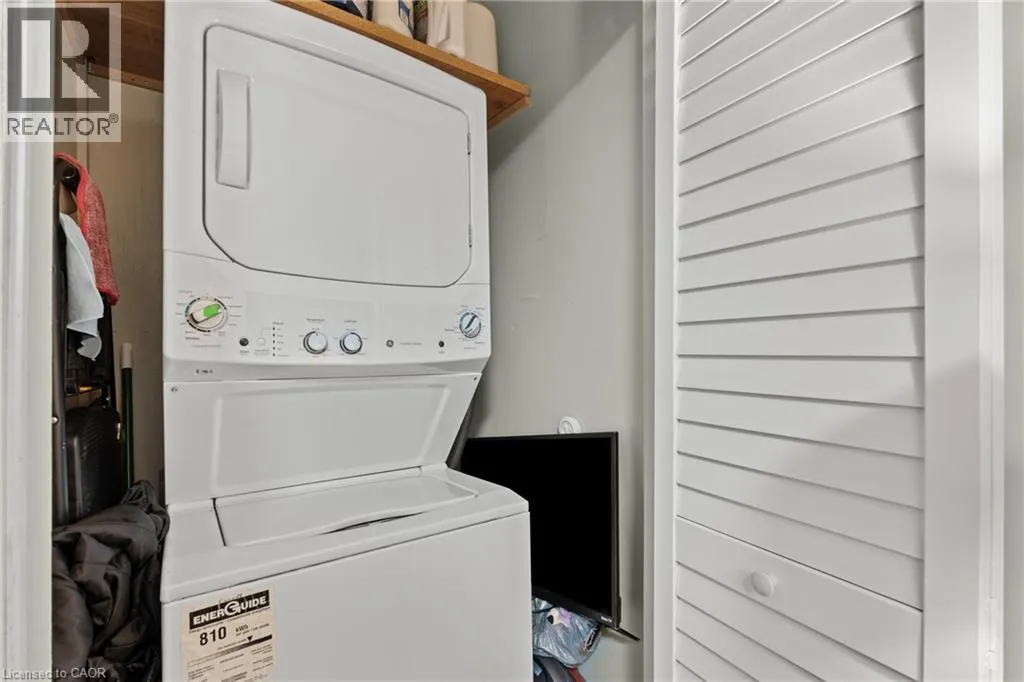
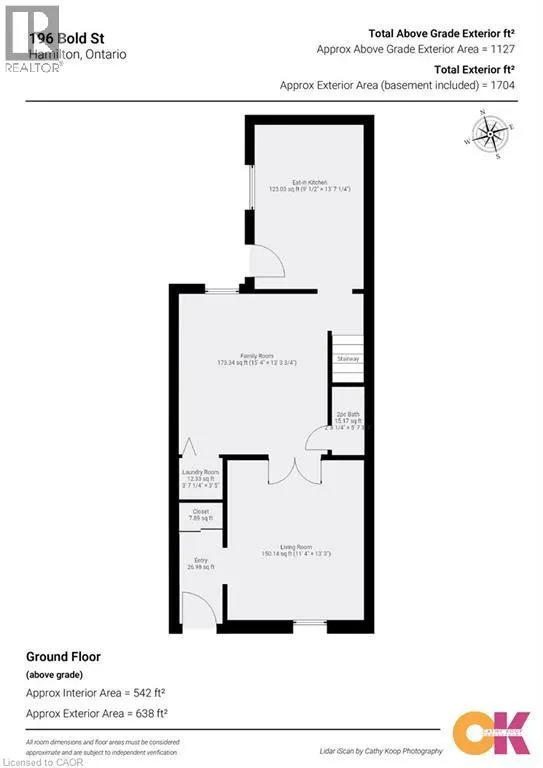
Laundry room
Main level
Measurements not available
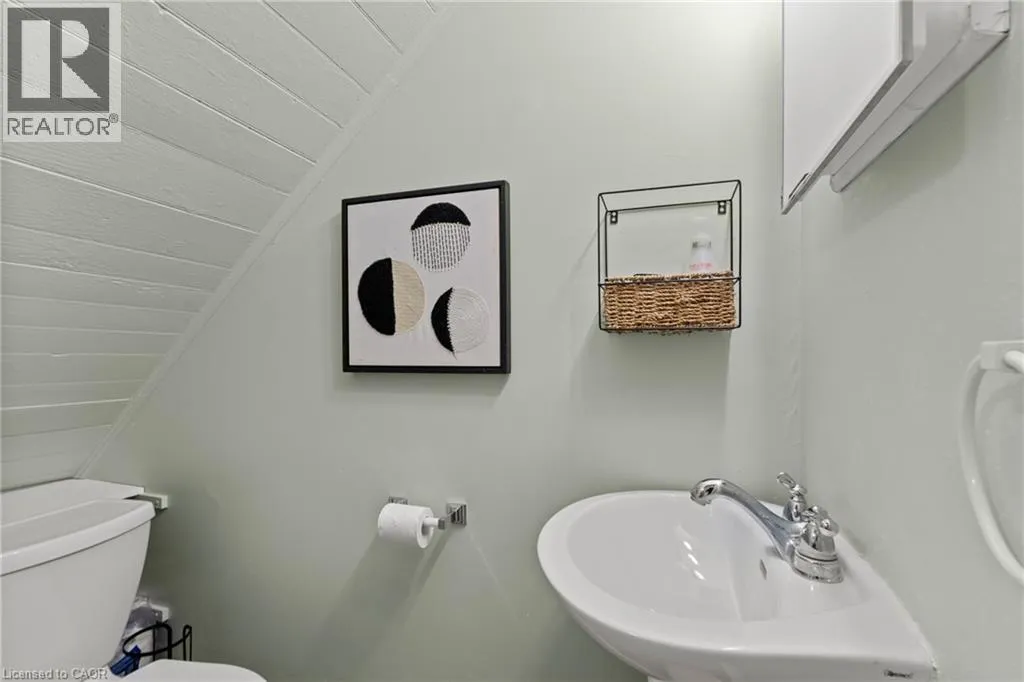
2pc Bathroom
Main level
Measurements not available
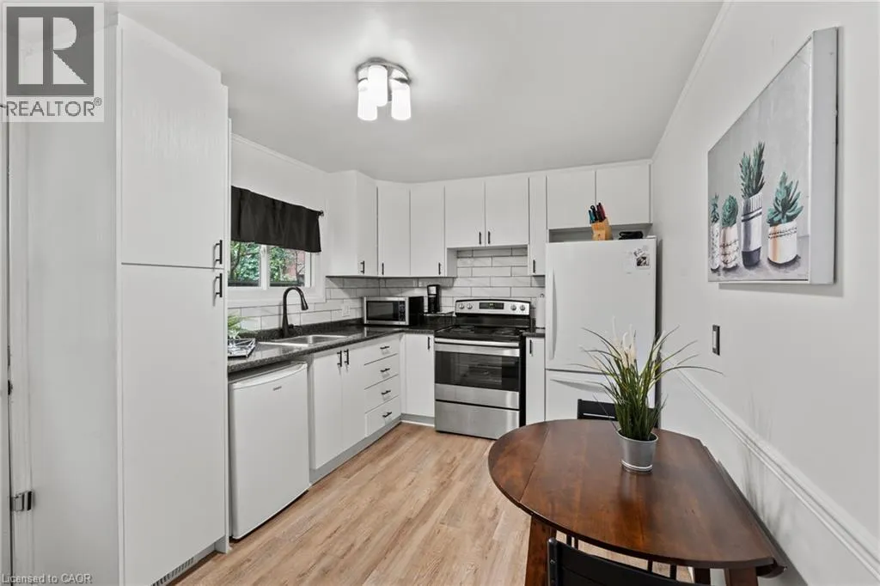
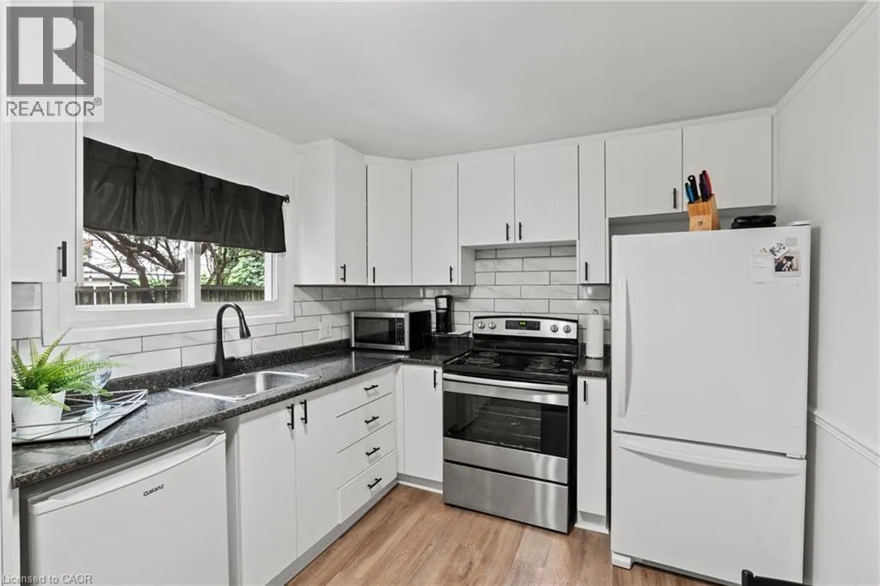
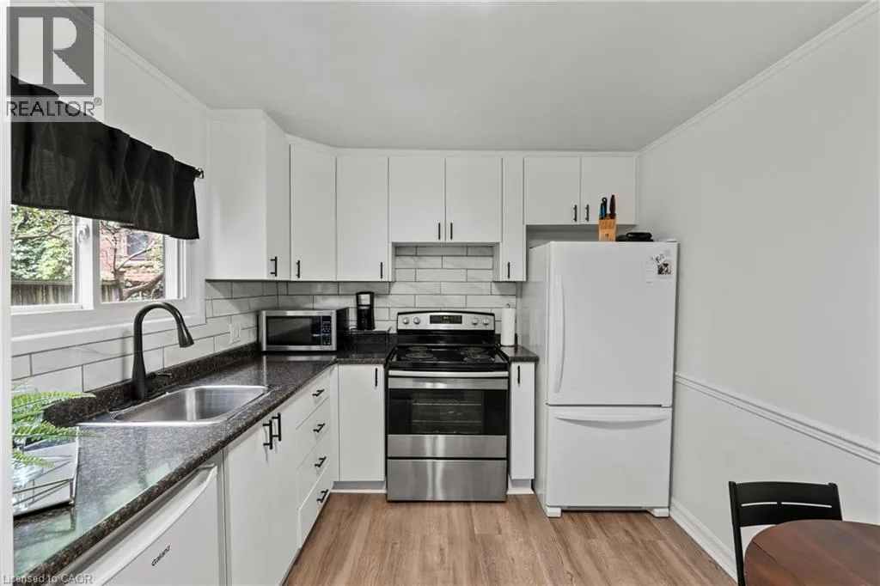
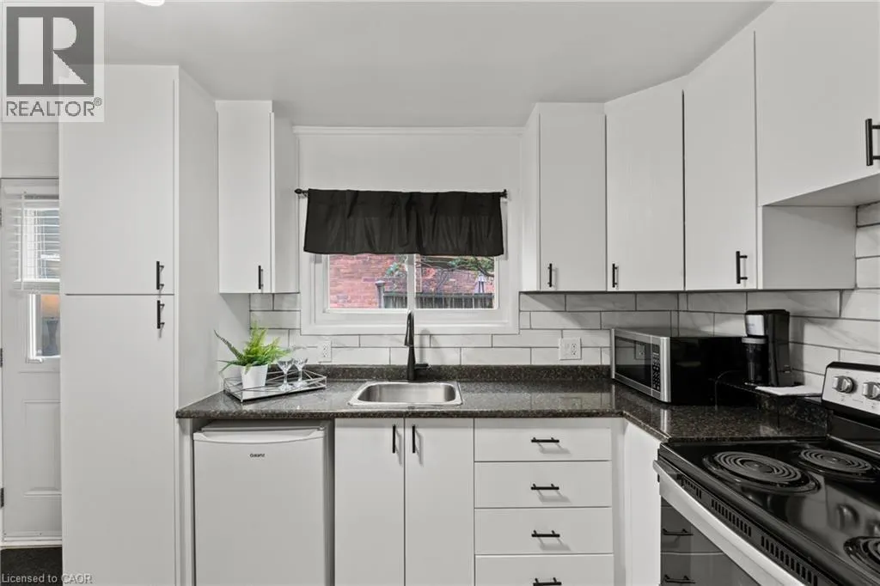
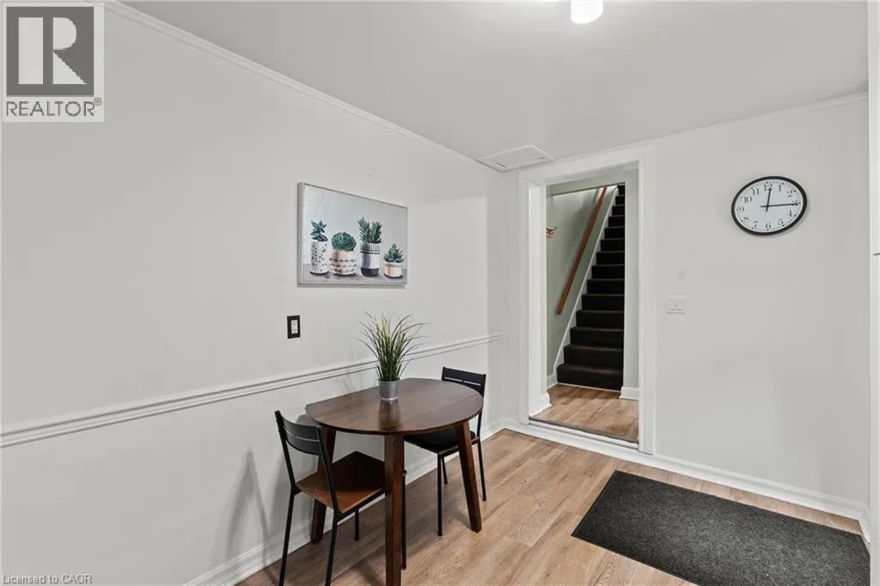
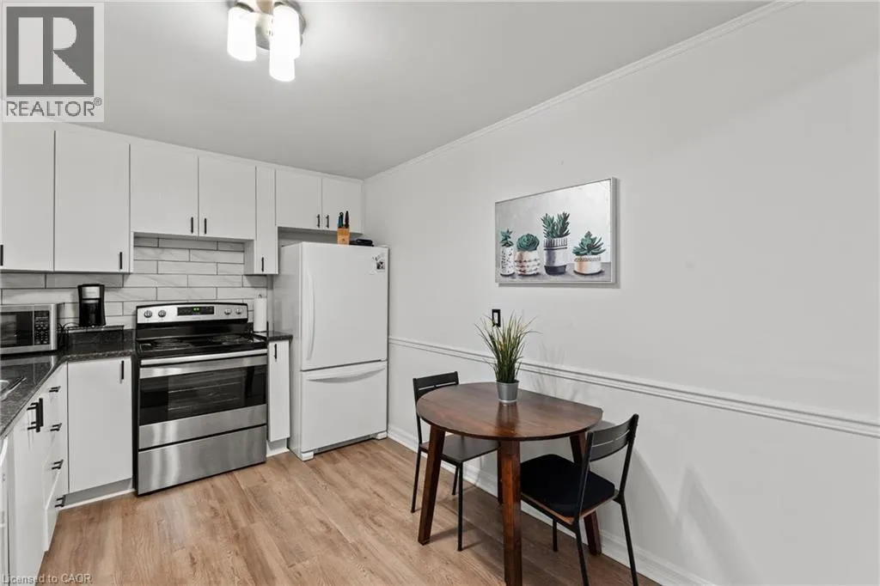
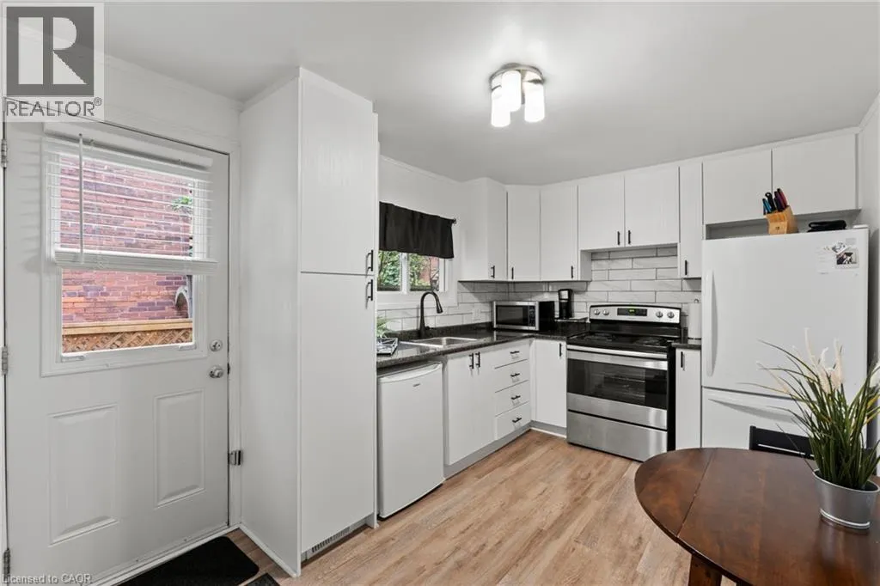
Eat in kitchen
Main level
9' x 13'7''
Living room
Main level
11'4'' x 13'3''
Family room
Main level
15'4'' x 13'4''

Location

Learn more about this property
Listing provided by:
RE/MAX Escarpment Realty Inc.
MLS® number:
40850187
Agent:
Kevin Whaley
*Indicates required field
Name is required
Email is required
Please enter a valid phone number (e.g., 416-111-1111).