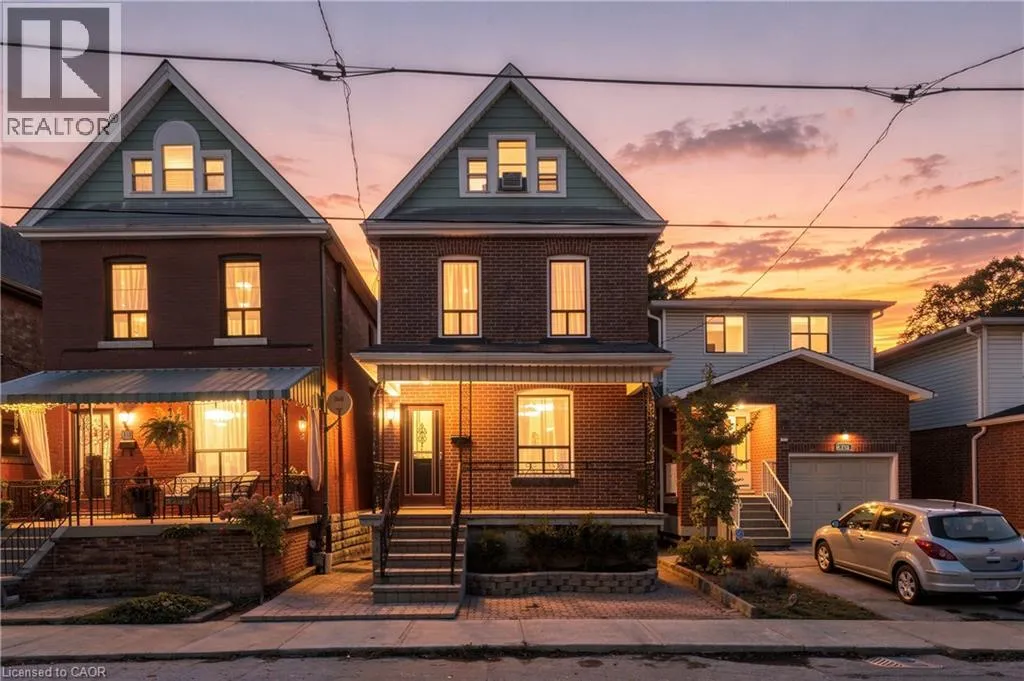
316 Bold Street, Hamilton, Ontario L8P 1W4

Listed for:
$724,000
5 beds
3 baths
Listed 22 days ago
House for rent: 316 Bold Street, Hamilton, Ontario L8P 1W4

View all 17 photos

About

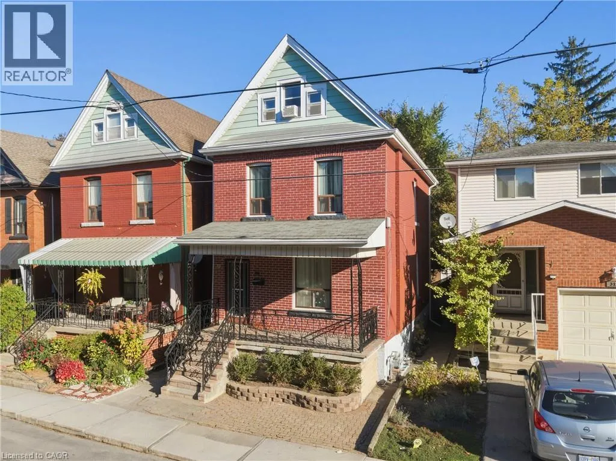
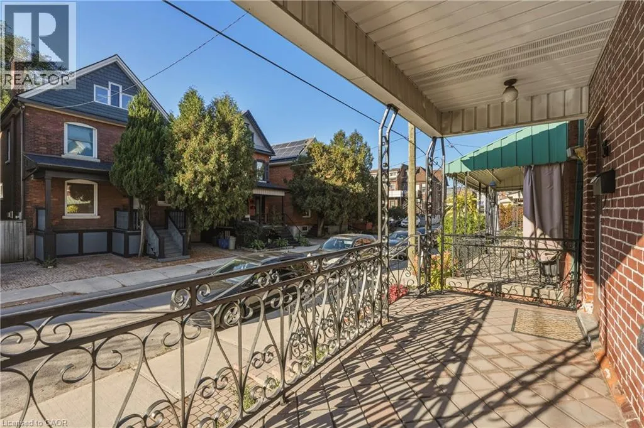
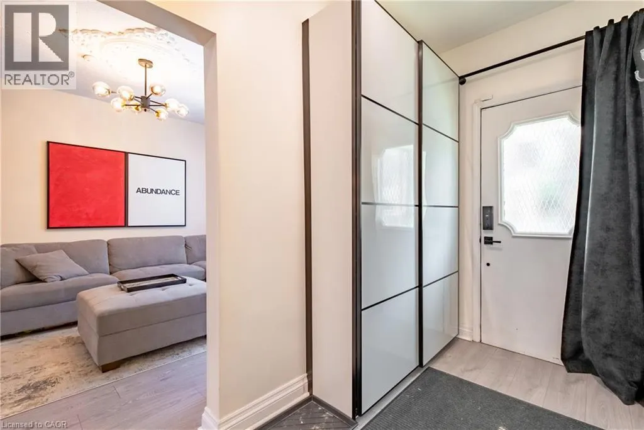
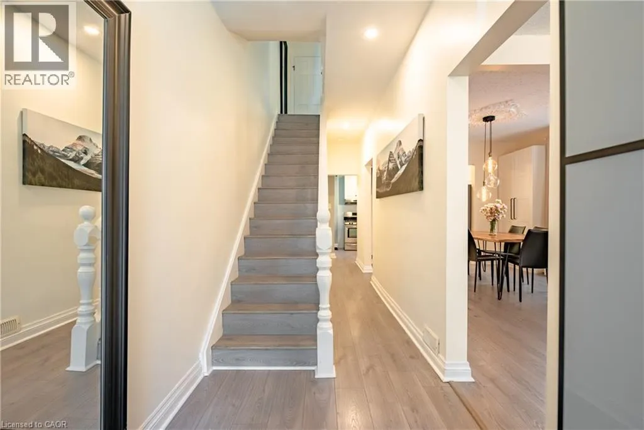
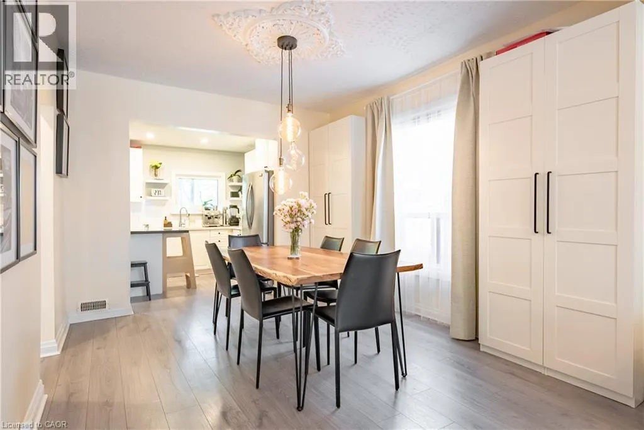
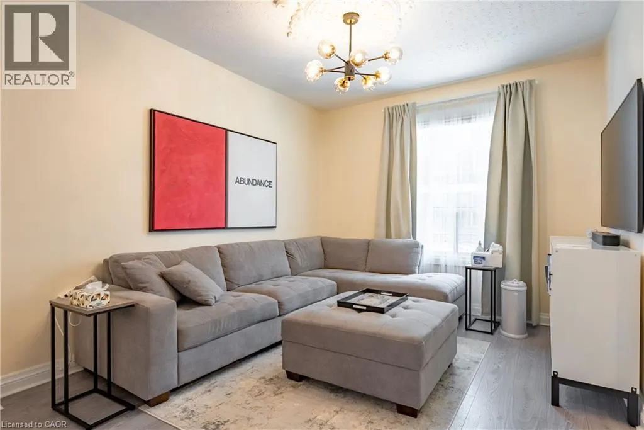
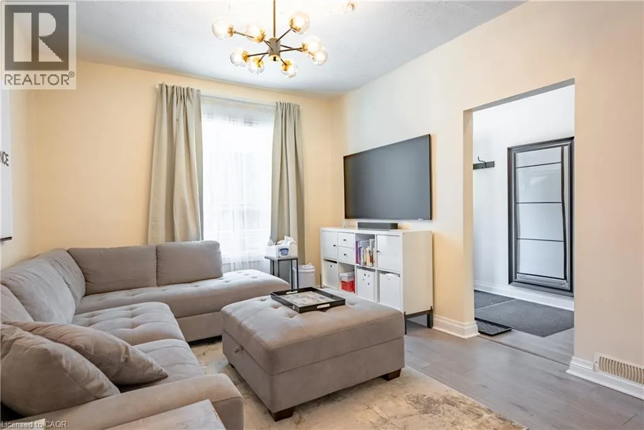
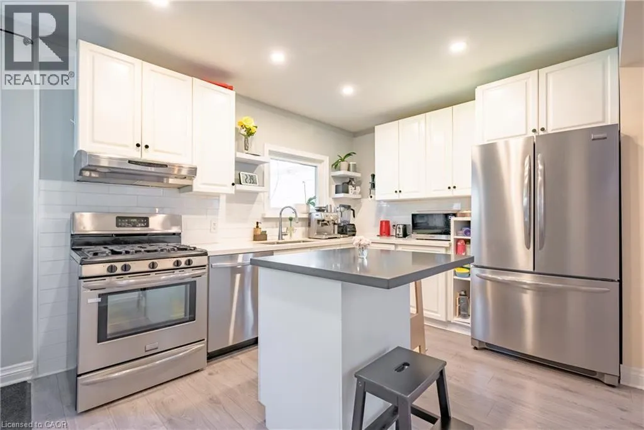
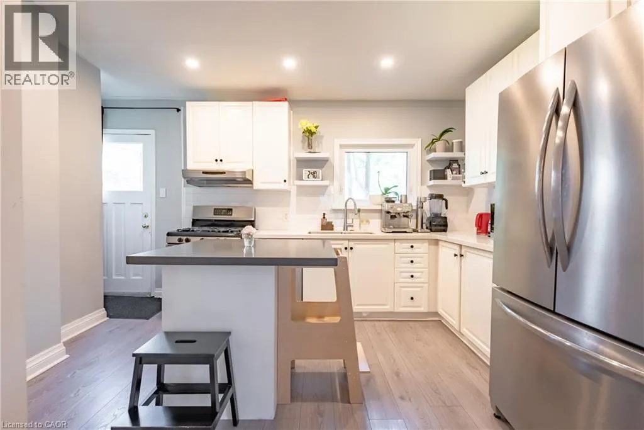
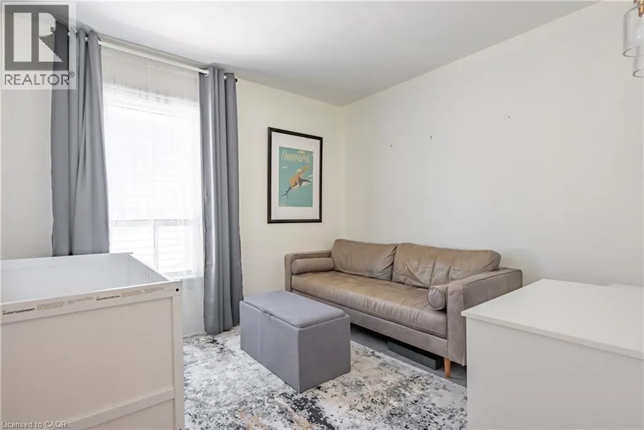
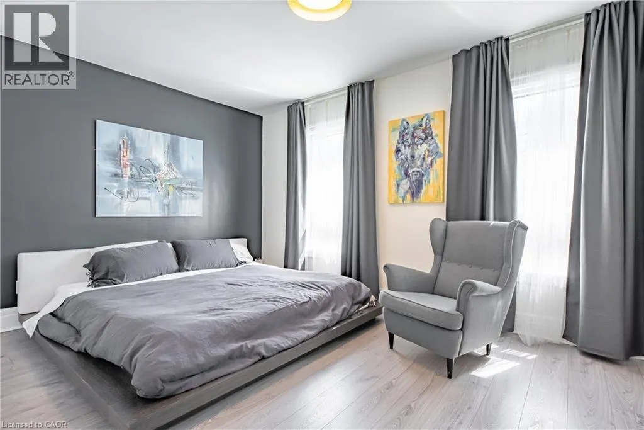
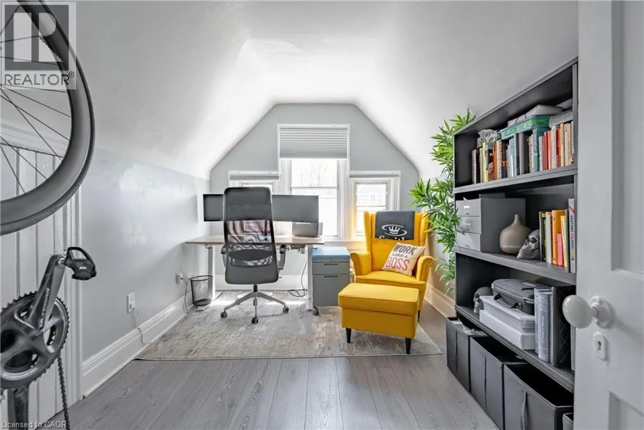
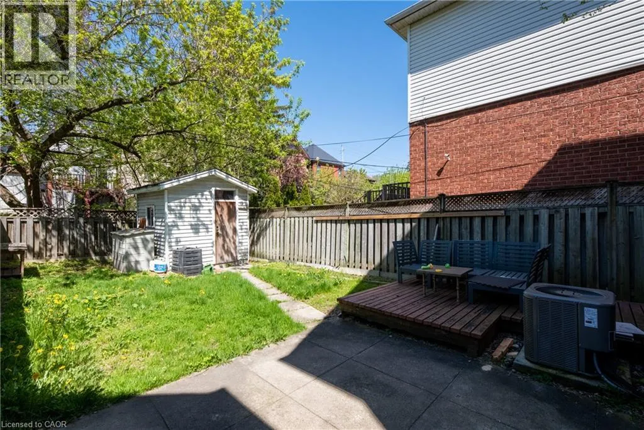
Locker onto Bold Welcome to 316 Bold Street, a beautifully updated 5-bedroom, 2.5-bathroom brick beauty nestled in Hamilton’s highly sought-after Kirkendall neighbourhood. Offering a generous 1,715 square feet of finished living space, this home perfectly blends timeless traditional character with contemporary style. Situated just steps from the trendy shops, cafés, and restaurants of Locke Street South, 10 minutes from West Harbour GO Station, this is urban living at its best! Inside, you’ll love the neutral colour palette, ornate ceilings, stylish décor lighting, and bright white kitchen featuring a subway tile backsplash and movable island. Generously sized bedrooms provide plenty of room for the whole family, while the finished basement with separate side entrance and second kitchen offers excellent potential for an in-law setup, multi-generational living, or additional income opportunities. Outside, enjoy the fully fenced yard, perfect for relaxing or entertaining, complete with a handy shed with hydro. Combining character, space, versatility, and an unbeatable location, this exceptional property offers the complete package for families, multi-generational households, or savvy investors looking to own in one of Hamilton’s most desirable neighbourhoods! (id:27476)

Property Highlights

MLS® Number
40874015
Type
Single Family
Ownership Type
Freehold
Land Size
under 1/2 acre

Building

Building Type
House
Storeys
2.50
Square Footage
1715 sqft
Bathrooms Total
3
Bedrooms Above Ground
5
Bedrooms Total
5
Amenities
Hospital, Place of Worship, Public Transit, Schools
Exterior Finish
Brick
Fireplace Present
No
Basement Type
Full (Finished)
Basement Features
Building Heating Type
Forced air
Heating Fuel
Natural gas
Building Cooling Type
Central air conditioning

Utilities

Water
Municipal water
Utility Sewer
Municipal sewage system

Room Layout

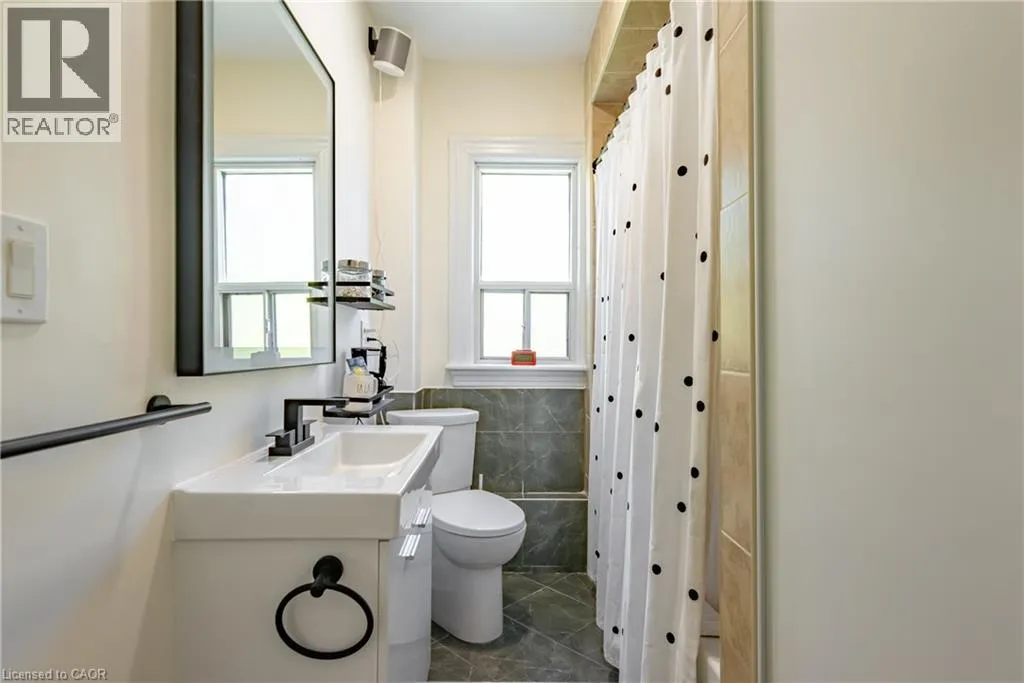
4pc Bathroom
Second level
Measurements not available
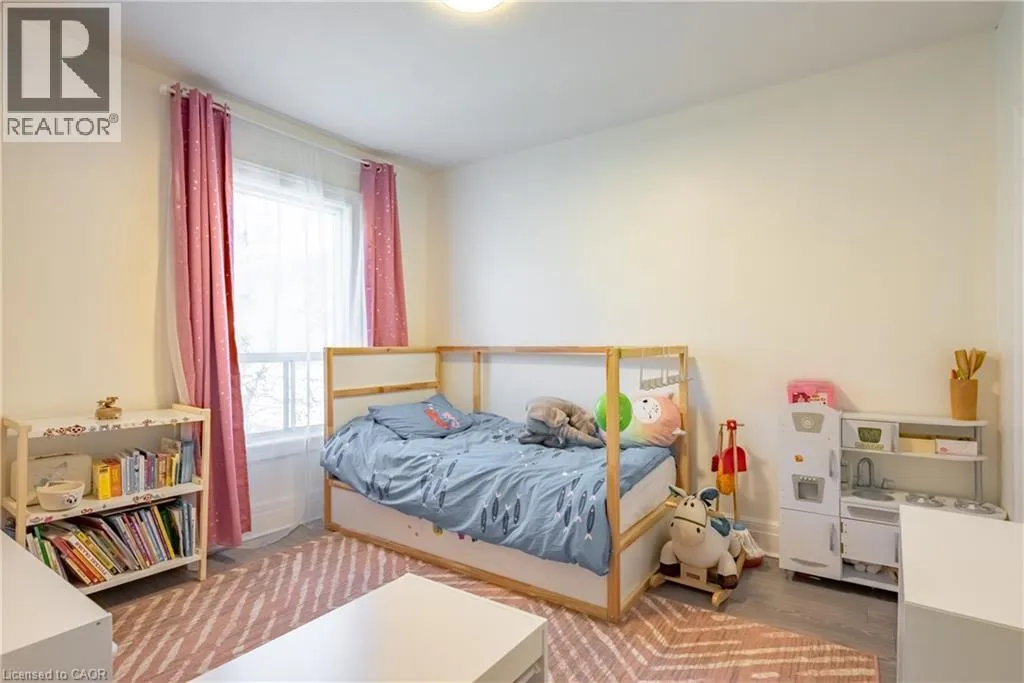
Bedroom
Second level
11'6'' x 10'6''
Bedroom
Second level
12'5'' x 10'9''
Primary Bedroom
Second level
14'4'' x 10'8''
Bedroom
Third level
11'6'' x 10'6''
Bedroom
Third level
12'5'' x 8'8''
3pc Bathroom
Basement
Measurements not available
Laundry room
Basement
Measurements not available
Recreation room
Basement
15'8'' x 12'0''
Kitchen
Basement
15'8'' x 11'0''
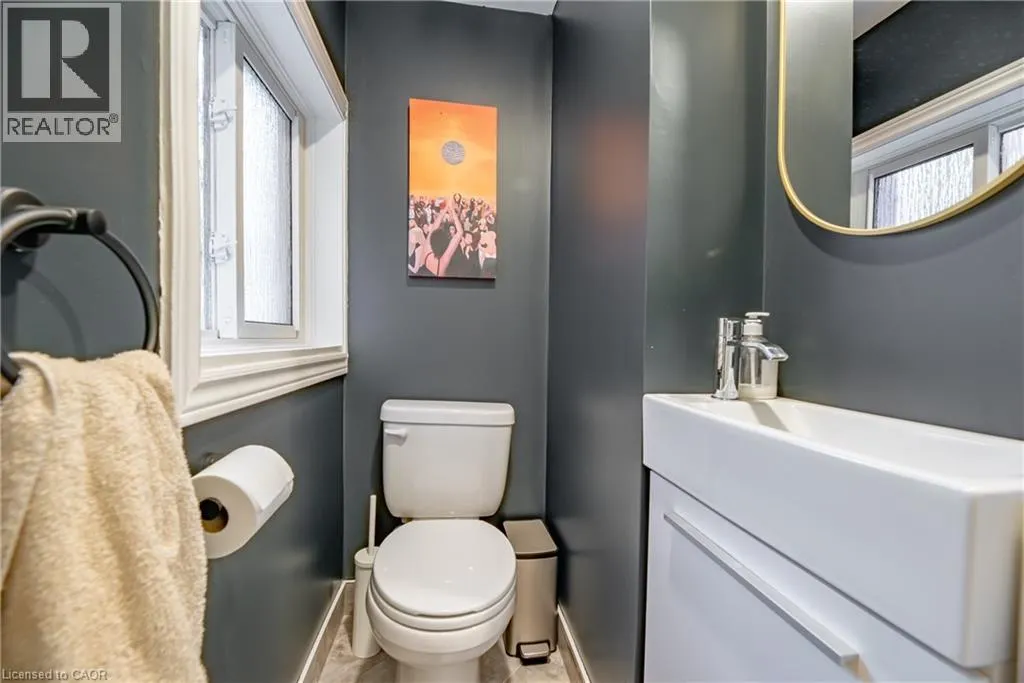
2pc Bathroom
Main level
Measurements not available
Kitchen
Main level
16'6'' x 10'6''
Dining room
Main level
12'2'' x 12'0''
Living room
Main level
12'10'' x 12'0''

Location

Learn more about this property
Listing provided by:
RE/MAX Escarpment Golfi Realty Inc.
MLS® number:
40874015
Agent:
Rob Golfi
*Indicates required field
Name is required
Email is required
Please enter a valid phone number (e.g., 416-111-1111).