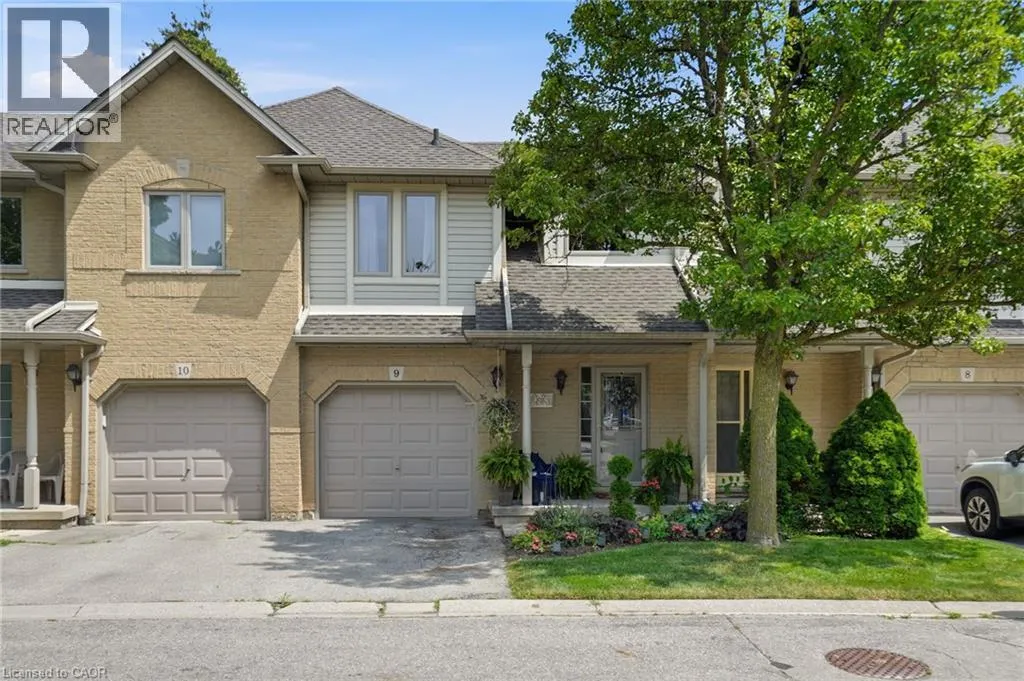
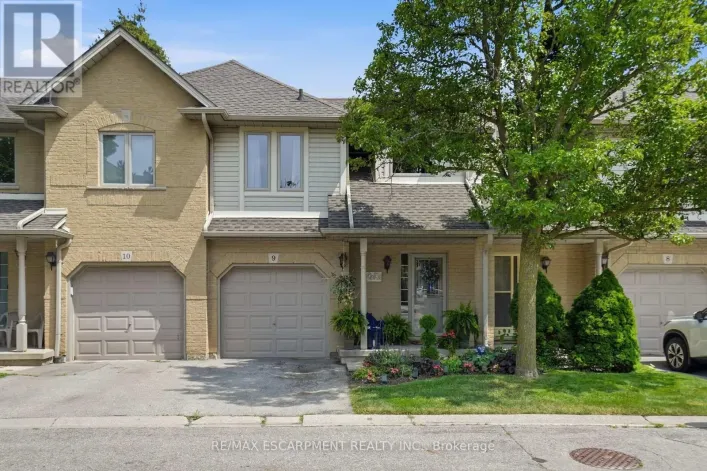
819 Upper Paradise Road Unit# 9, Hamilton, Ontario L9C 5R1

Listed for:
$574,900
3 beds
3 baths
Listed 24 days ago
Row / Townhouse for rent: 819 Upper Paradise Road Unit# 9, Hamilton, Ontario L9C 5R1

View all 30 photos

About

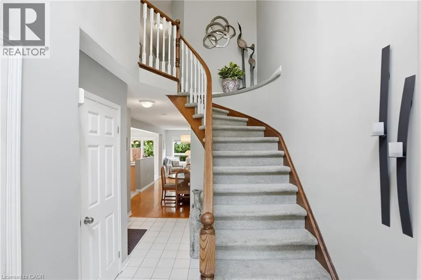
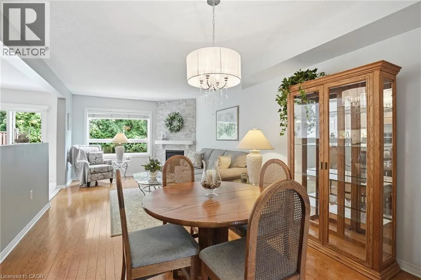
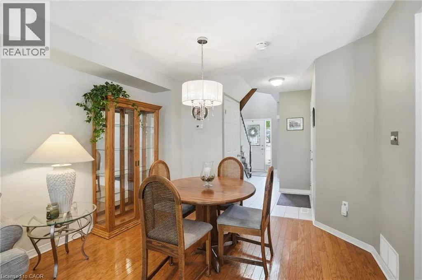
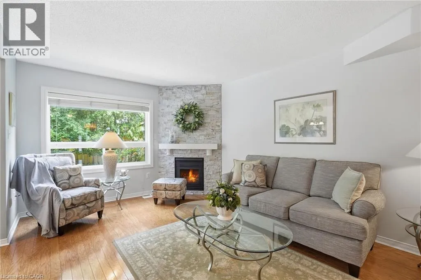
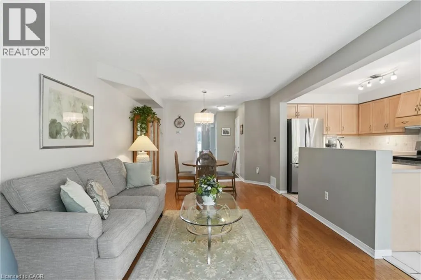
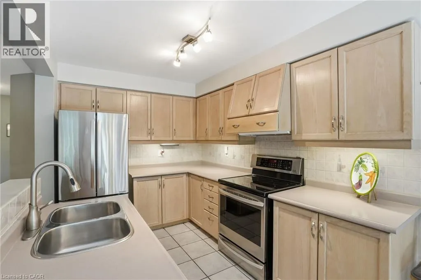
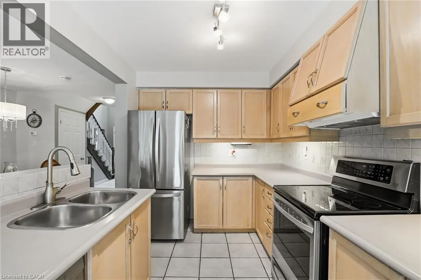
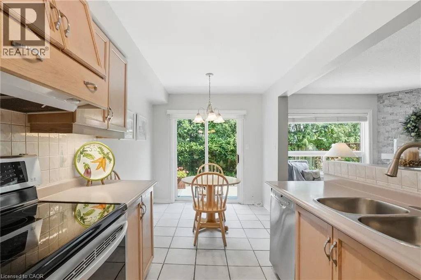
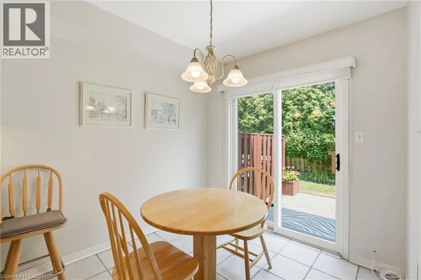
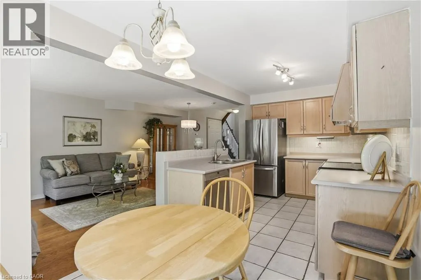
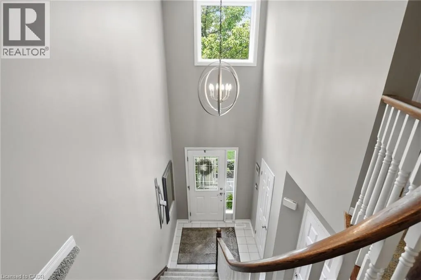
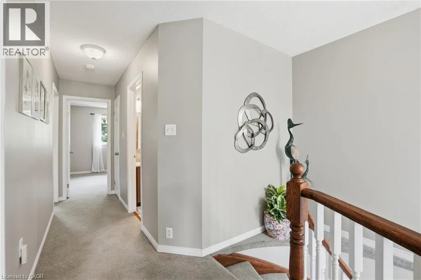
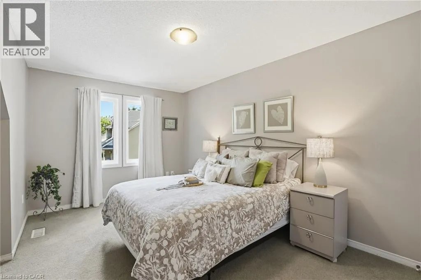
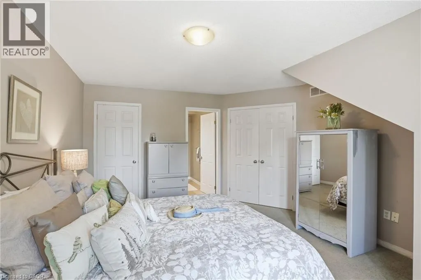
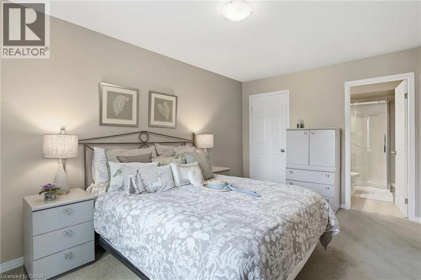
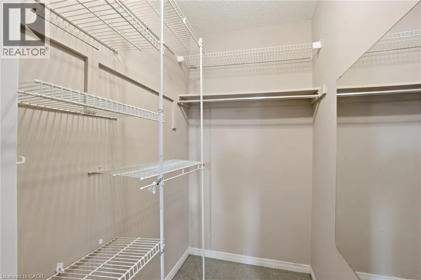
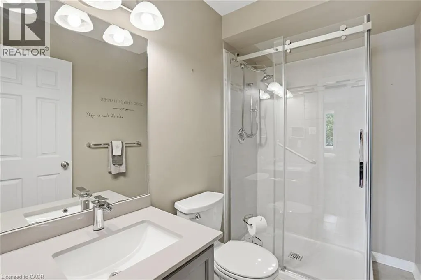
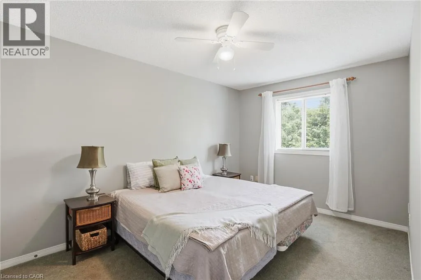
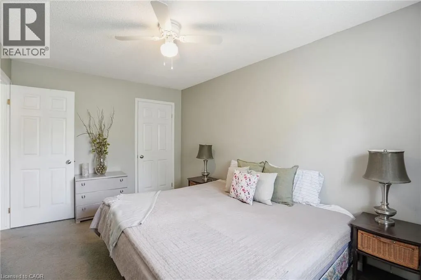
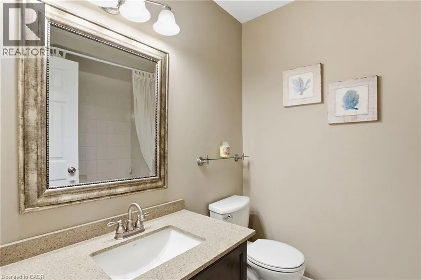
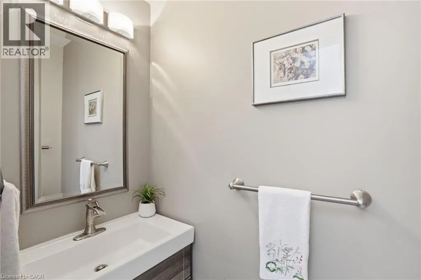
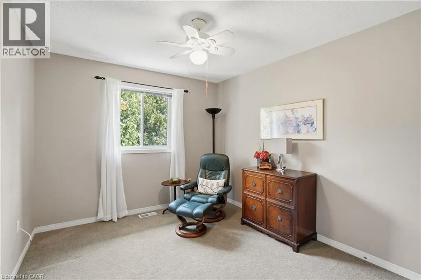
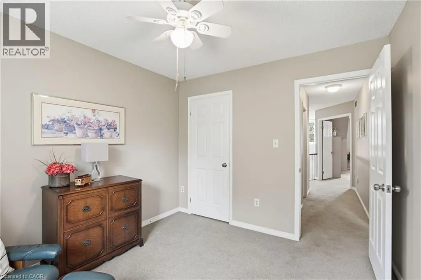
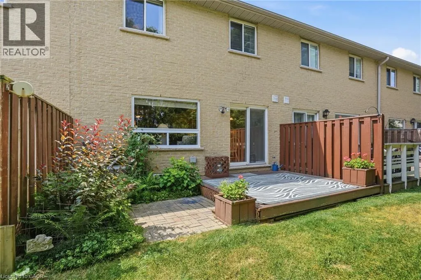
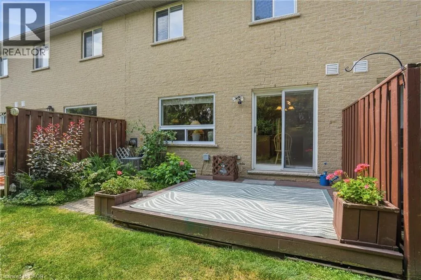
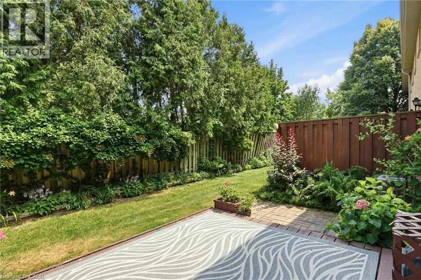
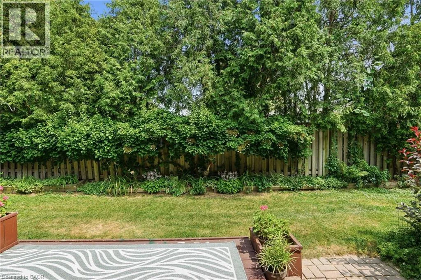
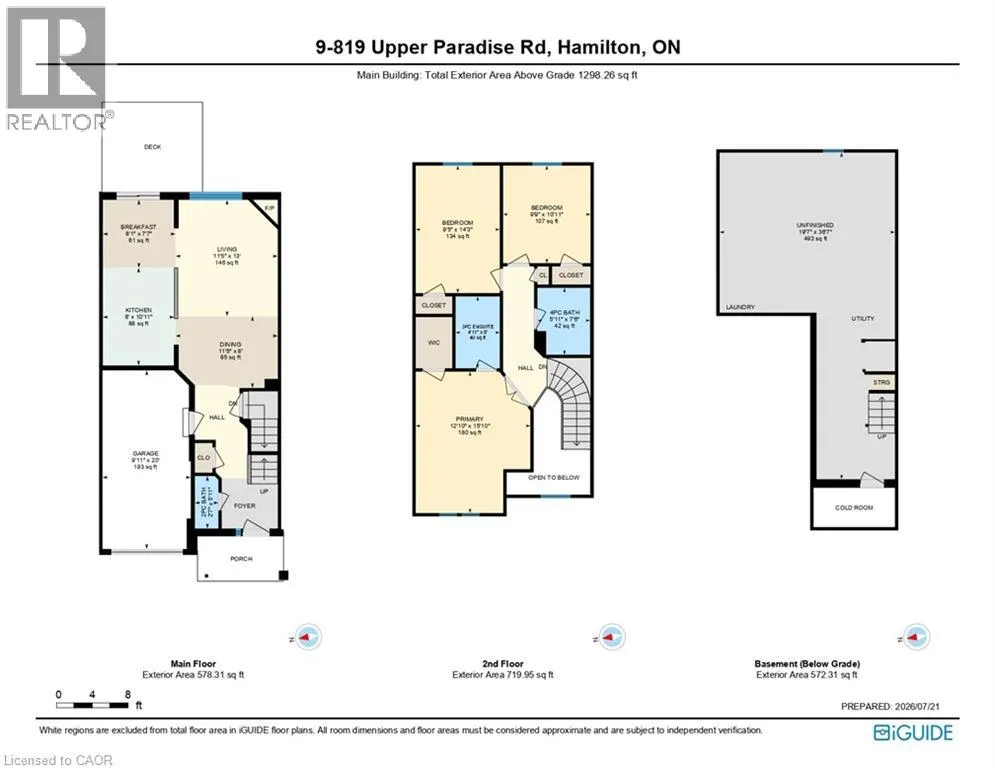
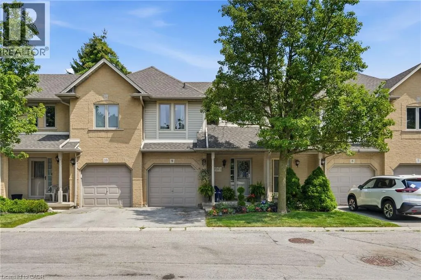
Stone Church Rd to Upper Paradise Rd Offered for sale for the first time, this original-owner home presents an exceptional opportunity to make it your own. Beautifully maintained over the years, this spacious family home offers a functional layout with plenty of room to grow. A grand two-storey foyer welcomes you inside, leading to a bright, open-concept main floor finished with hardwood and tile flooring throughout. The kitchen features a centre island, eat-in dining area, and walk-out to a private backyard complete with a deck and mature gardens—perfect for relaxing or entertaining. A convenient 2-piece powder room and inside access to the single-car garage complete the main level. Upstairs, you'll find three generously sized bedrooms, including a spacious primary suite with a walk-in closet and private 3-piece ensuite. Two additional bedrooms and a full main bathroom provide excellent space for family or guests. The unspoiled basement offers endless possibilities to create the space that best suits your lifestyle, whether it's a recreation room, home office, gym, or additional living area. Located in a sought-after family-friendly neighbourhood close to parks, schools, shopping and commuter routes, this original-owner home offers the perfect combination of quality, location and future potential. (id:27476)

Property Highlights

MLS® Number
40849656
Type
Single Family
Maintenance Fee
560.00
Ownership Type
Condominium
Land Size
Unknown
Parking Space Total
2

Building

Building Type
Row / Townhouse
Storeys
2.00
Square Footage
1298 sqft
Bathrooms Total
3
Bedrooms Above Ground
3
Bedrooms Total
3
Amenities
Hospital, Park, Place of Worship, Public Transit, Schools, Shopping
Exterior Finish
Brick
Fireplace Present
Yes
Basement Type
Full (Unfinished)
Basement Features
Building Heating Type
Forced air
Heating Fuel
Building Cooling Type
Central air conditioning

Utilities

Water
Municipal water
Utility Sewer
Municipal sewage system

Room Layout

Bedroom
Second level
9'5'' x 14'3''
Bedroom
Second level
9'9'' x 10'11''
4pc Bathroom
Second level
5'11'' x 7'6''
Full bathroom
Second level
4'11'' x 8'0''
Primary Bedroom
Second level
12'10'' x 15'10''
Kitchen
Main level
8'0'' x 10'11''
Breakfast
Main level
8'1'' x 7'7''
Living room
Main level
11'5'' x 13'0''
Dining room
Main level
11'5'' x 8'0''
2pc Bathroom
Main level
2'7'' x 5'11''

Location

Learn more about this property
Listing provided by:
RE/MAX Escarpment Realty Inc.
MLS® number:
40849656
Agent:
Krista Toussaint
*Indicates required field
Name is required
Email is required
Please enter a valid phone number (e.g., 416-111-1111).

Street Spotlight - For sale