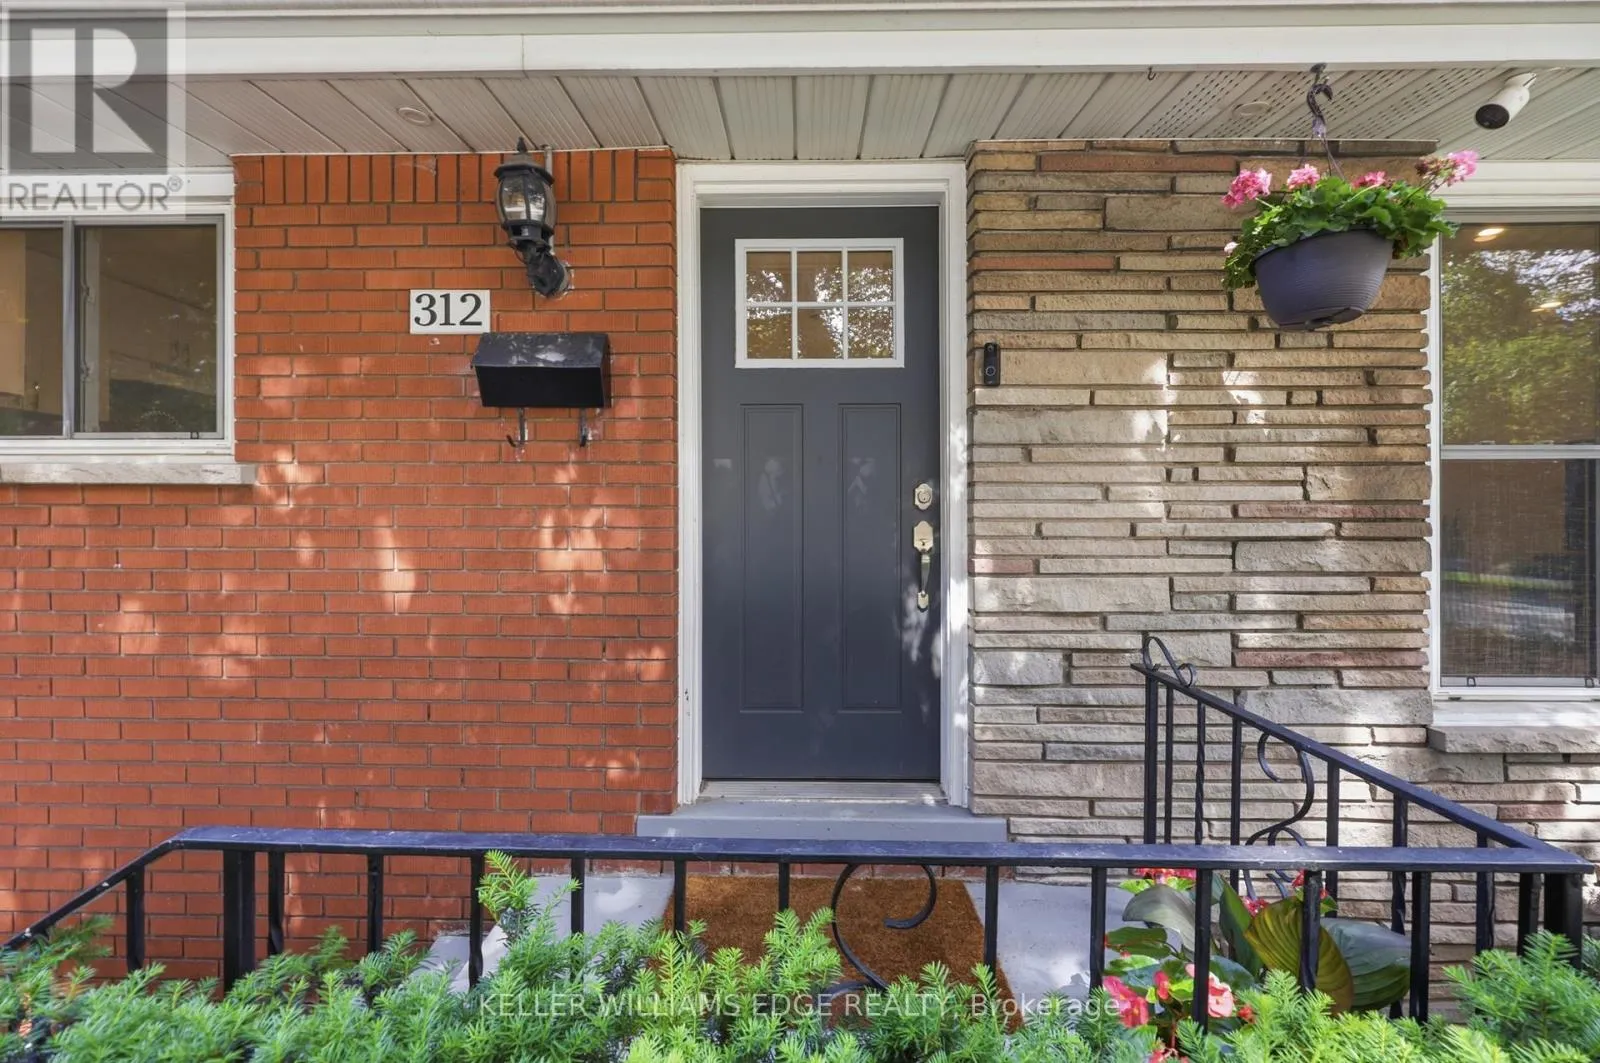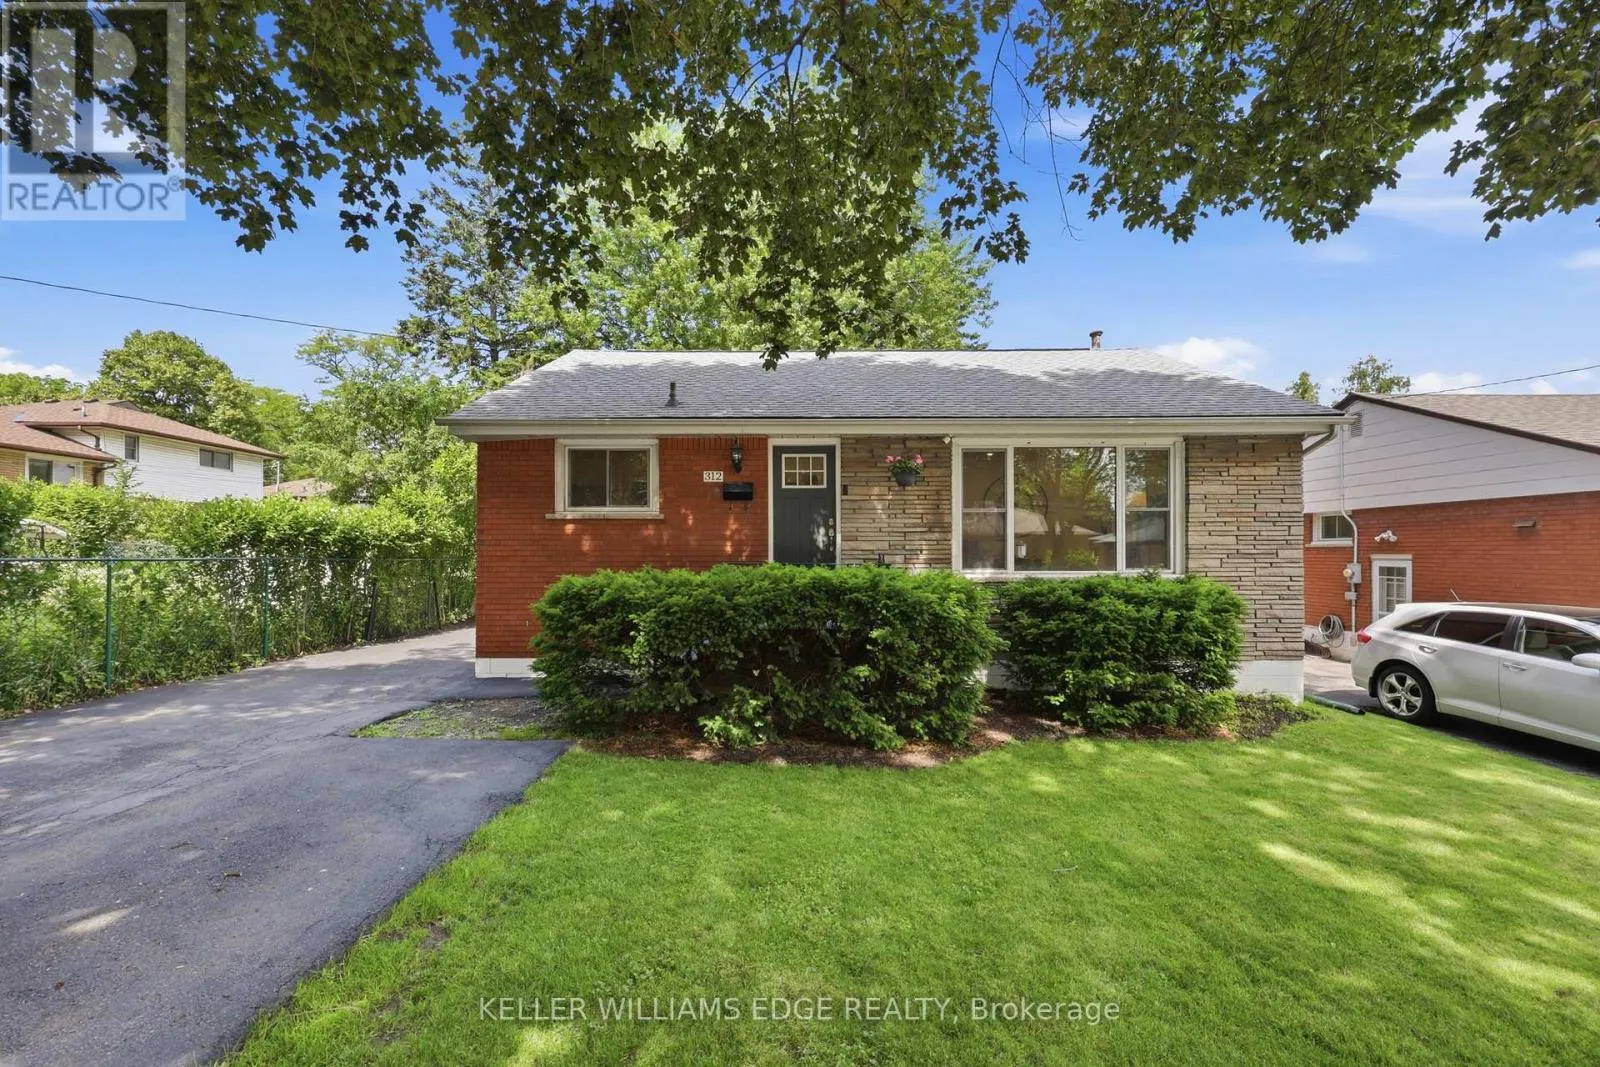
312 Upper Paradise Road, Hamilton, Ontario L9C 5C4

Listed for:
$659,999
4 beds
2 baths
Listed 8 days ago
House for rent: 312 Upper Paradise Road, Hamilton, Ontario L9C 5C4

View all 31 photos

About

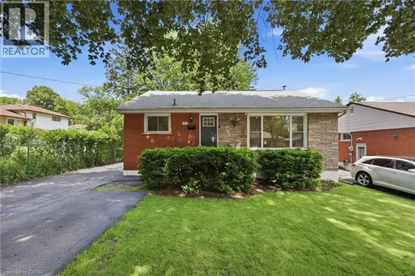
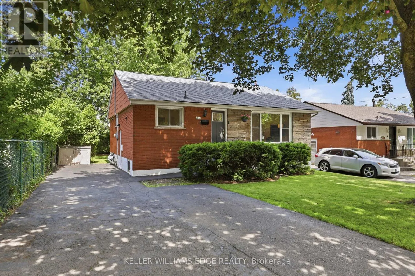
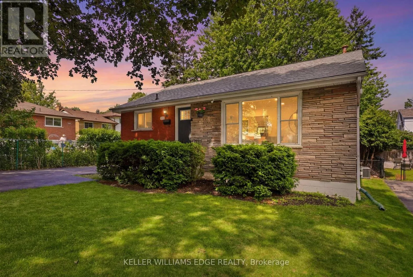
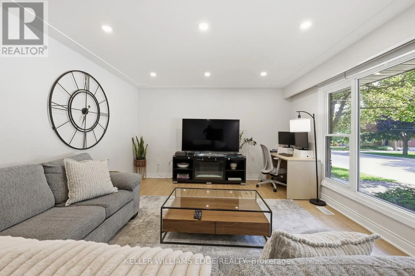
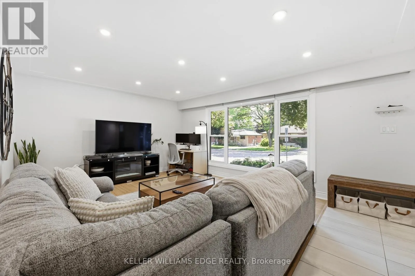
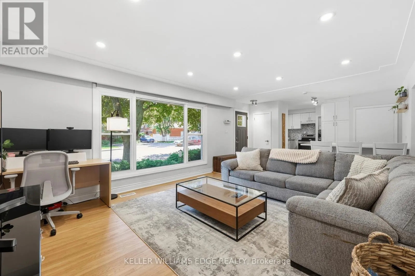
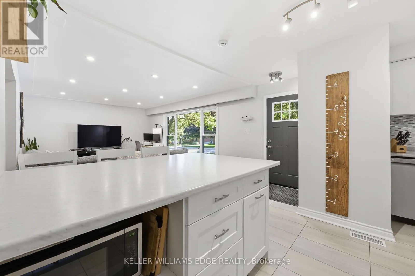
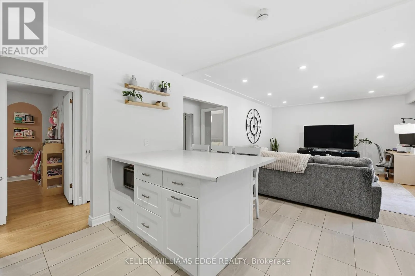
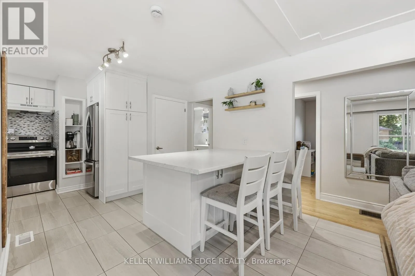
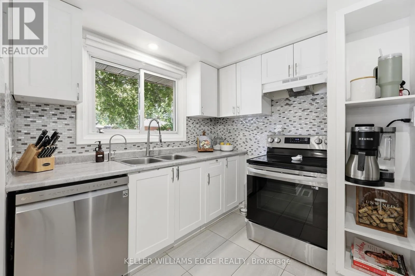
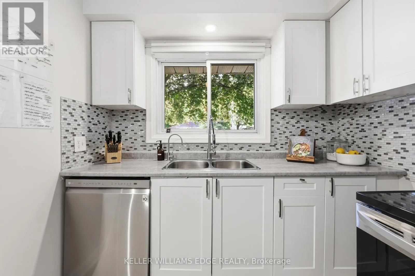
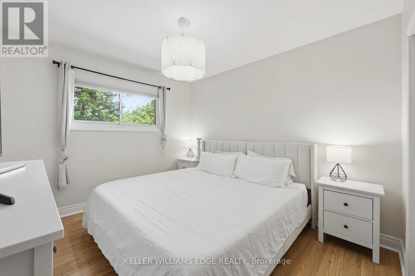
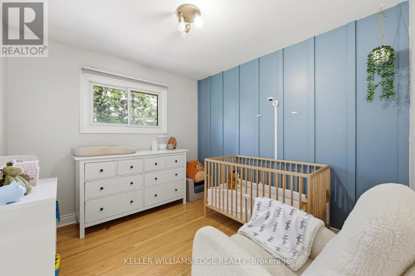
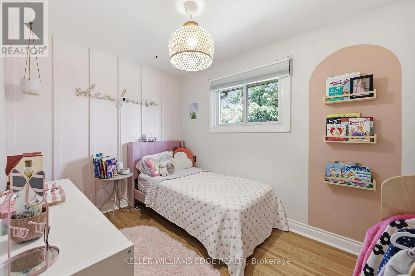
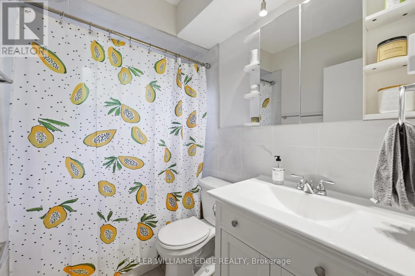
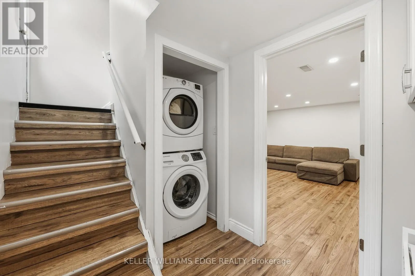
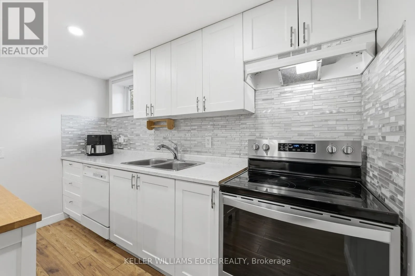
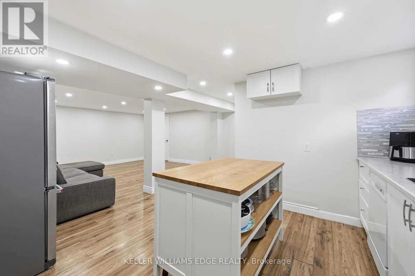
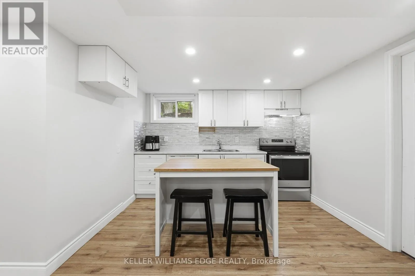
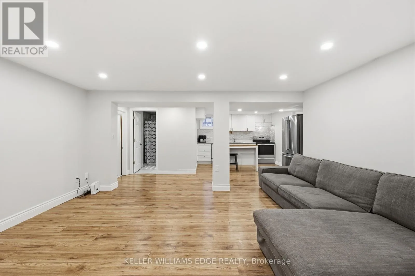
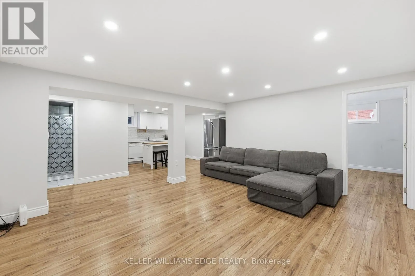
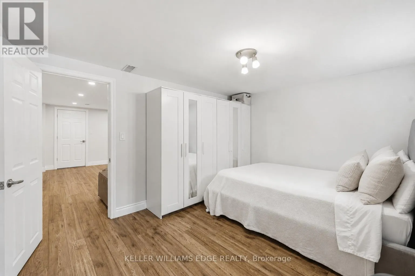
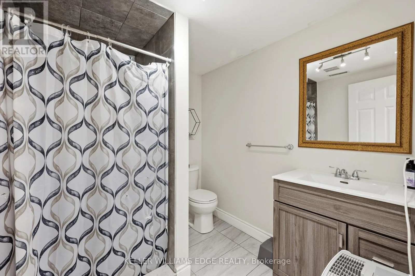
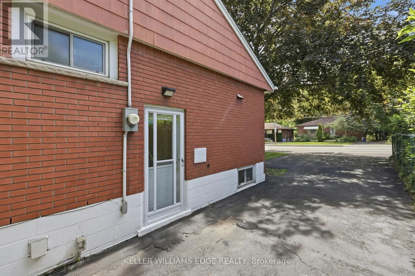
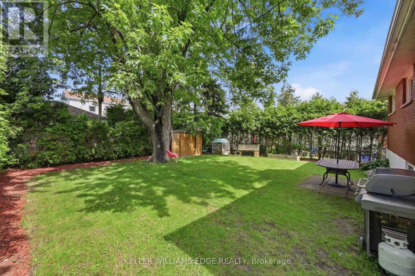
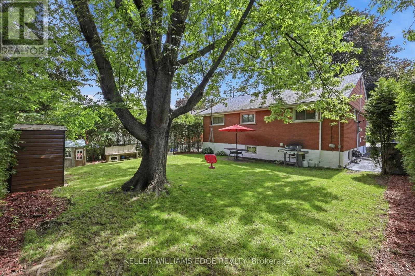
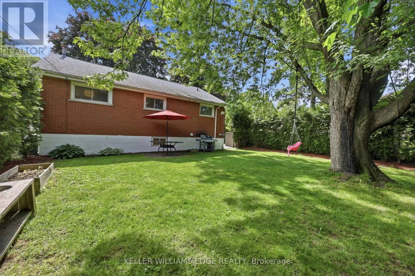
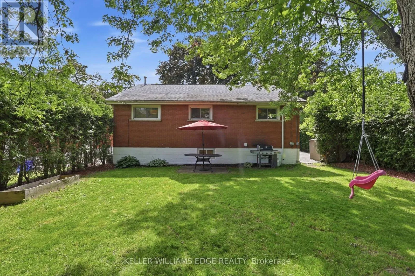
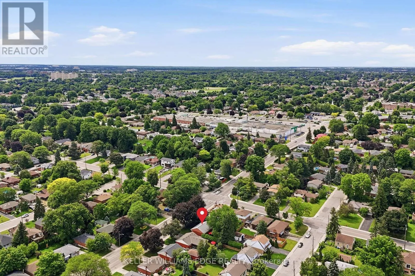
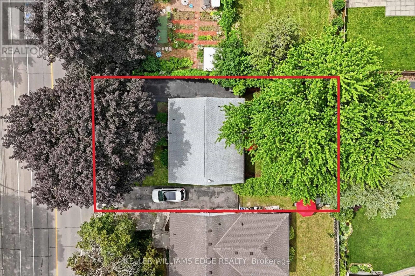
Cross Streets: Upper Paradise and Sanatorium. ** Directions: Sanatorium Rd to Upper Paradise. SPACE, STYLE & VERSATILITY ON HAMILTON MOUNTAIN! This updated 3+1 bedroom bungalow offers a fantastic layout for families looking for extra space under one roof. Upstairs, you'll find a bright and welcoming floor plan with generous bedrooms, comfortable living areas, and plenty of natural light. Downstairs, the impressive FULL IN-LAW SUITE feels like a home of its own, featuring a private separate entrance, full kitchen, bedroom, bathroom, laundry, and a large living area. It's an excellent setup for extended family, multi-generational living, or anyone wanting additional private space. Outside, the cedar-lined backyard provides a great place to relax and entertain, while parking for four vehicles adds everyday convenience. Located in a convenient Hamilton Mountain neighbourhood with easy access to schools, parks, shopping, transit, golf, the LINC, and more. Two complete living spaces, one move-in-ready home and an opportunity you won't want to miss! (id:27476)

Property Highlights

MLS® Number
X13816296
Type
Single Family
Community Name
Westcliffe
Ownership Type
Freehold
Land Size
50 x 100 FT|under 1/2 acre
Parking Space Total
4

Building

Building Type
House
Storeys
1.00
Square Footage
700 - 1100 sqft
Bathrooms Total
2
Bedrooms Above Ground
3
Bedrooms Total
4
Amenities
Golf Nearby, Public Transit
Exterior Finish
Brick, Stone
Fireplace Present
No
Basement Type
N/A, N/A (Finished)
Basement Features
Separate entrance
Building Heating Type
Forced air
Heating Fuel
Natural gas
Building Cooling Type
Central air conditioning

Utilities

Water
Municipal water
Utility Sewer
Sanitary sewer

Room Layout

Bedroom 4
Basement
3.1 m x 3.96 m
Kitchen
Basement
5.59 m x 4.04 m
Bathroom
Basement
2.16 m x 2.29 m
Kitchen
Main level
2.5 m x 3 m
Bedroom 3
Main level
3.51 m x 4 m
Bedroom
Main level
3.22 m x 3.02 m
Bathroom
Main level
2.16 m x 1.52 m
Bedroom 2
Main level
2.8 m x 3.02 m

Location

Learn more about this property
Listing provided by:
KELLER WILLIAMS EDGE REALTY
MLS® number:
X13816296
Agent:
Colin Gainham
*Indicates required field
Name is required
Email is required
Please enter a valid phone number (e.g., 416-111-1111).