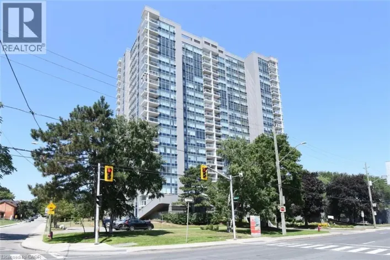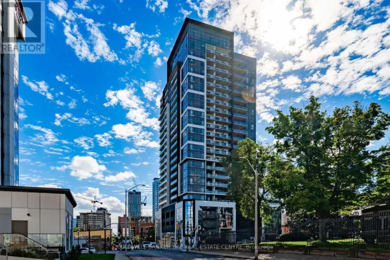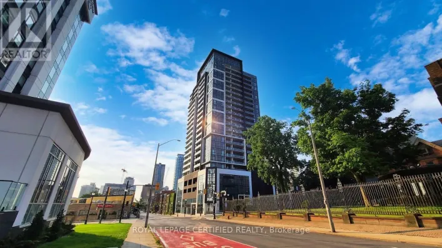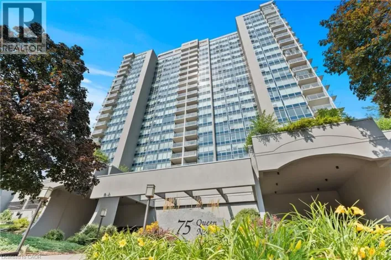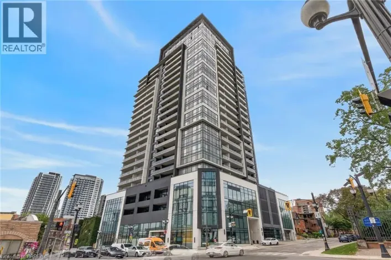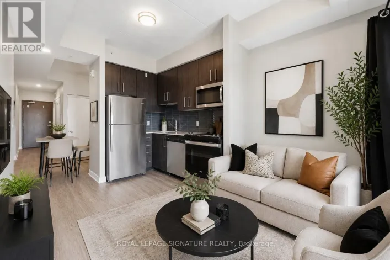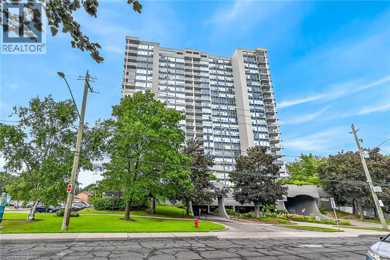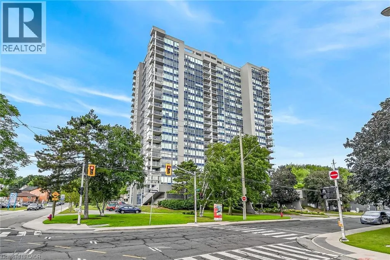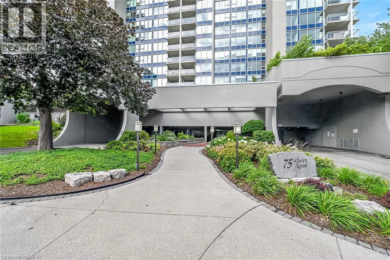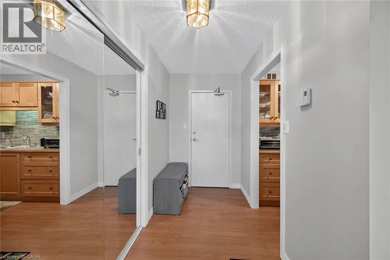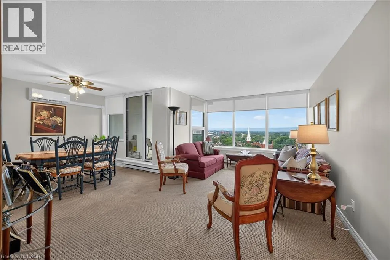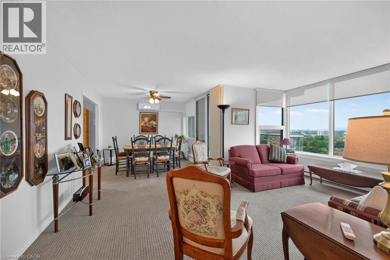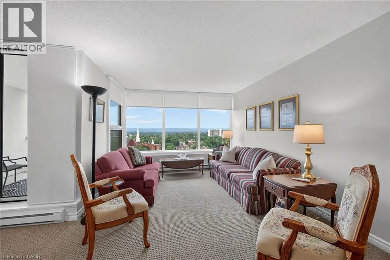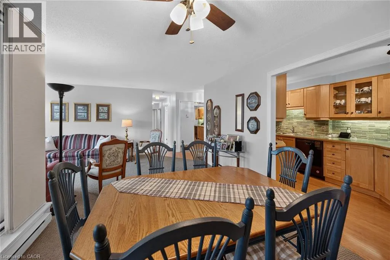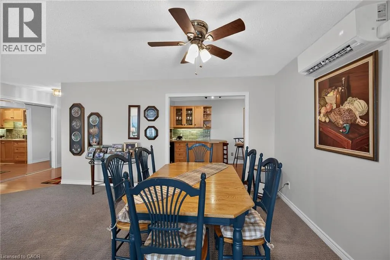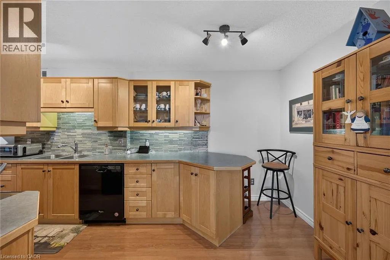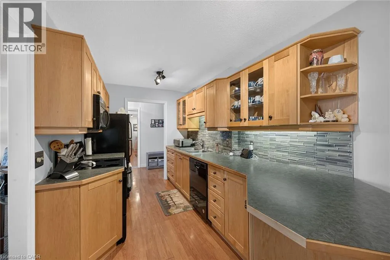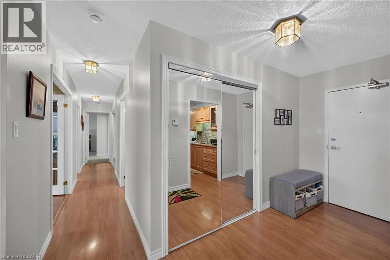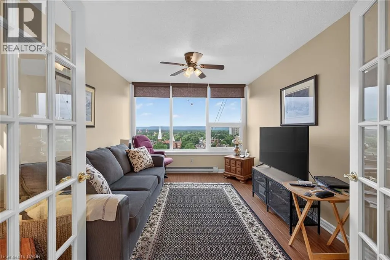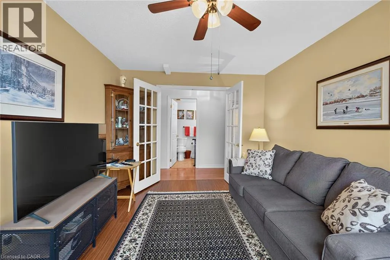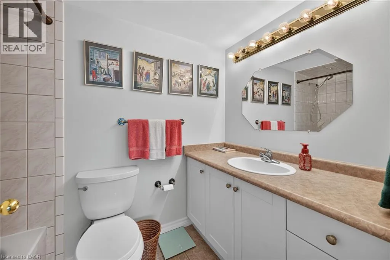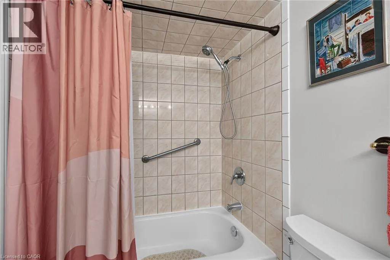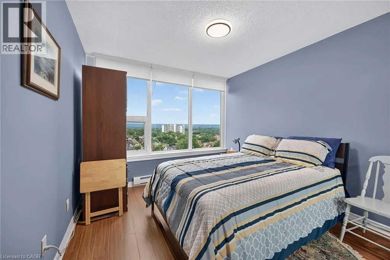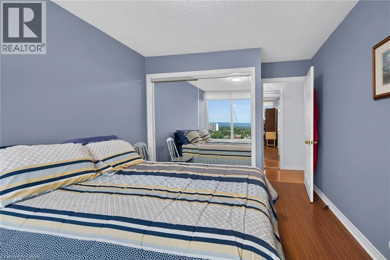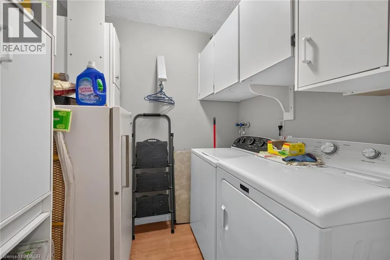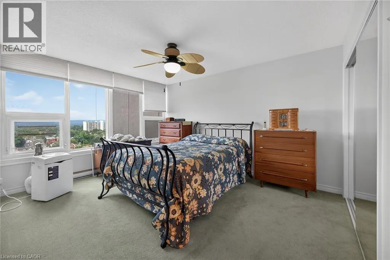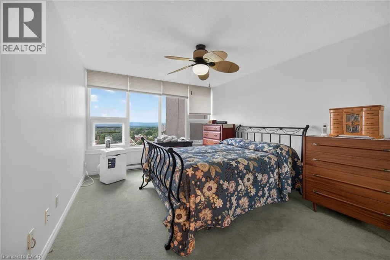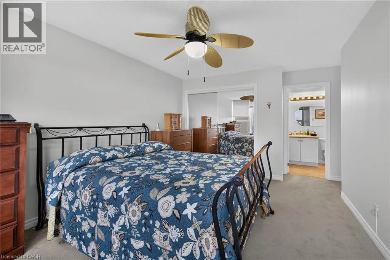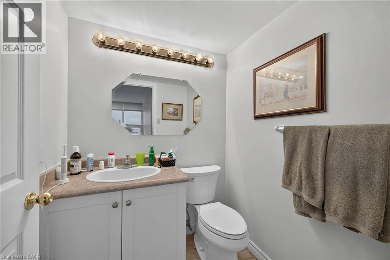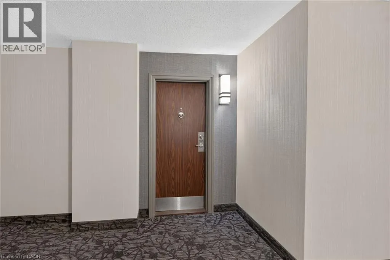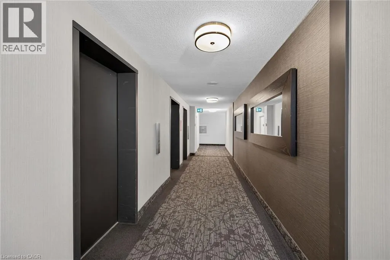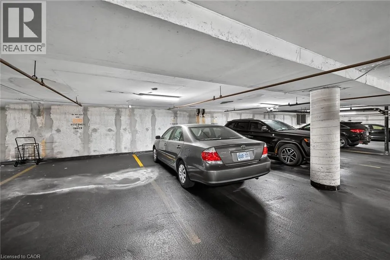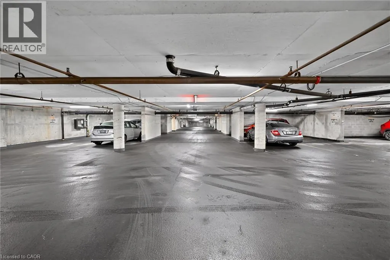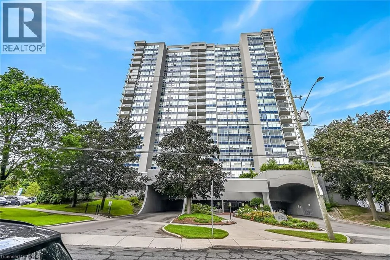
75 Queen Street N Unit# 1606, Hamilton, Ontario L8R 3J3

Listed for:
$499,950
2 beds
3 baths
Listed 5 days ago
Apartment for rent: 75 Queen Street N Unit# 1606, Hamilton, Ontario L8R 3J3

View all 50 photos

About

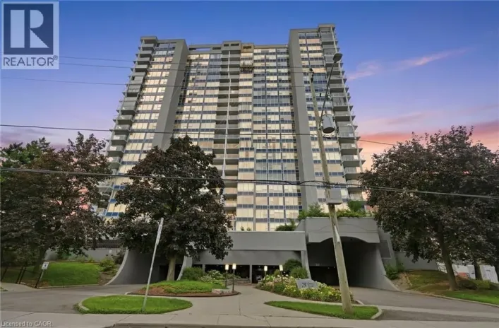
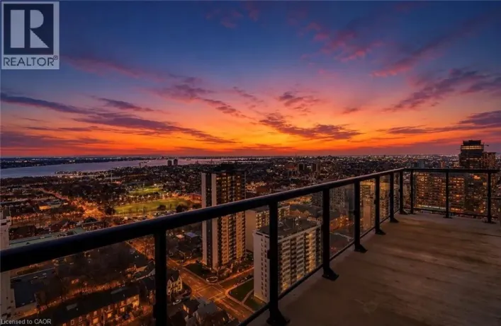
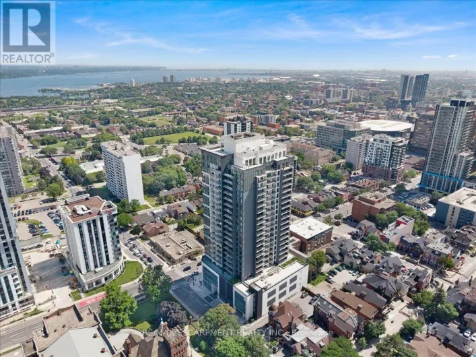
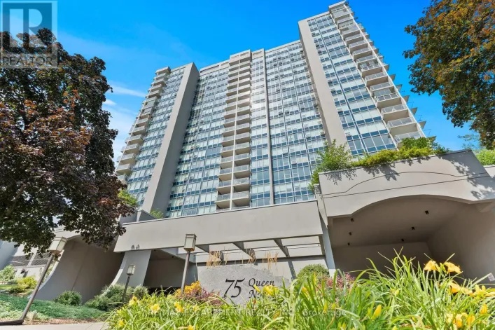
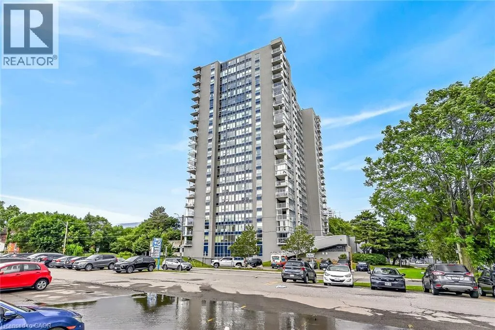
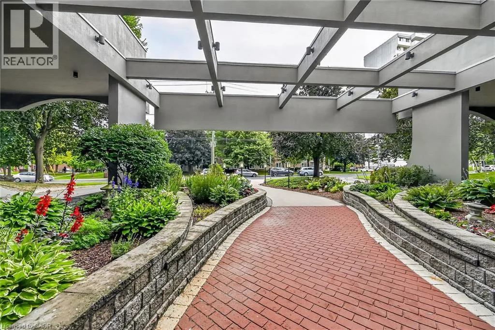
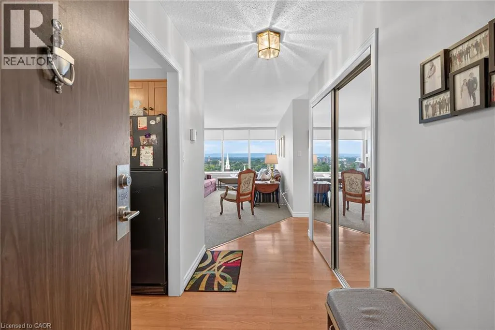
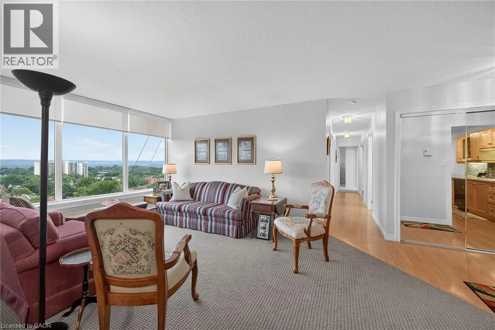
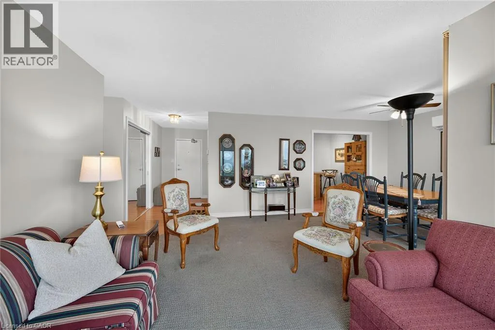
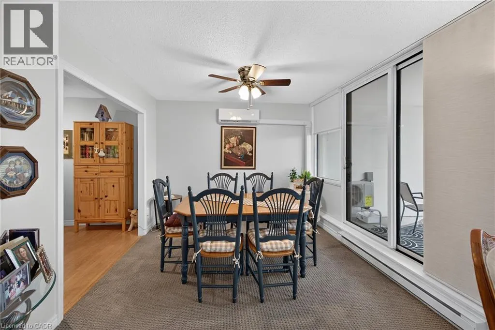
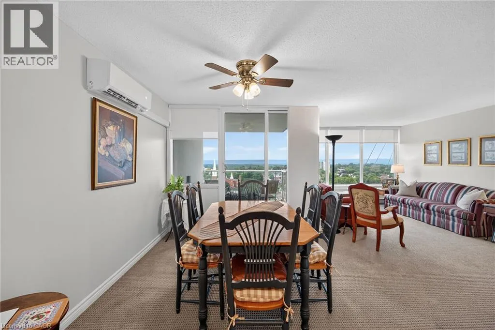
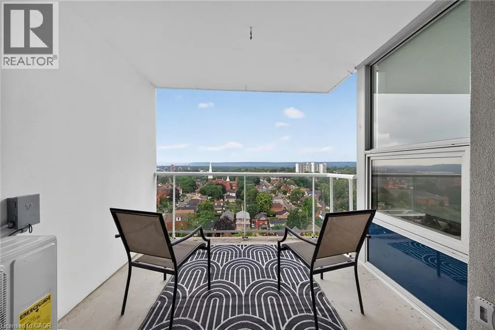
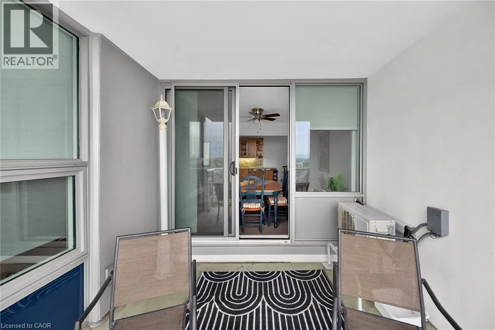
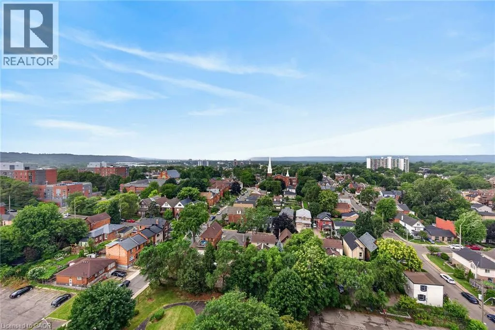
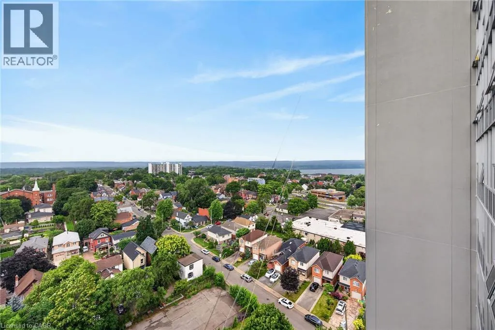
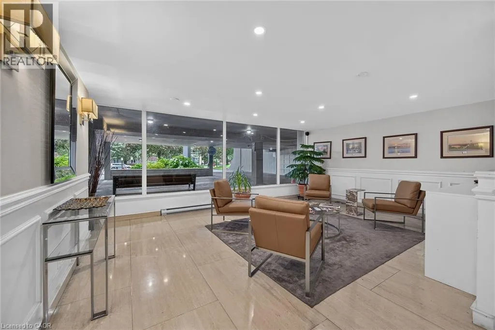
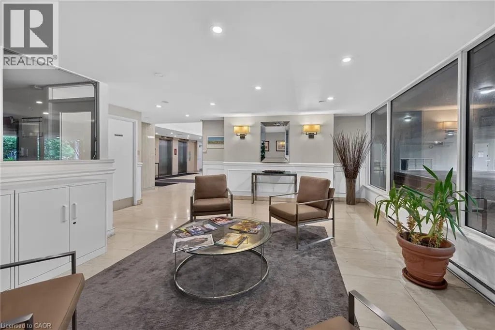
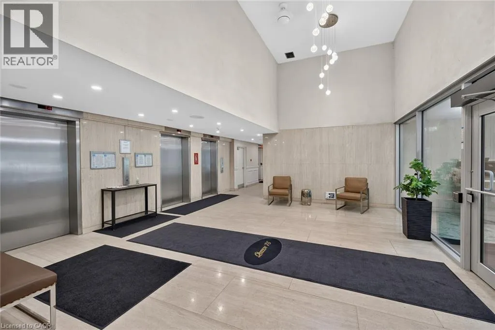
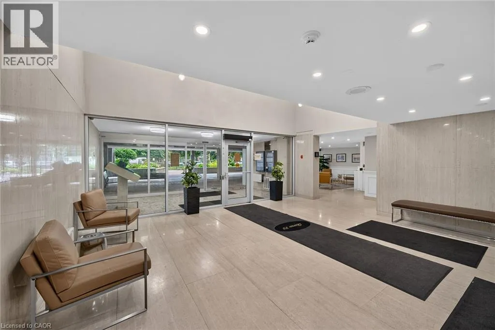
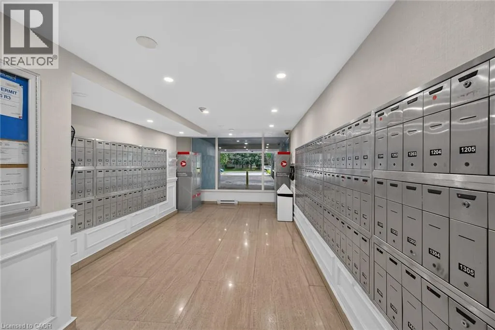
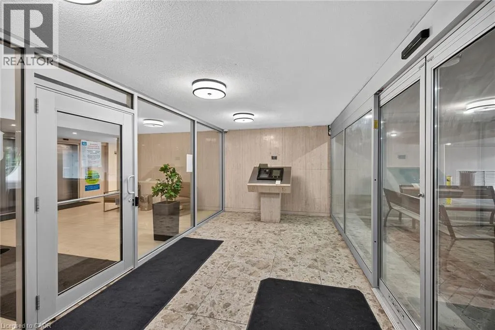
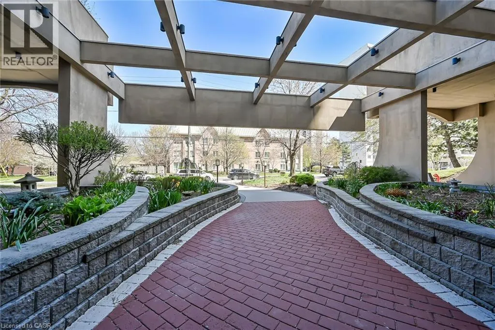
South from York St . Between York& King St West Experience an unmatched city in the heart of the vibrant Strathcona neighborhood. This spacious 1252 sq ft 3-bedroom home offers breathtaking panoramic views of the city skyline, the Escarpment, and Burlington Bay—views that truly need to be seen to be believed! Perfectly situated, enjoy being just minutes from everything Hamilton and Burlington have to offer, including James Street’s trendy shops and restaurants, the West Harbor GO Station, highway access, also see full picture Gallery in the Virtual Tour to see pics of the gym,, sauna, conference room etc . As one of the building's provides an abundance of natural light and an expansive layout designed for comfort and style. The building boasts an impressive array of top-notch amenities, including an indoor pool and hot tub, his-and-hers gyms with saunas, green space, a tennis court, car wash, workshop, underground parking, on-site security, and ample visitor parking. Additionally, the building is undergoing an exciting exterior makeover, giving it a fresh and modern look. Don’t miss this exceptional opportunity to combine space, convenience, and luxury living! (id:27476)

Property Highlights

MLS® Number
40850569
Type
Single Family
Maintenance Fee
1128.46
Ownership Type
Condominium
Land Size
Unknown
Parking Space Total
1

Building

Building Type
Apartment
Storeys
16.00
Square Footage
1252 sqft
Bathrooms Total
3
Bedrooms Above Ground
2
Bedrooms Total
2
Amenities
Exercise Centre, Party Room Hospital, Park, Place of Worship, Schools
Exterior Finish
Concrete
Fireplace Present
No
Basement Type
None
Basement Features
Building Heating Type
Baseboard heaters, Heat Pump
Heating Fuel
Building Cooling Type
Ductless, Window air conditioner

Utilities

Water
Municipal water
Utility Sewer
Municipal sewage system

Room Layout

Dining room
Main level
10'5'' x 9'9''
Porch
Main level
Measurements not available
Foyer
Main level
10'5'' x 5'0''
Laundry room
Main level
7'1'' x 5'9''
2pc Bathroom
Main level
5'3'' x 5'0''
4pc Bathroom
Main level
8'2'' x 5'0''
Bedroom
Main level
12'9'' x 10'7''
Bedroom
Main level
10'9'' x 10'0''
2pc Bathroom
Main level
14'4'' x 11'5''
Living room
Main level
17'9'' x 11'3''
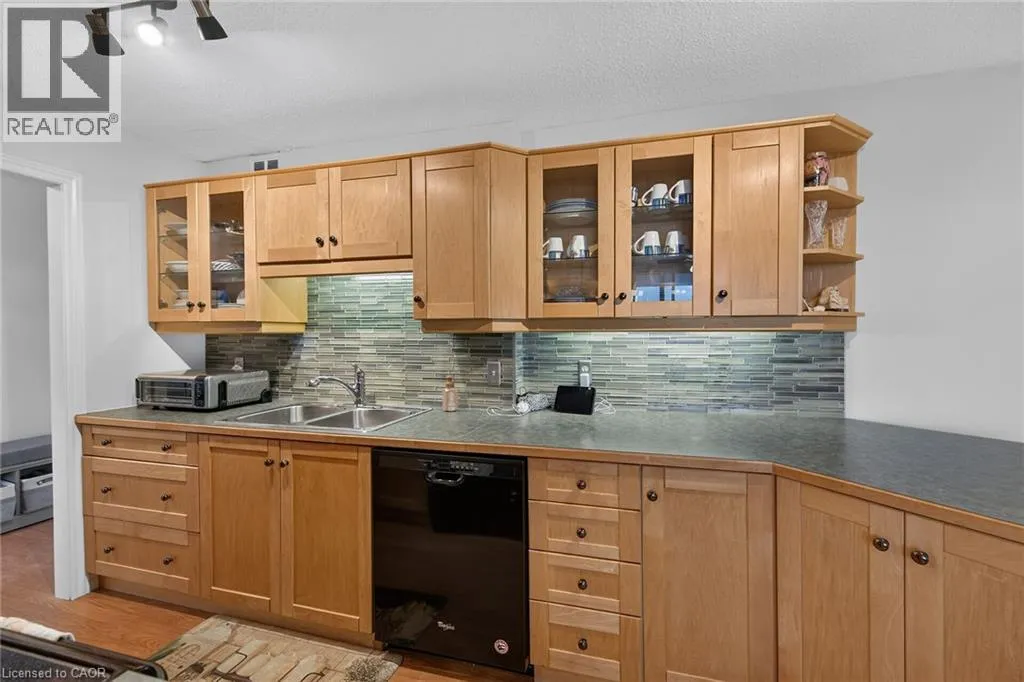
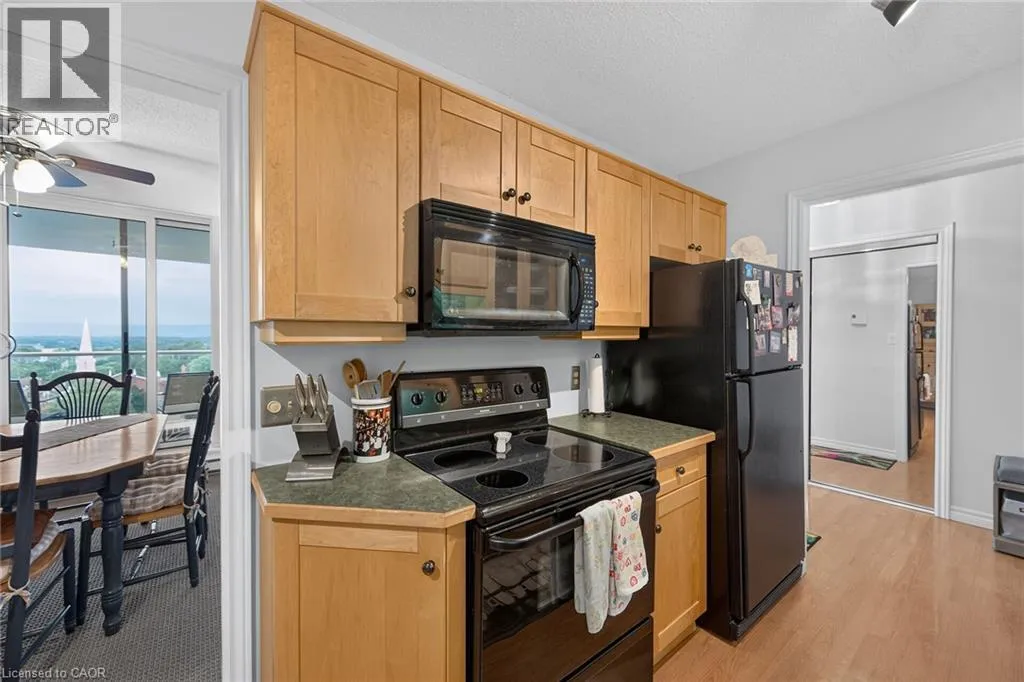
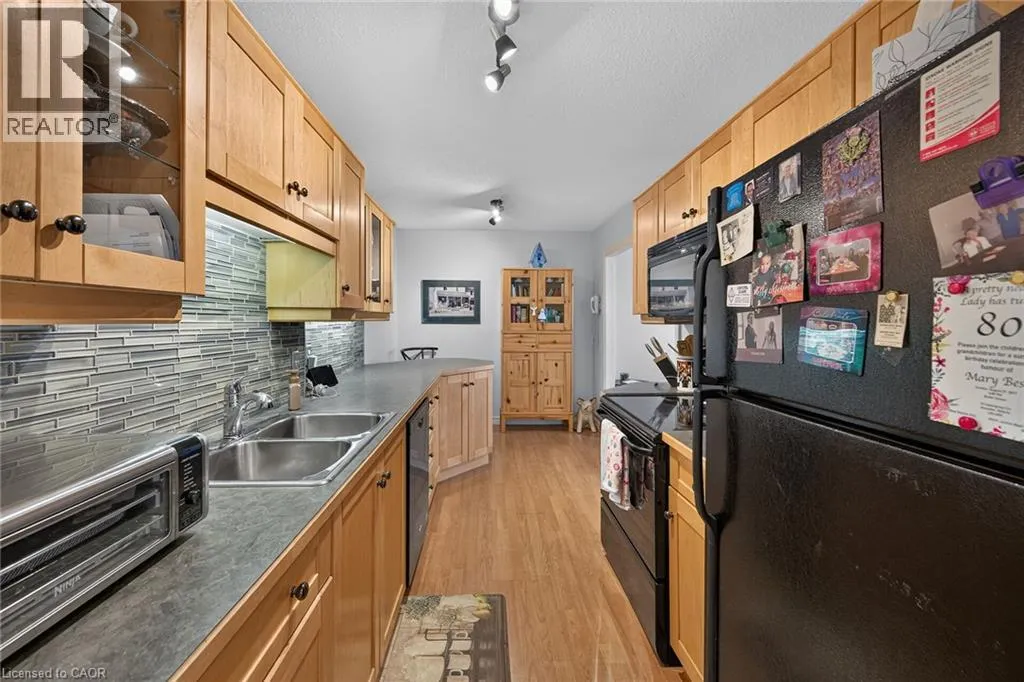
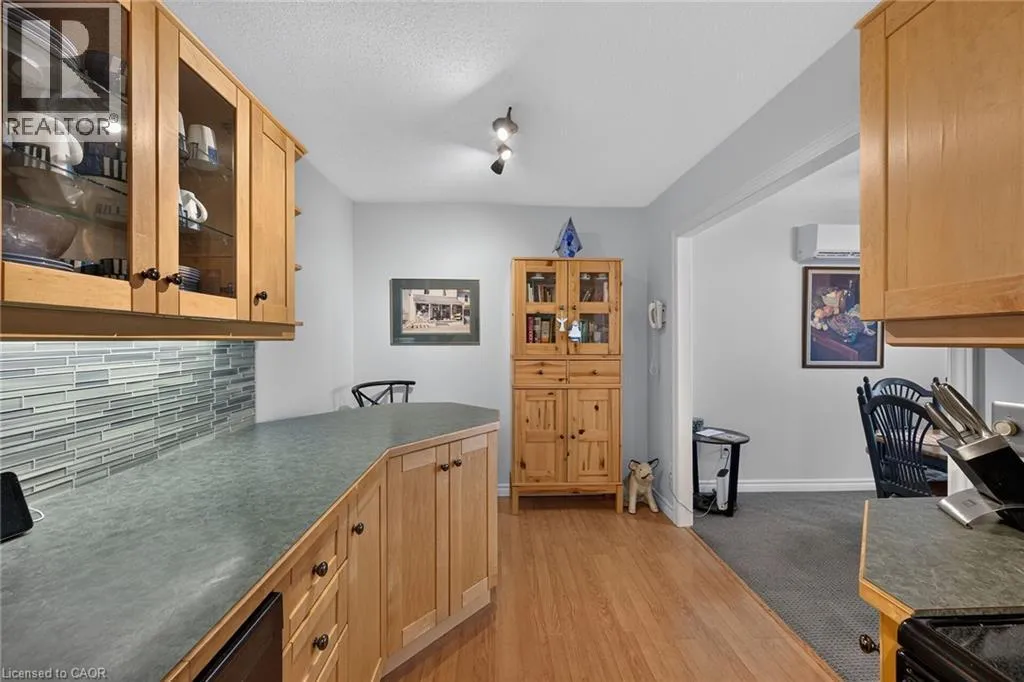
Kitchen
Main level
15'11'' x 8'0''

Location

Learn more about this property
Listing provided by:
RE/MAX Real Estate Centre Inc.
MLS® number:
40850569
Agent:
Angelo Fazzari
*Indicates required field
Name is required
Email is required
Please enter a valid phone number (e.g., 416-111-1111).

Street Spotlight - For sale