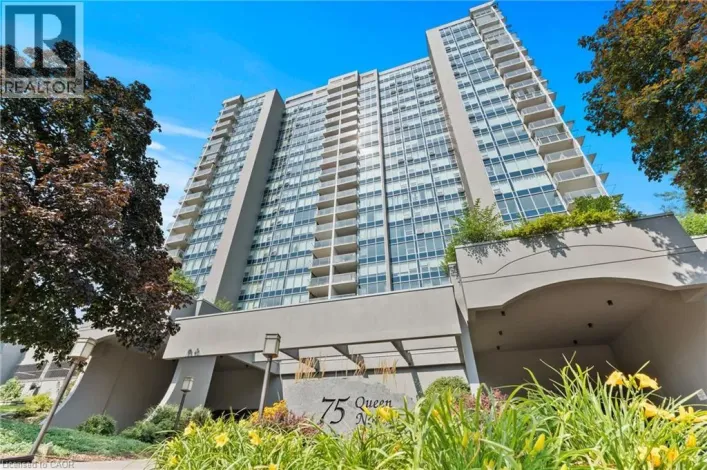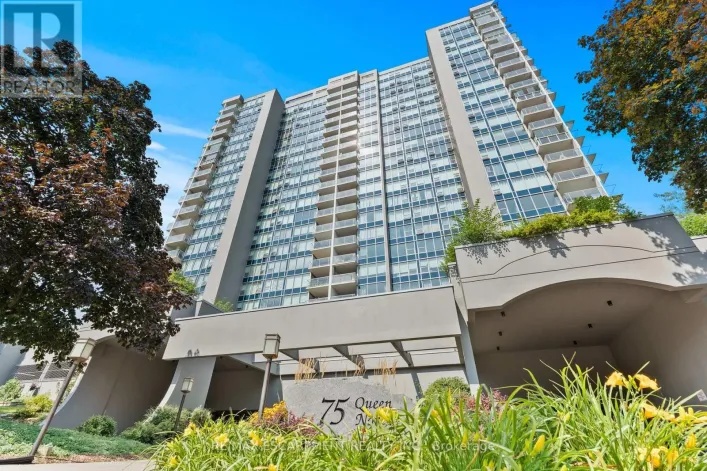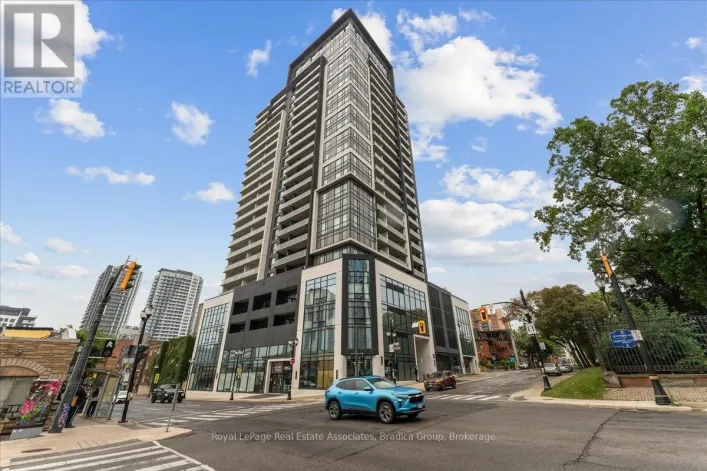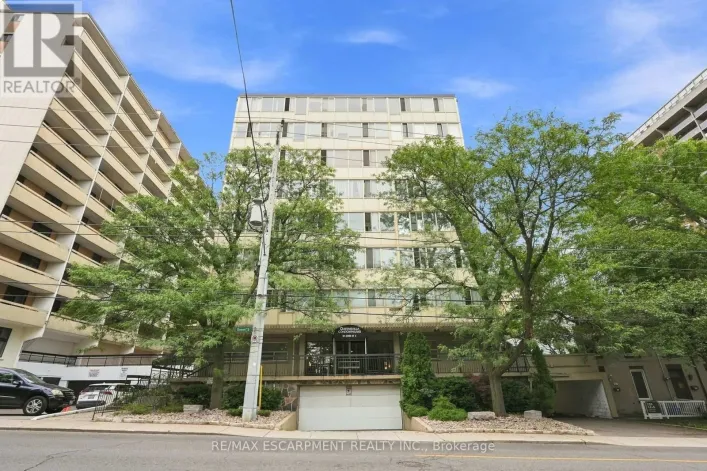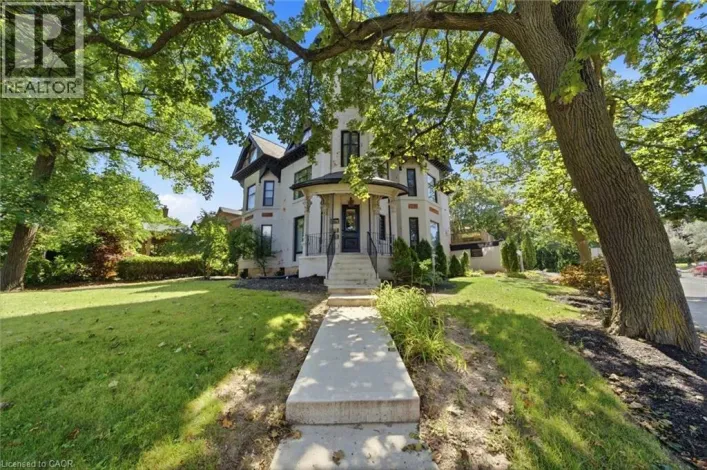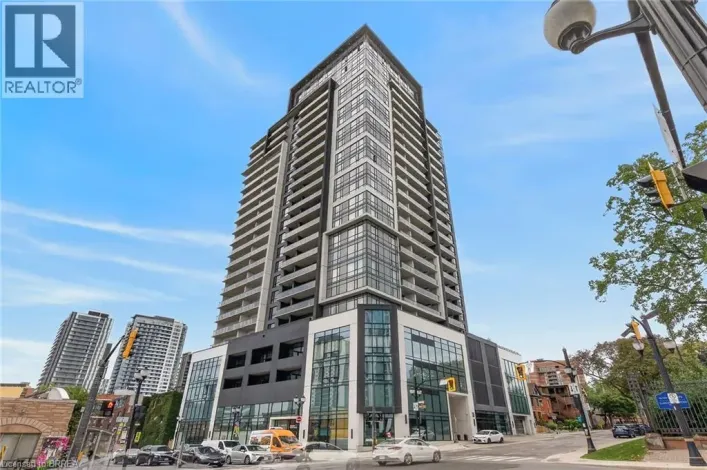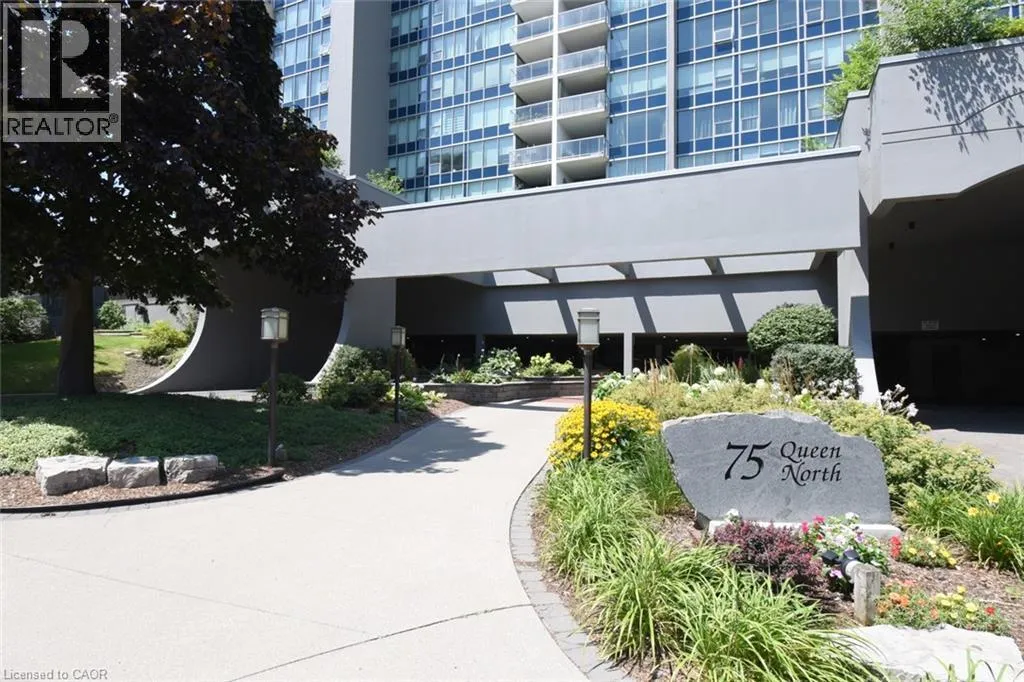
75 Queen Street N Unit# 1204, Hamilton, Ontario L8R 3J3

Listed for:
$595,000
3 beds
2 baths
Listed 15 days ago
Apartment for rent: 75 Queen Street N Unit# 1204, Hamilton, Ontario L8R 3J3

View all 37 photos

About

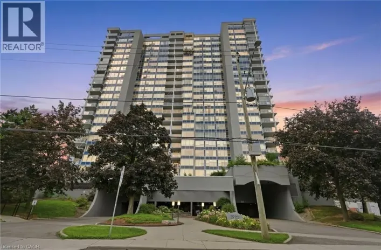
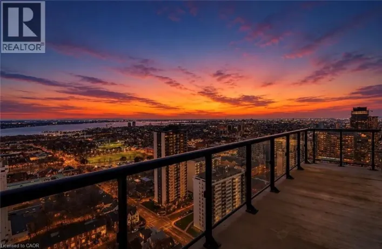
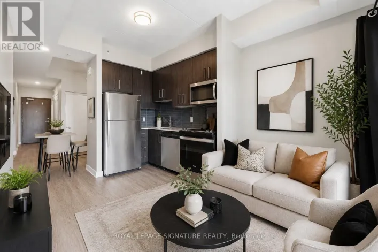
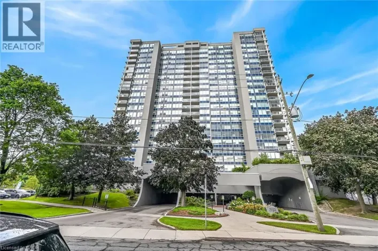
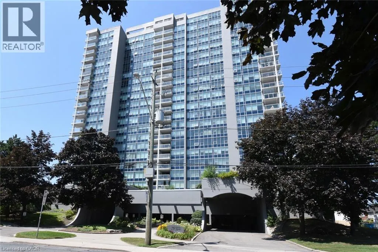
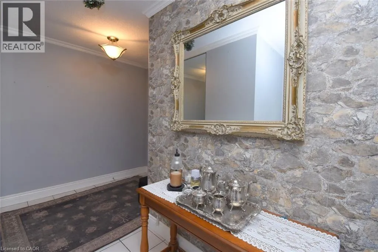
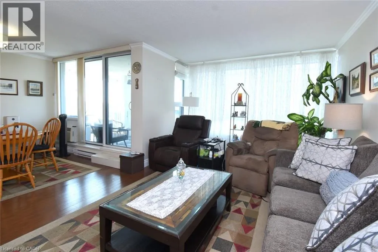
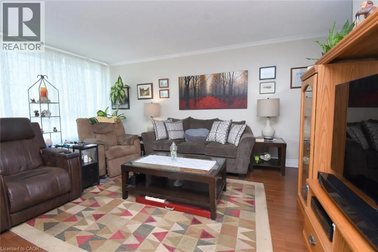
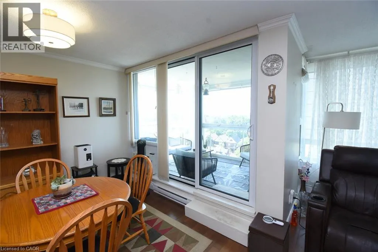
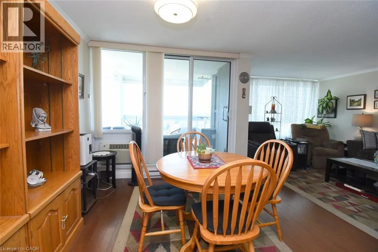
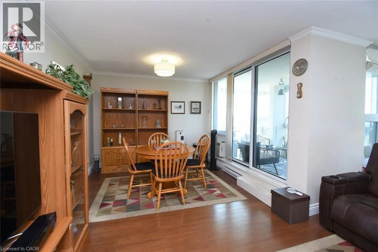
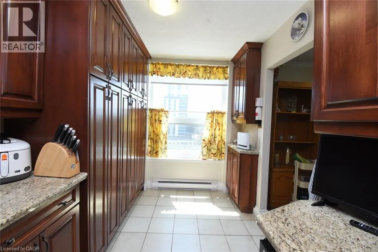
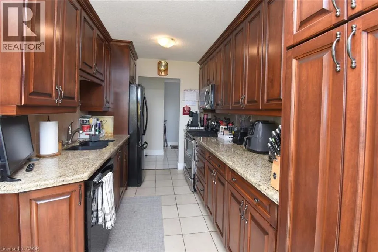
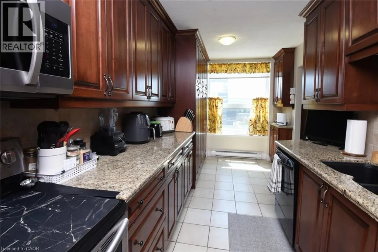
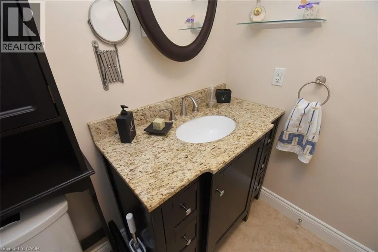
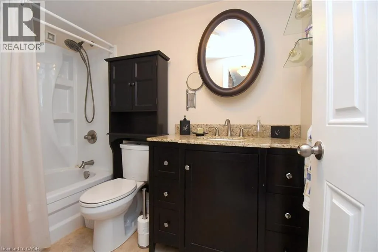
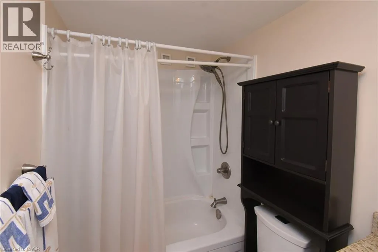
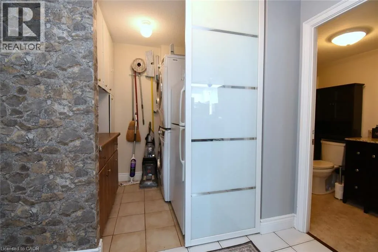
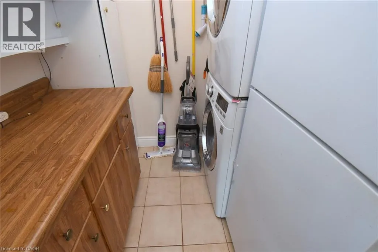
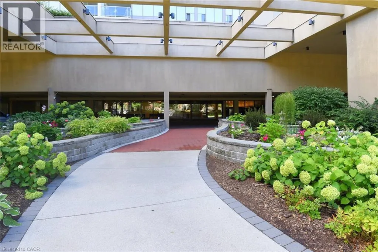
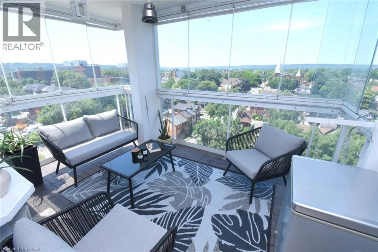
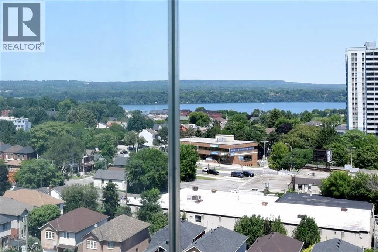
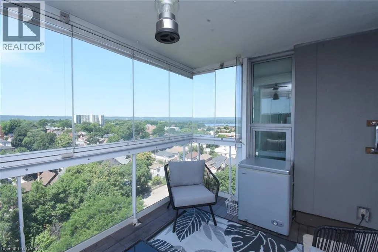
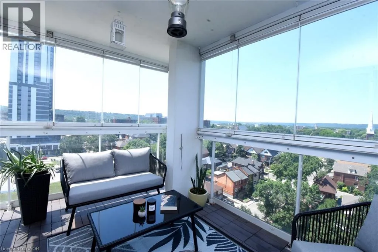
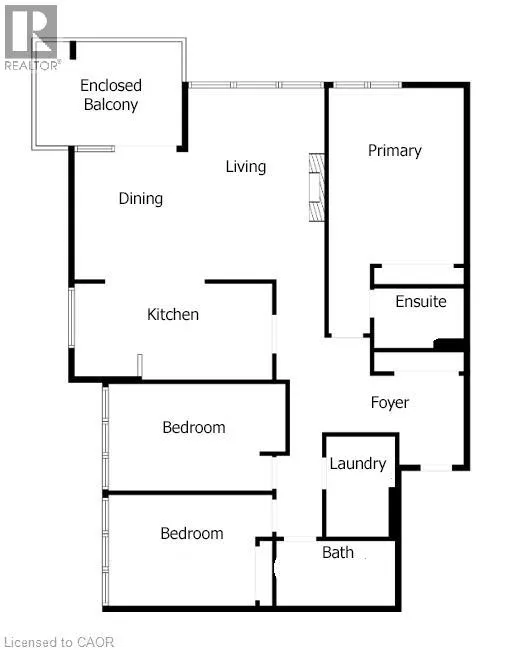
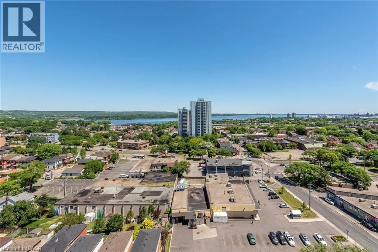
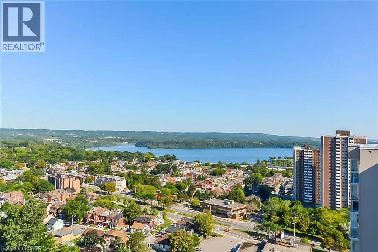
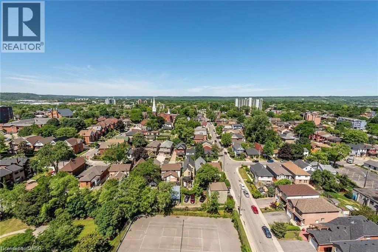
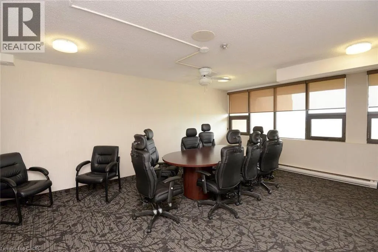
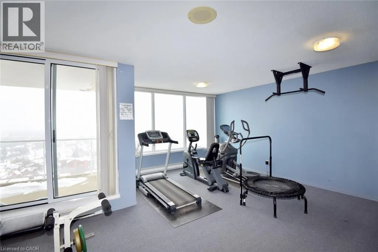
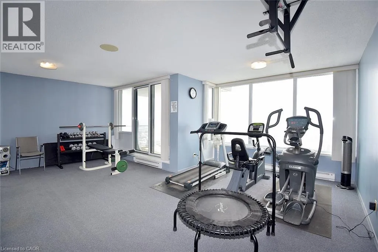
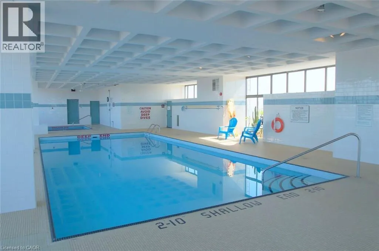
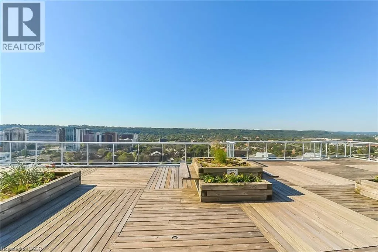
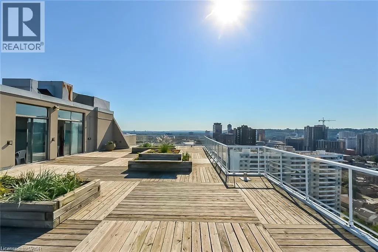
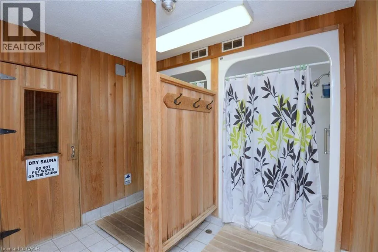
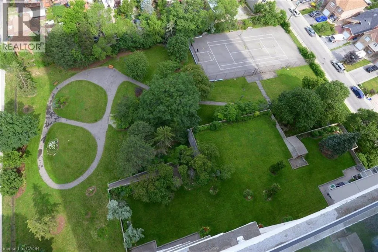
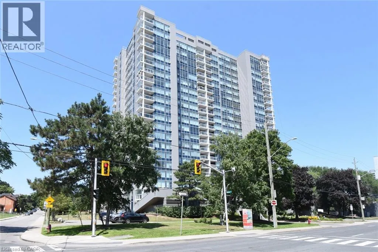
Queen Street between York and Napier on West side Picture perfect views of Escarpment, City, and West End Harbour in this spacious and rarely available 3 bedroom corner unit, offering almost 1300 sq. ft. of easy care living in style. Spacious living room with coved ceiling and elegant engineered hardwood, great for entertaining or just relaxing and enjoying the view. Maple Custom Kitchen with extra cabinets and ample granite counter space. Large master bedroom has 3 piece ensuite. Two extra bedrooms plus main 4 piece bathroom add convenience. Ensuite laundry room. Enclosed glass balcony and recent new windows to enjoy the vistas in all seasons. This well maintained building features a rooftop indoor pool, sauna, tennis courts, BBQ area, gym. Located in the heart of the city, close to 403 and QE access, and nearby shopping, restaurants, art gallery, and entertainment district. (id:27476)

Property Highlights

MLS® Number
40852539
Type
Single Family
Maintenance Fee
1128.46
Ownership Type
Condominium
Land Size
under 1/2 acre
Parking Space Total
1

Building

Building Type
Apartment
Storeys
1.00
Square Footage
1280 sqft
Bathrooms Total
2
Bedrooms Above Ground
3
Bedrooms Total
3
Amenities
Car Wash, Exercise Centre Hospital, Park, Place of Worship, Playground, Public Transit, Schools, Shopping
Exterior Finish
Concrete, Stucco
Fireplace Present
No
Basement Type
None
Basement Features
Building Heating Type
Baseboard heaters
Heating Fuel
Electric
Building Cooling Type
Window air conditioner

Utilities

Water
Municipal water
Utility Sewer
Municipal sewage system

Room Layout

Laundry room
Main level
7'0'' x 6'0''
4pc Bathroom
Main level
8'9'' x 5'0''
Bedroom
Main level
13'4'' x 9'4''
Bedroom
Main level
13'4'' x 9'4''
3pc Bathroom
Main level
7'6'' x 5'0''
Primary Bedroom
Main level
17'0'' x 11'5''
Kitchen
Main level
17'0'' x 7'7''
Dining room
Main level
10'6'' x 10'6''
Living room
Main level
16'0'' x 12'0''
Foyer
Main level
10'0'' x 5'6''

Location

Learn more about this property
Listing provided by:
Coldwell Banker Community Professionals
MLS® number:
40852539
Agent:
Val Dalgetty-righton
*Indicates required field
Name is required
Email is required
Please enter a valid phone number (e.g., 416-111-1111).

Street Spotlight - For sale