58 Peachwood Crescent, Hamilton, Ontario L8E 5Z8

Listed for:
$779,000
3 beds
3 baths
Listed 22 days ago
House for rent: 58 Peachwood Crescent, Hamilton, Ontario L8E 5Z8

View all 46 photos

About

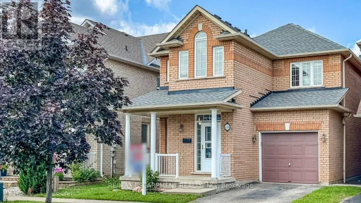
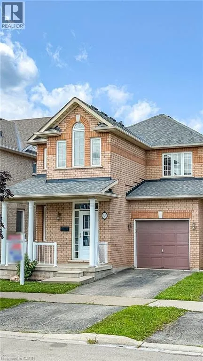
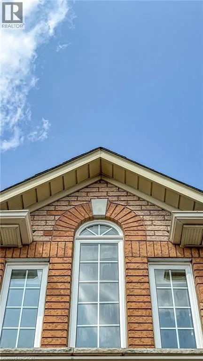
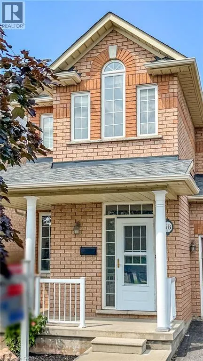
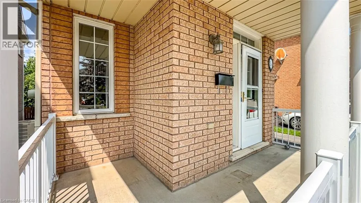
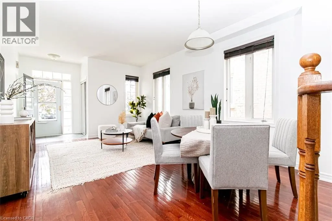
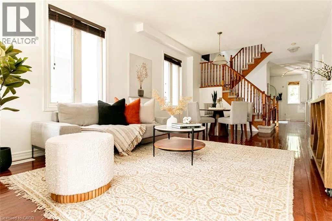
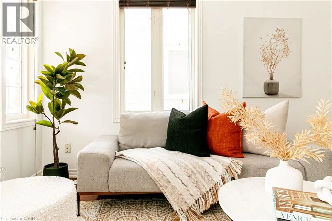
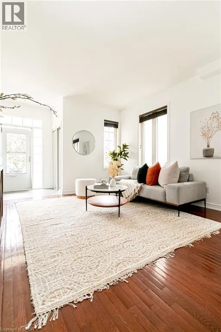
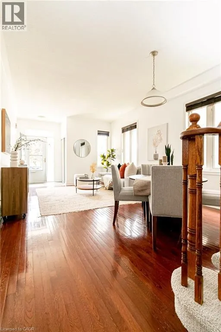
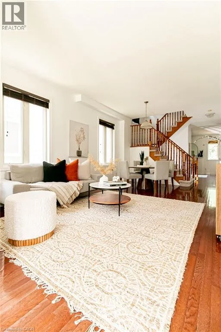
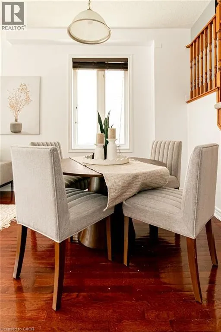
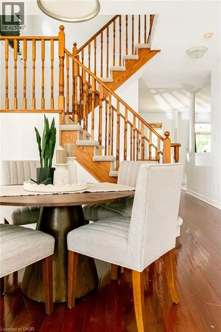
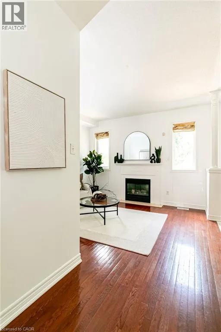
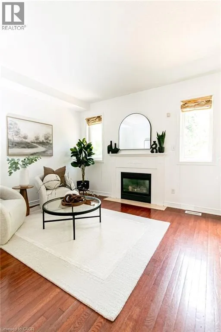
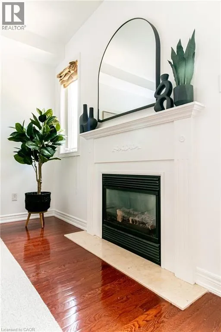
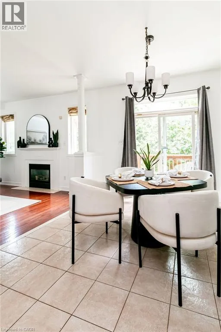
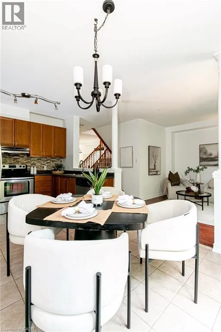
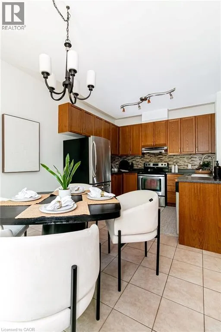
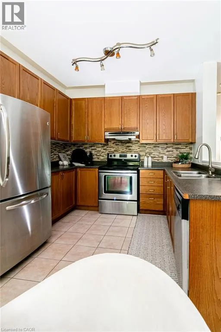
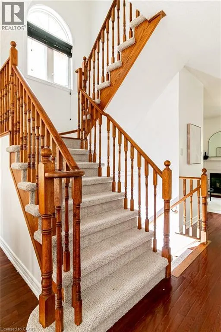
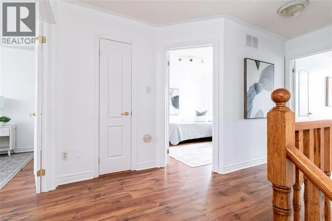
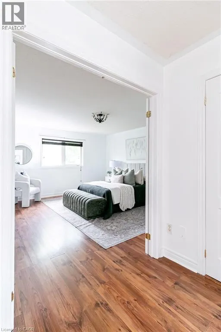
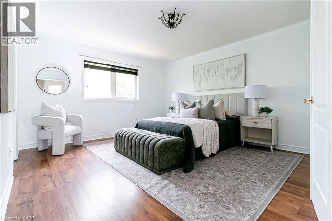
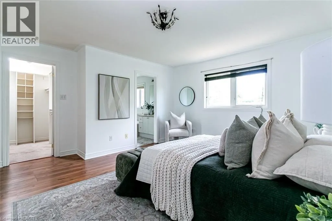
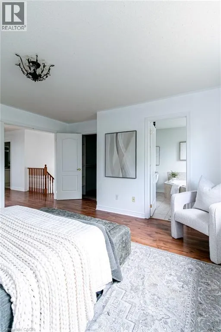
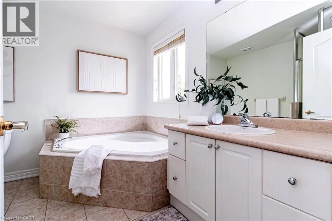
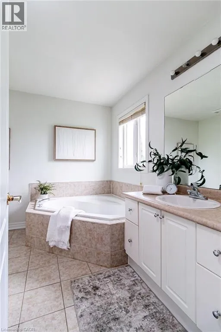
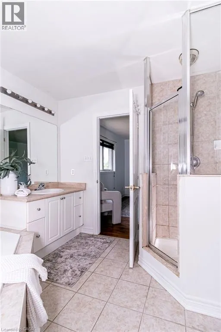
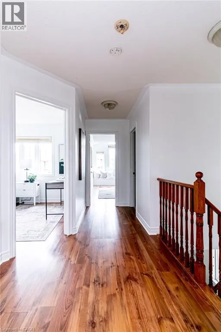
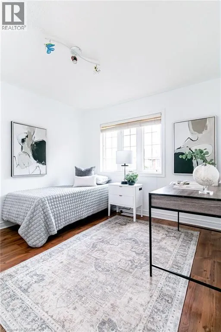
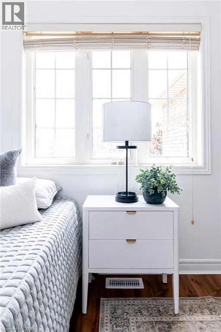
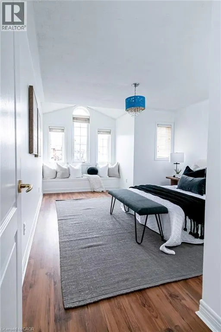
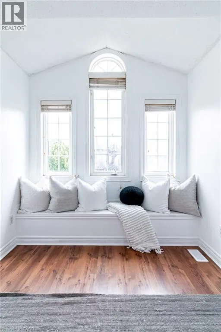
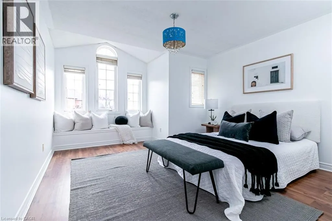
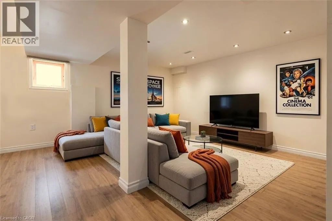
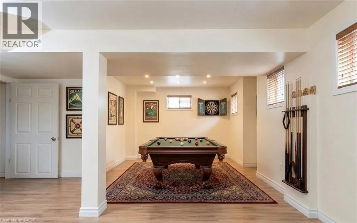
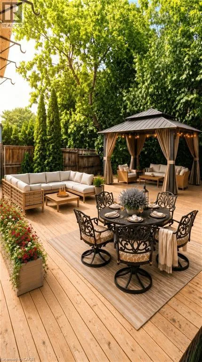
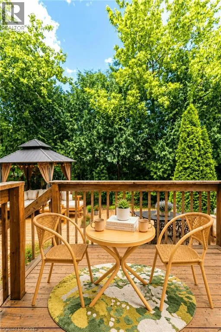
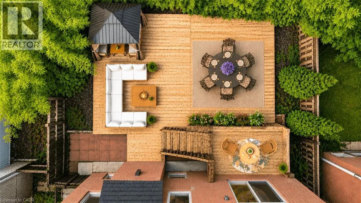
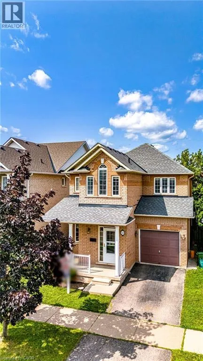
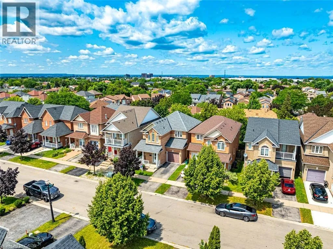
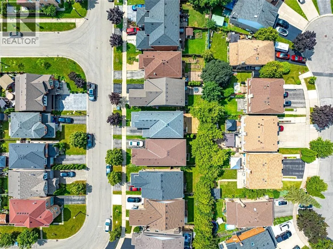
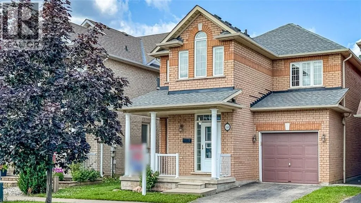
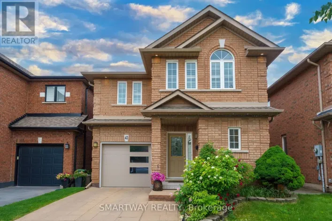
W of Dewitt Rd on Hwy 8, N on Peachwood Cres Rare all-brick 2-storey family home in a highly sought-after lower Stoney Creek location at a affordable price! This freshly painted immaculate 3-bedroom property boasts an inviting, light-filled layout with a seamless flow. Enjoy a spacious living and dining area featuring gleaming hardwood flooring, a cozy family room, and a generous eat-in kitchen with custom backsplash overlooking the backyard. Step outside to your private, fully fenced outdoor oasis featuring a large wood deck—ideal for summer BBQs and entertaining. Upstairs features large, comfortable bedrooms, including a primary suite with a walk-in closet and a private 4 piece ensuite bath. The lower level is partly finished with a large family room with LED pot lights and plenty of natural light with three windows ideal for teenagers or extended family. The shingles were replaced in July 2023, the interior ducts were recently cleaned and sanitized.Unbeatable location just steps from parks, public transit, and prime shopping along Highway 8, with effortless QEW commuter access. (id:27476)

Property Highlights

MLS® Number
40850977
Type
Single Family
Ownership Type
Freehold
Land Size
under 1/2 acre
Parking Space Total
2

Building

Building Type
House
Storeys
2.00
Square Footage
1884 sqft
Bathrooms Total
3
Bedrooms Above Ground
3
Bedrooms Total
3
Amenities
Park, Place of Worship, Playground, Public Transit, Schools, Shopping
Exterior Finish
Brick Veneer
Fireplace Present
Yes
Basement Type
Full (Partially finished)
Basement Features
Building Heating Type
Forced air
Heating Fuel
Natural gas
Building Cooling Type
Central air conditioning

Utilities

Water
Municipal water
Utility Sewer
Municipal sewage system

Room Layout

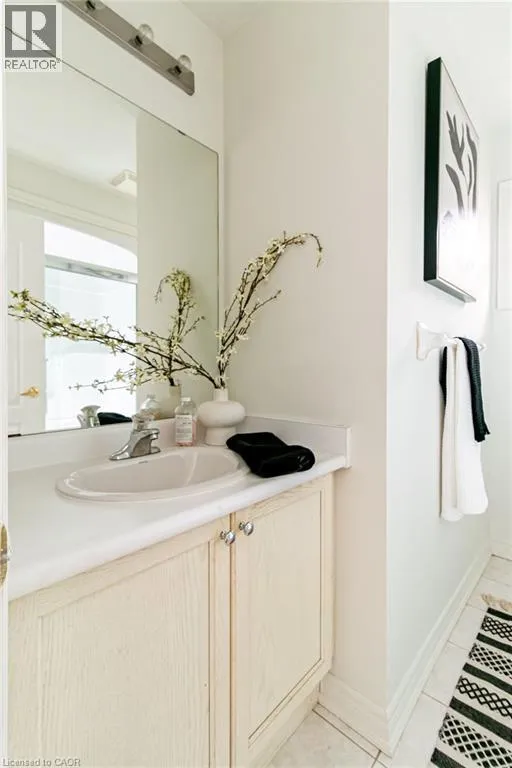
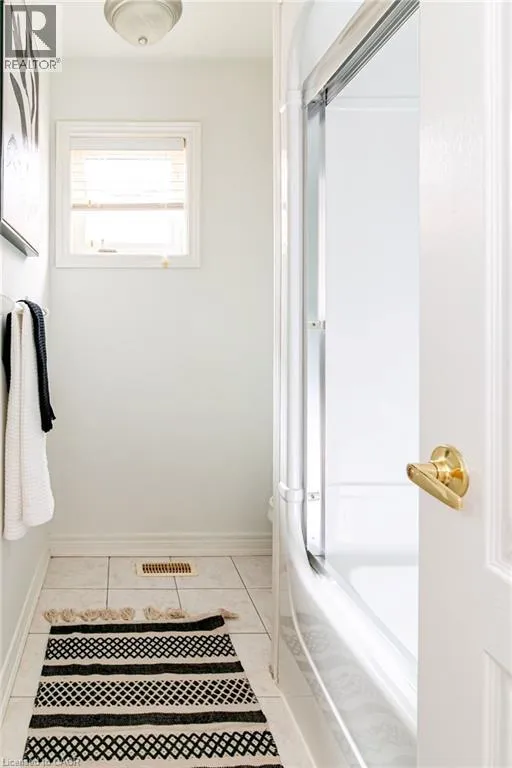
4pc Bathroom
Second level
Measurements not available
Bedroom
Second level
11'0'' x 10'0''
Bedroom
Second level
12'0'' x 10'0''
Full bathroom
Second level
Measurements not available
Primary Bedroom
Second level
16'0'' x 13'0''
Laundry room
Basement
Measurements not available
Bonus Room
Basement
Measurements not available
Recreation room
Basement
Measurements not available
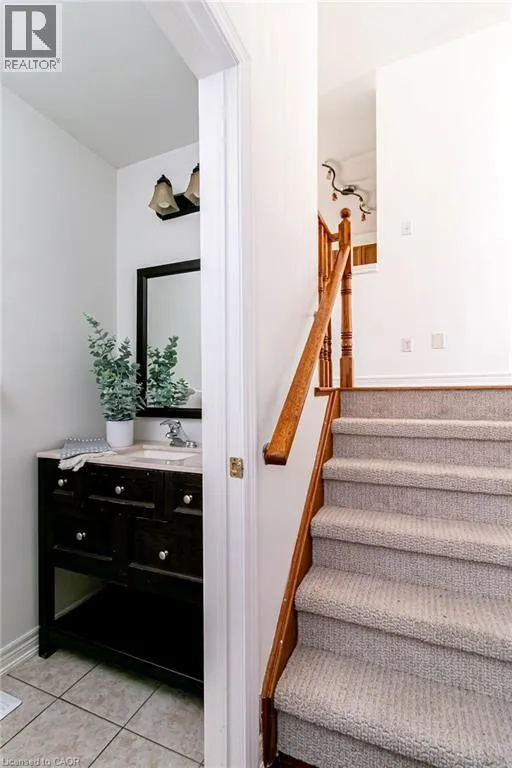
2pc Bathroom
Main level
Measurements not available
Family room
Main level
12'0'' x 11'0''
Eat in kitchen
Main level
17'6'' x 10'0''
Living room/Dining room
Main level
19'0'' x 12'6''

Location

Learn more about this property
Listing provided by:
RE/MAX Escarpment Realty Inc.
MLS® number:
40850977
Agent:
Bill Vasilis Papaioannou
*Indicates required field
Name is required
Email is required
Please enter a valid phone number (e.g., 416-111-1111).