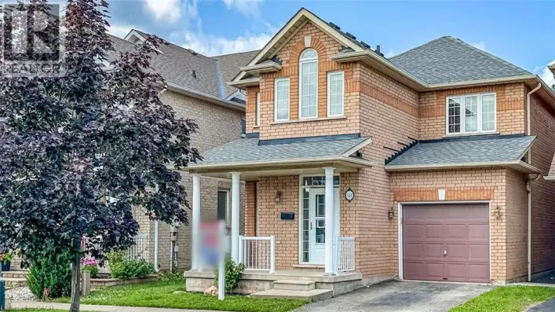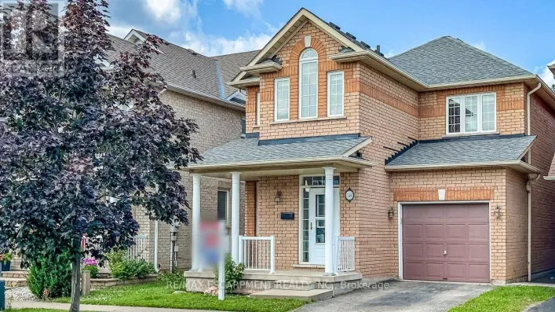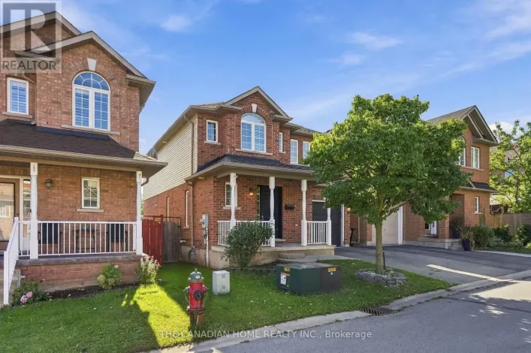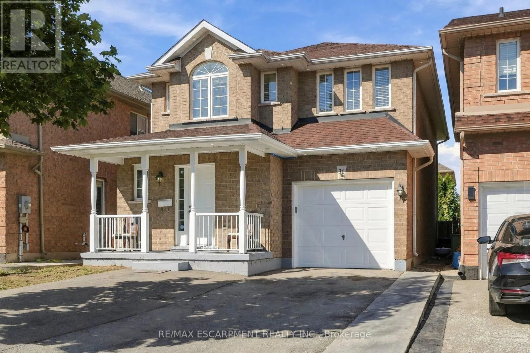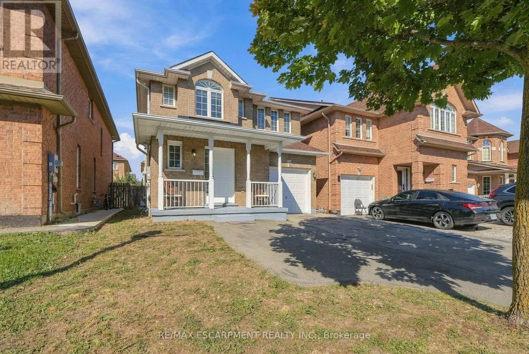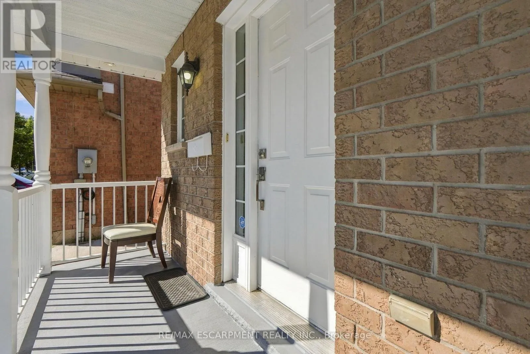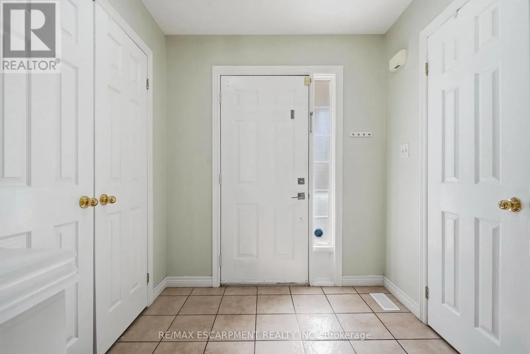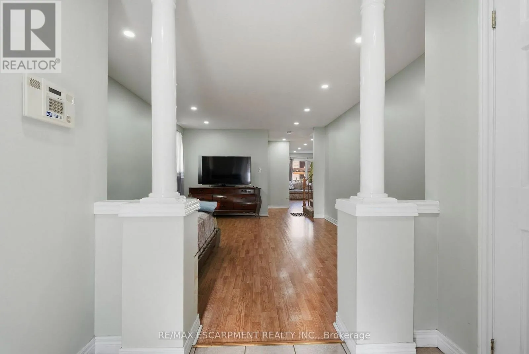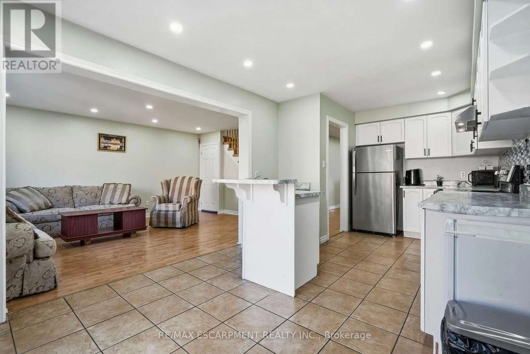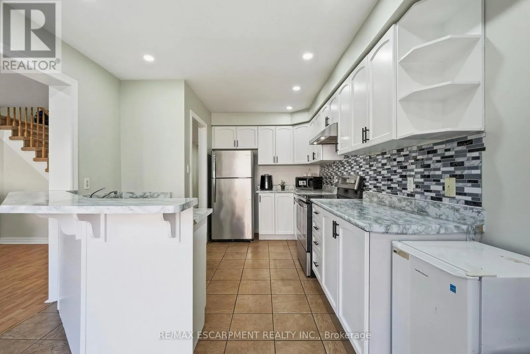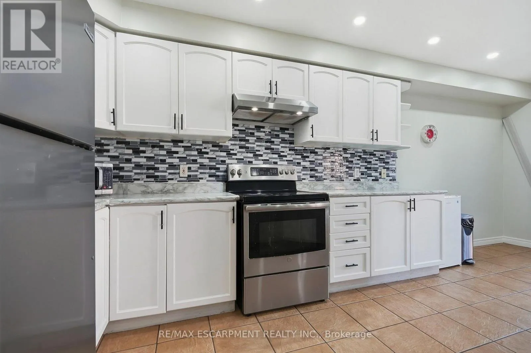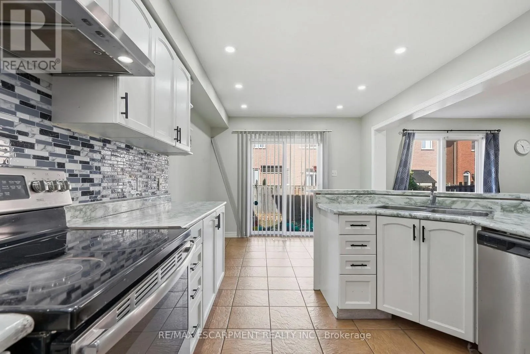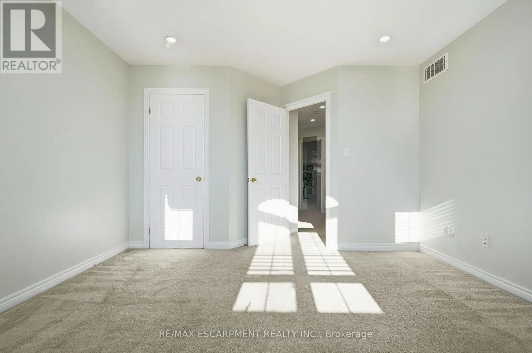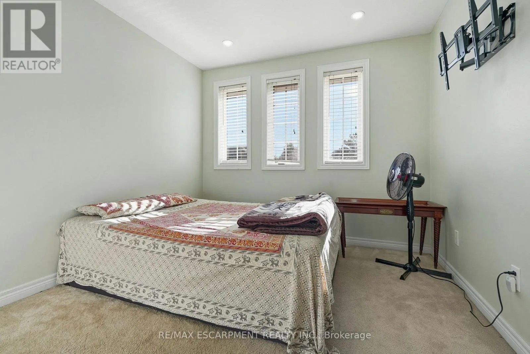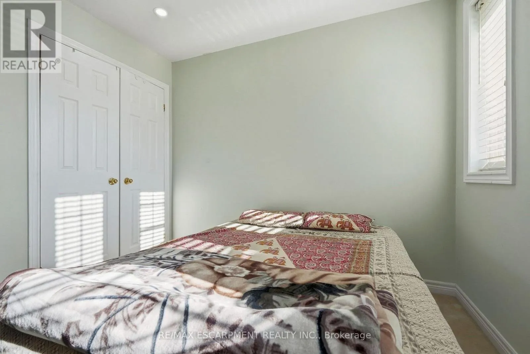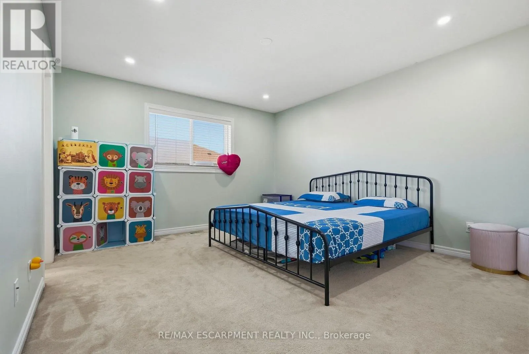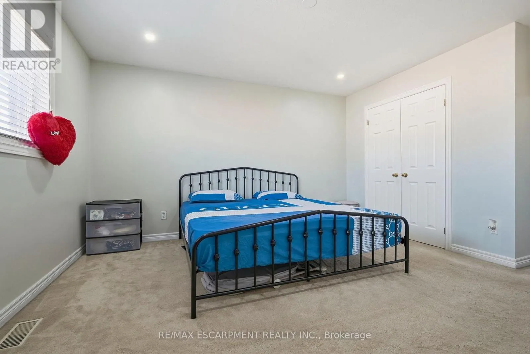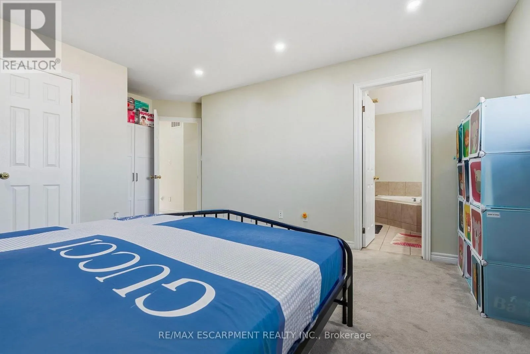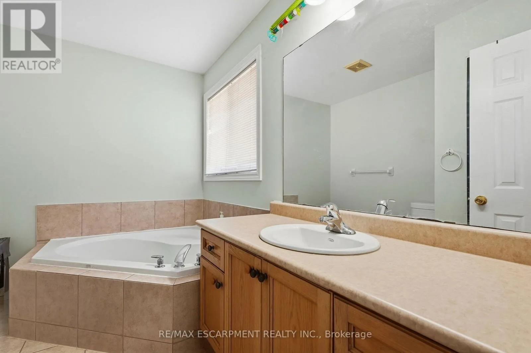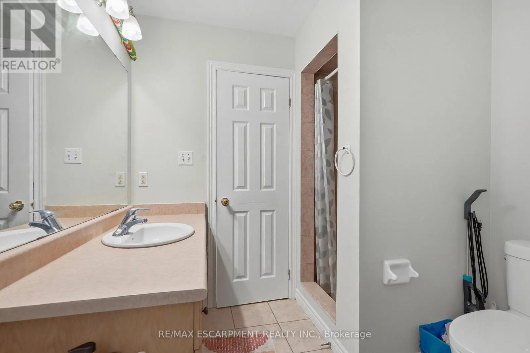
31 Peachwood Crescent, Hamilton, Ontario L8E 5Z7

Listed for:
$845,000
4 beds
4 baths
Listed 5 days ago
House for rent: 31 Peachwood Crescent, Hamilton, Ontario L8E 5Z7

View all 40 photos

About

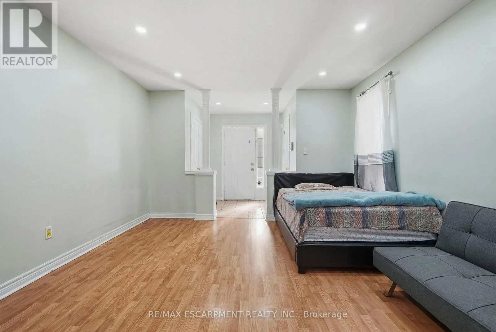
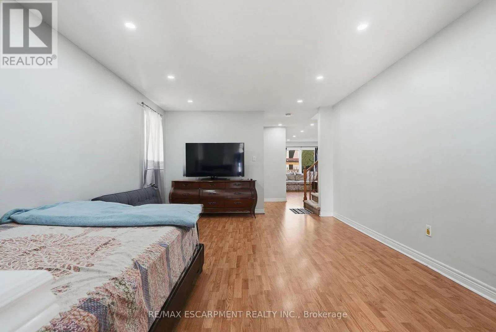
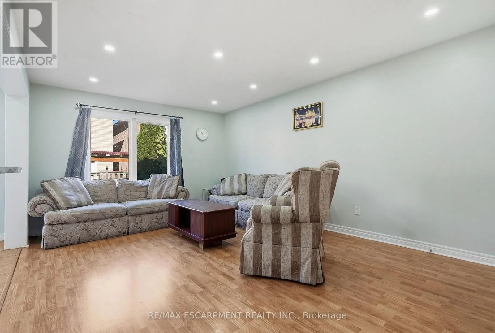
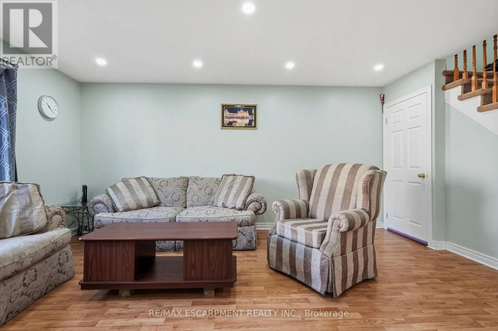
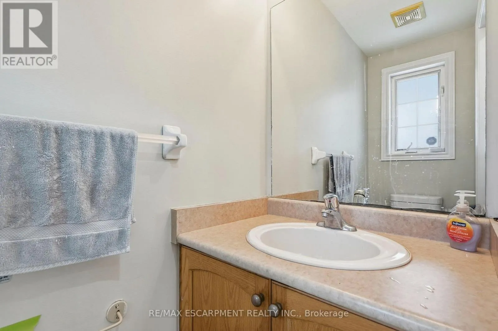
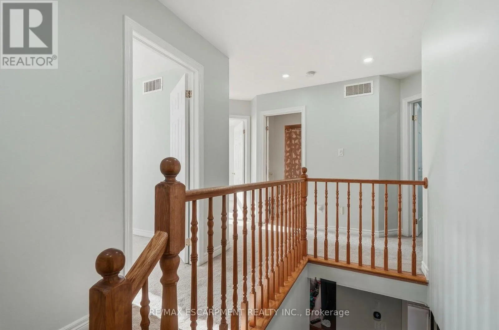
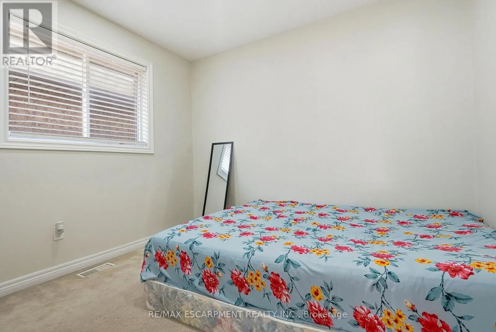
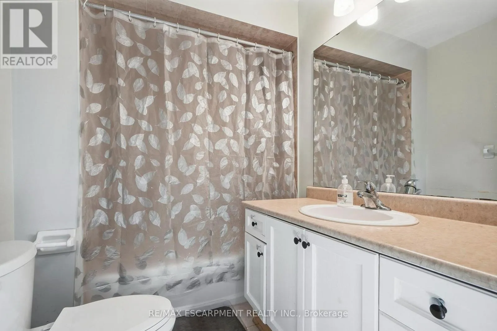
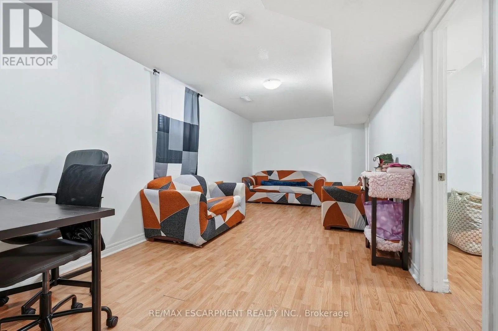
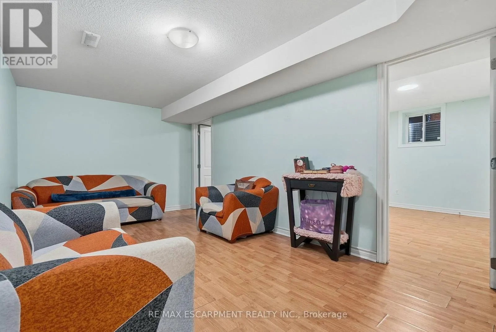
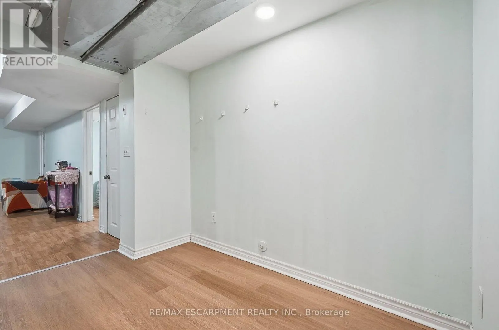
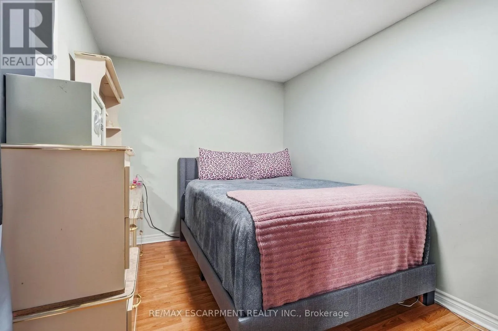
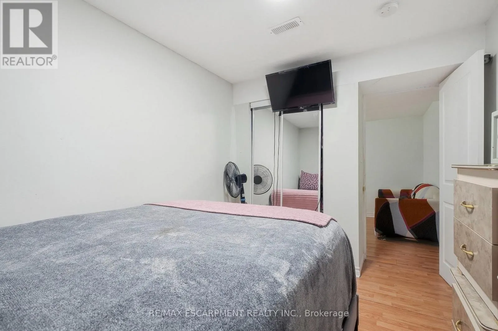
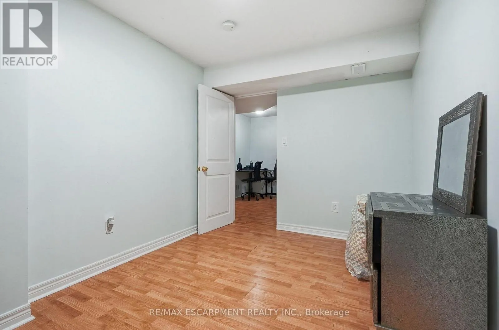
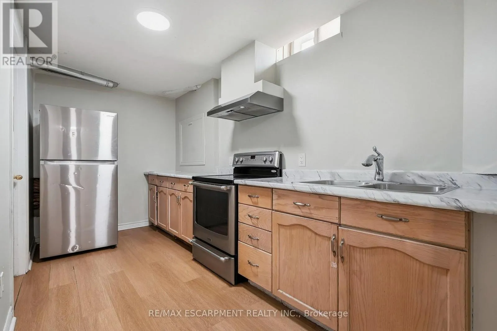
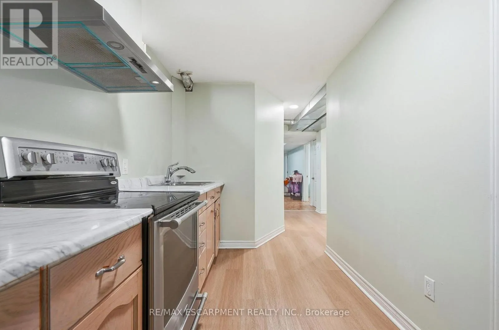
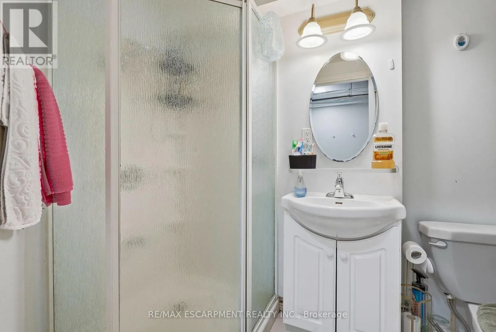
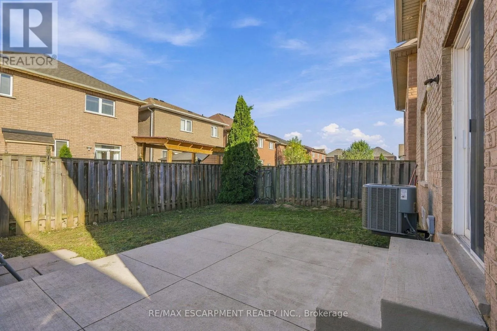
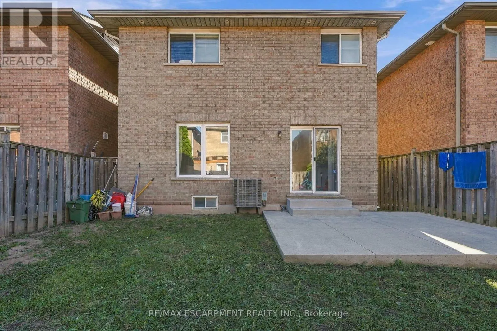
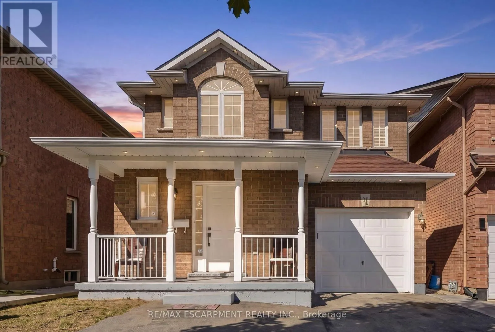
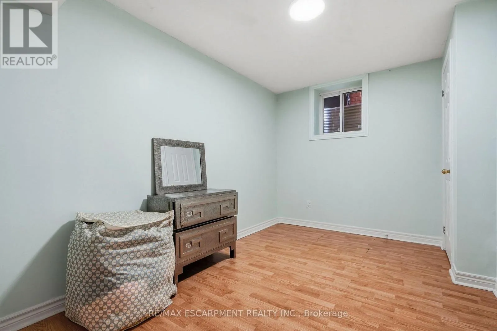
Cross Streets: HWY 8. ** Directions: QEW EXIT FRUITLAND RD, GO SOUTH, TURN RIGHT HWY 8 AND TURN RIGHT ON PEACHWOOD CRES. Welcome to 31 Peachwood Crescent, a beautifully maintained two-storey home offering approximately 1,885 square feet above grade and 2,701 square feet of total finished living space. Featuring six bedrooms, four bathrooms and two kitchens. This versatile home is ideal for growing, extended or multi-generational families. The main floor offers two separate sitting/living areas, while the fully finished lower-level in-law suite features two bedrooms, a kitchen, two-piece bathroom and includes two egress windows. Additional highlights include an extended driveway for up to three vehicles, interior and exterior pot lighting, and a low-maintenance concrete patio. Recent updates include roof (2020), A/C (2025), hot water tank (2020), plus updated appliances. Conveniently located near schools, transit, shopping, parks and amenities, this move-in-ready home offers an excellent combination of space, comfort and flexibility. A home like 31 Peachwood Crescent with this much versatility is a rare find. RSA. (id:27476)

Property Highlights

MLS® Number
X13830082
Type
Single Family
Community Name
Stoney Creek
Ownership Type
Freehold
Land Size
30.7 x 84.4 FT
Parking Space Total
4

Building

Building Type
House
Storeys
2.00
Square Footage
1500 - 2000 sqft
Bathrooms Total
4
Bedrooms Above Ground
4
Bedrooms Total
4
Amenities
Place of Worship, Public Transit, Schools
Exterior Finish
Brick
Fireplace Present
No
Basement Type
N/A (Finished)
Basement Features
Building Heating Type
Forced air
Heating Fuel
Natural gas
Building Cooling Type
Central air conditioning

Utilities

Water
Municipal water
Utility Sewer
Sanitary sewer

Room Layout

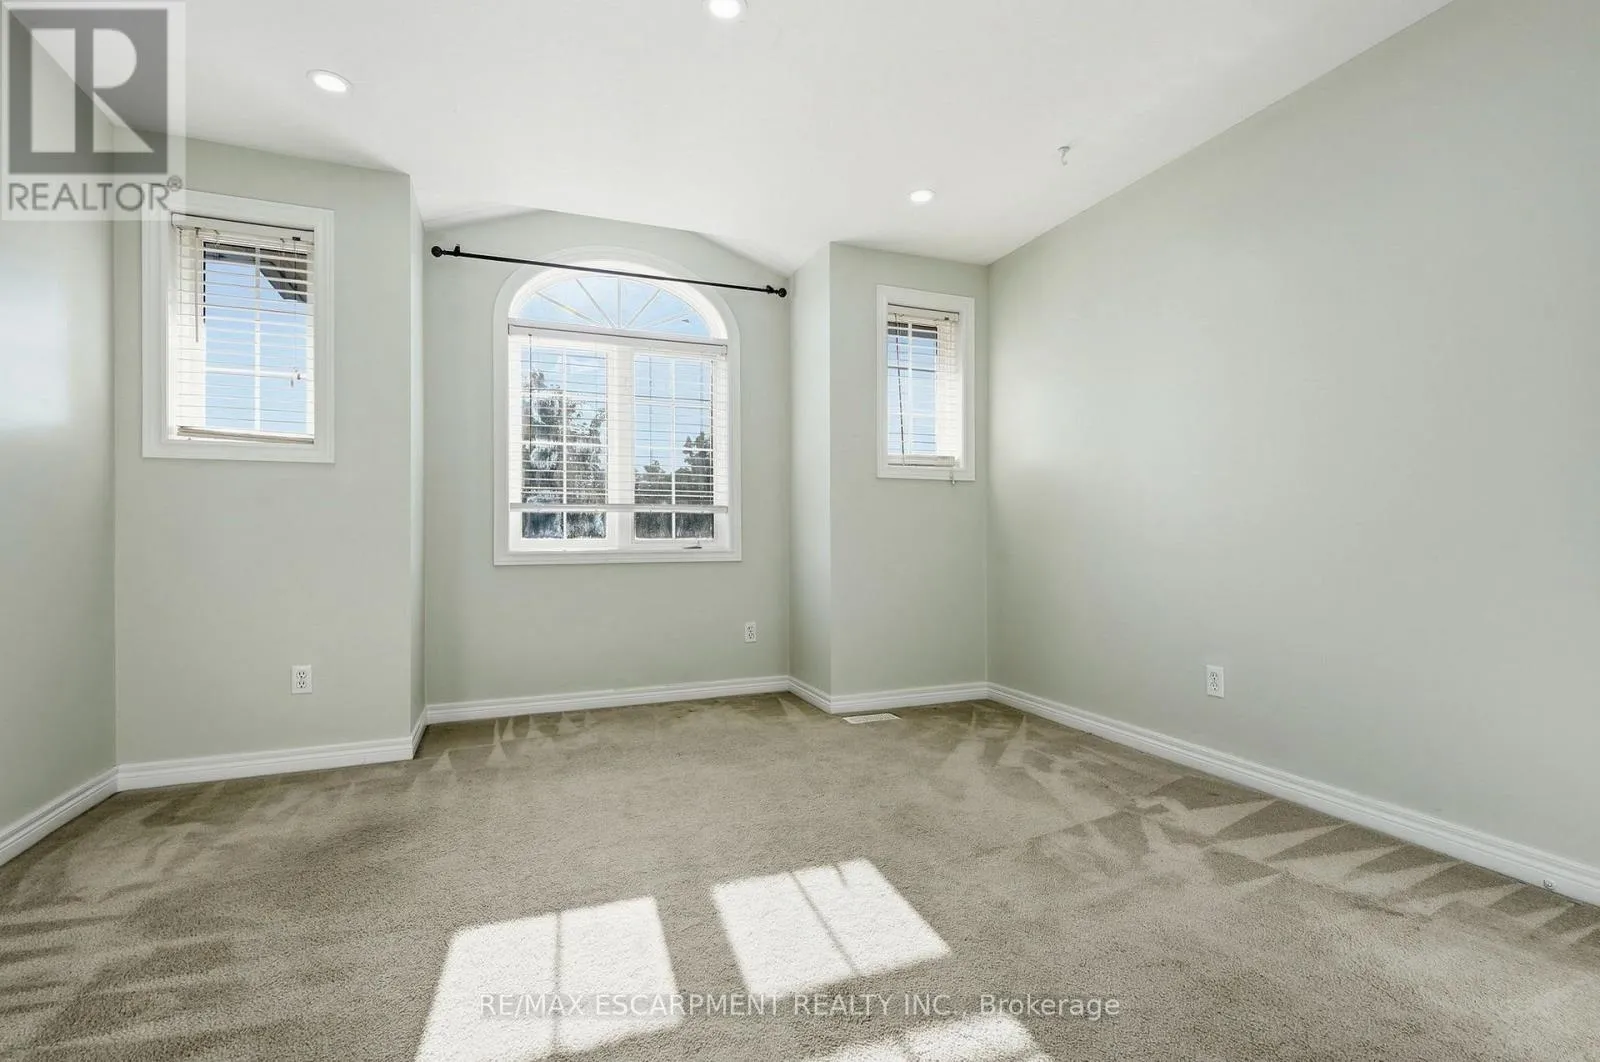
Primary Bedroom
Second level
4.14 m x 3.78 m
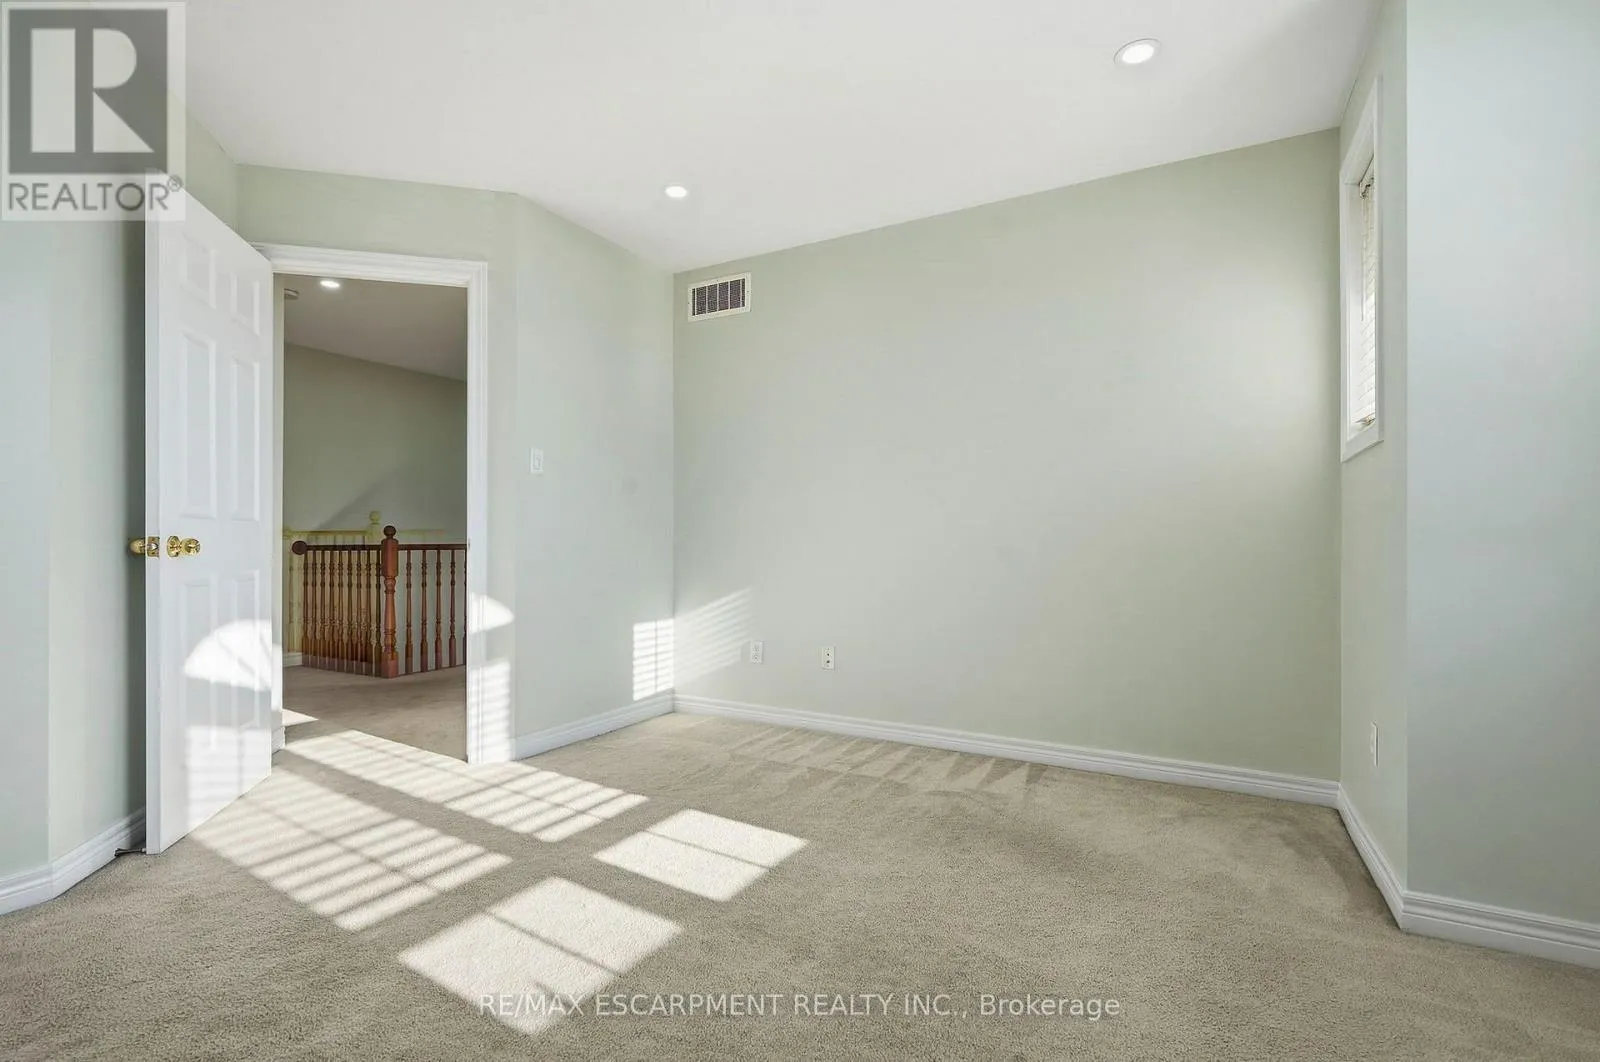
Bedroom 2
Second level
3.84 m x 3 m
Bedroom 3
Second level
3.84 m x 3.05 m
Bedroom 4
Second level
2.97 m x 2.97 m
Bedroom
Basement
2.53 m x 3.69 m
Utility room
Basement
1.25 m x 12.9 m
Bedroom
Basement
2.53 m x 3.69 m
Recreational, Games room
Basement
6.13 m x 3.02 m
Living room
Main level
5.13 m x 3.84 m
Family room
Main level
5.49 m x 3.66 m
Kitchen
Main level
5.18 m x 3 m
Dining room
Main level
5.23 m x 3.71 m

Location

Learn more about this property
Listing provided by:
RE/MAX ESCARPMENT REALTY INC.
MLS® number:
X13830082
Agent:
Drew Woolcott
*Indicates required field
Name is required
Email is required
Please enter a valid phone number (e.g., 416-111-1111).

Street Spotlight - For sale