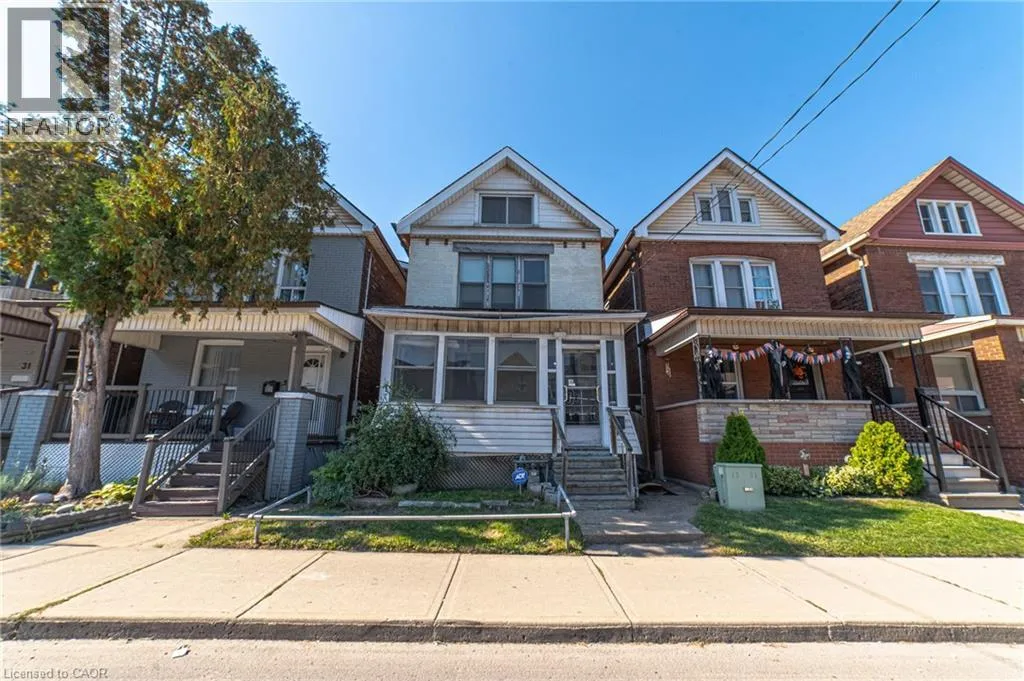
35 Sherman Avenue N, Hamilton, Ontario L8L 6L9

Listed for:
$359,000
5 beds
1 baths
Listed 19 days ago
House for rent: 35 Sherman Avenue N, Hamilton, Ontario L8L 6L9

View all 29 photos

About

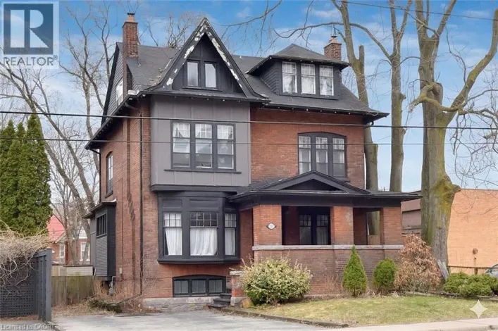
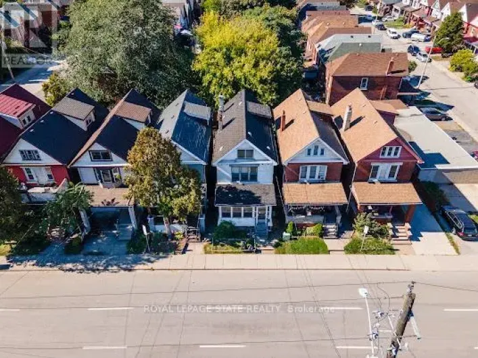
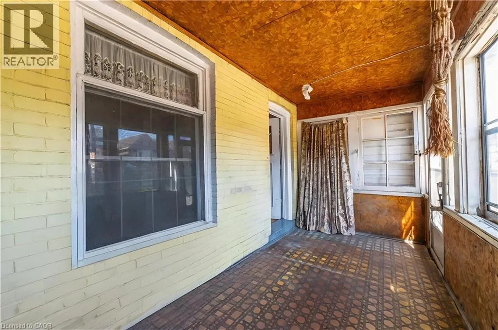
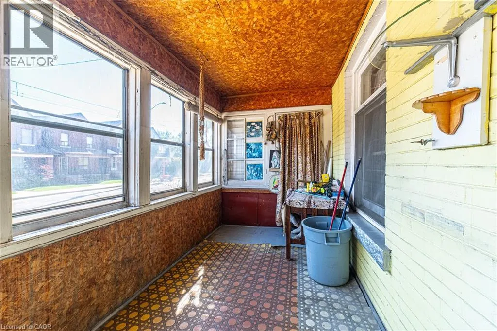
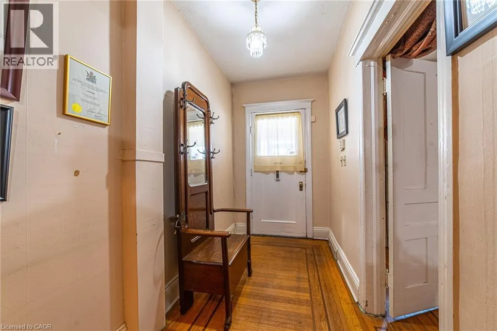
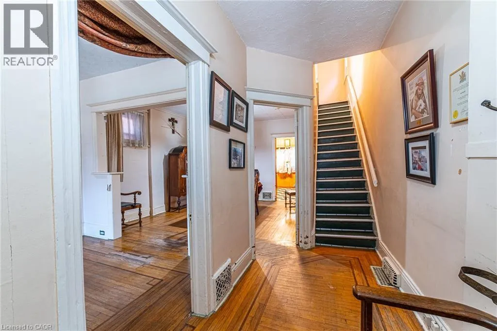
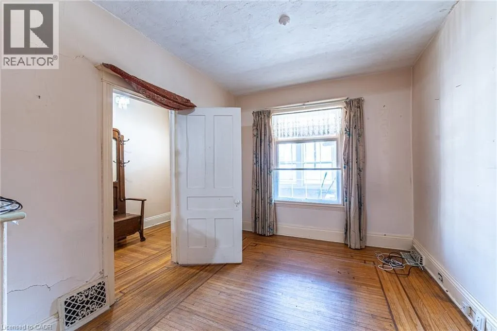
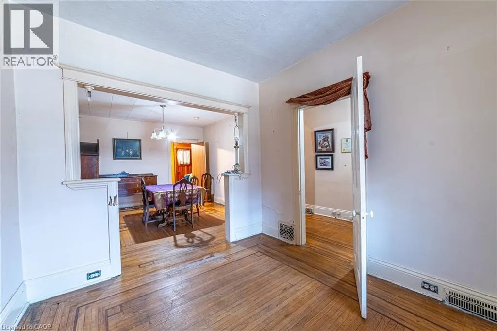
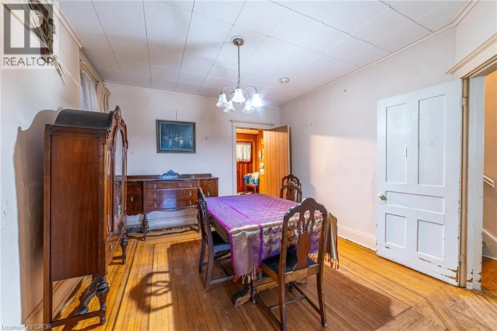
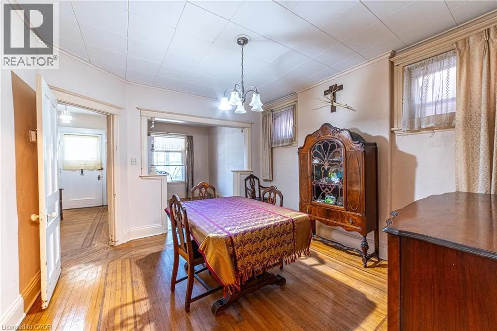
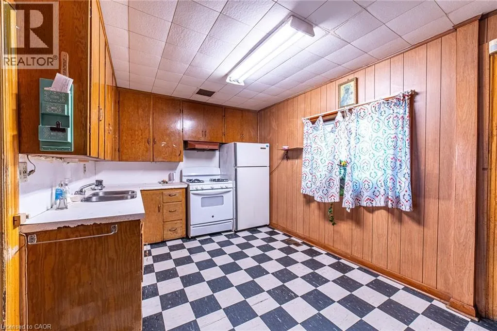
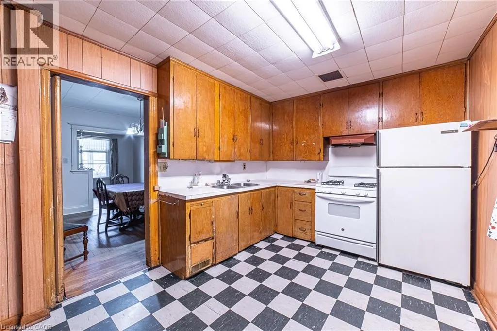
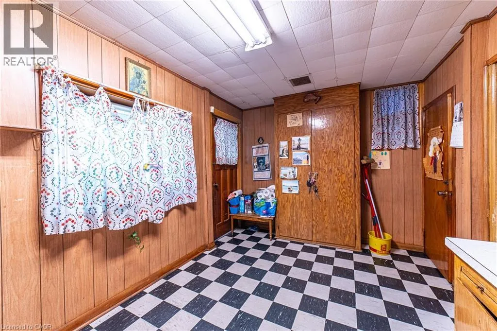
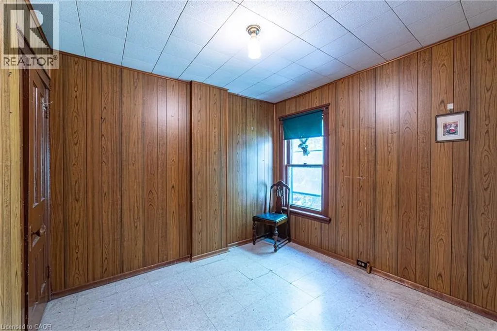
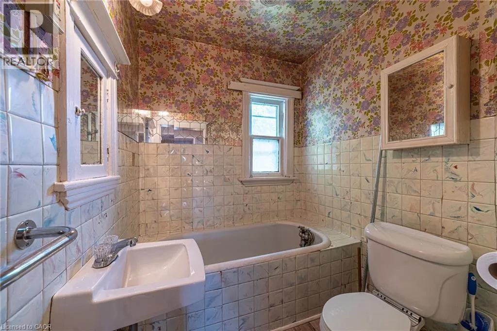
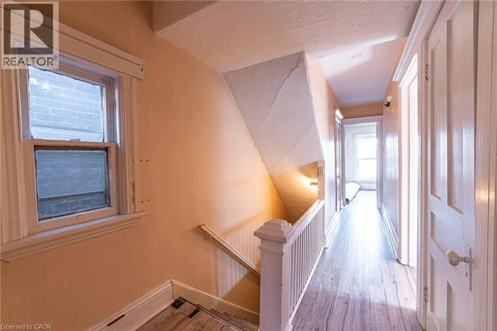
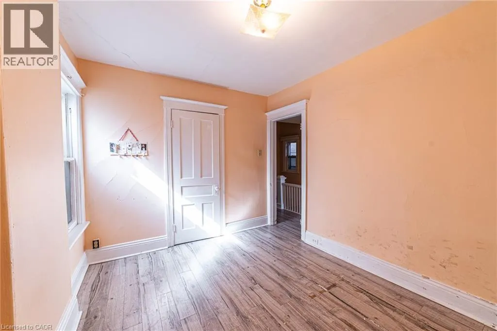
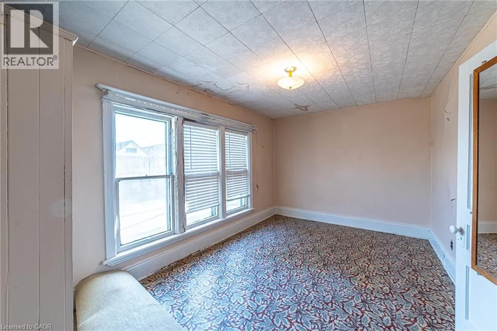
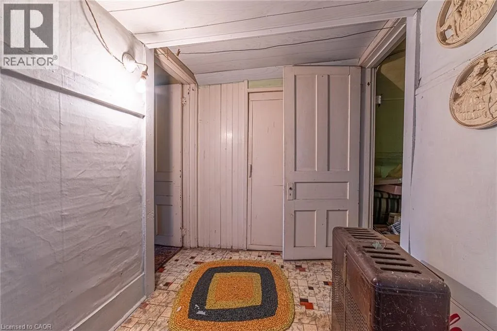
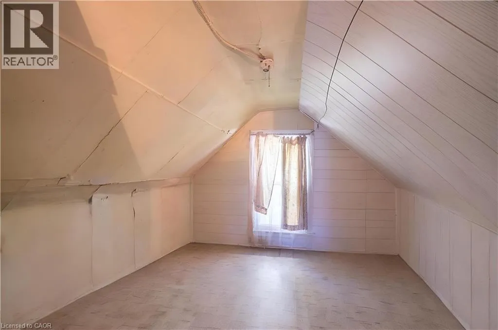
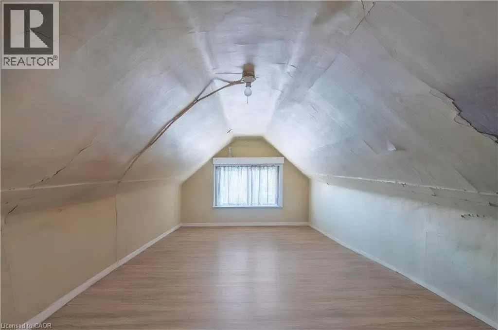
Wilson St N on Sherman Ave N Opportunity awaits with this character-filled 2.5-storey brick home, ideally located in an evolving neighbourhood that's seeing significant investment and revitalization. Just minutes' walk from the future Hamilton LRT corridor and a newly designated City bus stop, this location offers excellent connectivity today and exciting potential for the future. The City has recently invested in the street with new sewer infrastructure, newly planted trees, and a new City bus stop, reflecting the ongoing revitalization of the neighbourhood and its commitment to long-term growth. This spacious home offers generous living space across three levels and is ready for someone with vision to restore and renovate it to its full potential. Whether you're a first-time buyer, investor, or renovator, this is an opportunity to add value and create a home that reflects your style. A parking space and detached garage are available to rent nearby for a nominal monthly fee (not included with the property), providing a convenient parking solution. Priced to sell, this is your chance to own a piece of Hamilton's history in a neighbourhood on the rise. Bring your ideas and unlock the incredible potential this home has to offer. (id:27476)

Property Highlights

MLS® Number
40851246
Type
Single Family
Ownership Type
Freehold
Land Size
under 1/2 acre
Parking Space Total
2

Building

Building Type
House
Storeys
2.50
Square Footage
1238 sqft
Bathrooms Total
1
Bedrooms Above Ground
5
Bedrooms Total
5
Amenities
Hospital, Park, Place of Worship, Public Transit, Schools
Exterior Finish
Aluminum siding, Brick
Fireplace Present
No
Basement Type
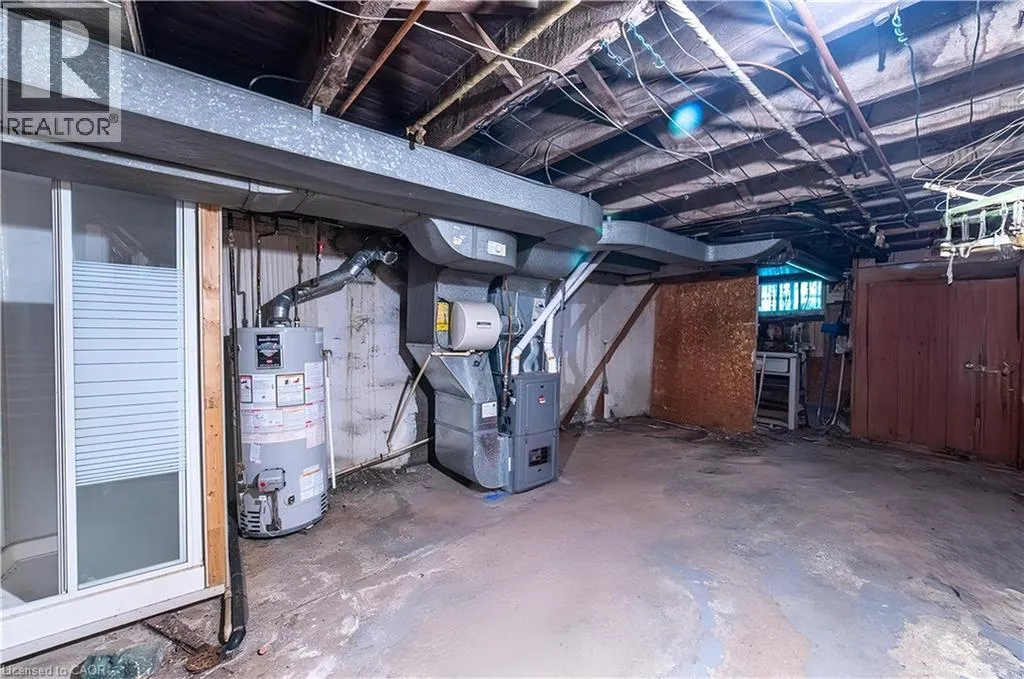
Full (Unfinished)
Basement Features
Building Heating Type
Forced air
Heating Fuel
Building Cooling Type
Central air conditioning

Utilities

Water
Municipal water
Utility Sewer
Municipal sewage system

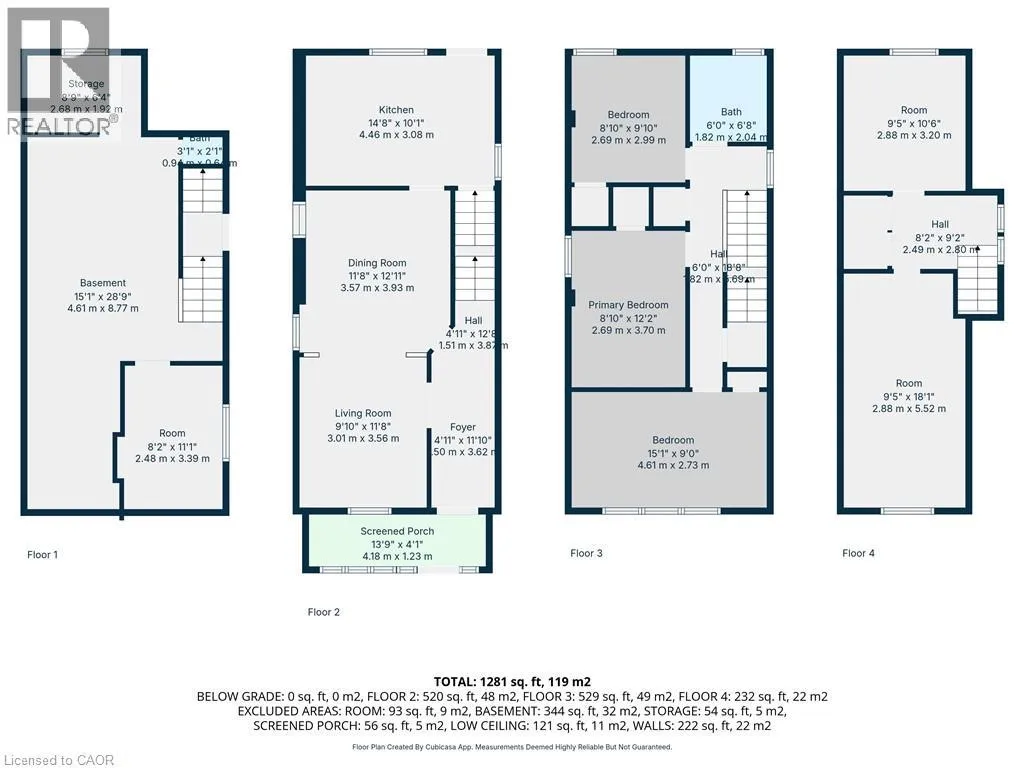
Room Layout

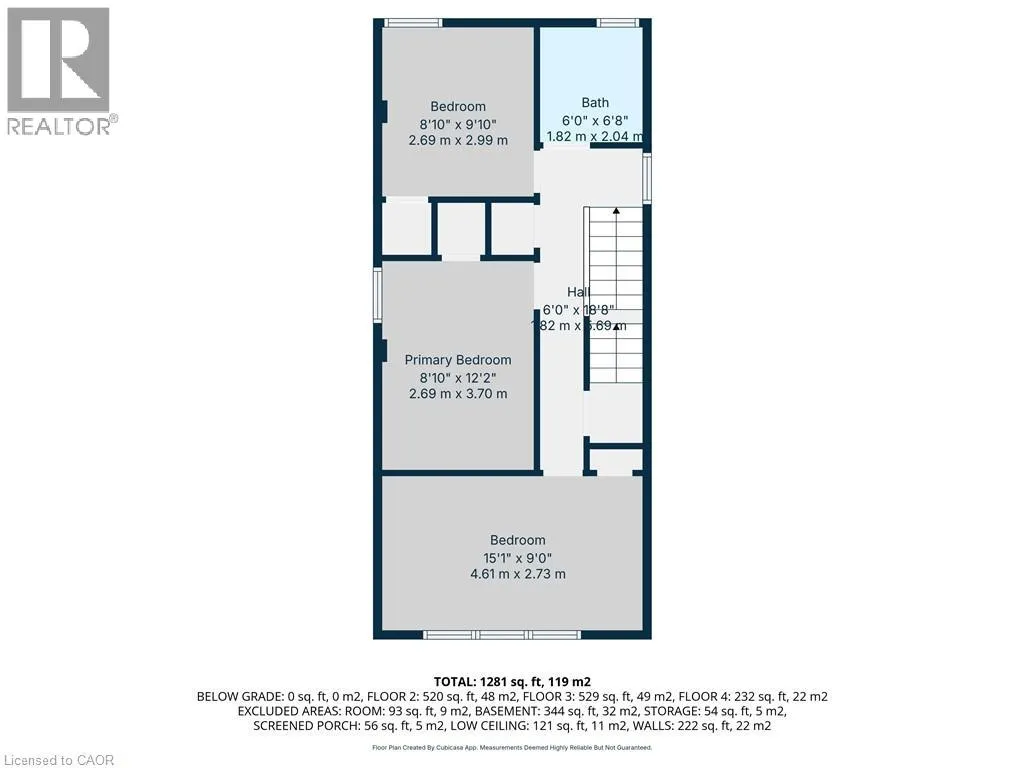
4pc Bathroom
Second level
6'8'' x 6'0''
Bedroom
Second level
9'10'' x 8'10''
Bedroom
Second level
12'2'' x 8'10''
Primary Bedroom
Second level
15'1'' x 9'0''
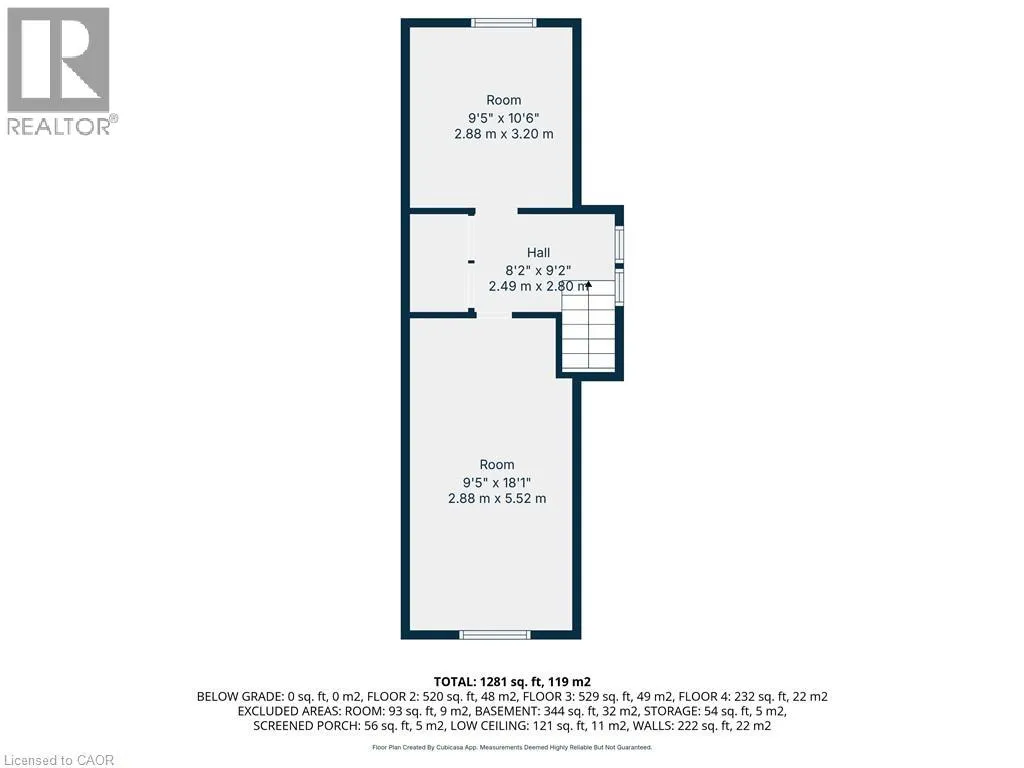
Bedroom
Third level
10'6'' x 9'5''
Bedroom
Third level
18'1'' x 9'5''
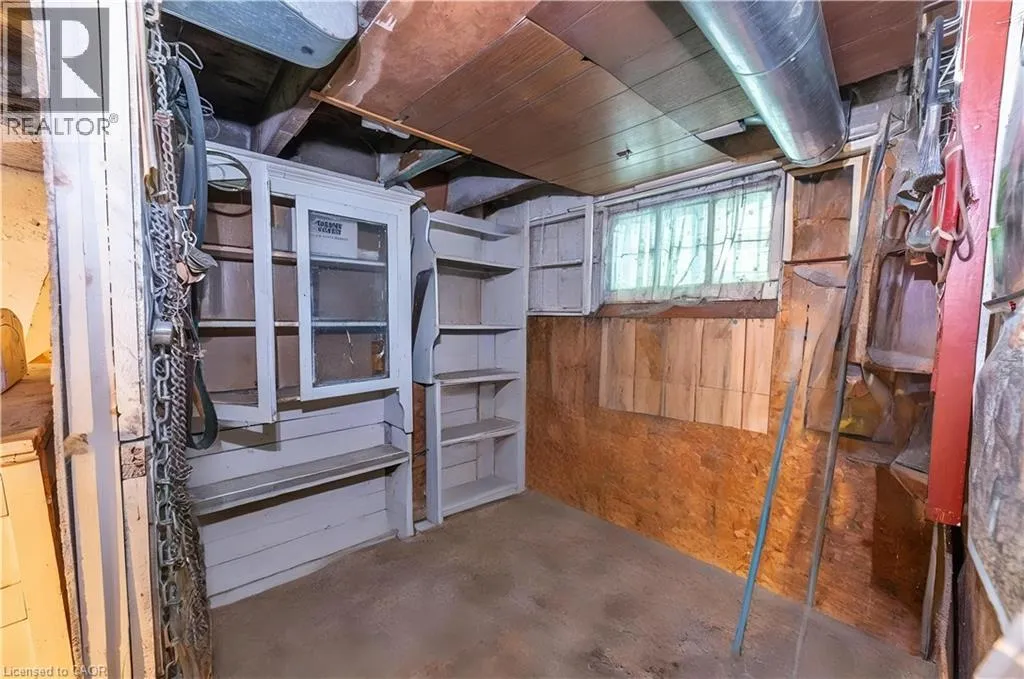
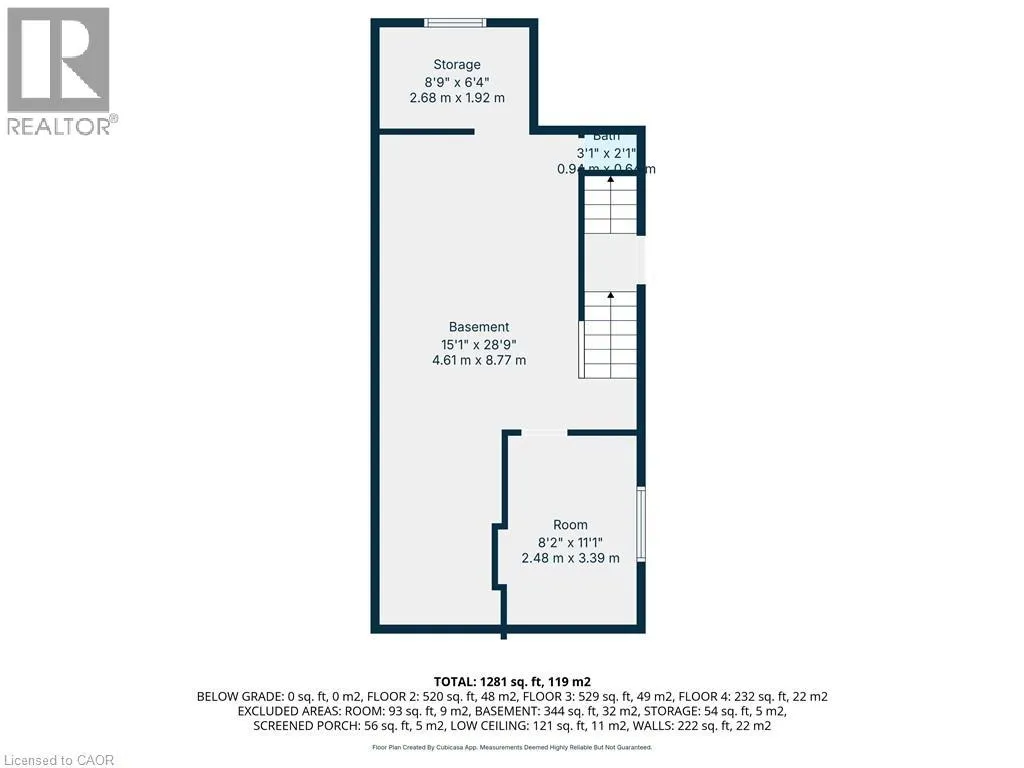
Workshop
Basement
8'9'' x 6'4''
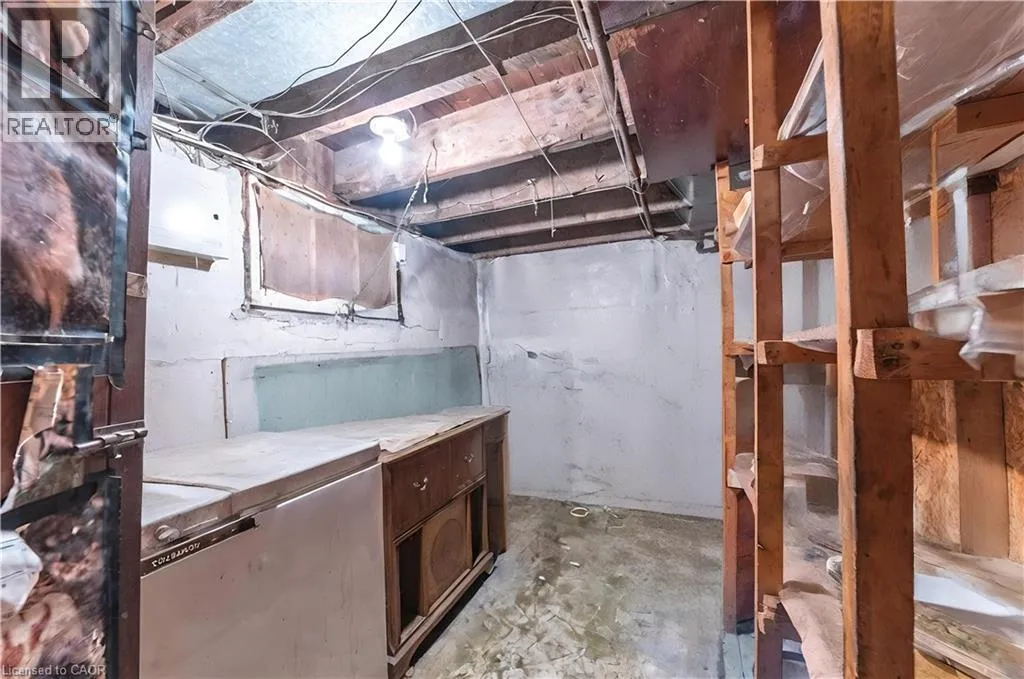
Storage
Basement
11'1'' x 8'2''
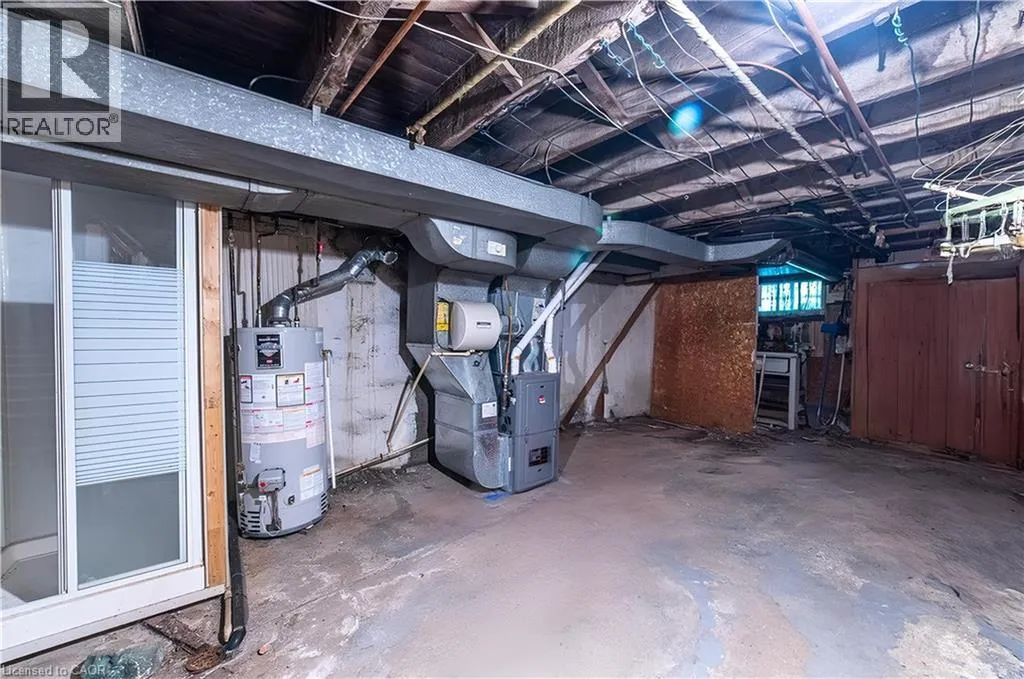
Utility room
Basement
28'9'' x 15'1''
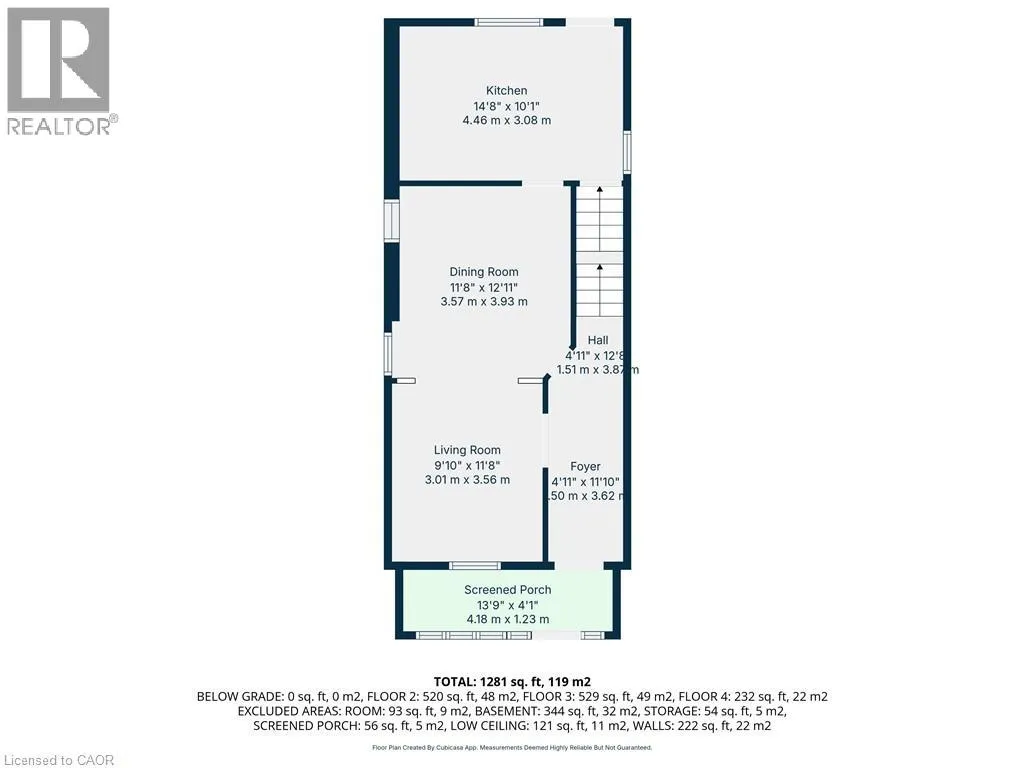
Kitchen
Main level
14'8'' x 10'1''
Dining room
Main level
12'11'' x 11'8''
Living room
Main level
11'8'' x 9'10''

Location

Learn more about this property
Listing provided by:
Royal LePage State Realty Inc.
MLS® number:
40851246
Agent:
Naima Cothran
*Indicates required field
Name is required
Email is required
Please enter a valid phone number (e.g., 416-111-1111).

Street Spotlight - For sale