6 Whaley Lane, Hamilton, Ontario L9G 0G7

Listed for:
$579,000
2 beds
2 baths
Listed 18 days ago
Row / Townhouse for rent: 6 Whaley Lane, Hamilton, Ontario L9G 0G7

View all 29 photos

About

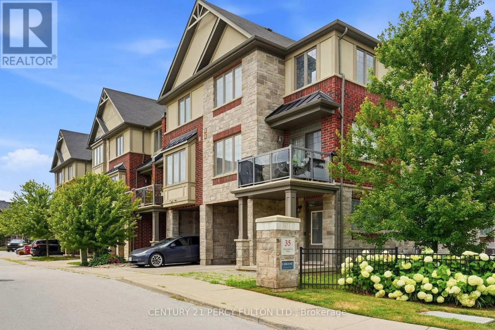
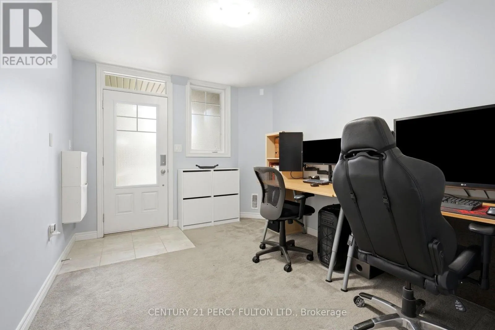
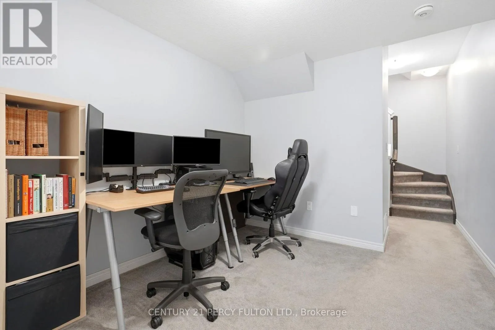
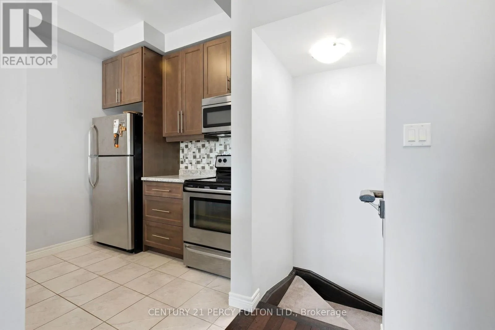
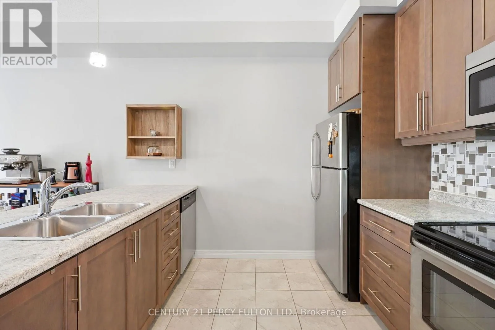
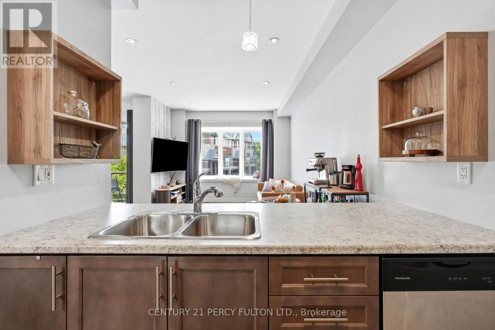
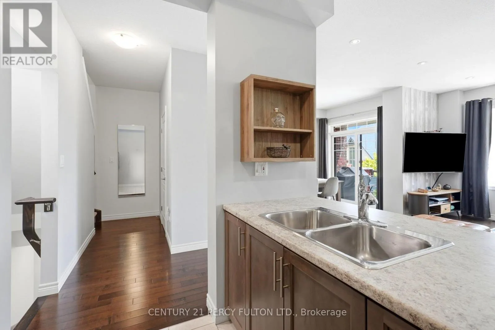
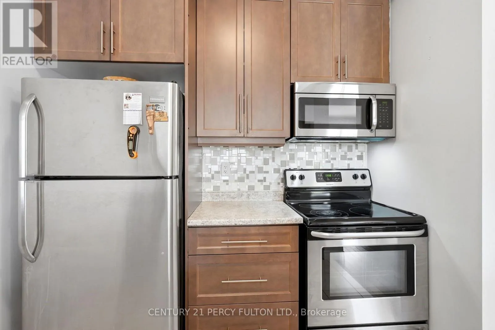
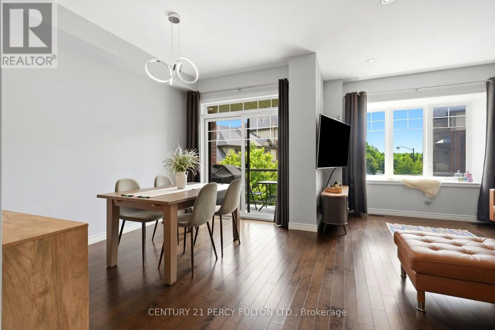
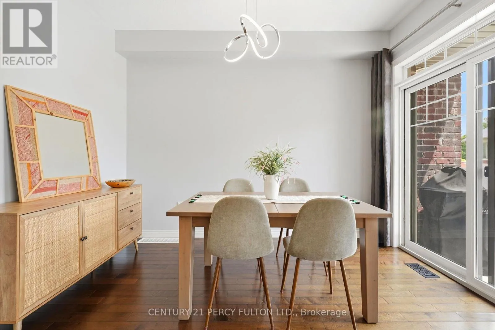
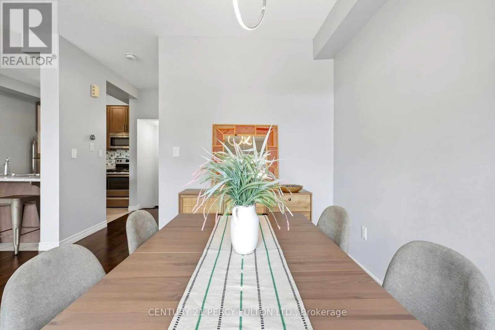
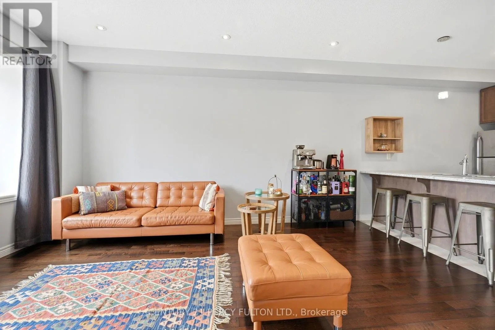
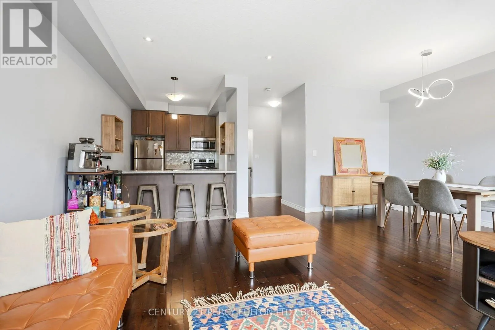
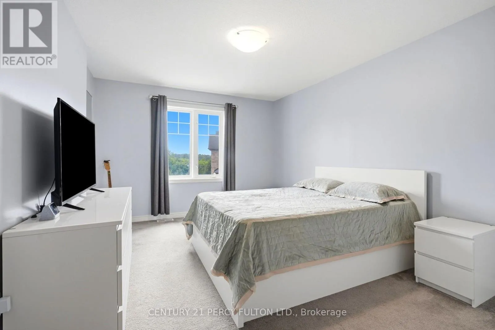
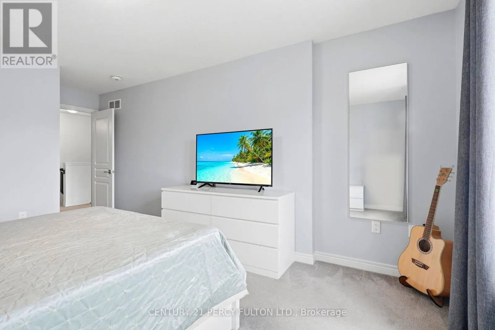
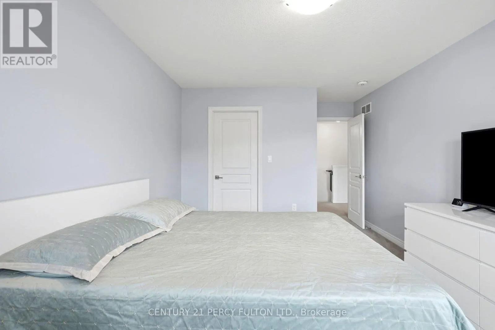
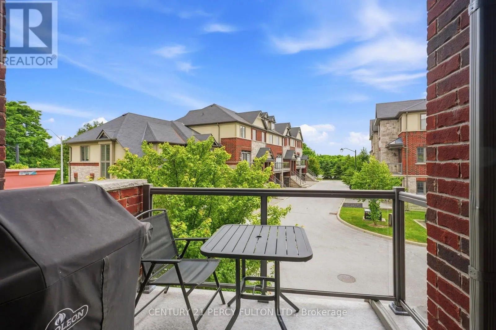
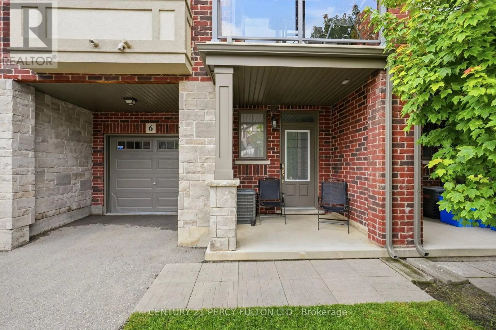
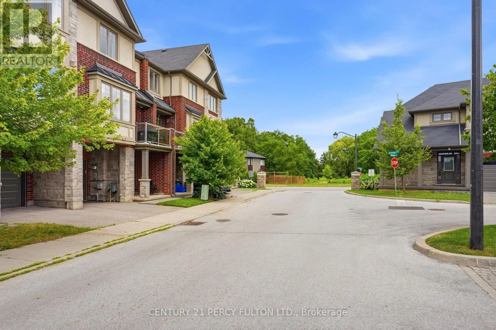
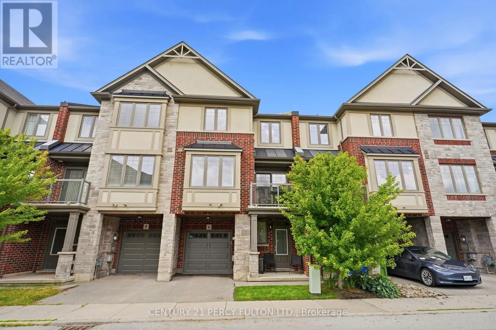
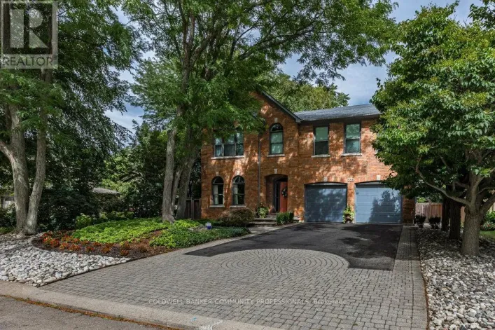
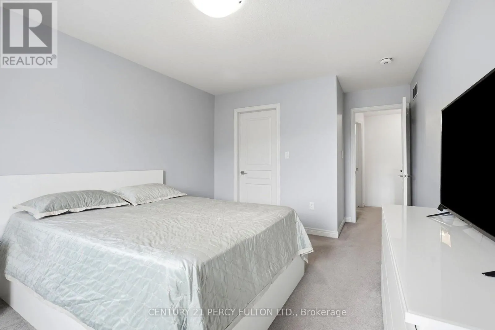
Cross Streets: Garner Rd E. and John Frederick Drive. ** Directions: John Frederick Drive. Location, Location! Welcome to this move-in-ready freehold townhome offering modern comfort, functional living, and an unbeatable location.Step into the welcoming foyer, where you'll find a versatile office or work-from-home space, along with convenient inside access to the garage. The main level features an impressive open-concept design with 9-foot ceilings, pot lights throughout, and an abundance of natural light thanks to additional windows on every level. The spacious living and dining areas flow seamlessly into the well-appointed kitchen, complete with a breakfast bar, stainless steel appliances, stylish backsplash, and dishwasher. Walk out from the dining area to a generous private balcony-perfect for relaxing or enjoying summer BBQs.The upper level offers two spacious bedrooms, including a primary retreat with a walk-in closet. Situated in a welcoming, family-friendly neighbourhood, this home is close to excellent schools, parks, walking trails, shopping, and offers easy highway access. Enjoy exceptional privacy with no homes directly in front-just peaceful views of an open field.A perfect opportunity for first-time buyers, young professionals, or investors looking for a turnkey home in a fantastic location. (id:27476)

Property Highlights

MLS® Number
X13611468
Type
Single Family
Community Name
Ancaster
Ownership Type
Freehold
Land Size
21 x 40 FT
Parking Space Total
2

Building

Building Type
Row / Townhouse
Storeys
3.00
Square Footage
1100 - 1500 sqft
Bathrooms Total
2
Bedrooms Above Ground
2
Bedrooms Total
2
Amenities
Place of Worship, Golf Nearby, Schools, Park
Exterior Finish
Brick, Stucco
Fireplace Present
No
Basement Type
Full (Finished)
Basement Features
Building Heating Type
Forced air
Heating Fuel
Natural gas
Building Cooling Type
Central air conditioning

Utilities

Water
Municipal water
Utility Sewer
Sanitary sewer

Room Layout

Living room
Second level
5.03 m x 3.48 m
Dining room
Second level
3.58 m x 2.57 m
Kitchen
Second level
3.05 m x 2.44 m
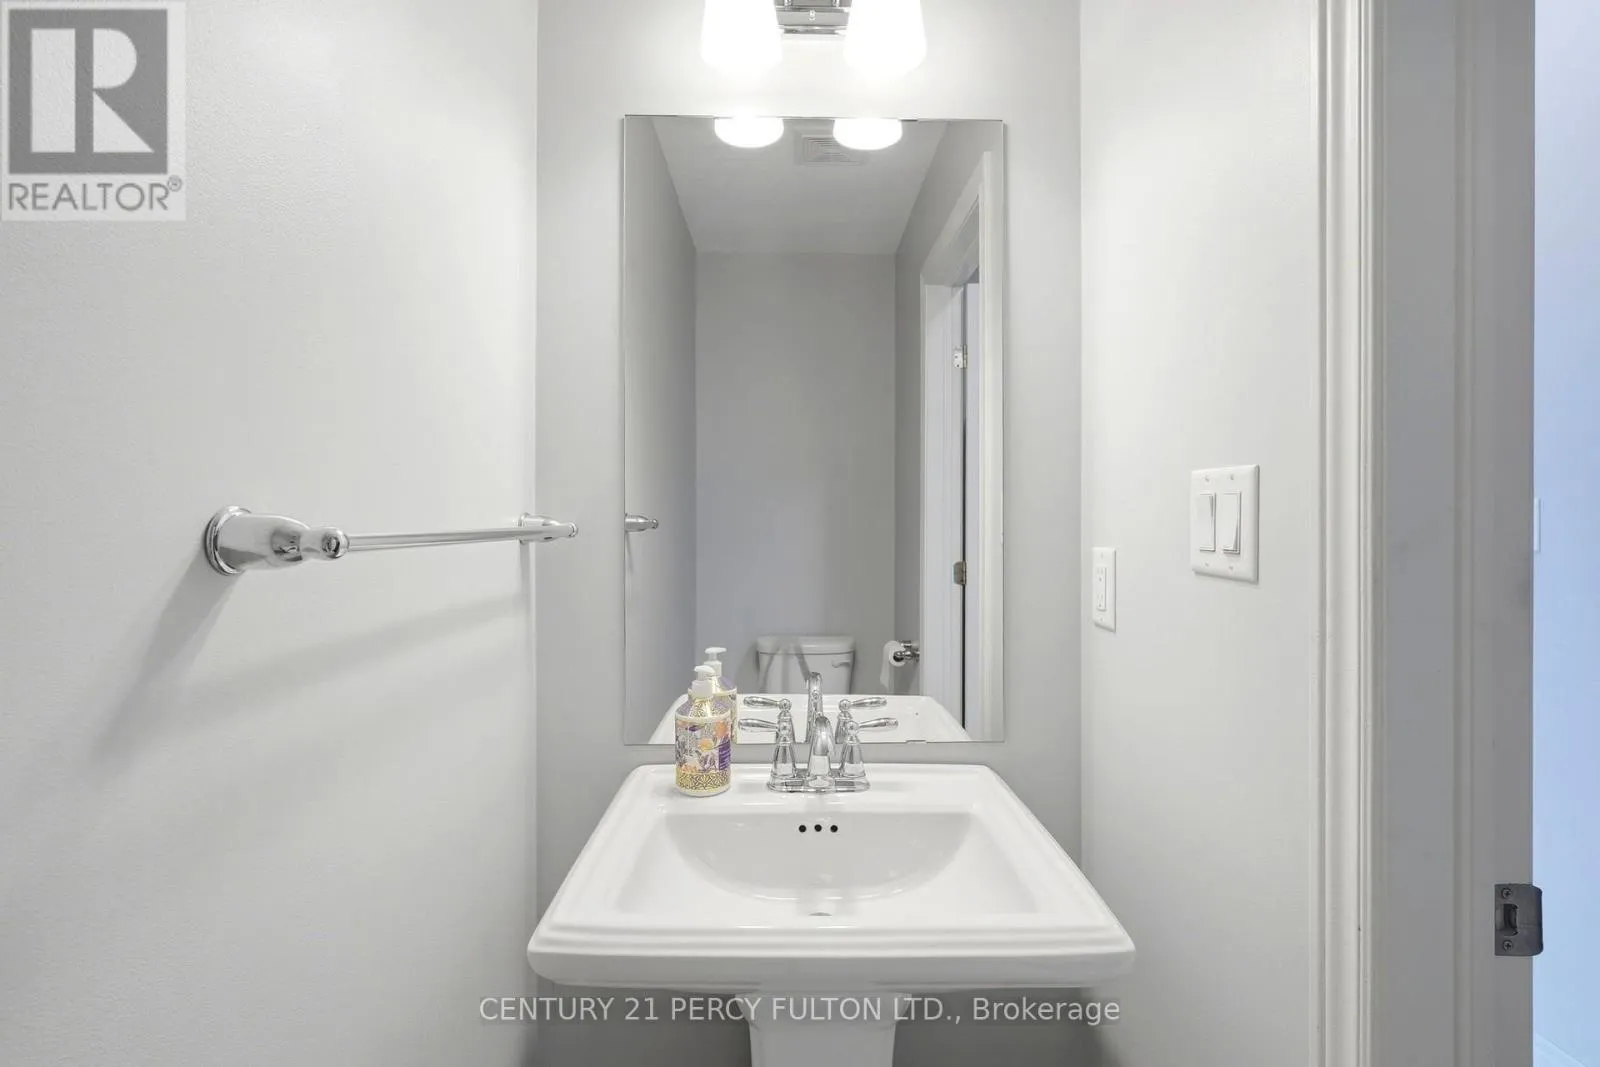
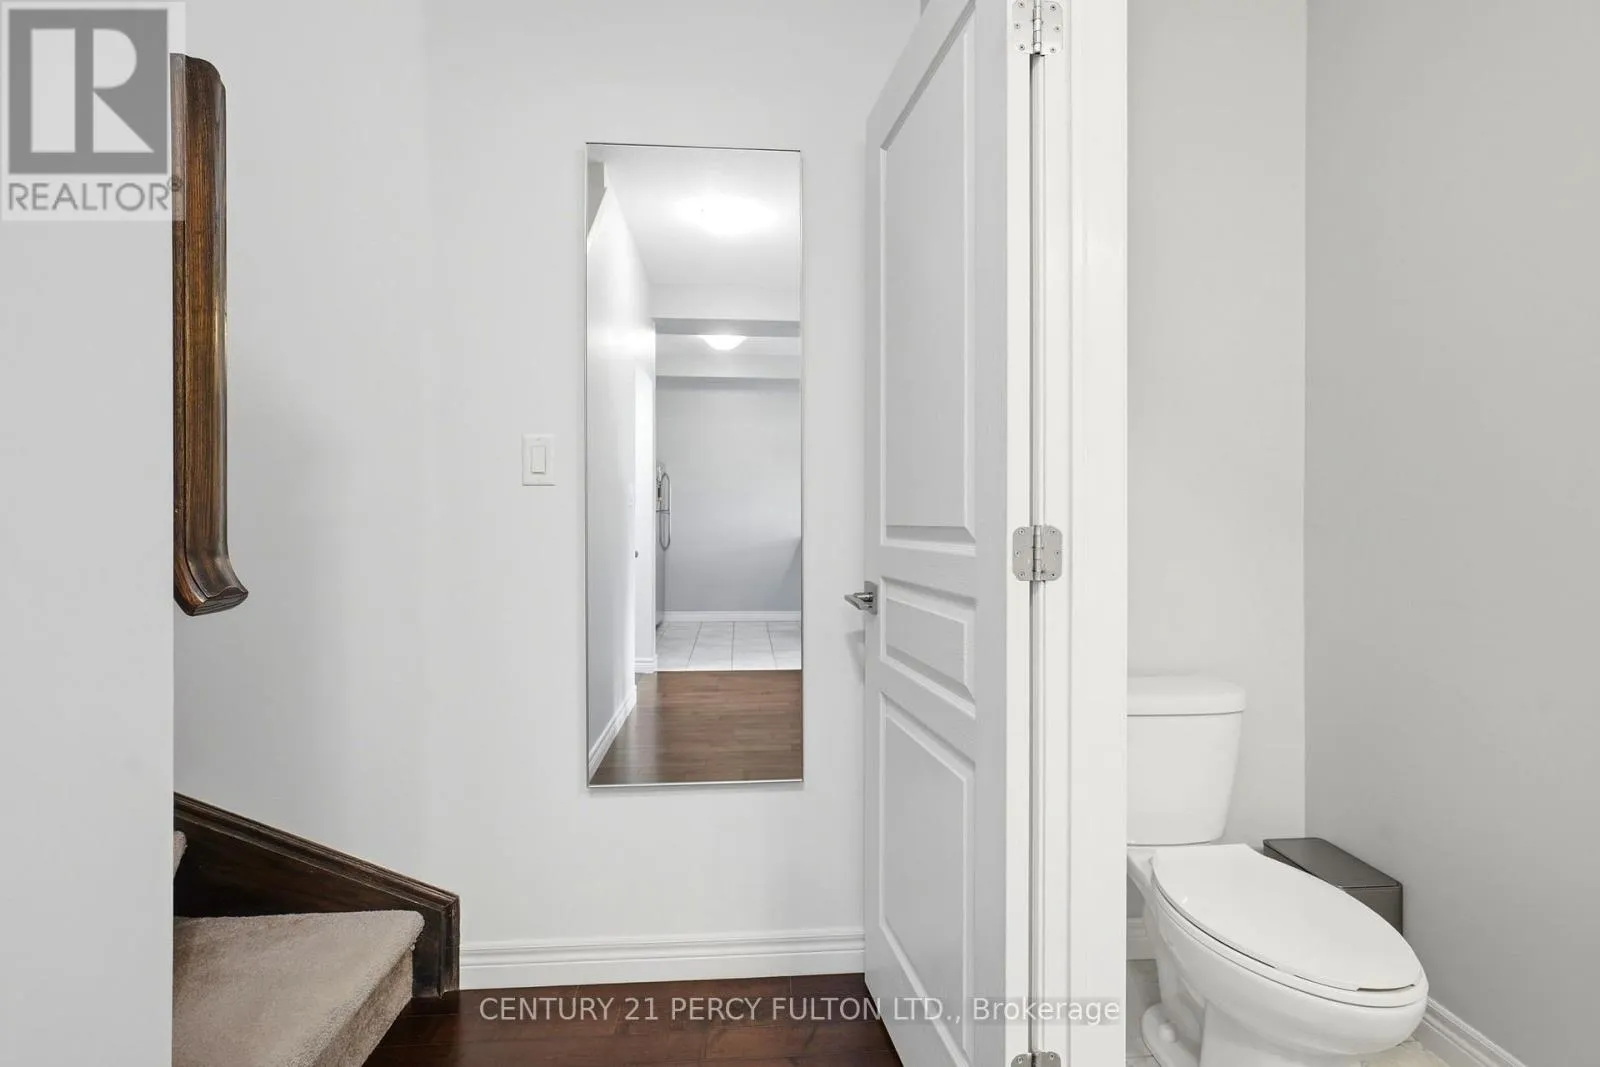
Bathroom
Second level
2.08 m x 0.97 m
Primary Bedroom
Third level
5.33 m x 3.4 m
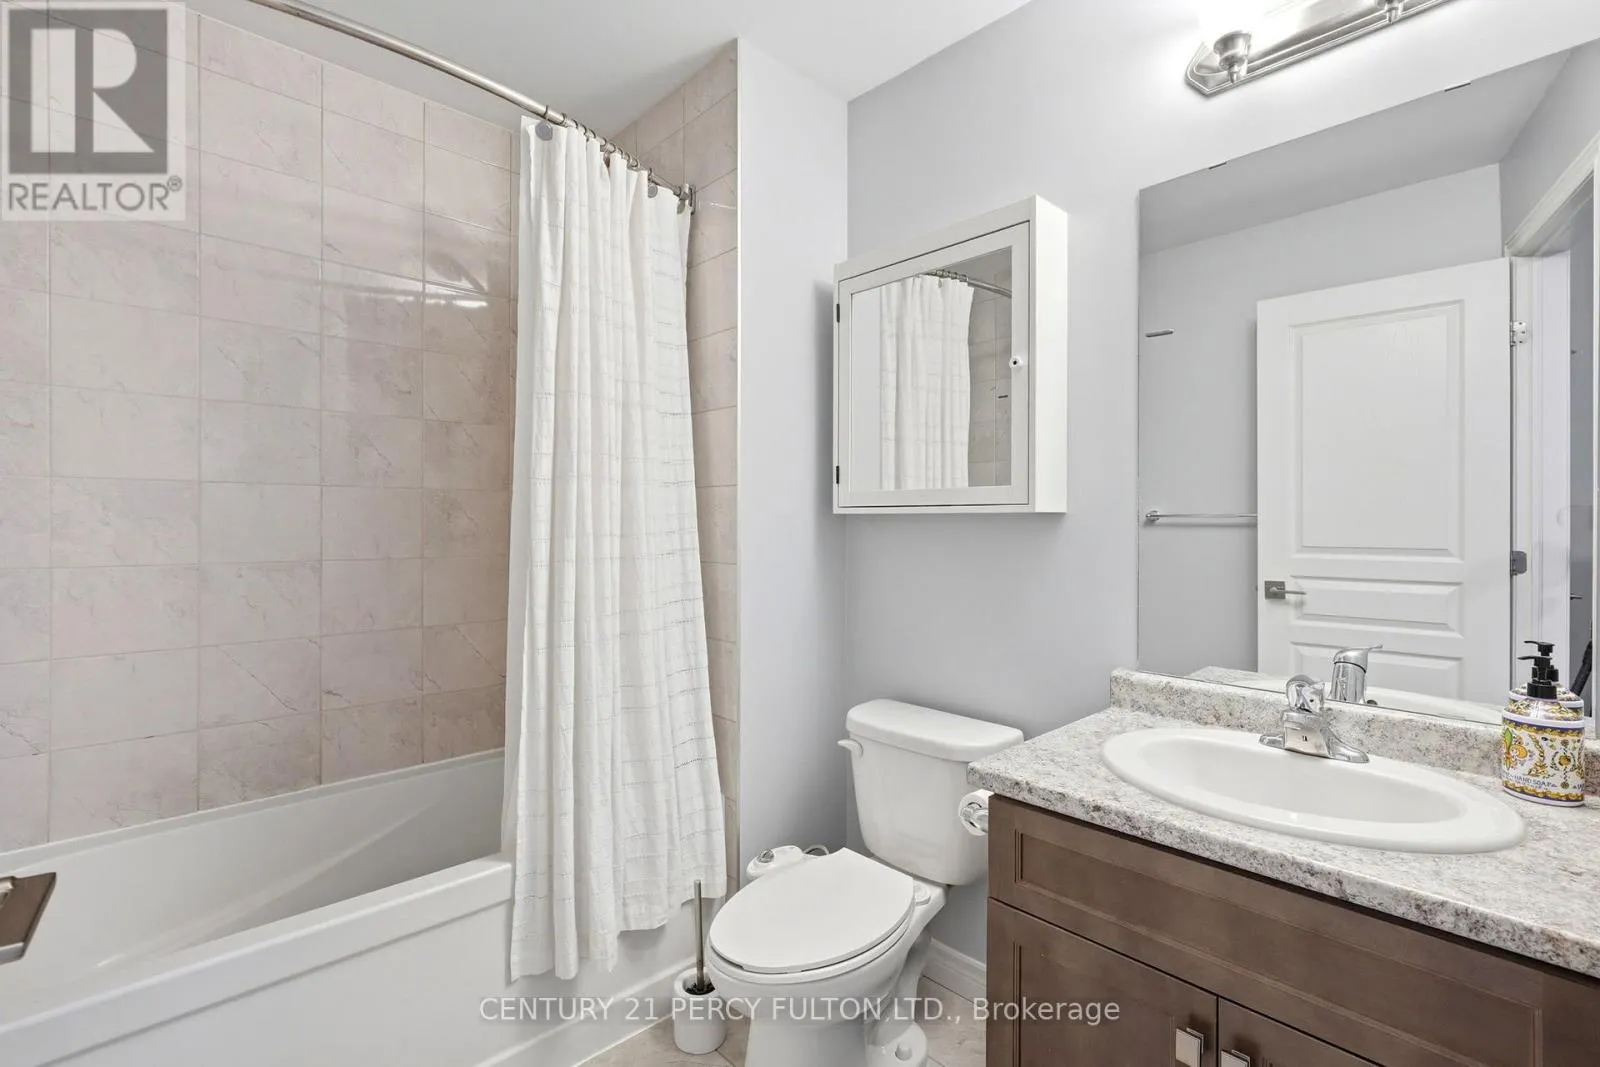
Bathroom
Third level
2.33 m x 2.07 m
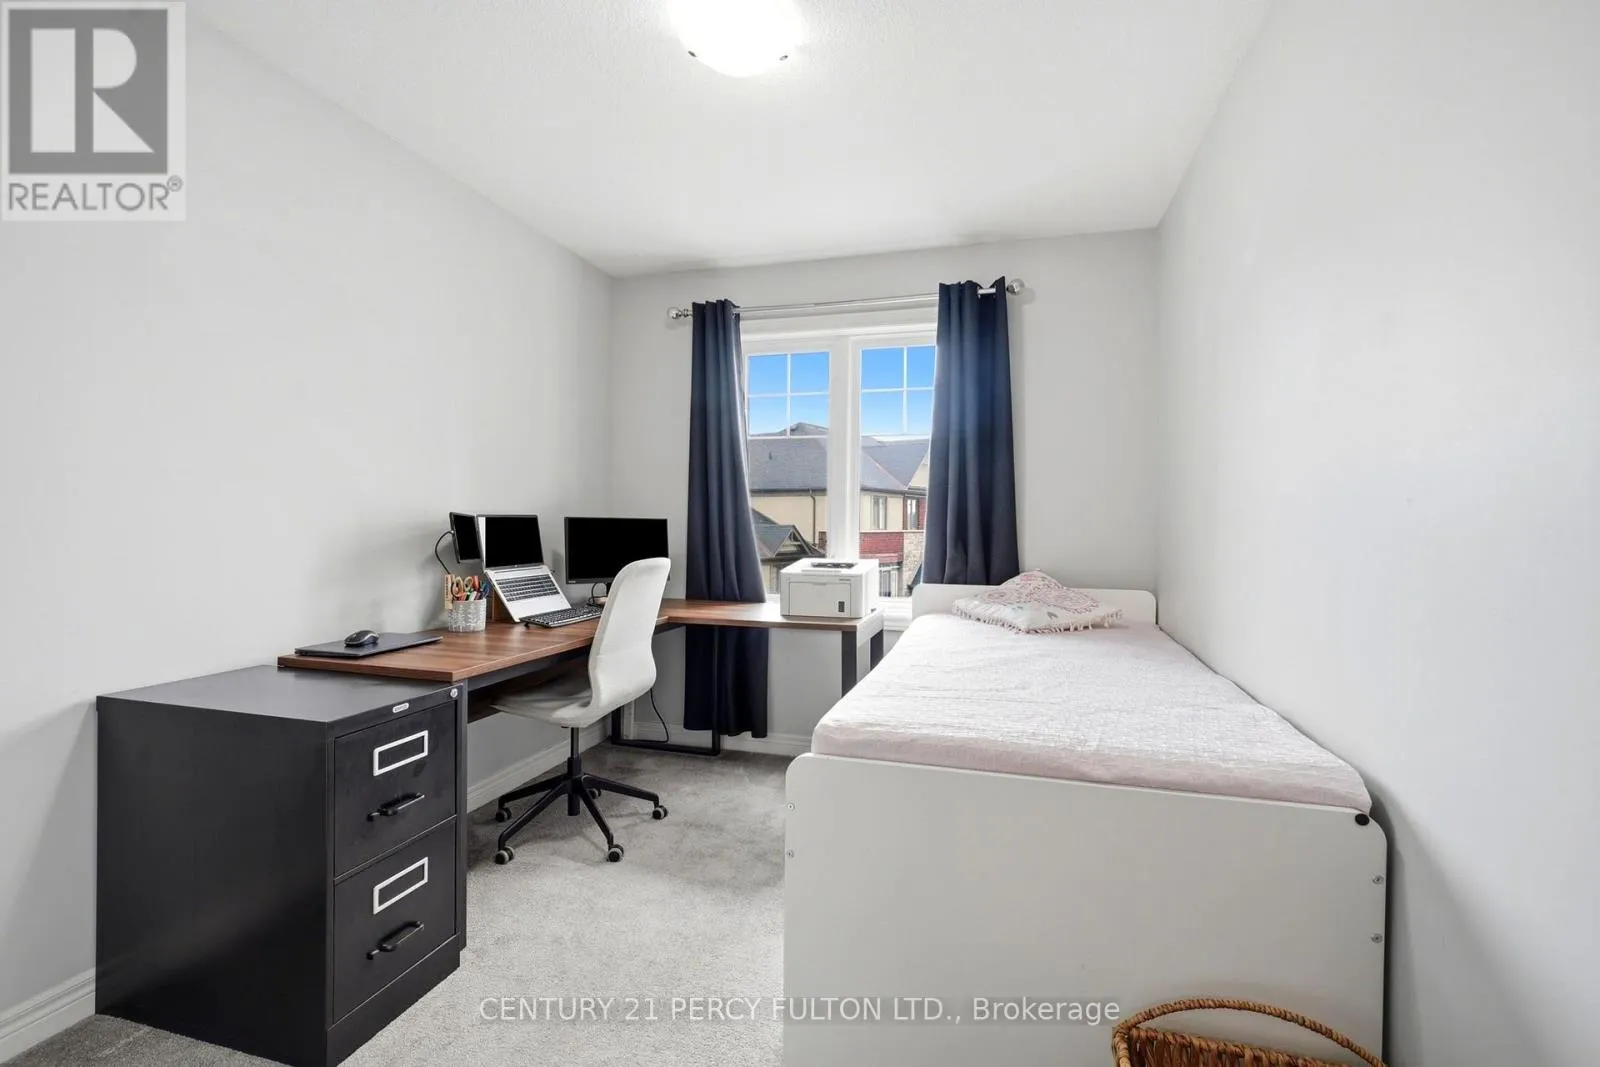
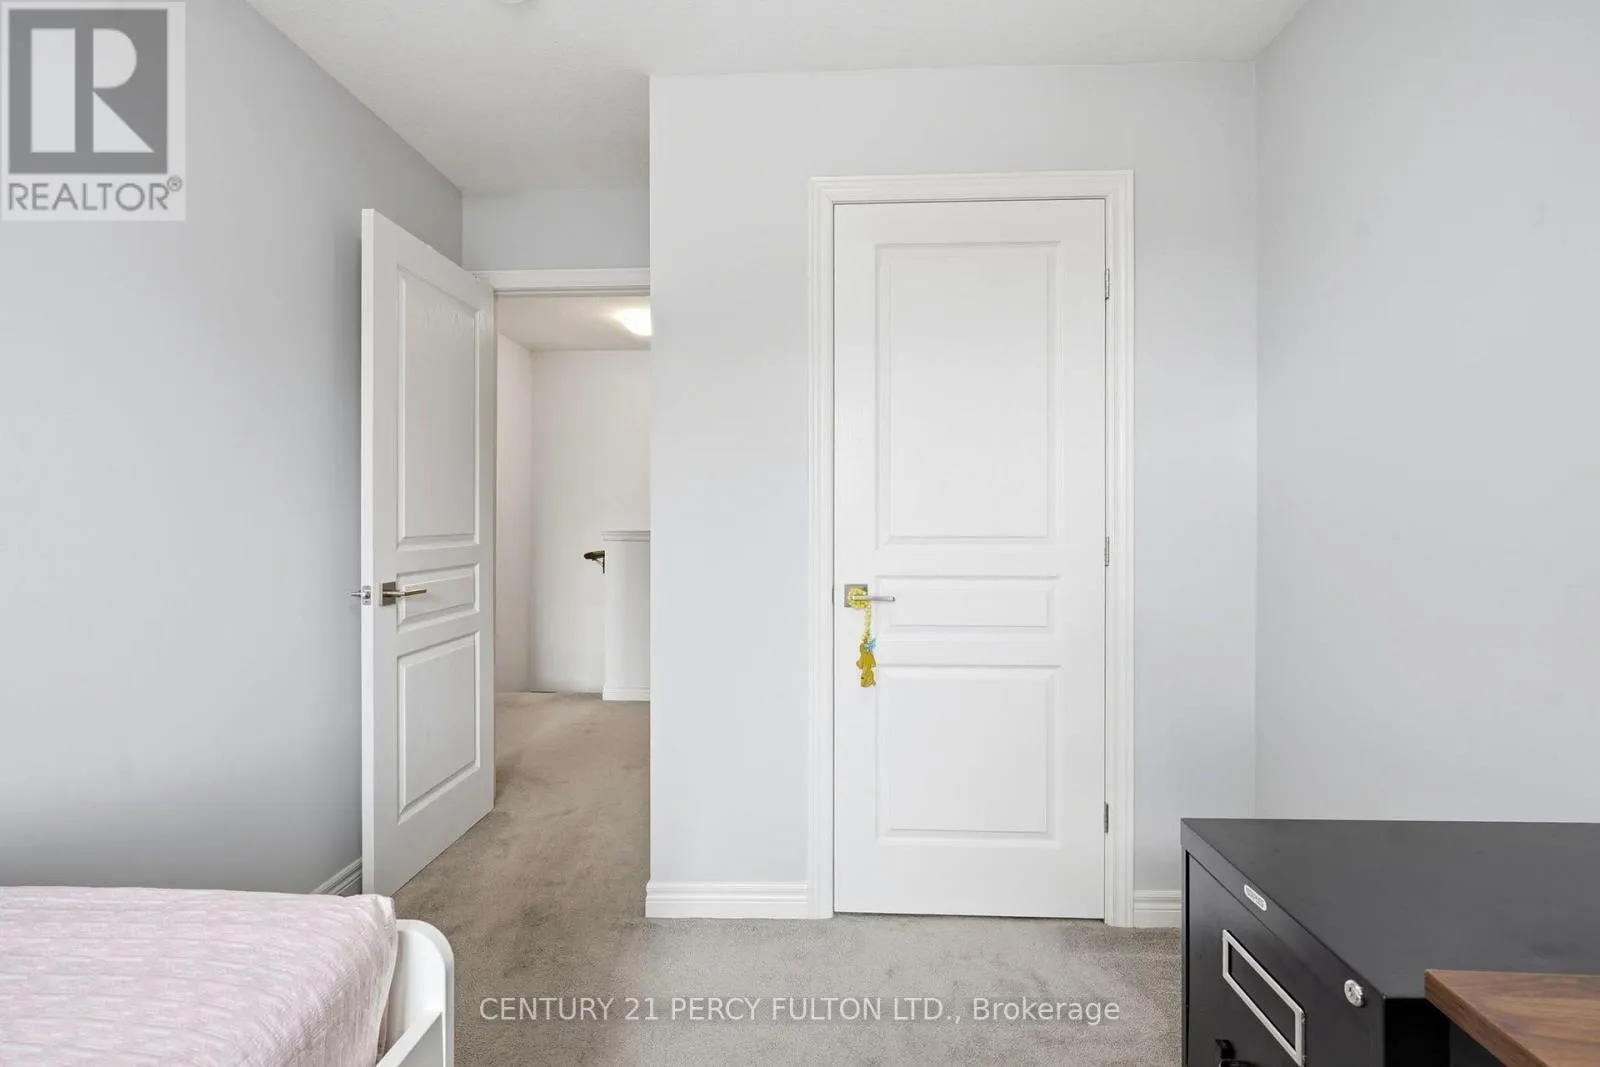
Bedroom
Third level
3.92 m x 2.74 m
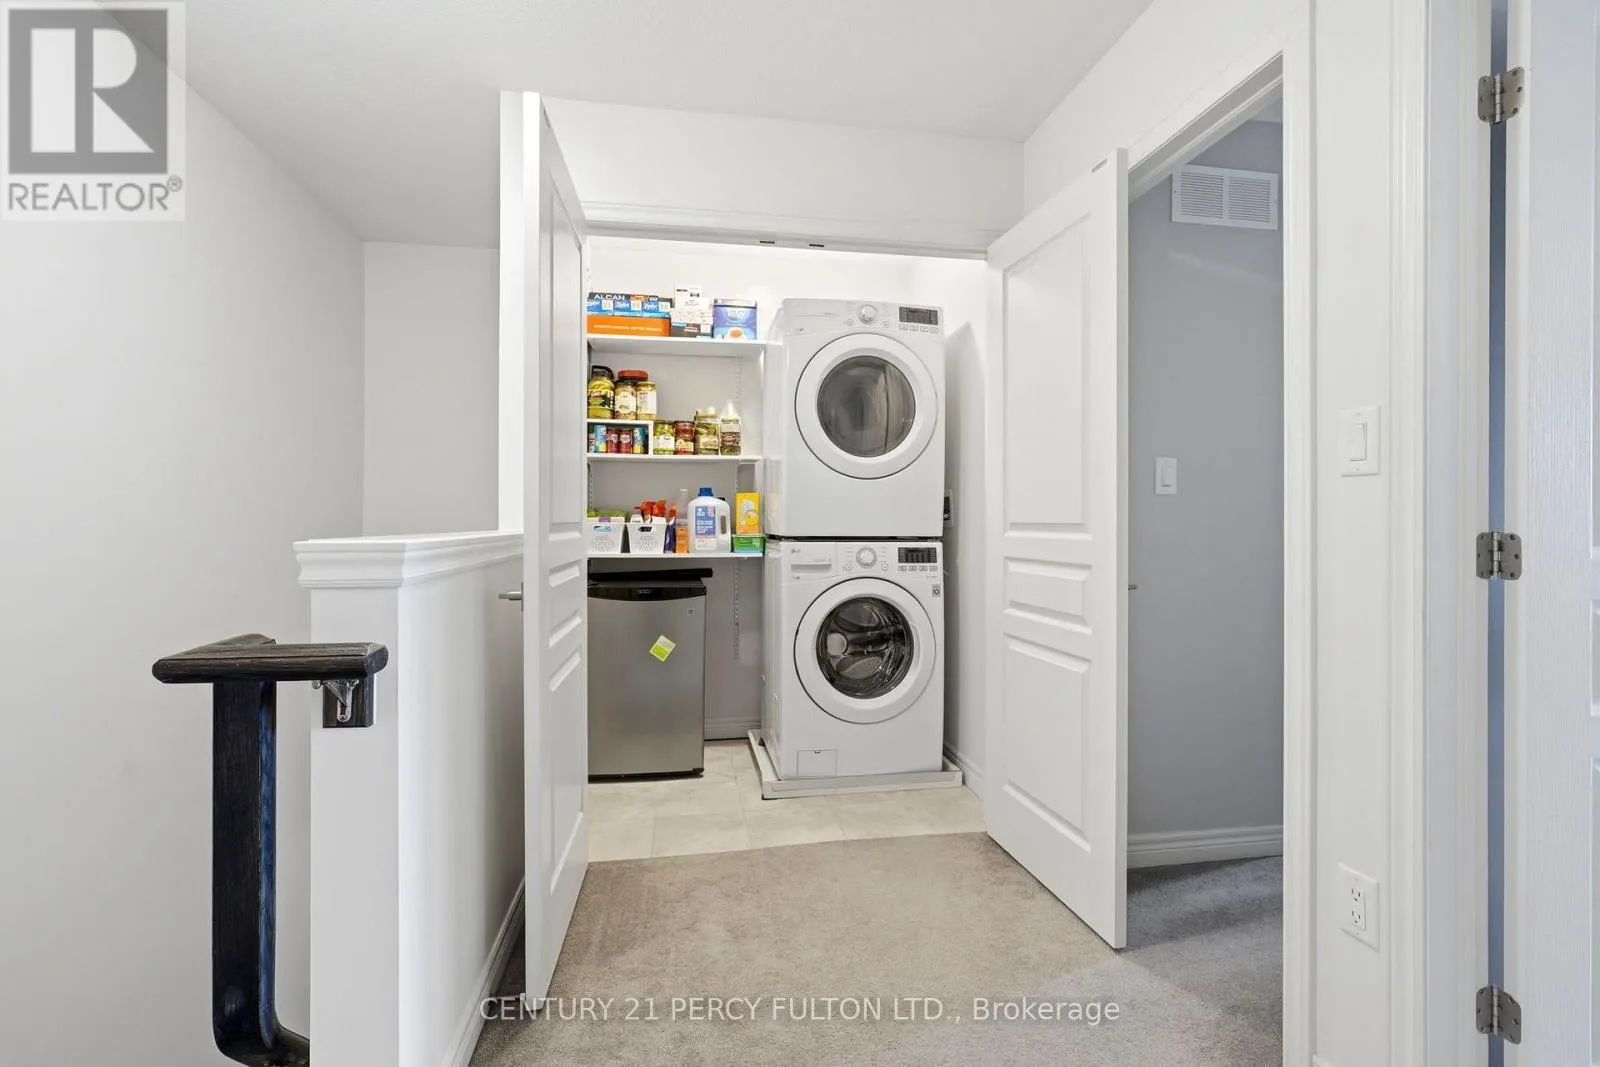
Laundry room
Third level
1.21 m x 1.67 m
Office
Main level
2.89 m x 3.62 m

Location

Learn more about this property
Listing provided by:
CENTURY 21 PERCY FULTON LTD.
MLS® number:
X13611468
Agent:
Engin Onat
*Indicates required field
Name is required
Email is required
Please enter a valid phone number (e.g., 416-111-1111).

Community Spotlight: Homes For sale in Your Neighborhood