1061 West 5th Street, Hamilton, Ontario L9B 1J5

Listed for:
$999,900
4 beds
4 baths
Listed 19 days ago
House for rent: 1061 West 5th Street, Hamilton, Ontario L9B 1J5

View all 8 photos

About

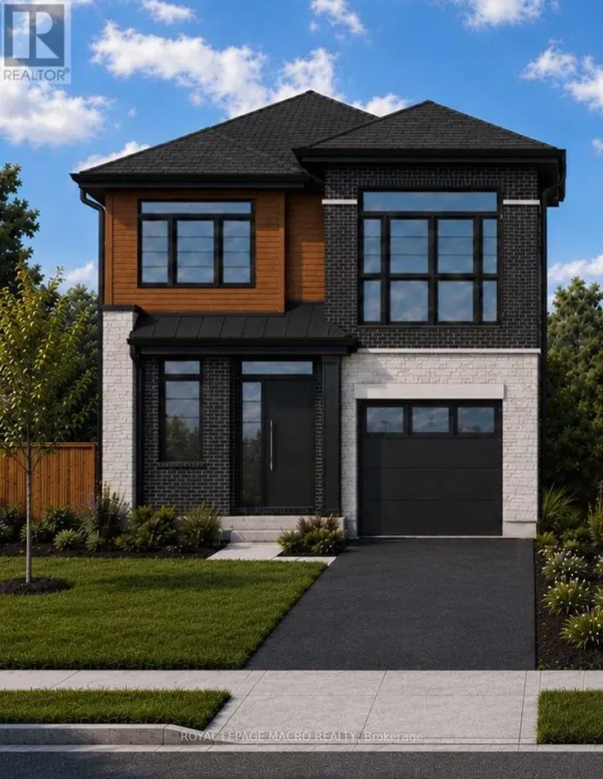
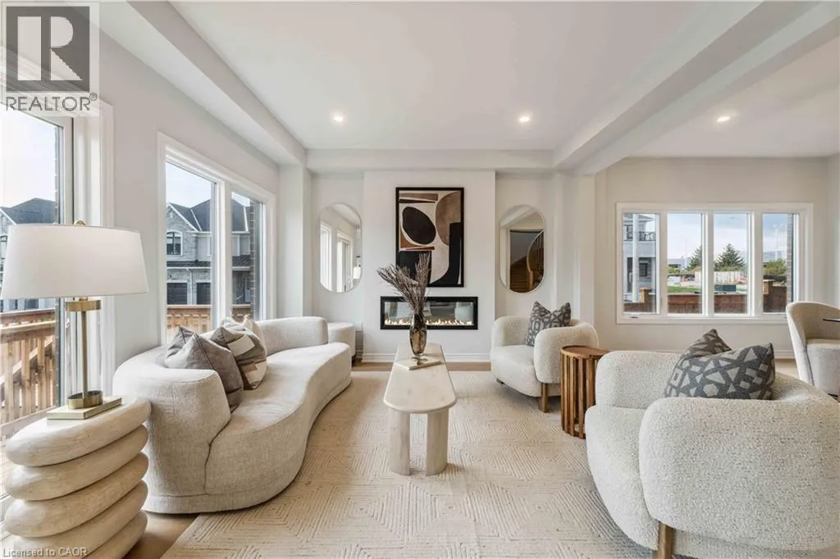
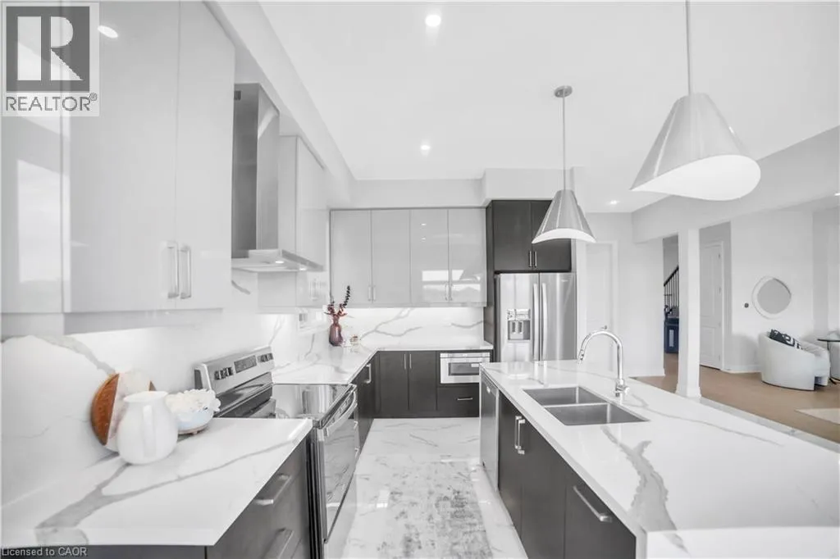
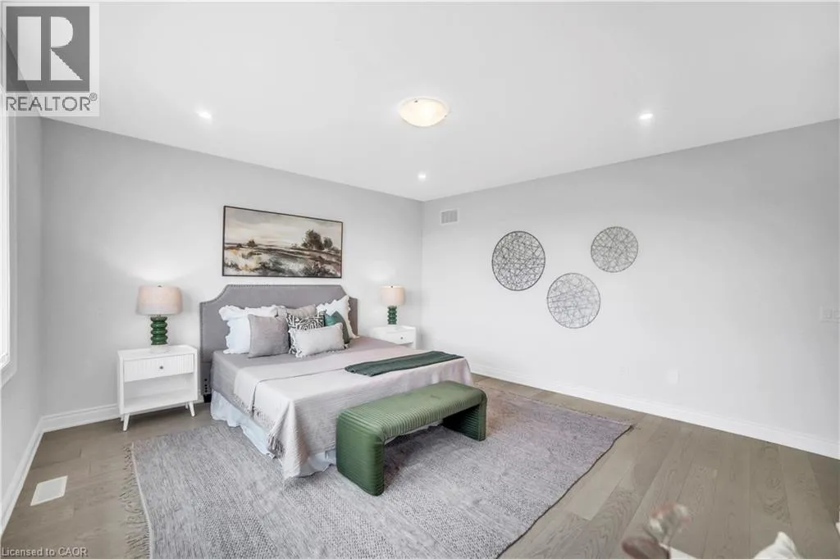
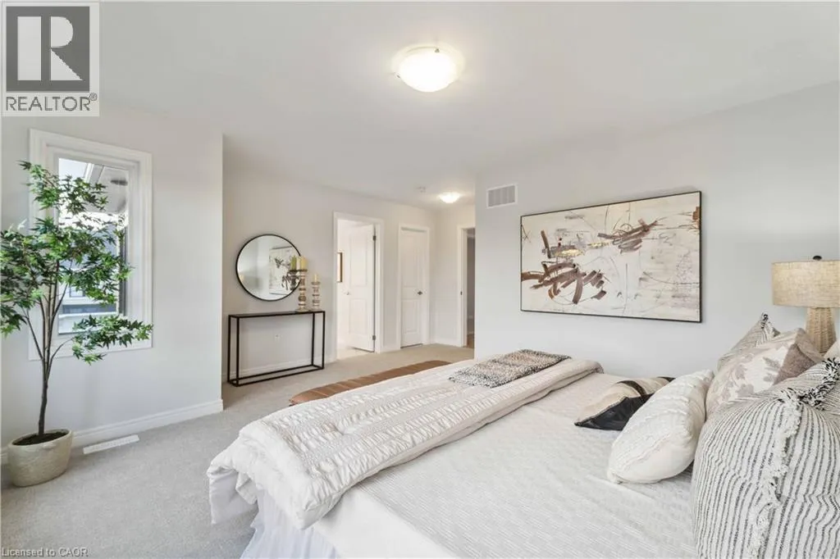
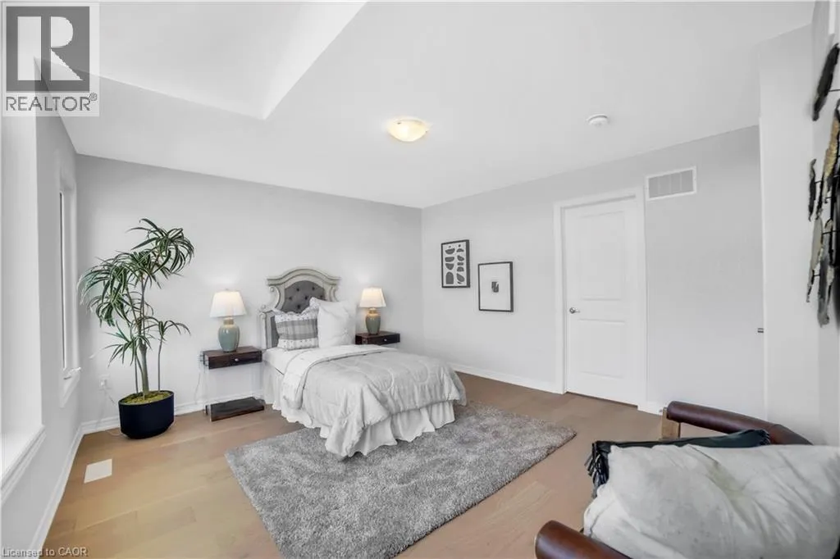
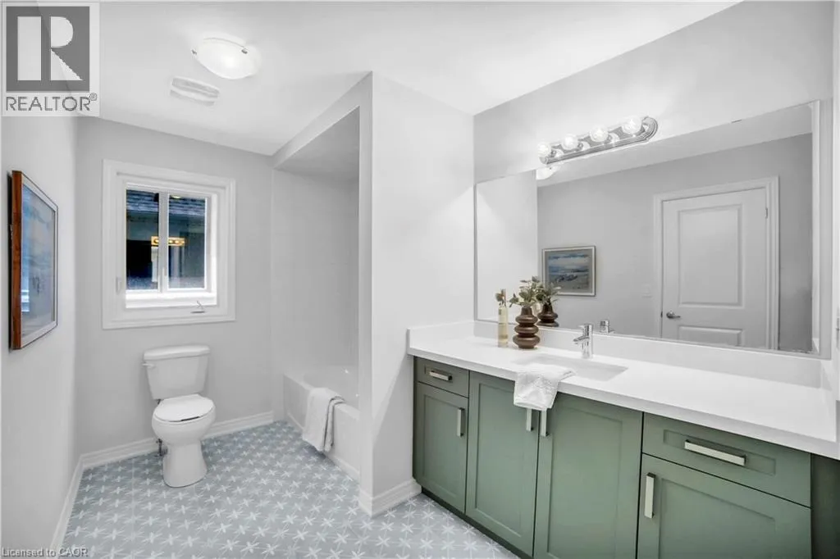
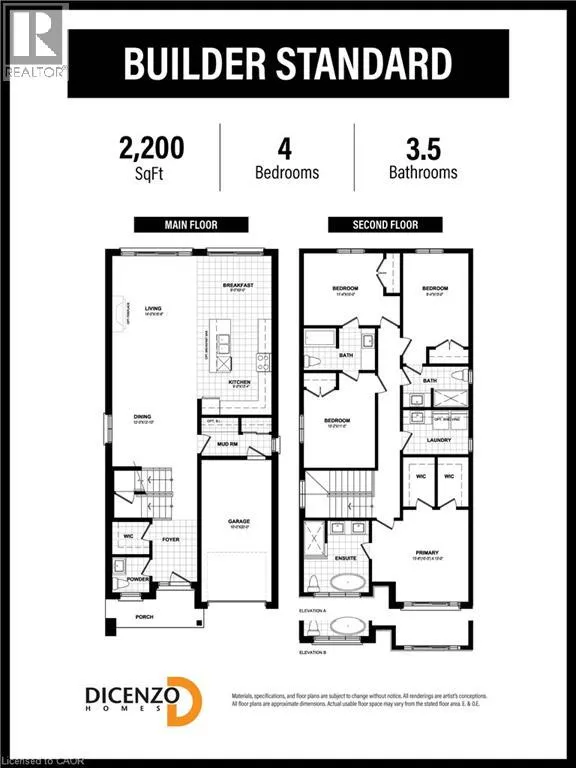
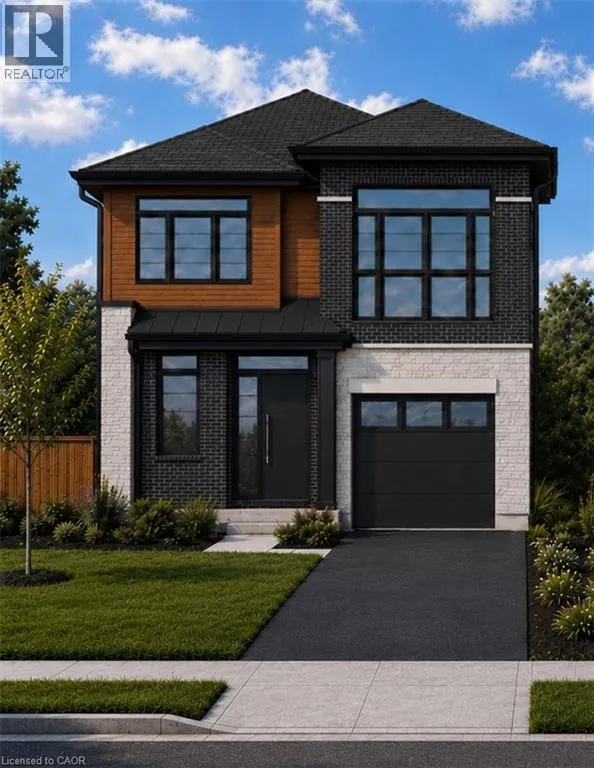
Property is facing West 5th Street SINGLE & ready to MEET its NEW OWNER. DiCENZO HOMES offers a rare opportunity to own one of our GRANDE LUXURY SINGLES. Perfectly positioned in our most recent & upcoming community on WEST 5TH, this MODERN HOME welcomes you with a harmonious balance of BRICK, STONE & WOOD INSPIRED ELEMENTS. A 10’ MAIN FLOOR makes way for everything to be on a GRANDER SCALE, with WINDOWS & 8’ INTERIOR DOORS. Open the front door to a “LARGER THAN LIFE FOYER” which leads you to OPEN CONCEPT ELEGANCE with room for a true DINING ROOM & an “AIRY” LIVING ROOM with “INFINITE” inspired GLASS DOORS welcoming the outdoors “in”. The KITCHEN has endless opportunities for entertaining or creating. IF YOU MEET US at this unique time in the PRECON process, YOU WILL BE ABLE to put YOUR DESIGNER TOUCH to all finishes! What is YOUR UNIQUE STYLE & what FINISHES truly capture YOUR VISION? Buy early & have the ability to wrap your upgrades in at the beginning. When the day is done, the STAIRCASE lures you to the 9’ second floor with FOUR SPACIOUS BEDROOMS. TWO ROOMS share a JACK & JILL BATHROOM, ONE ROOM has ENSUITE privileges & the PRIMARY is a SPA INSPIRED RETREAT, complete with FREESTANDING TUB, SHOWER with FRAMELESS GLASS SHOWER DOOR, DOUBLE SINKS, TWO WALK IN CLOSETS & upstairs LAUNDRY ROOM so spacious it might make you enjoy laundry. This home is CLOSE TO EVERYTHING, with a fabulous WEST MOUNTAIN LOCATION that puts you in walking distance to RETAIL, RESTAURANTS & could be YOUR HOME by SUMMER 2027. (id:27476)

Property Highlights

MLS® Number
40842340
Type
Single Family
Ownership Type
Freehold
Land Size
under 1/2 acre
Parking Space Total
2

Building

Building Type
House
Storeys
2.00
Square Footage
2200 sqft
Bathrooms Total
4
Bedrooms Above Ground
4
Bedrooms Total
4
Amenities
Airport, Golf Nearby, Hospital, Park, Place of Worship, Public Transit, Schools, Shopping
Exterior Finish
Brick, Other, Stone, Vinyl siding
Fireplace Present
No
Basement Type
Full (Unfinished)
Basement Features
Building Heating Type
Forced air
Heating Fuel
Natural gas
Building Cooling Type
None

Utilities

Water
Municipal water
Utility Sewer
Municipal sewage system

Room Layout

Full bathroom
Second level
Measurements not available
4pc Bathroom
Second level
Measurements not available
4pc Bathroom
Second level
Measurements not available
Bedroom
Second level
9'5'' x 13'0''
Bedroom
Second level
11'6'' x 10'0''
Bedroom
Second level
10'2'' x 11'4''
Primary Bedroom
Second level
14'0'' x 13'0''
2pc Bathroom
Main level
Measurements not available
Mud room
Main level
Measurements not available
Dining room
Main level
12'0'' x 12'10''
Kitchen
Main level
9'0'' x 13'8''
Breakfast
Main level
9'0'' x 9'0''
Living room
Main level
14'0'' x 16'6''

Location

Learn more about this property
Listing provided by:
Royal LePage Macro Realty
MLS® number:
40842340
Agent:
Michelle Louise Plant
*Indicates required field
Name is required
Email is required
Please enter a valid phone number (e.g., 416-111-1111).

Street Spotlight - For sale