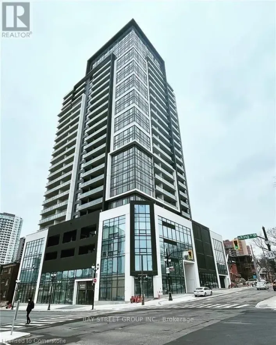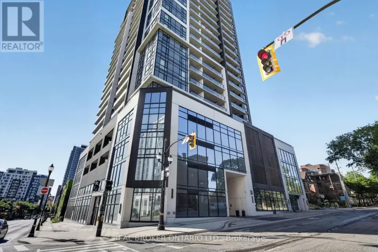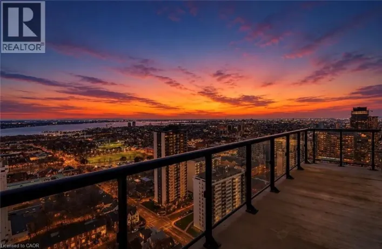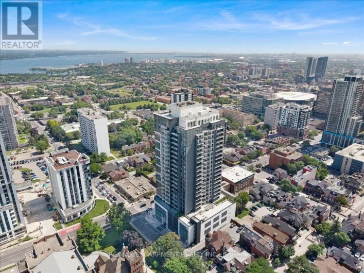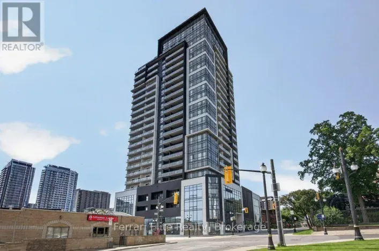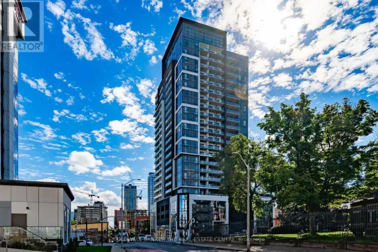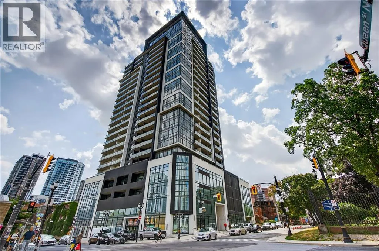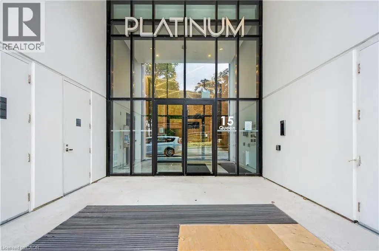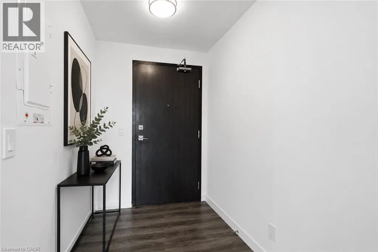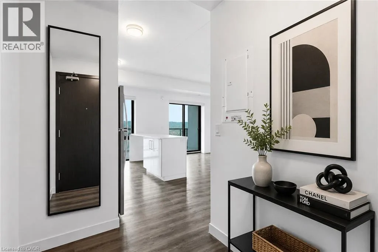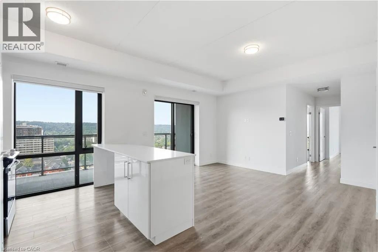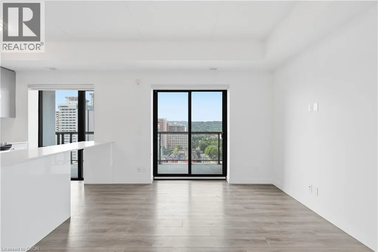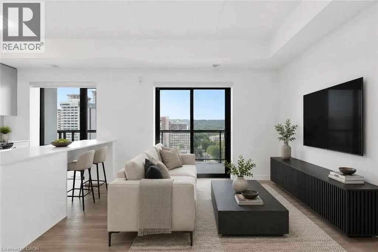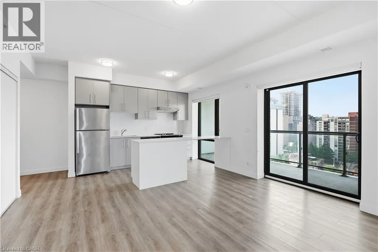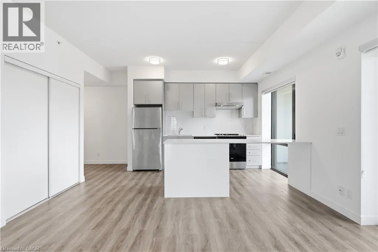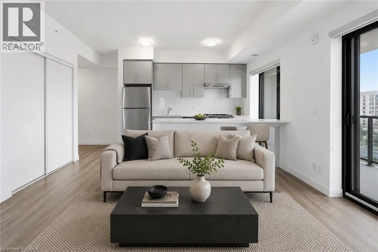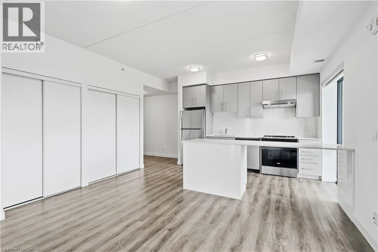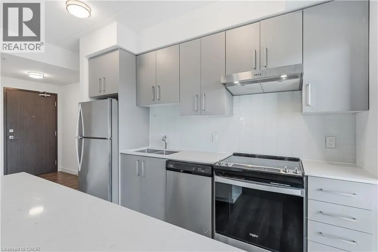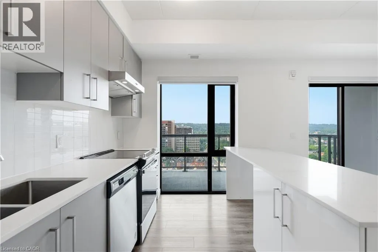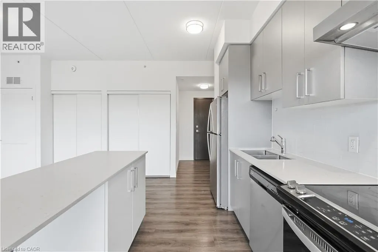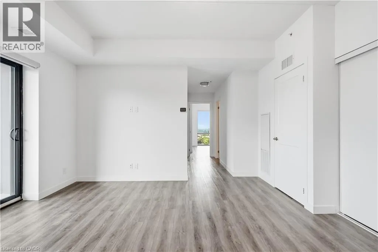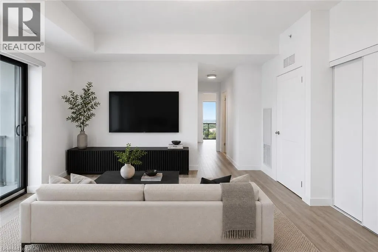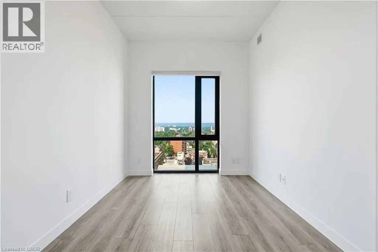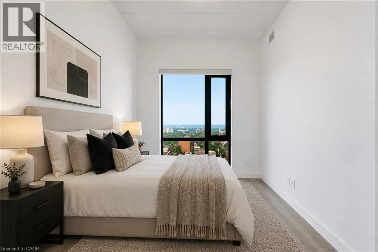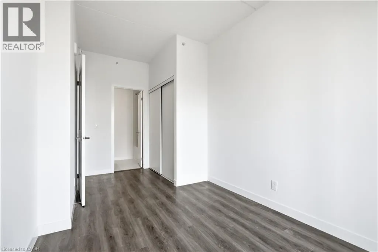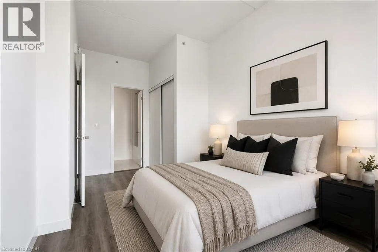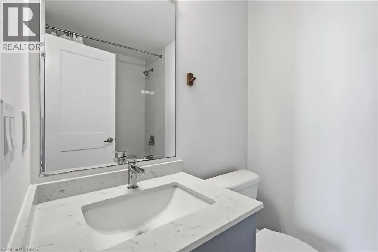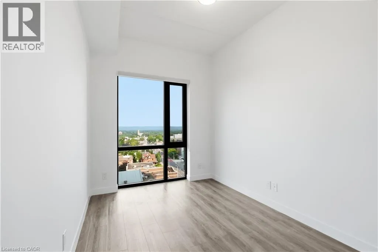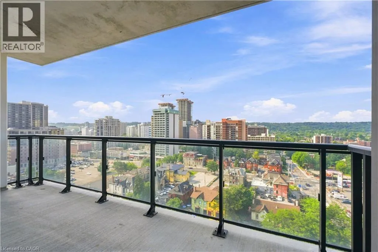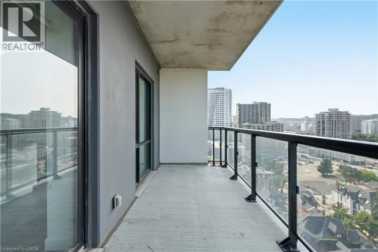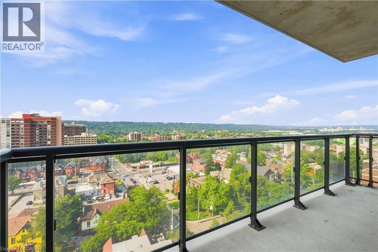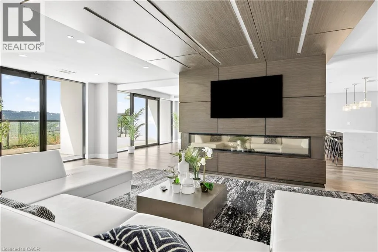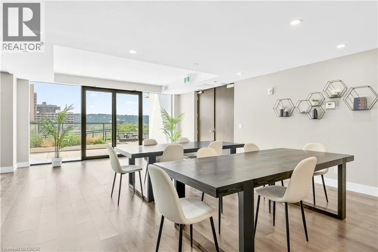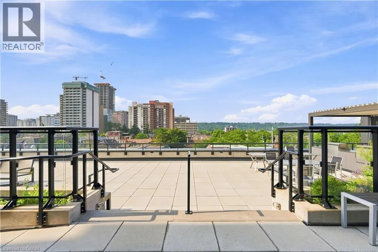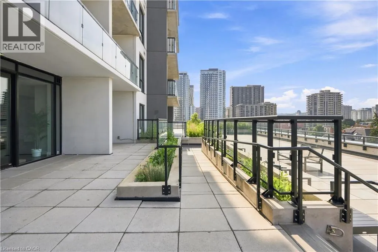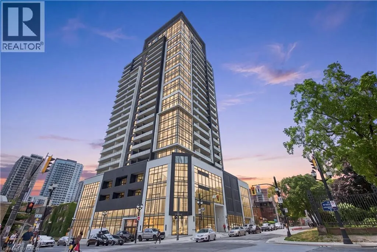
15 Queen Street S Unit# 1302, Hamilton, Ontario L8P 0C6

Listed for:
$549,900
2 beds
2 baths
Listed 17 days ago
Apartment for rent: 15 Queen Street S Unit# 1302, Hamilton, Ontario L8P 0C6

View all 49 photos

About

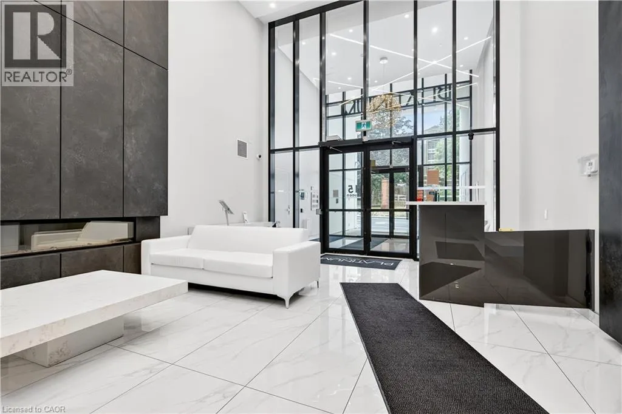
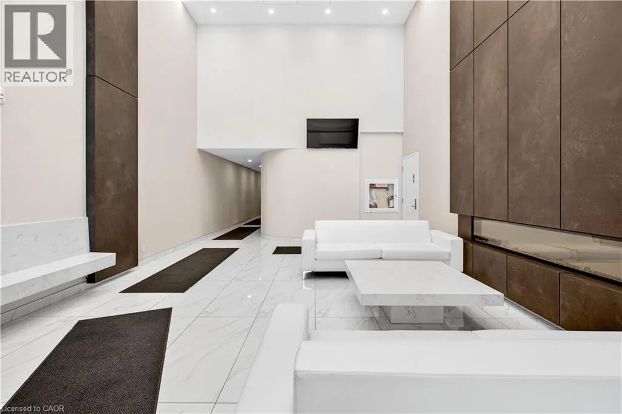
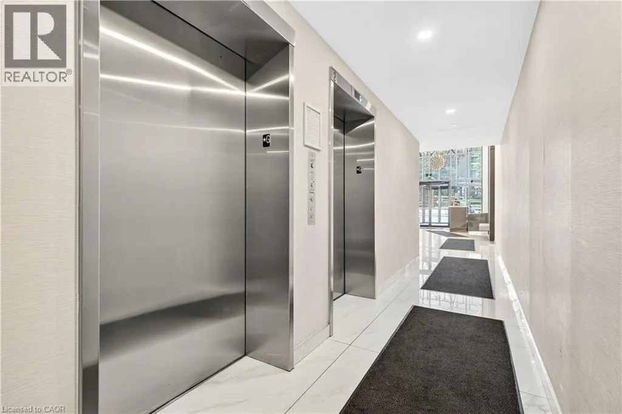
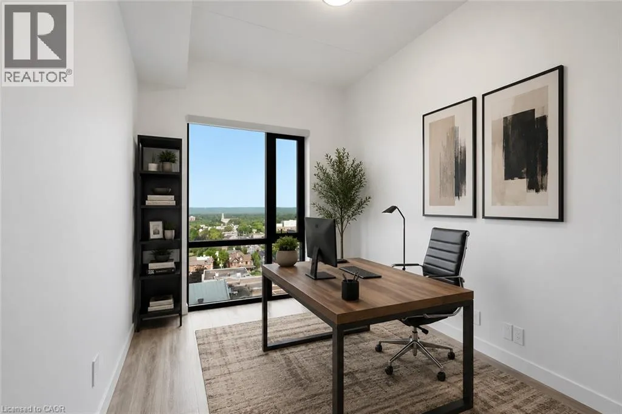
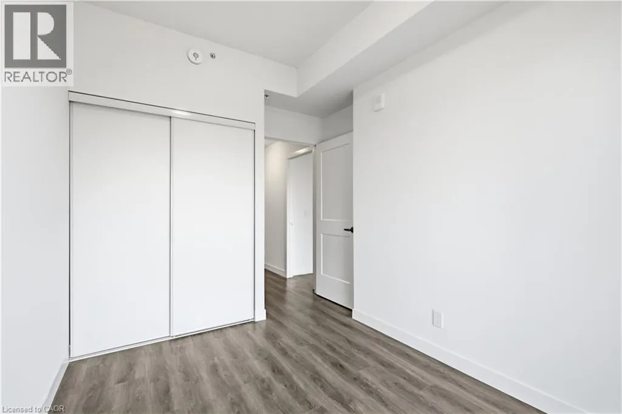
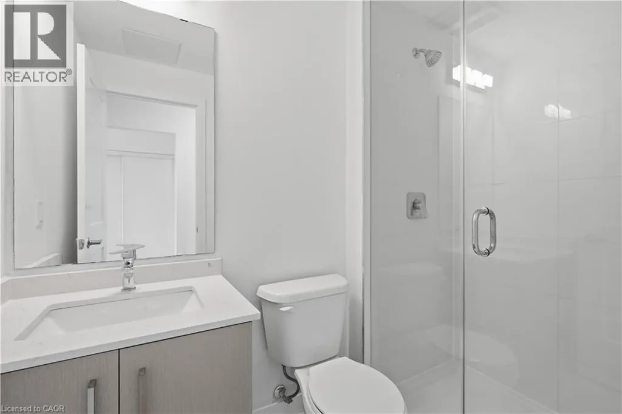
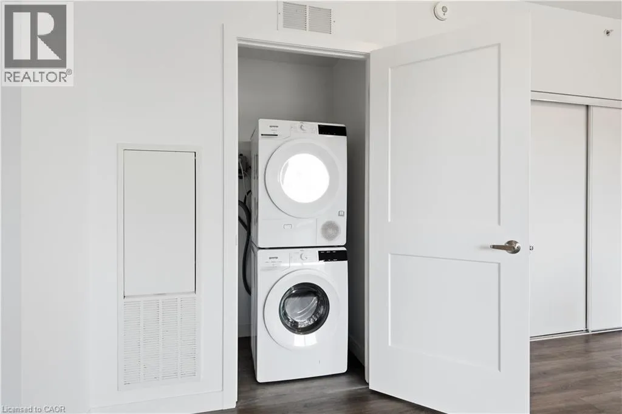
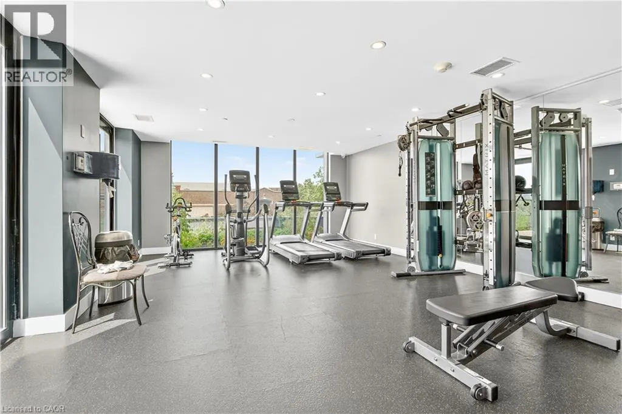
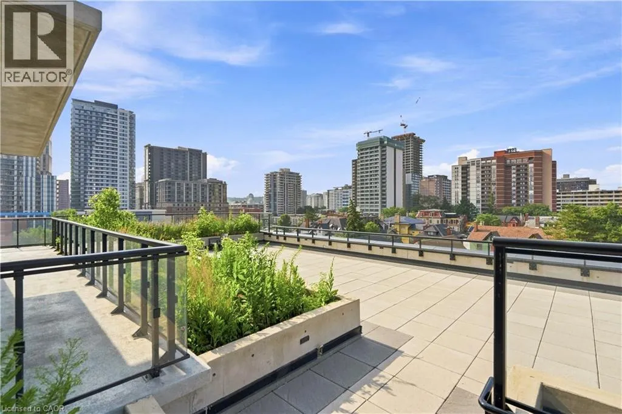
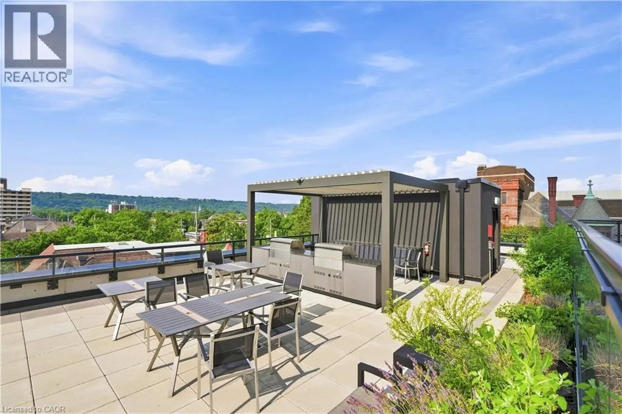
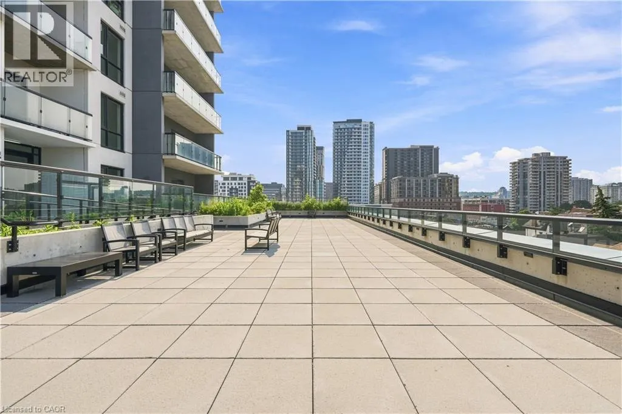
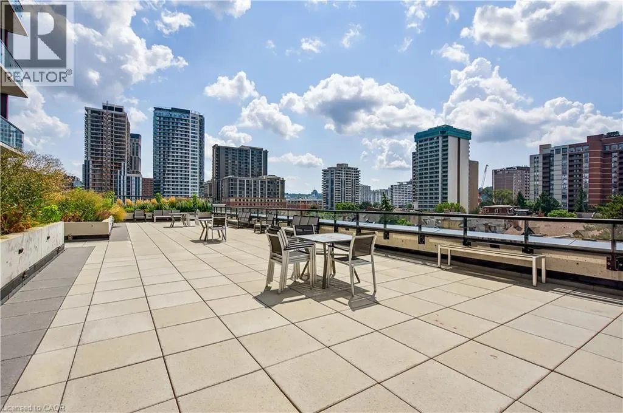
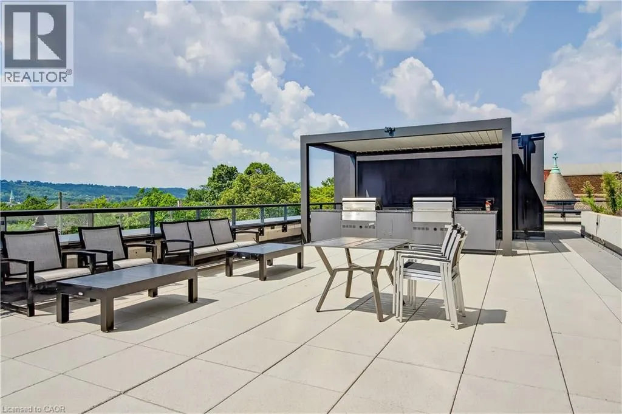
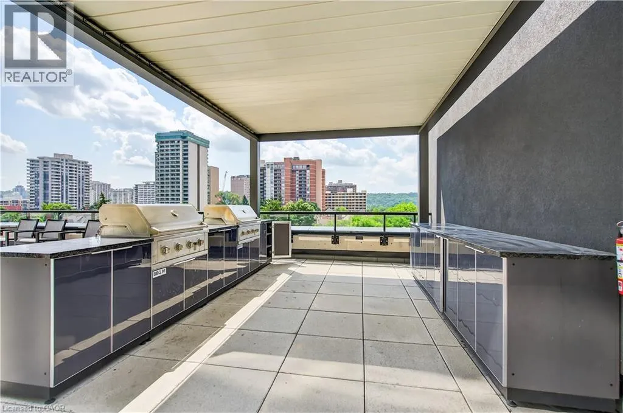
Experience elevated urban living in this beautifully appointed 2-bedroom, 2-bathroom condo located in the heart of downtown Hamilton. Showcasing a modern design, bright open-concept layout, and stylish finishes throughout, this impressive residence offers the perfect blend of comfort, convenience, and contemporary living. Thoughtfully designed living spaces are enhanced by abundant natural light, spacious bedrooms, and a functional floor plan that’s ideal for both everyday living and entertaining. The primary suite features a private ensuite, while the second bedroom provides flexibility for guests, a home office, or growing families. Enjoy the convenience of low-maintenance condo living with exceptional amenities and an unbeatable location just steps from trendy restaurants, cafés, shopping, entertainment, parks, public transit, and the GO Station, with easy access to major highways. Perfect for first-time buyers, professionals, investors, or downsizers looking to enjoy everything downtown Hamilton has to offer. This is modern city living at its finest. (id:27476)

Property Highlights

MLS® Number
40851819
Type
Single Family
Maintenance Fee
496.79
Ownership Type
Condominium
Land Size
Unknown
Parking Space Total
1

Building

Building Type
Apartment
Storeys
1.00
Square Footage
831 sqft
Bathrooms Total
2
Bedrooms Above Ground
2
Bedrooms Total
2
Amenities
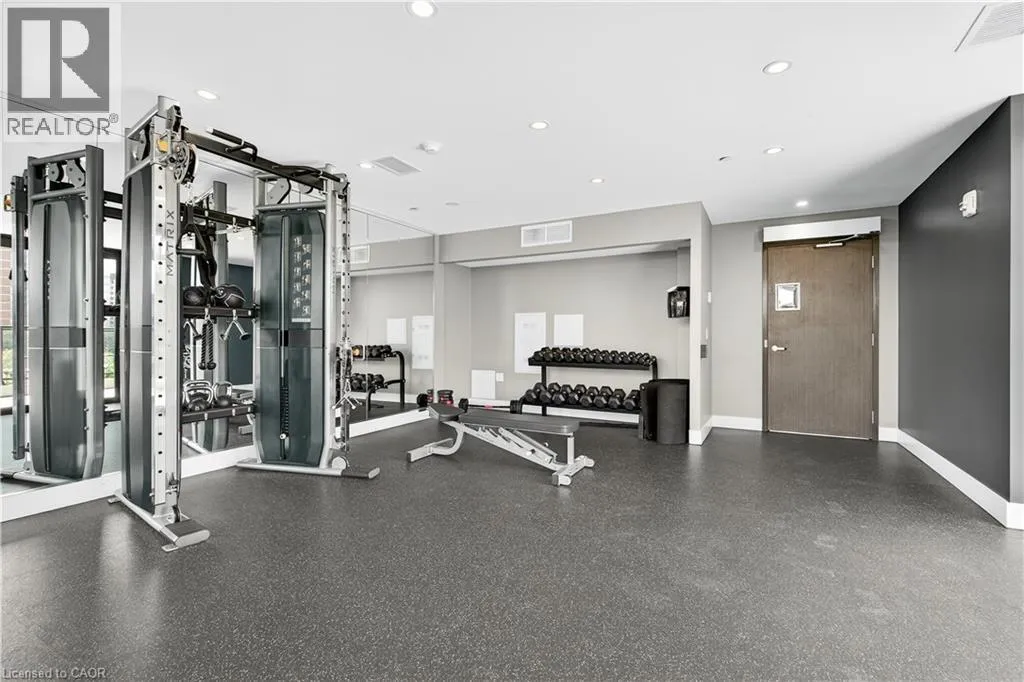
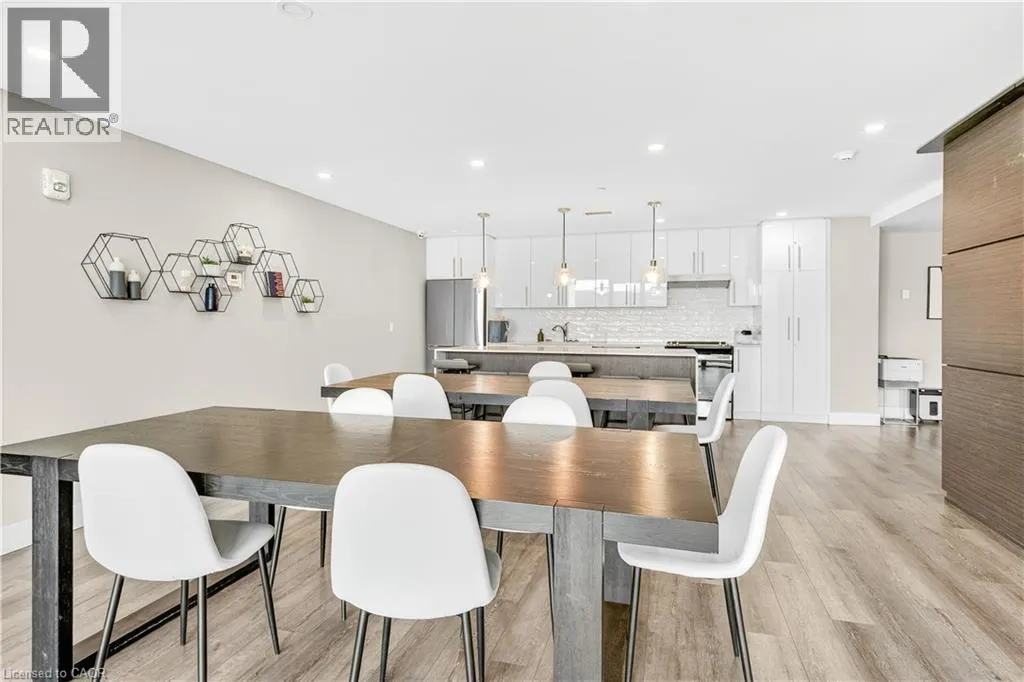
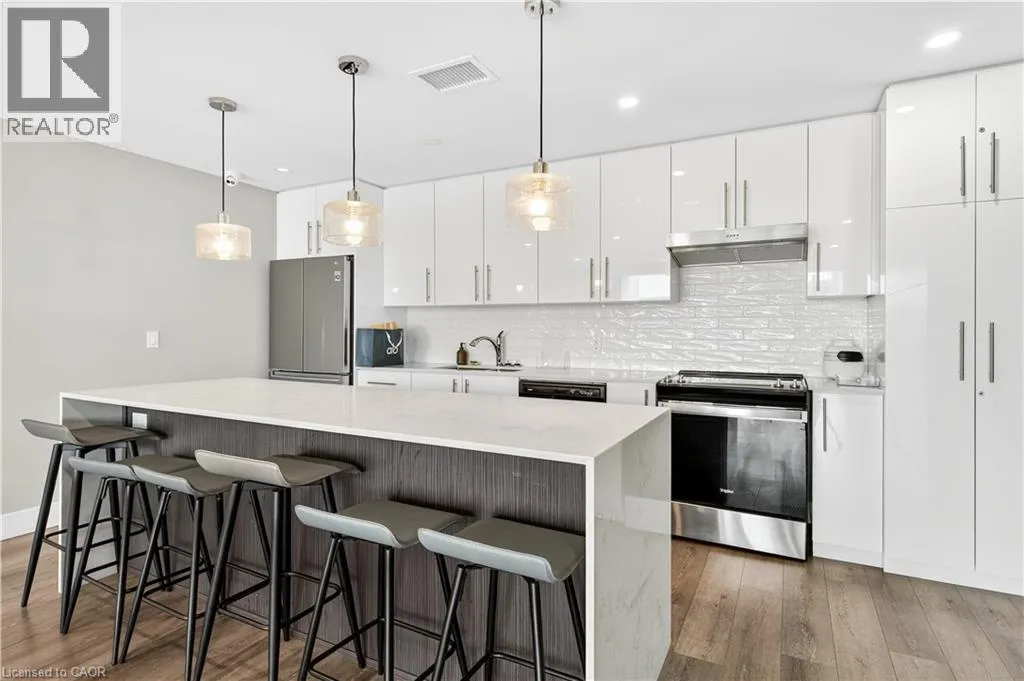
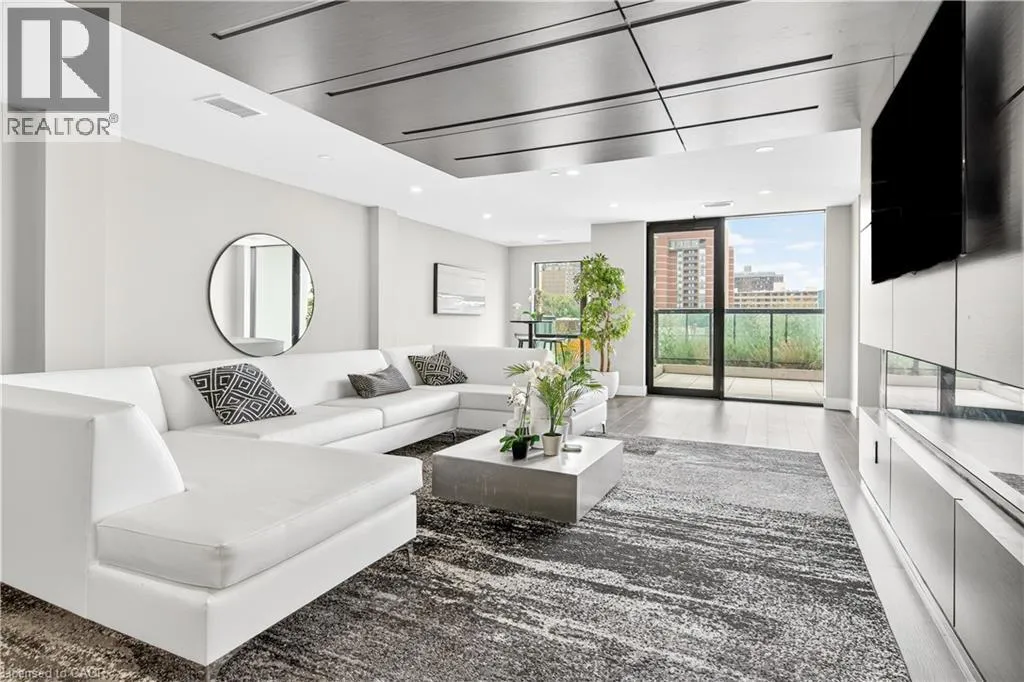
Exercise Centre, Party Room Hospital, Place of Worship, Public Transit, Schools, Shopping
Exterior Finish
Concrete, Steel
Fireplace Present
No
Basement Type
None
Basement Features
Building Heating Type
Forced air
Heating Fuel
Building Cooling Type
Central air conditioning

Utilities

Water
Municipal water
Utility Sewer
Municipal sewage system

Room Layout

3pc Bathroom
Main level
5'5'' x 7'4''
Primary Bedroom
Main level
16'0'' x 8'1''
4pc Bathroom
Main level
7'6'' x 4'9''
Bedroom
Main level
12'0'' x 8'9''
Living room
Main level
12'6'' x 14'1''
Kitchen
Main level
8'2'' x 14'1''
Foyer
Main level
5'4'' x 8'7''

Location

Learn more about this property
Listing provided by:
Michael St. Jean Realty Inc.
MLS® number:
40851819
Agent:
Michael St. Jean
*Indicates required field
Name is required
Email is required
Please enter a valid phone number (e.g., 416-111-1111).

Street Spotlight - For sale